

16601 Honore Avenue, Markham, Illinois 60428


$218,000
|
For Sale
|
|
| Status: | Contingent |
| Sqft: | 2,028 |
| Cost/Sqft: | $107 |
| Beds: | 3 |
| Baths: | 1 |
| Year Built: | 1962 |
| Property Taxes: | $785 |
| Lot Size: | 0,00 |
Description
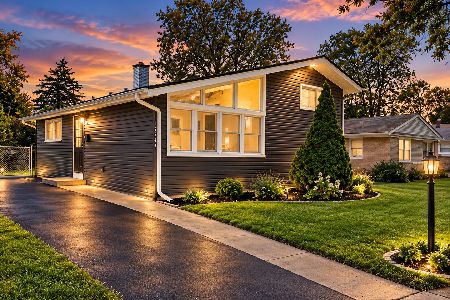
Secure wealth and comfort by owning this Brick & Frame affordable and efficiently-designed 4 Bedroom/1 Bath Raised Ranch home with a Full Basement. Nestled on a serene block. Highlights: 2,028 sq. ft. of Living Space. Naturally-lit 1.5-story foyer. Gleaming hardwood floors (No vinyl or other plastics here!) on the main level, open living/dining area, spacious kitchen with timeless oak cabinetry and stainless steel appliances. Central air/heat; updated closet doors and lighting. Two living-space levels for the price of one: The Full Basement encloses: the 4th big (8.6' x 16.5') bedroom with a new egress-window, an ample laundry area equipped with a washer/dryer, sump pump and tankless water heater. Endless potential: Create your own Multi-Generational Suite, a Family Room, a Gym, Library; or a Home Theater. Major 2026 upgrades: Brand-New Roof, fresh asphalt side-drive, New Garage Roof/Siding/Soffit/Gutters, new sump pump back-up battery. Outdoor Oasis: Backyard patio with plenty of green space plus an extended 400 sq. ft. area beyond the rear fence for a veggie garden or lounge pavilion. A solid lifetime investment. Not for Rent.
Property Specifics
| Single Family | |
| — | |
| Ranch | |
| 1962 | |
| Partially Finished, Egress Window, Rec/Family Area, Sleeping Area, Storage Space, Full | |
| 1,014 | |
| Frame, Brick/Stone Msn Pred | |
| Asphalt | |
| Raised Ranch | |
| No | |
| — |
| Cook | |
| Croissant Park | |
| — / Not Applicable | |
| None | |
| Public | |
| Public Sewer | |
| Central Air | |
| Gas | |
| 12754243 | |
| 29194270610000 |
Some photos of this home have been virtually staged.



































Room Specifics
Total Bedrooms: 4
Bedrooms Above Ground: 3
Bedrooms Below Ground: 1
Dimensions: 10X11
Floor Type: Hardwood
Dimensions: 12X11
Floor Type: Hardwood
Dimensions: 8X9
Floor Type: Hardwood
Dimensions: 8X16
Floor Type: Other
Full Bathrooms: 1
Bathroom Amenities: Accessible Shower, Soaking Tub
Bathroom in Basement: 0
Dimensions: 13X7
Floor Type: Hardwood
Dimensions: 11X13
Floor Type: Tile
Features: Custom Cabinetry, Granite Counters
Dimensions: 15X19
Floor Type: Other
Dimensions: 14X10
Floor Type: Hardwood
Dimensions: 24X20
Floor Type: Other
Rooms: Foyer
Name: Foyer
Dimensions: 6X6
Floor Type: Tile
Other Specifics
| 2 | |
| Concrete Perimeter | |
| Asphalt, Side Driveway, Garage Door Opener, Garage Owned, Detached, Garage | |
| In Unit | |
| Hardwood | |
| Patio | |
| Fenced, Chain Link | |
| Garage(s) | |
| Water Heater | |
| — | |
| — | |
| 44 x 129 | |
| — | |
| None | |
| 1st Floor Bedroom, 1st Floor Full Bath, Walk-In Closet(s), Open Floorplan, Dining Combo, Granite Counters, Separate Dining Room, Paneling, Replacement Windows | |
| Range, Microwave, Refrigerator, Range Hood | |
| Not in DB | |
| Curbs, Sidewalks, Street Paved | |
| — | |
| — |
Contact Agent
Nearby Similar Homes

Nearby Sold Comparables




Contact Agent
Listing Provided By
Kale Realty
