

1655 Phillips Woods Lane, Urbana, Illinois 61802


$675,000
|
For Sale
|
|
| Status: | Active |
| Sqft: | 3,093 |
| Cost/Sqft: | $218 |
| Beds: | 4 |
| Baths: | 3 |
| Year Built: | 1988 |
| Property Taxes: | $8,533 |
| Days On Market: | 154 |
| Lot Size: | 1,29 |
Description
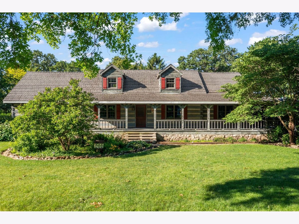
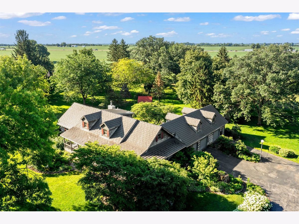
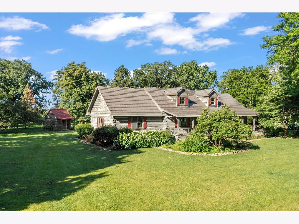
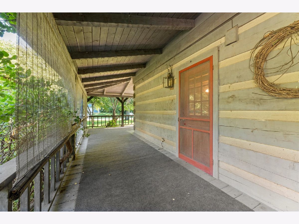
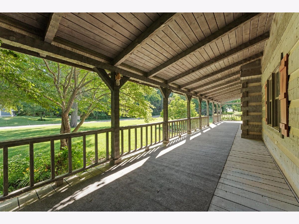
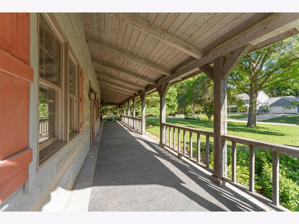
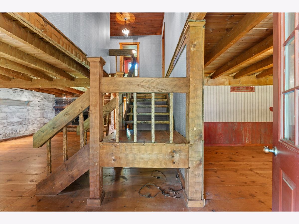
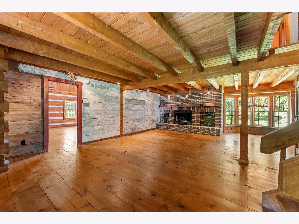
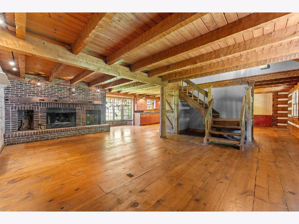
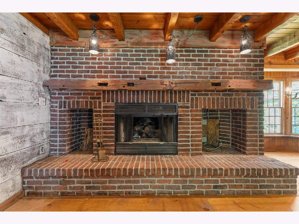
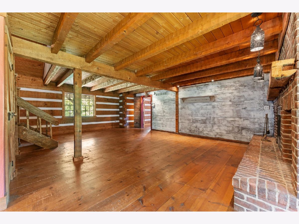
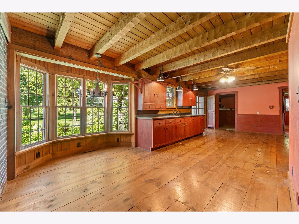
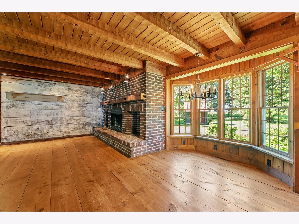
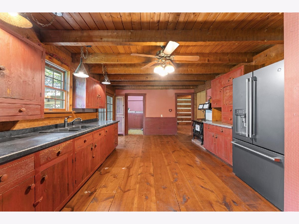
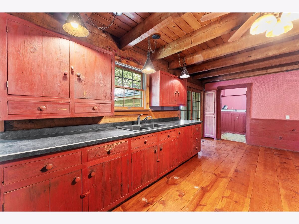
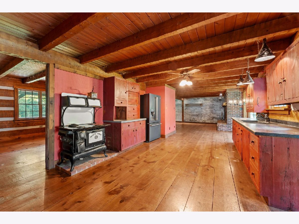
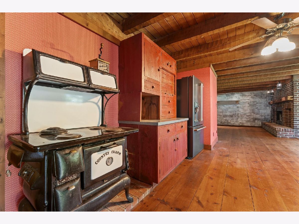
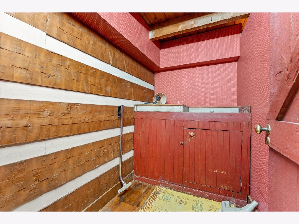
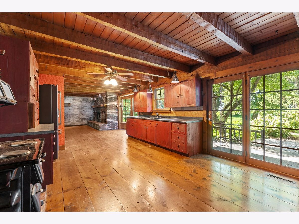
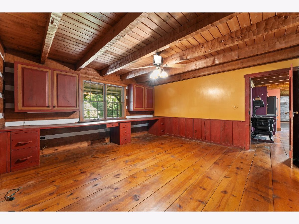
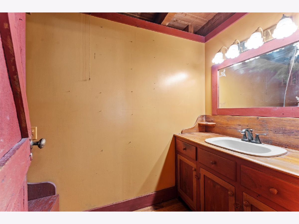
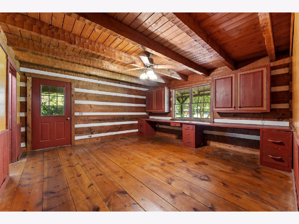
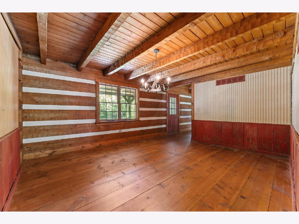
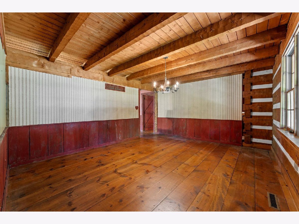
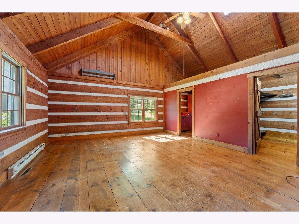
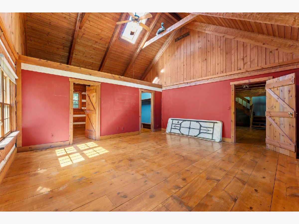
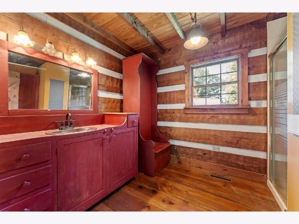
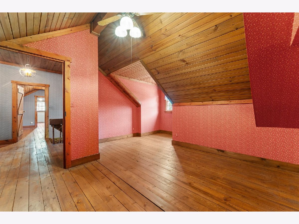
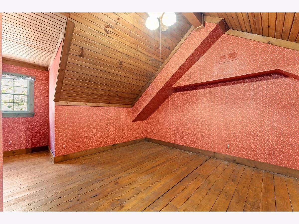
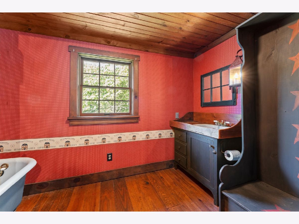
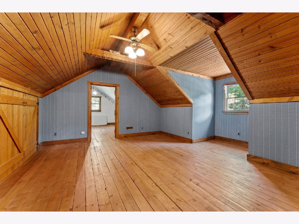
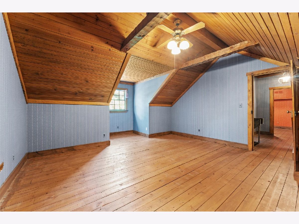
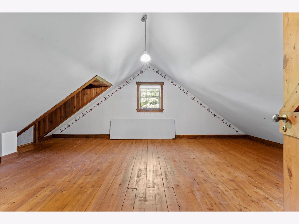
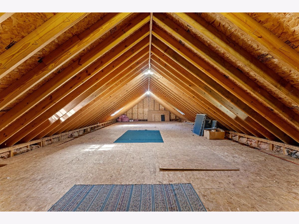
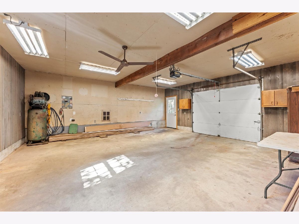
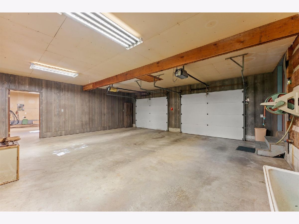
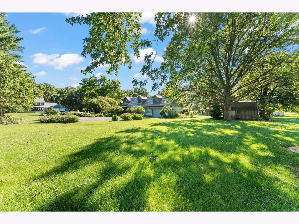
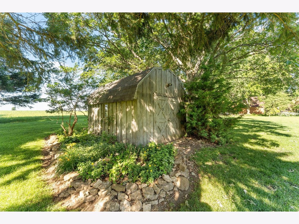
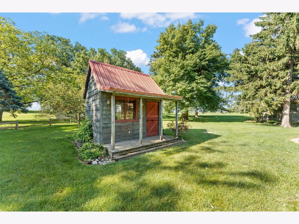
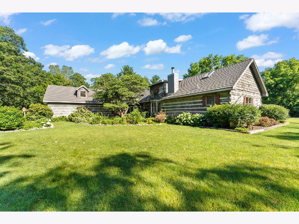
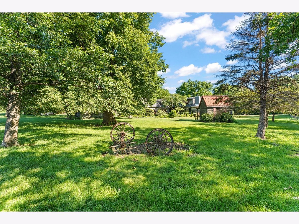
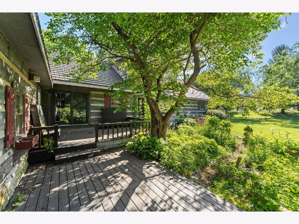
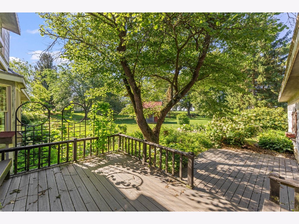
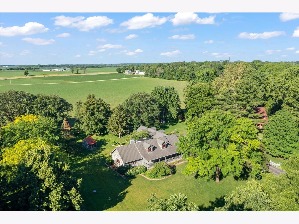
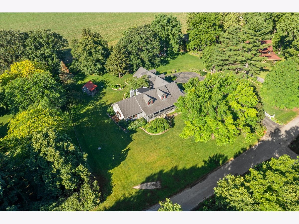
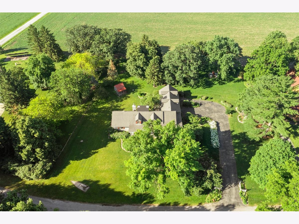
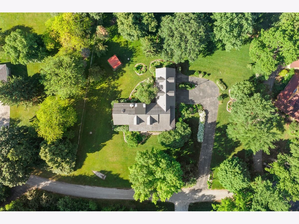
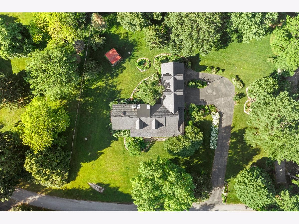
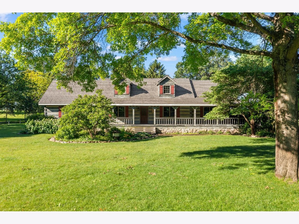
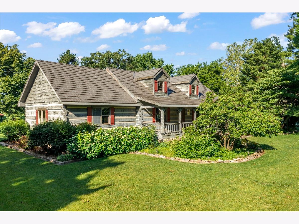
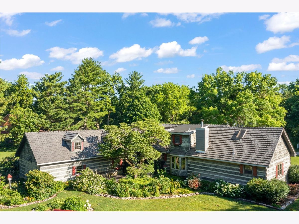
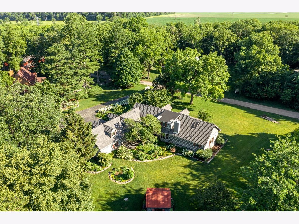
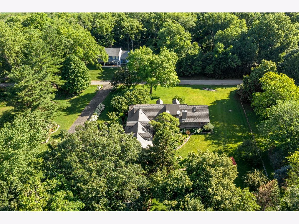
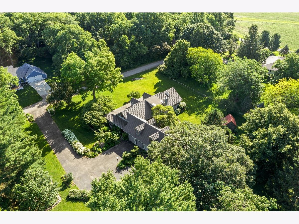
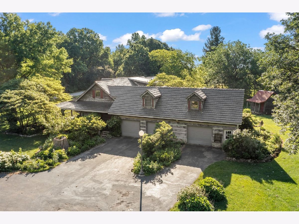
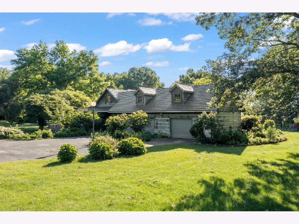
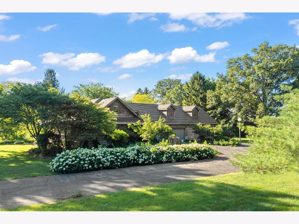
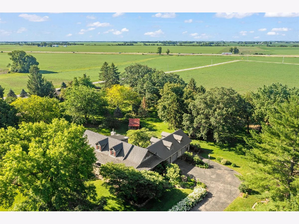
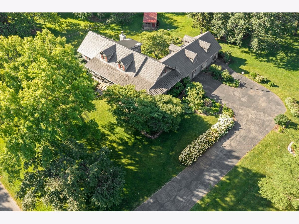
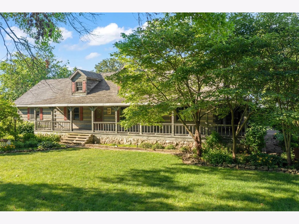
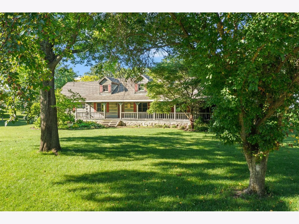
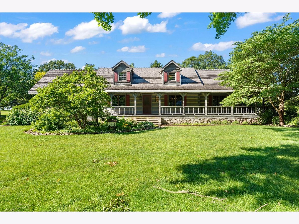
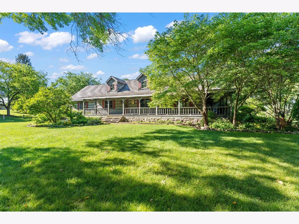
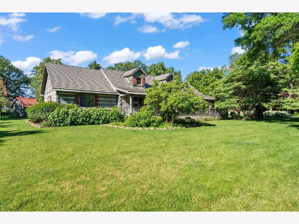
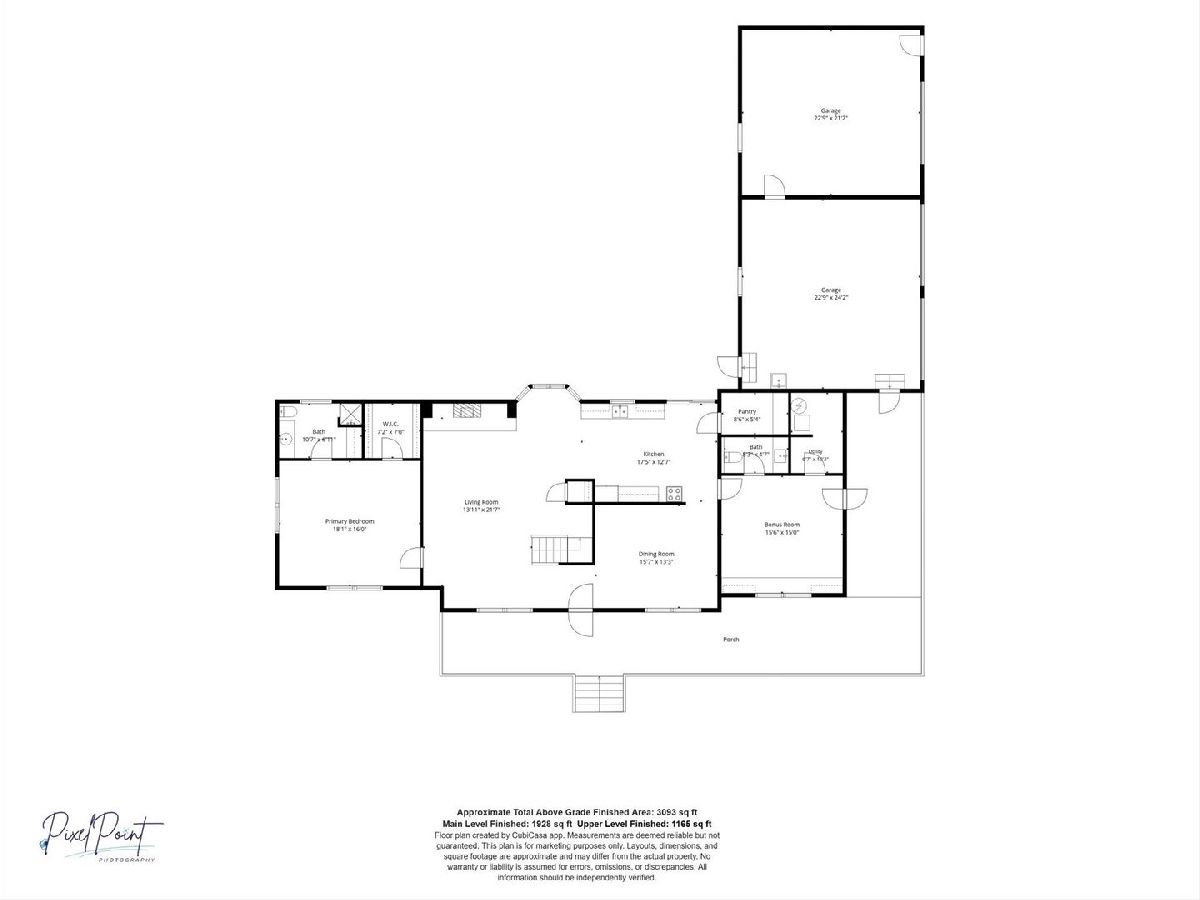
Step back in time and experience the warmth and character of this one-of-a-kind 4-bedroom log cabin home nestled on over 1.5 acres. Filled with rustic charm, this home showcases beautiful wood flooring, exposed wood-beamed ceilings, and unique ceiling lines that create character in every room. The spacious living room is centered around a stunning brick wood-burning fireplace, while the open eat-in kitchen offers a large bay window, pantry, and plenty of space for gathering. The main floor also features a formal dining room, full bathroom, and a private primary suite complete with a walk-in closet and attached full bath. Upstairs, you'll find three additional bedrooms and another full bathroom. A massive attic provides incredible usable space with endless possibilities for storage, hobbies, or future expansion. Enjoy peaceful mornings and relaxing evenings on the extra-large front porch overlooking the scenic property. Completing this unique offering are a 3-car attached garage with separate overhead doors and two additional sheds, providing ample space for vehicles, equipment, and outdoor storage.
Property Specifics
| Single Family | |
| — | |
| — | |
| 1988 | |
| None | |
| Log | |
| — | |
| — | |
| No | |
| 1.29 |
| Champaign | |
| — | |
| — / Not Applicable | |
| None | |
| Well | |
| Septic Tank | |
| Central Air | |
| Natural Gas | |
| 12657818 | |
| 302112127003 |
Nearby Schools
| NAME: | DISTRICT: | DISTANCE: | |
|---|---|---|---|
|
Grade School
St. Joseph Elementary School |
169 | — | |
|
Middle School
St. Joseph Junior High School |
169 | Not in DB | |
Property History
| DATE: | EVENT: | PRICE: | SOURCE: |
|---|---|---|---|
| — | Last price change | $750,000 | MRED MLS |
| 18 Jun, 2026 | Listed for sale | $750,000 | MRED MLS |
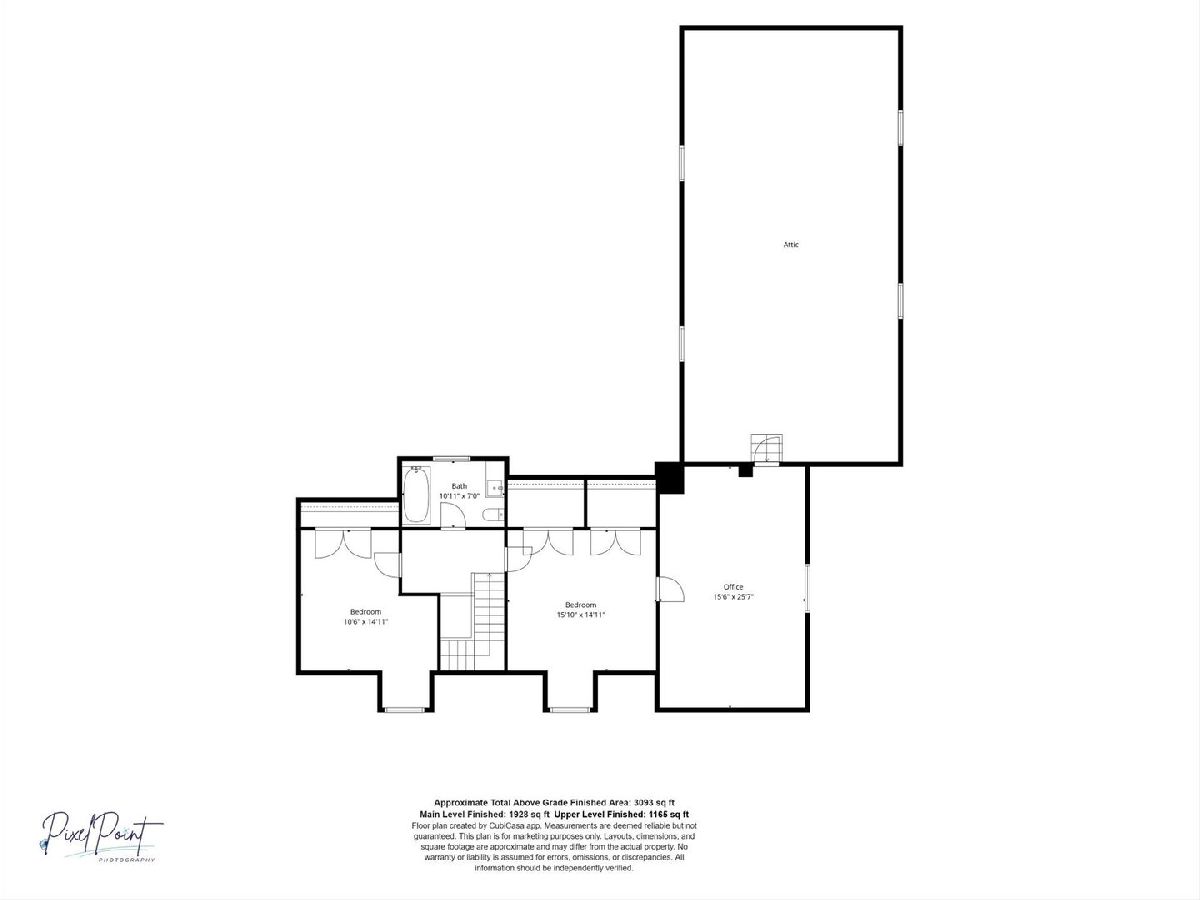
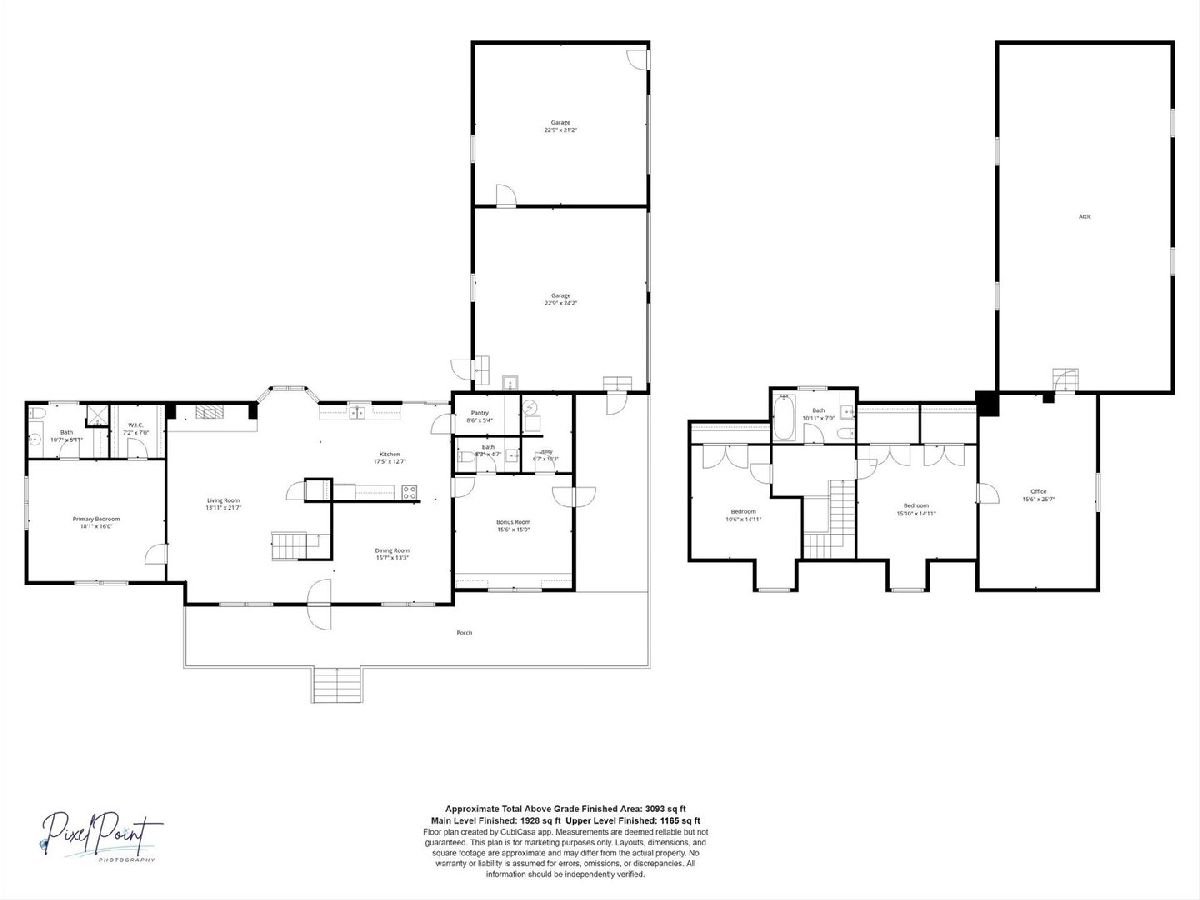
Room Specifics
Total Bedrooms: 4
Bedrooms Above Ground: 4
Bedrooms Below Ground: 0
Dimensions: 18X16
Floor Type: —
Dimensions: 15X25
Floor Type: —
Dimensions: 10X14
Floor Type: —
Dimensions: 15X14
Floor Type: —
Full Bathrooms: 3
Bathroom Amenities: —
Bathroom in Basement: —
Dimensions: 15X13
Floor Type: —
Dimensions: 17X12
Floor Type: —
Dimensions: 13X21
Floor Type: —
Rooms: Pantry, Office
Name: Pantry
Dimensions: 8X5
Floor Type: —
Name: Office
Dimensions: 15X25
Floor Type: —
Other Specifics
| 3 | |
| — | |
| Garage Owned, Attached, Garage | |
| — | |
| Hardwood | |
| Deck | |
| Shed(s) | |
| — | |
| — | |
| 42.52x200.24x215.36x240x25 | |
| — | |
| Full | |
| Vaulted Ceiling(s), 1st Floor Bedroom, 1st Floor Full Bath, Walk-In Closet(s), Beamed Ceilings, Open Floorplan, Separate Dining Room, Pantry | |
| Range, Refrigerator | |
| Not in DB | |
| — | |
| — | |
| Wood Burning |
Tax History
| Year | Property Taxes |
|---|---|
| — | $8,533 |
Contact Agent
Nearby Similar Homes
Nearby Sold Comparables

Contact Agent
Listing Provided By
Taylor Realty Associates
