

16555 Mccauley Lane, Mt Vernon, Illinois 62864


$499,000
|
For Sale
|
|
| Status: | Active |
| Sqft: | 3,976 |
| Cost/Sqft: | $126 |
| Beds: | 5 |
| Baths: | 4 |
| Year Built: | 1994 |
| Property Taxes: | $7,948 |
| Days On Market: | 24 |
| Lot Size: | 7,50 |
Description
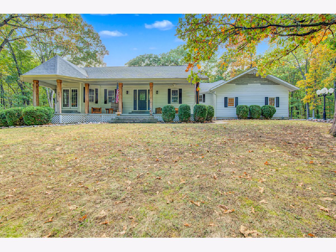
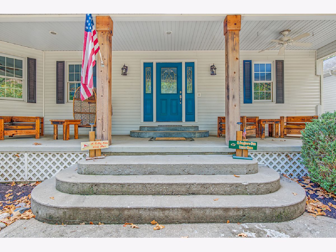
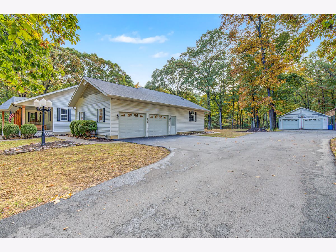
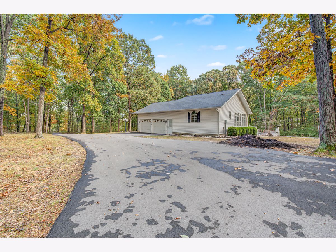
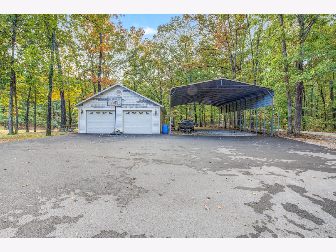
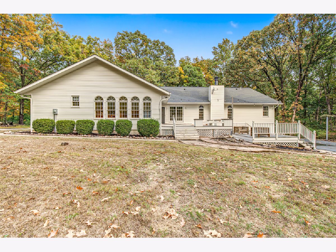
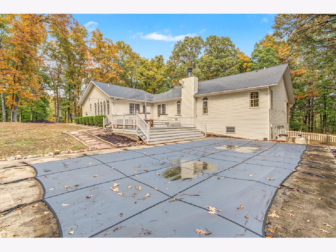
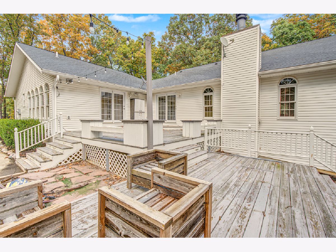
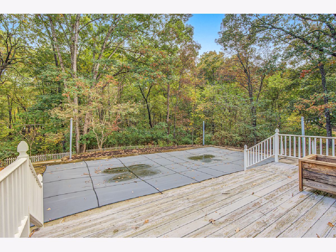
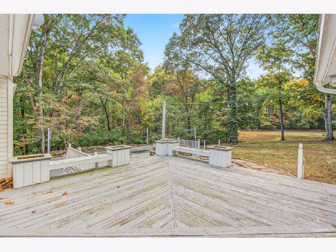
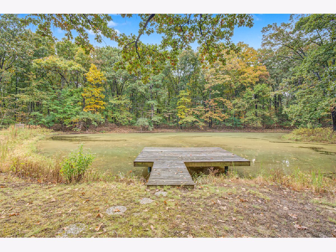
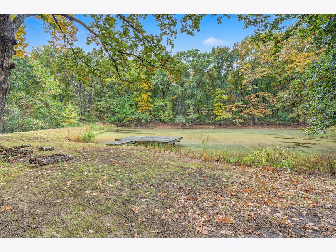
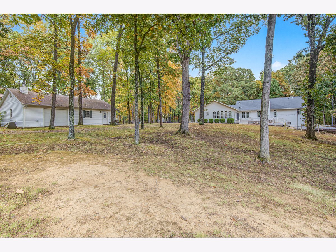
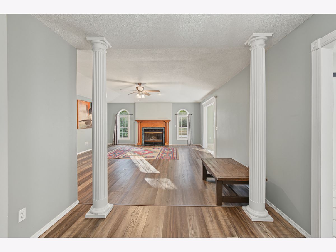
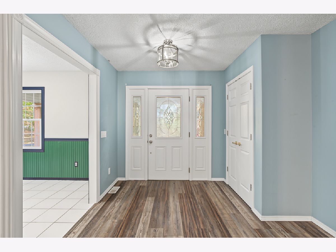
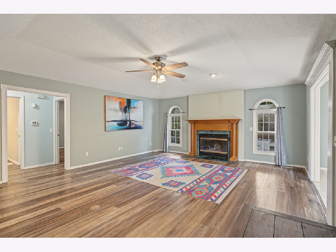
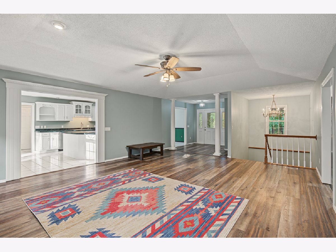
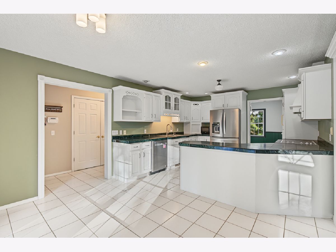
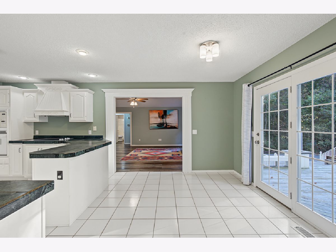
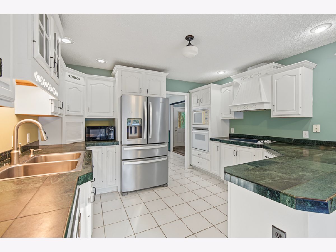
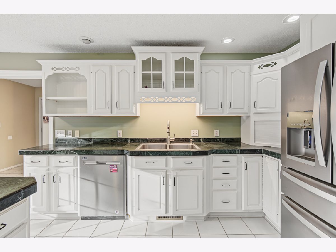
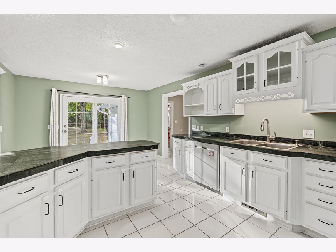
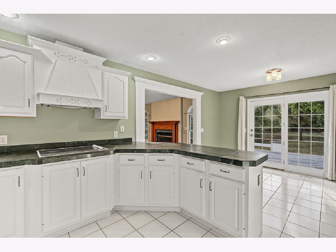
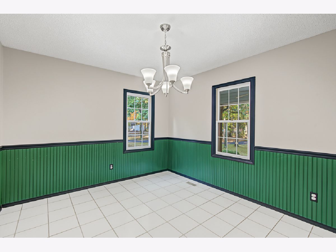
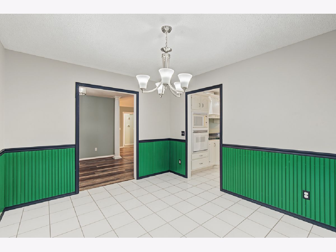
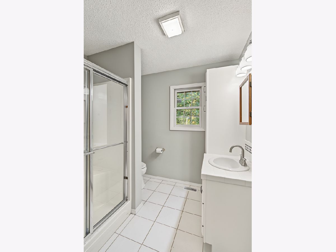
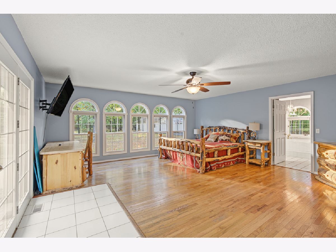
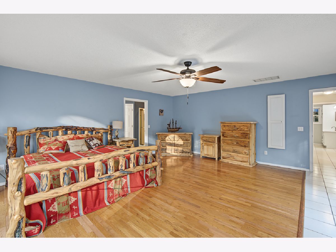
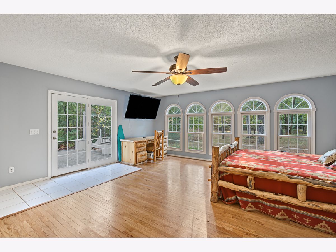
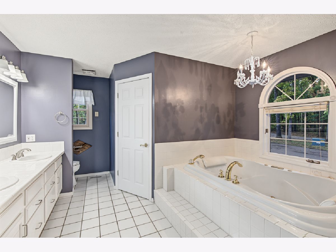
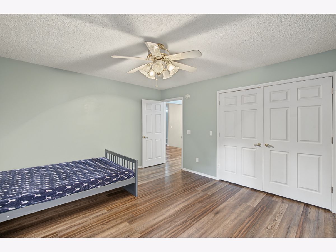
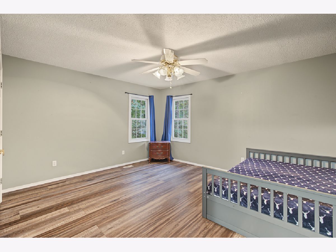
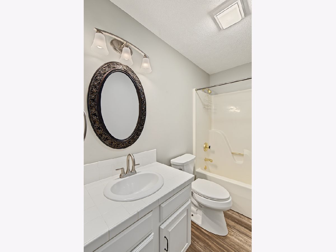
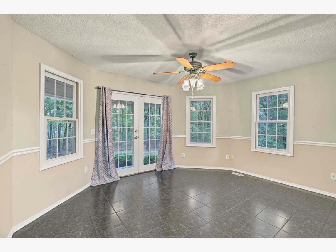
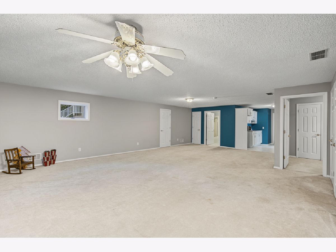
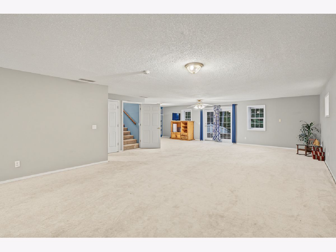
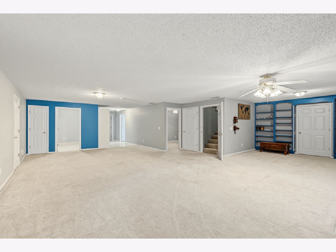
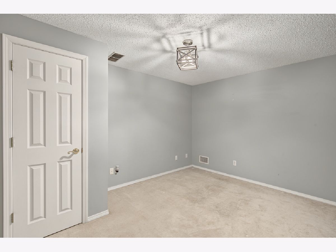
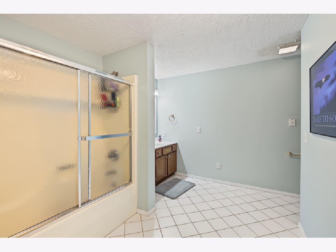
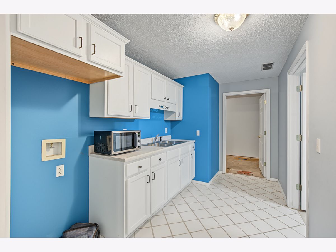
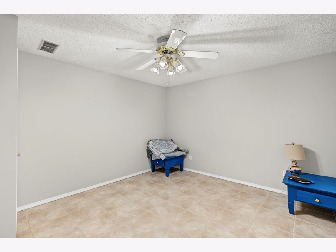
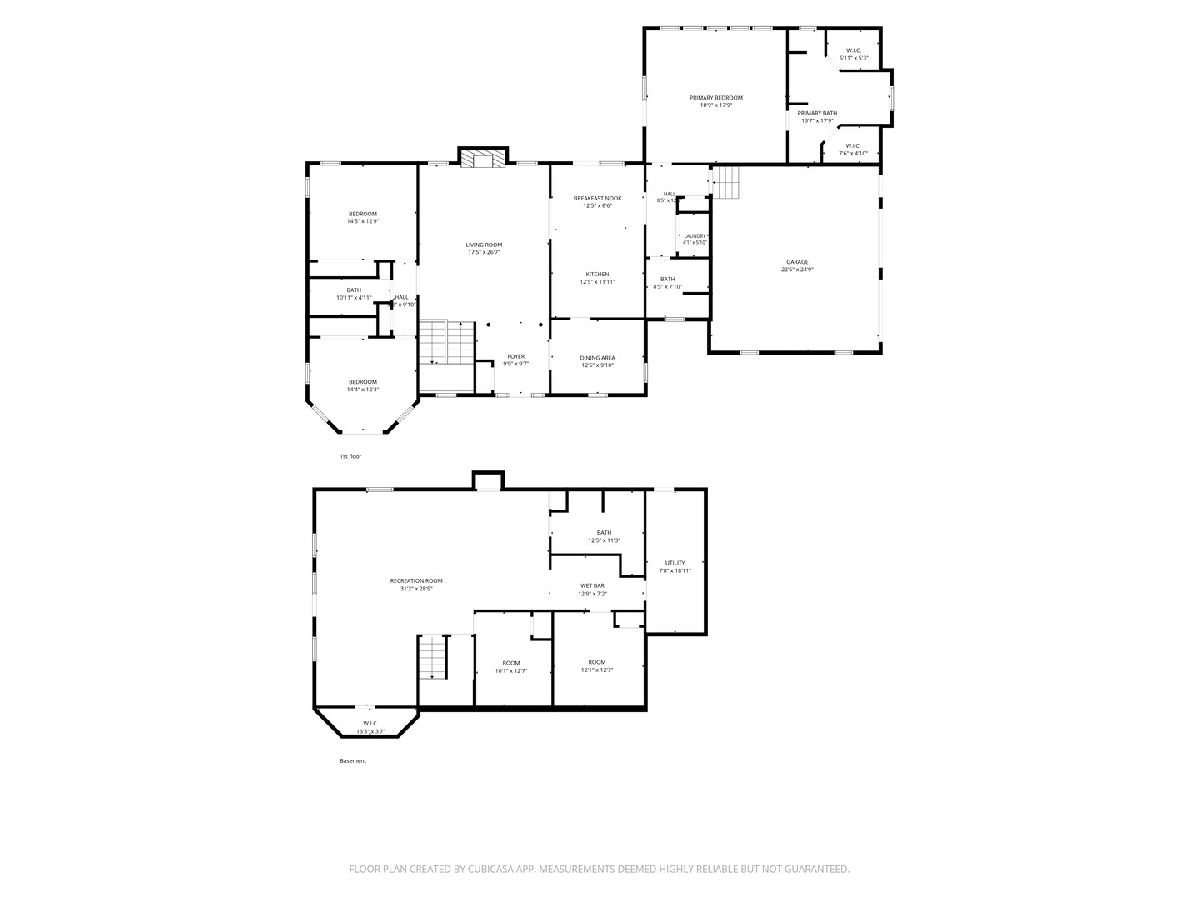
Tucked away on a quiet dead-end road in the Field School District, this spacious 5-bedroom, 4-bath home sits on 7.5 beautiful acres, offering the privacy, space, and outdoor setting that are becoming harder to find. With a pond, wooded acreage, and an in-ground pool, this property has something for everyone. Inside, the home offers plenty of room to spread out with a layout that works well for everyday living and entertaining. The main level features 3 bedrooms and 3 full bathrooms, including a private primary suite tucked away in its own wing of the home. The primary suite also offers direct access to the deck overlooking the pool, making it a great place to enjoy your morning coffee or unwind in the evening. The walkout basement adds even more living space with 2 additional bedrooms, a full bathroom, kitchenette, and a large open family room. This setup provides plenty of flexibility for guests, extended family, or simply having a separate space to relax and entertain. Outside, you'll find a 24' x 40' detached garage and an impressive 30' x 50' carport, offering plenty of room for vehicles, equipment, boats, or hobbies. Spend your summers enjoying the pool, fishing at the pond, or exploring the wooded acreage. The seller is also offering a $15,000 credit toward improvements, giving the next owner an opportunity to make updates and add their own personal touches. With its peaceful location, generous square footage, and beautiful acreage, this property has so much to offer. Come see the possibilities for yourself!
Property Specifics
| Single Family | |
| — | |
| — | |
| 1994 | |
| Finished, Crawl Space, Walk-Out Access | |
| 1,684 (1,684 finished) | |
| Vinyl Siding | |
| — | |
| — | |
| No | |
| 7.5 |
| Jefferson | |
| — | |
| — / Not Applicable | |
| None | |
| Public | |
| Septic Tank | |
| Geothermal | |
| Geothermal | |
| 12787051 | |
| 0709200010 |
Nearby Schools
| NAME: | DISTRICT: | DISTANCE: | |
|---|---|---|---|
|
Grade School
Field Elementary School |
3 | — | |
|
Middle School
Field Elementary School |
3 | Not in DB | |
|
High School
Mount Vernon High School |
201 | Not in DB | |
Property History
| DATE: | EVENT: | PRICE: | SOURCE: |
|---|---|---|---|
| 17 Oct, 2026 | Listed for sale | $499,000 | MRED MLS |
Room Specifics
Total Bedrooms: 5
Bedrooms Above Ground: 5
Bedrooms Below Ground: 0
Dimensions: 19X18
Floor Type: —
Dimensions: 14X13
Floor Type: —
Dimensions: 14X12
Floor Type: —
Dimensions: 12X13
Floor Type: —
Full Bathrooms: 4
Bathroom Amenities: —
Bathroom in Basement: 1
Dimensions: 13X10
Floor Type: —
Dimensions: 13X12
Floor Type: —
Dimensions: 4X6
Floor Type: —
Dimensions: 18X27
Floor Type: —
Dimensions: 31X29
Floor Type: —
Rooms: Bedroom 5
Name: Bedroom 5
Dimensions: 10X13
Floor Type: —
Other Specifics
| 4 | |
| — | |
| Asphalt, Attached, Detached, Garage | |
| — | |
| — | |
| — | |
| — | |
| — | |
| 250x1320 | |
| — | |
| Full, Double Sink, Whirlpool & Sep Shwr | |
| — | |
| — | |
| Not in DB | |
| — | |
| — | |
| — |
Tax History
| Year | Property Taxes |
|---|---|
| 2026 | $7,948 |
Contact Agent
Nearby Similar Homes
Nearby Sold Comparables
Contact Agent
Listing Provided By
CAPPS REALTY
