

17046 N Tolle Lane, Mt Vernon, Illinois 62864


$495,000
|
For Sale
|
|
| Status: | Active |
| Sqft: | 2,808 |
| Cost/Sqft: | $176 |
| Beds: | 3 |
| Baths: | 3 |
| Year Built: | 1986 |
| Property Taxes: | $5,200 |
| Days On Market: | 40 |
| Lot Size: | 2,40 |
Description
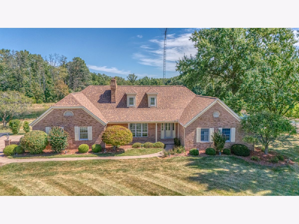
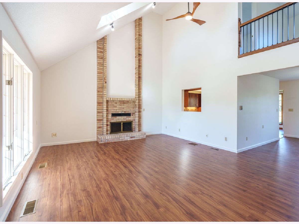
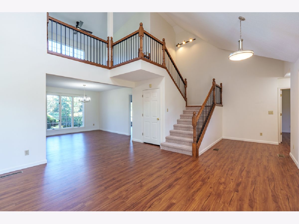
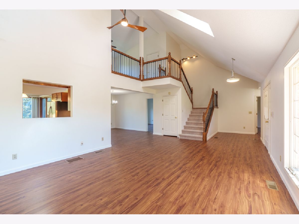
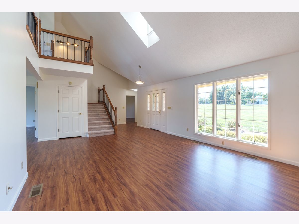
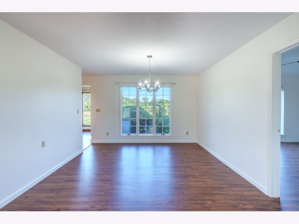
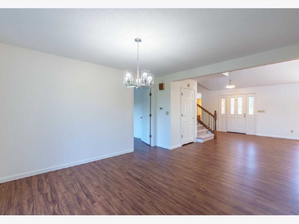
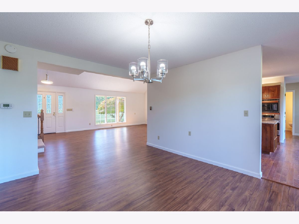
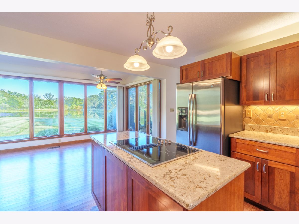
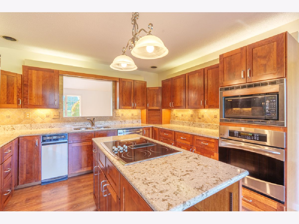
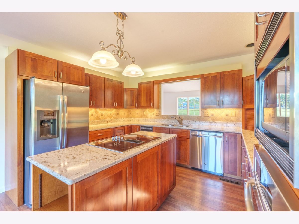
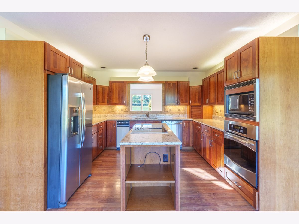
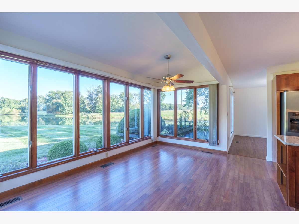
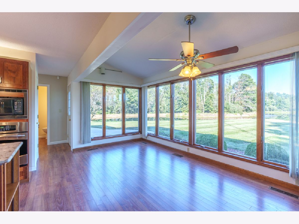
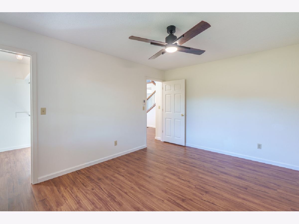
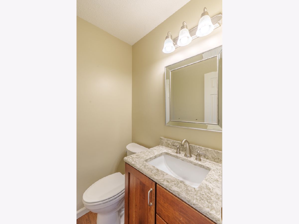
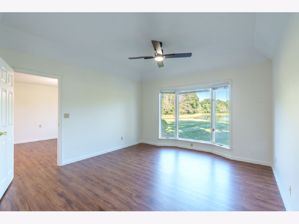
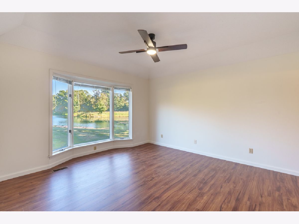
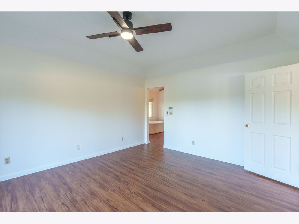
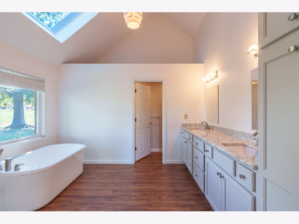
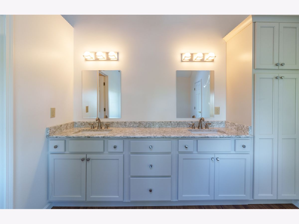
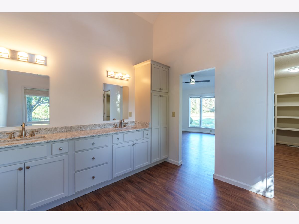
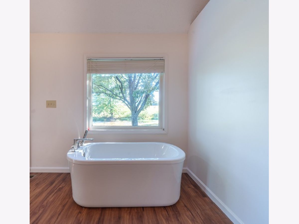
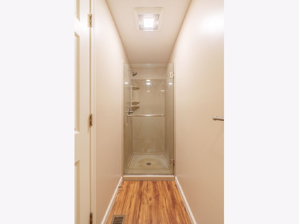
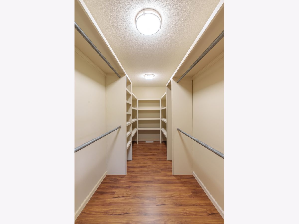
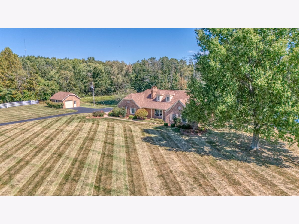
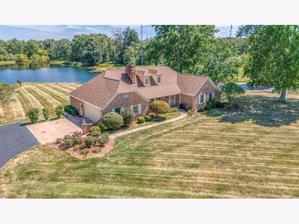
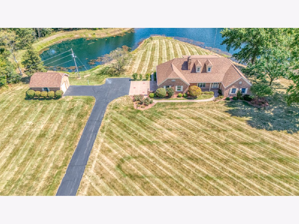
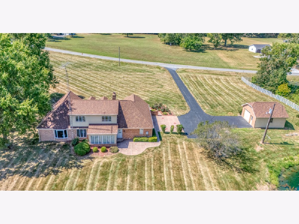
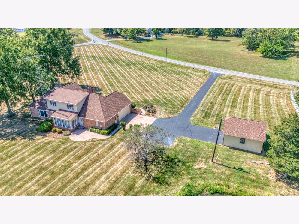
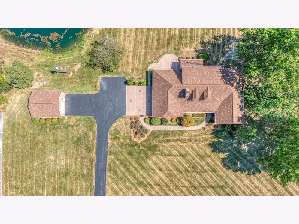
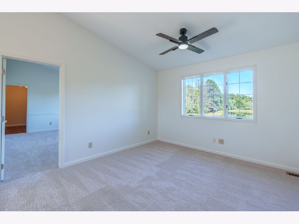
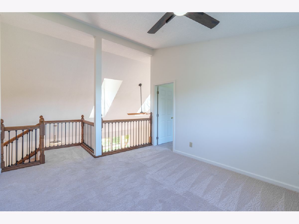
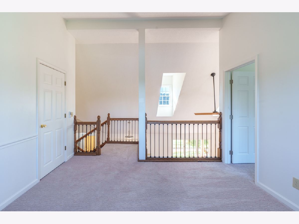
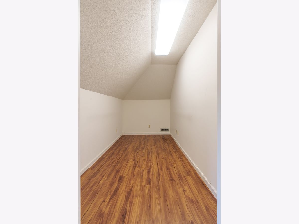
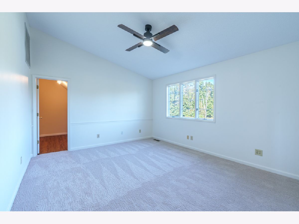
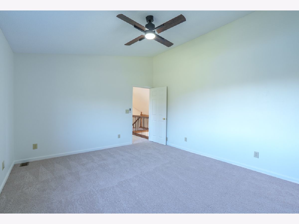
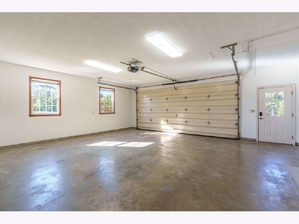
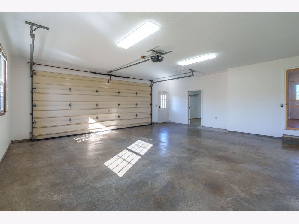
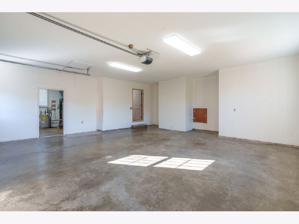
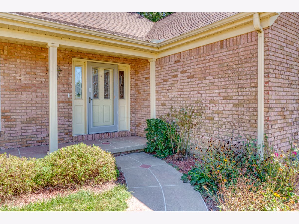
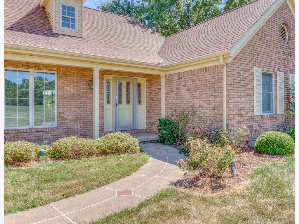
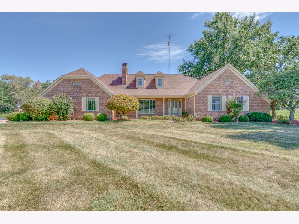
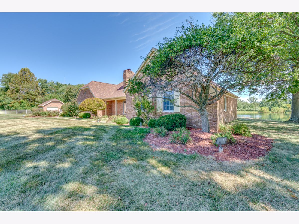
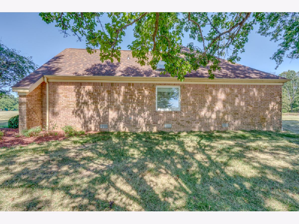
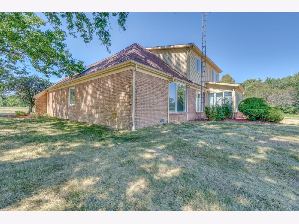
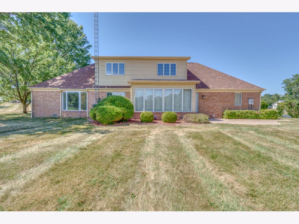
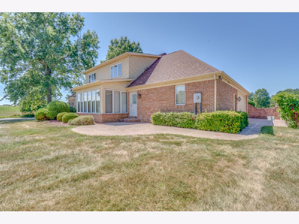
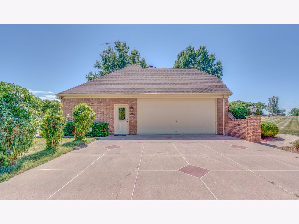
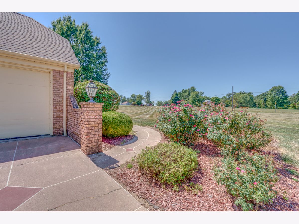
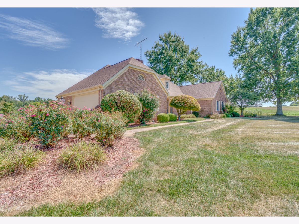
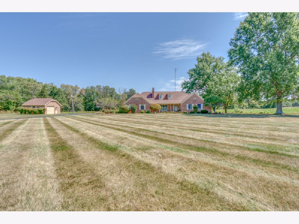
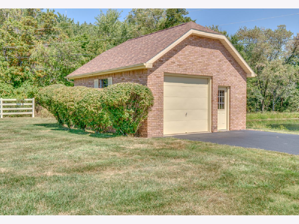
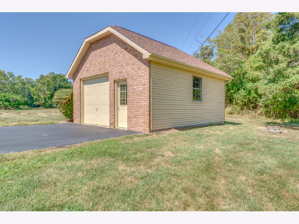
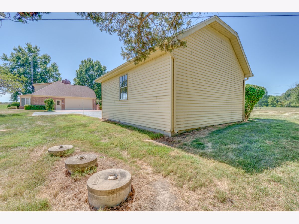
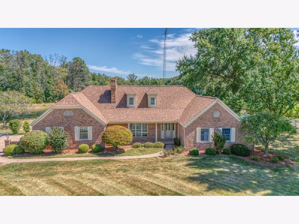
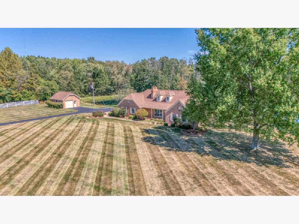
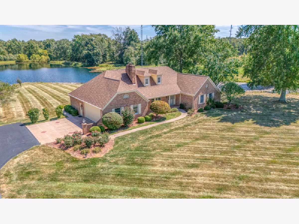
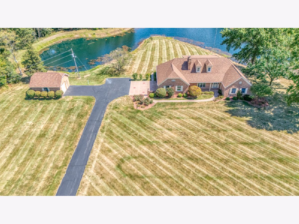
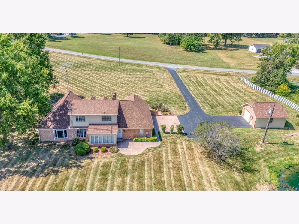
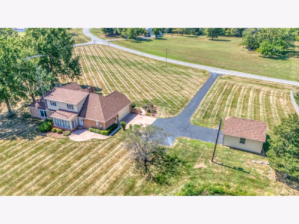
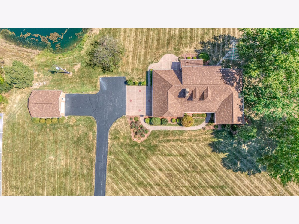
Wow! This recently updated story and a half could be yours at a great price! What does the seller love about this property? The VIEWS, geo-thermal heating/cooling, spacious and comfortable rooms with spectacular views! Stainless steel appliances, solid surface counter tops, above and below cabinet lighting, a beautiful sunroom just off the kitchen for a lazy cup of morning coffee. The painting, flooring and lighting have been updated. The roof is reported to be about 2 years old as of the listing date. The primary bath is brand new! Check out the soaking tub next to a beautiful window. The neighbors are horses and the home is situated on 2.4 acres. There is a two-car attached garage as well as a detached garage for storage or a work area. This property is waterfront; however, it is not owned by this seller, and he is not responsible for upkeep. This is an irregular lot and as such lot dimensions are estimated. The original builder of this home confirmed for the seller that the lines for the geothermal system lay in the front yard, so that means you could look into having a pool in the back overlooking the lake. Nice!
Property Specifics
| Single Family | |
| — | |
| Bungalow | |
| 1986 | |
| None | |
| Brick, Clad Trim, Brick Veneer | |
| — | |
| — | |
| Lake Front, Waterfront | |
| 2.4 |
| Jefferson | |
| — | |
| — / Not Applicable | |
| None | |
| Public | |
| Aerobic Septic | |
| Central Air | |
| Electric, Geothermal | |
| Unknown | |
| 12773440 | |
| 0704400017 |
Property History
| DATE: | EVENT: | PRICE: | SOURCE: |
|---|---|---|---|
| 1 Oct, 2026 | Listed for sale | $495,000 | MRED MLS |
Room Specifics
Total Bedrooms: 3
Bedrooms Above Ground: 3
Bedrooms Below Ground: 0
Dimensions: 12X14
Floor Type: Laminate
Dimensions: 11X14
Floor Type: —
Dimensions: 15X12
Floor Type: —
Full Bathrooms: 3
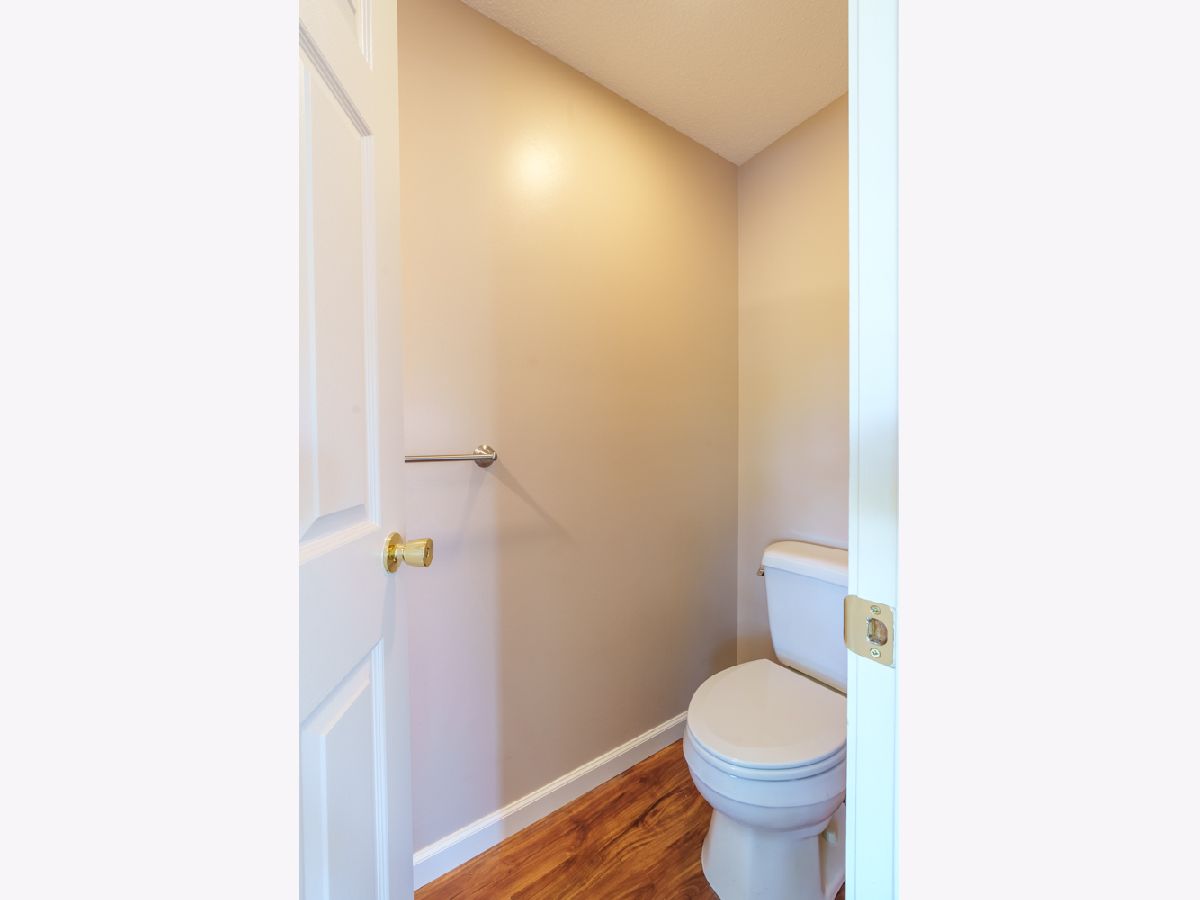
Bathroom Amenities: Separate Shower, Double Sink, Soaking Tub
Bathroom in Basement: 0
Dimensions: 11X13
Floor Type: Laminate
Dimensions: 12X8
Floor Type: Laminate
Features: Island, SolidSurfaceCounter, Updated Kitchen
Dimensions: 9X8
Floor Type: —
Dimensions: 15X21
Floor Type: Laminate
Rooms: Breakfast Room, Sitting Room
Name: Breakfast Room
Dimensions: 15X8
Floor Type: —
Name: Sitting Room
Dimensions: 12X11
Floor Type: —
Other Specifics
| 2 | |
| Block | |
| Asphalt, Concrete, Garage Door Opener, Attached, Garage | |
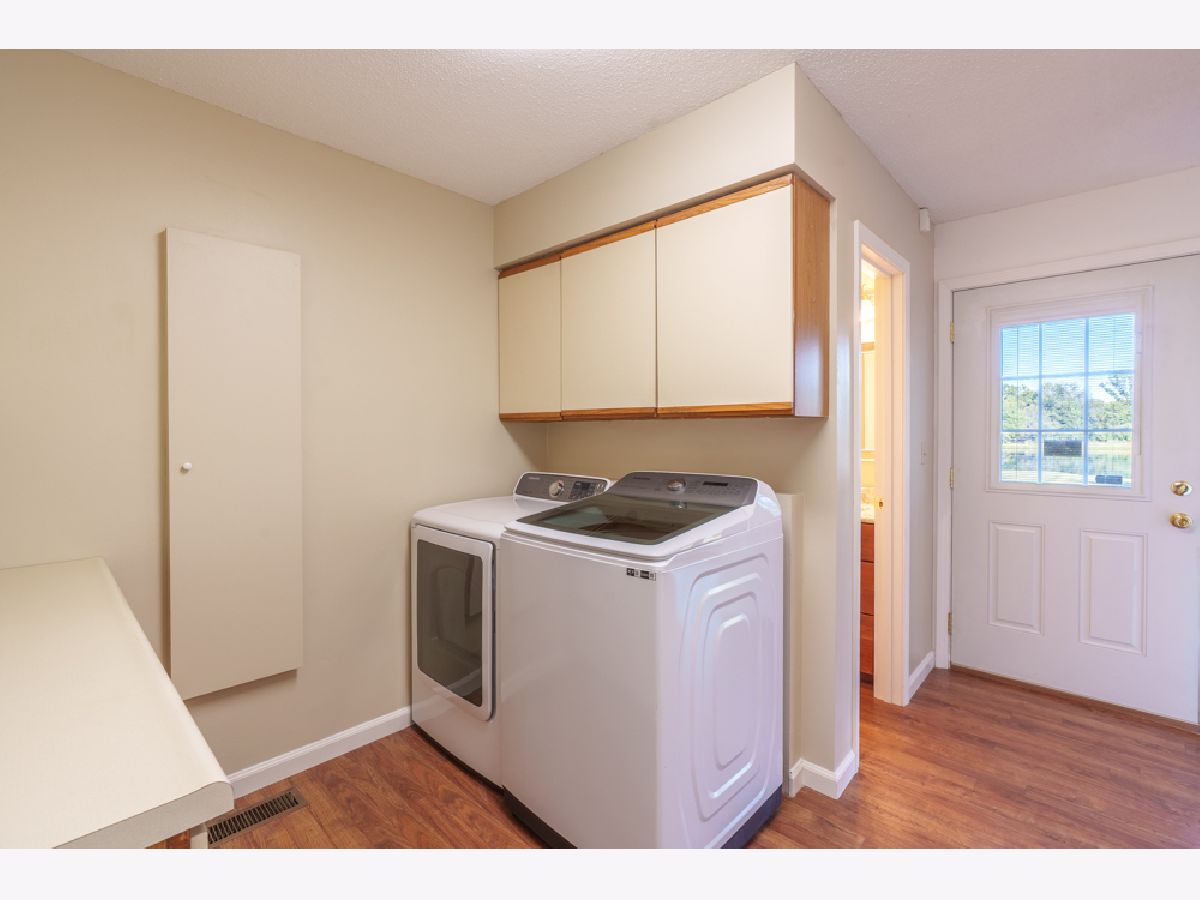
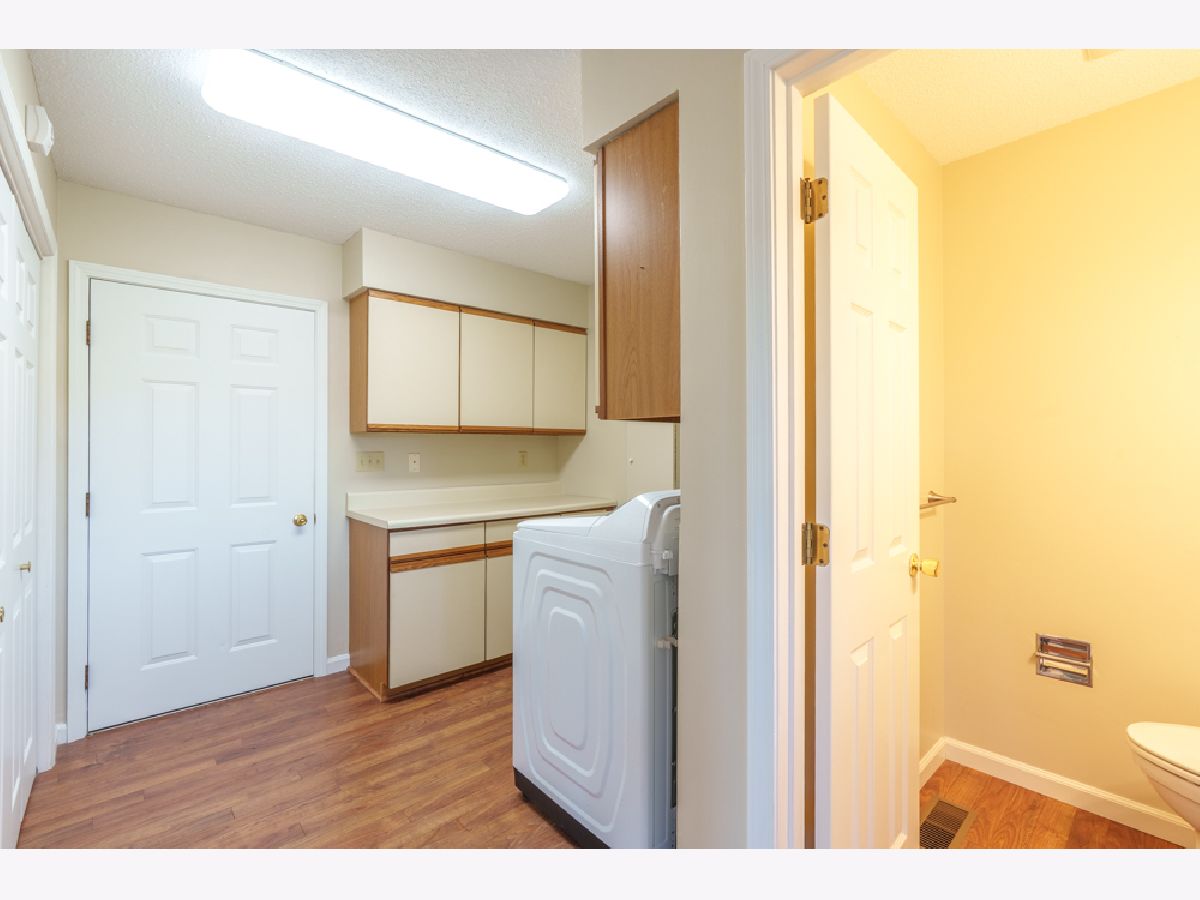
| Electric Dryer Hookup | |
| — | |
| Patio | |
| Workshop, Second Garage | |
| Other | |
| Corner Lot, Irregular Lot, Landscaped, Level, Views | |
| 420X183 | |
| — | |
| Full | |
| Vaulted Ceiling(s) | |
| Microwave, Dishwasher, Refrigerator, Washer, Dryer, Disposal, Stainless Steel Appliance(s), Cooktop, Oven, Down Draft | |
| Not in DB | |
| — | |
| — | |
| Wood Burning |
Tax History
| Year | Property Taxes |
|---|---|
| 2026 | $5,200 |
Contact Agent
Nearby Similar Homes
Nearby Sold Comparables
Contact Agent
Listing Provided By
King City Property Brokers
