

166 Cascade Drive, Indian Head Park, Illinois 60525


$359,000
|
For Sale
|
|
| Status: | Contingent |
| Sqft: | 1,042 |
| Cost/Sqft: | $345 |
| Beds: | 2 |
| Baths: | 2 |
| Year Built: | 1972 |
| Property Taxes: | $5,986 |
| Lot Size: | 0,00 |
Description
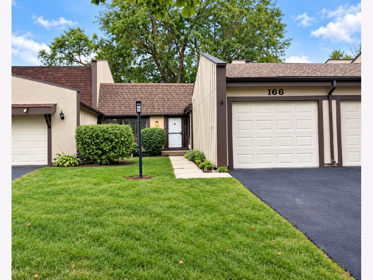
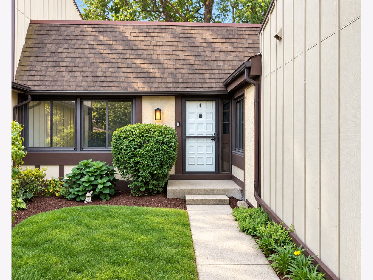
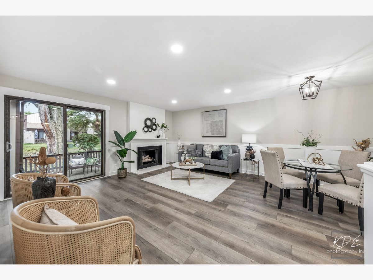
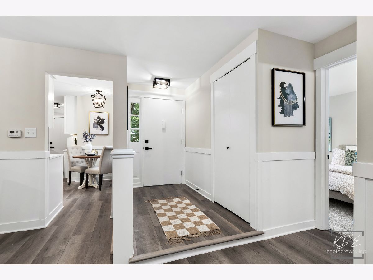
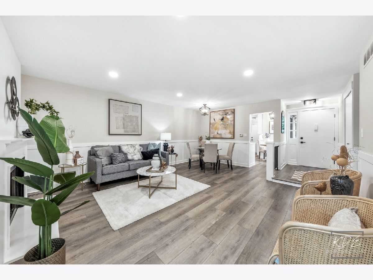
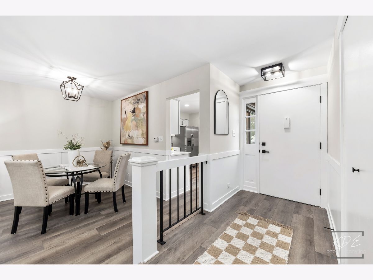
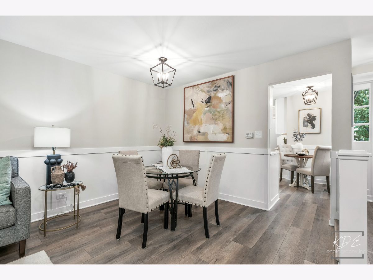
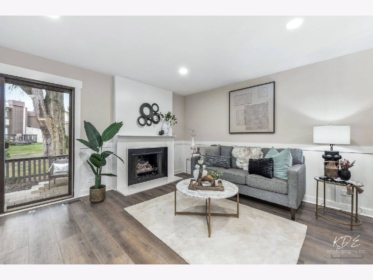
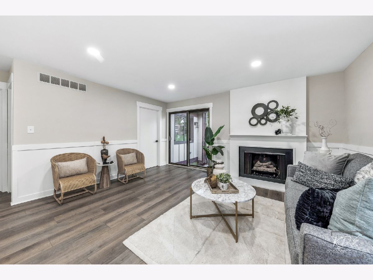
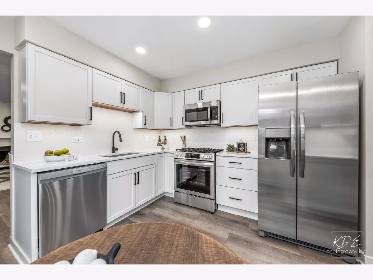
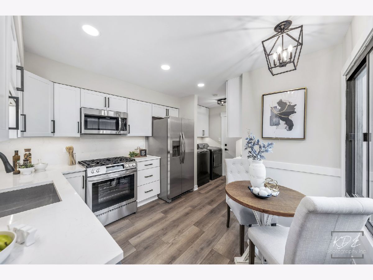
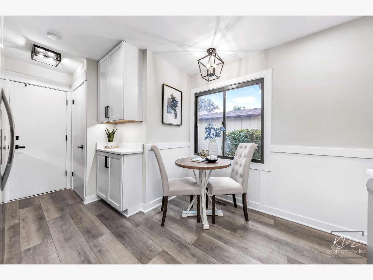
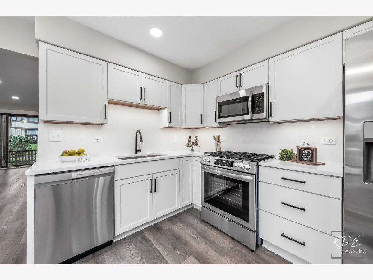
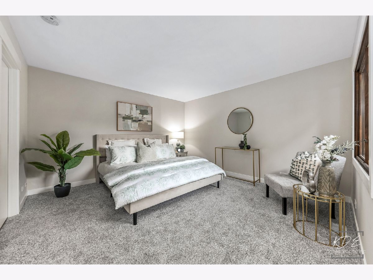
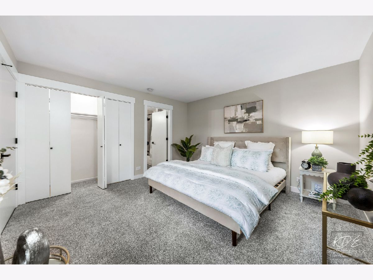
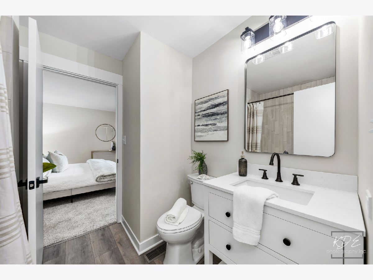
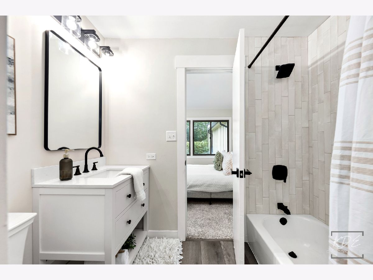
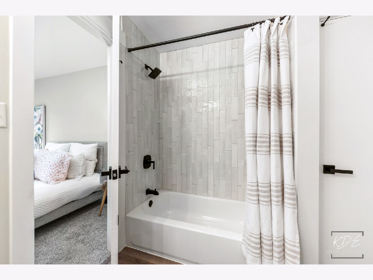
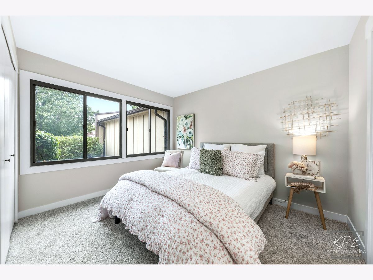
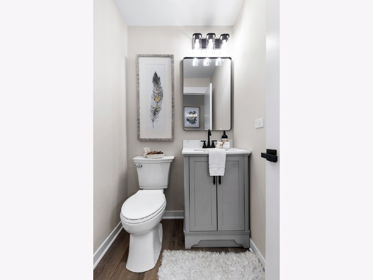
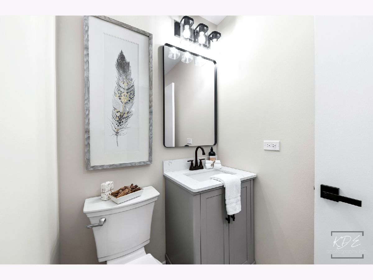
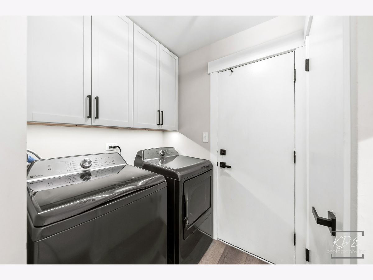
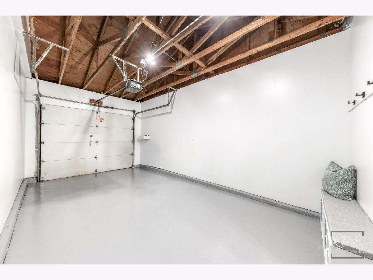
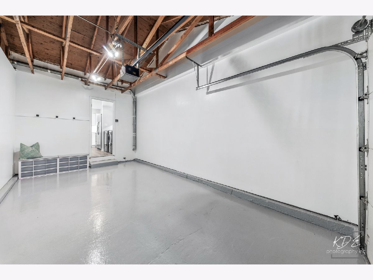
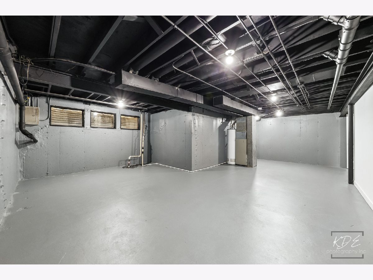
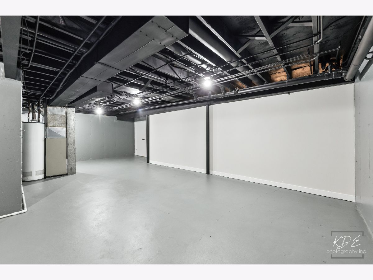
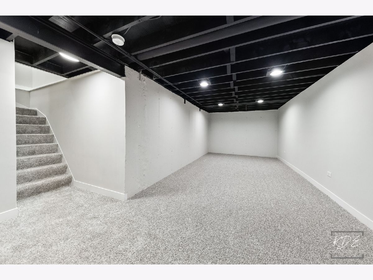
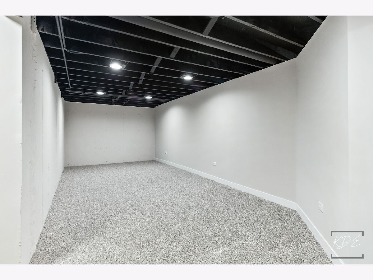
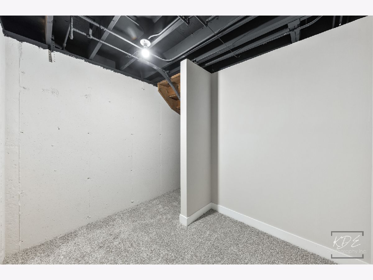
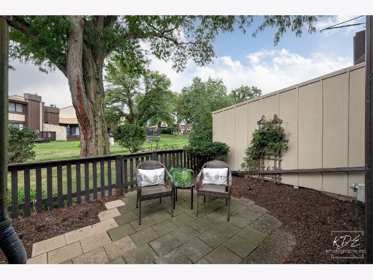
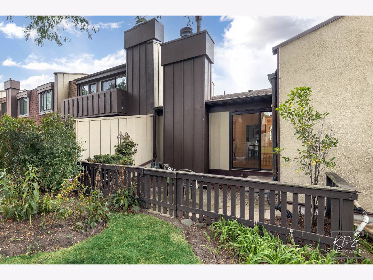
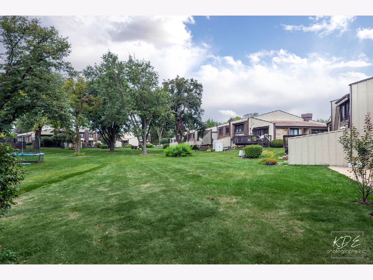
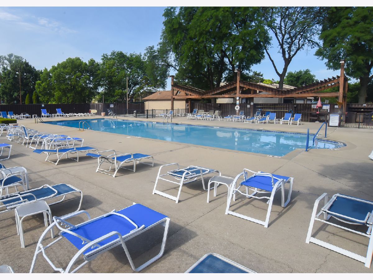
Gorgeous remodeled Ranch townhome in the Acacia community! This beautifully renovated home features 2 bedrooms, 1 full and 1 half bathrooms, dining room, living room, kitchen, and full basement with a finished flex space-could be the 3rd bedroom or a family room area, and tons of storage space. Enter into the spacious living room and dining room with new wide plank flooring, freshly painted, custom trim work and updated light fixtures throughout. The gourmet kitchen features beautiful white cabinetry, under cabinet lighting, quartz countertops and backsplash, and all new appliances. The Kitchen was opened to expand into the laundry room and add additional cabinetry. Master bedroom suite features a large closet with built-in organizers, new carpeting and shared full bathroom. Both bathrooms are newly remodeled. Garage with fresh epoxy flooring and convenient catch-all bench area. Just move in and enjoy your new home and all Acacia has to offer; clubhouse, outdoor pool, park, basketball, tennis, and pickle ball. Sought after LaGrange Highlands school district and Lions Township High School. Conveniently located near I55 and 294 Highways. Welcome Home!
Property Specifics
| Condos/Townhomes | |
| 1 | |
| — | |
| 1972 | |
| — | |
| Ranch | |
| No | |
| — |
| Cook | |
| Acacia | |
| 285 / Monthly | |
| — | |
| — | |
| — | |
| 12755184 | |
| 18201060450000 |
Nearby Schools
| NAME: | DISTRICT: | DISTANCE: | |
|---|---|---|---|
|
Grade School
Highlands Elementary School |
106 | — | |
|
Middle School
Highlands Middle School |
106 | Not in DB | |
|
High School
Lyons Twp High School |
204 | Not in DB | |
Room Specifics
Total Bedrooms: 2
Bedrooms Above Ground: 2
Bedrooms Below Ground: 0
Dimensions: —
Floor Type: —
Full Bathrooms: 2
Bathroom Amenities: —
Bathroom in Basement: 0
Rooms: —
Basement Description: —
Other Specifics
| 1 | |
| — | |
| — | |
| — | |
| — | |
| 30x84 | |
| — | |
| — | |
| — | |
| — | |
| Not in DB | |
| — | |
| — | |
| — | |
| — |
Contact Agent
Nearby Similar Homes


Nearby Sold Comparables


Contact Agent
Listing Provided By
Charles Rutenberg Realty of IL
