

111 Acacia Drive, Indian Head Park, Illinois 60525


$264,900
|
For Sale
|
|
| Status: | New |
| Sqft: | 1,044 |
| Cost/Sqft: | $254 |
| Beds: | 2 |
| Baths: | 2 |
| Year Built: | 1974 |
| Property Taxes: | $4,684 |
| Lot Size: | 0,00 |
Description
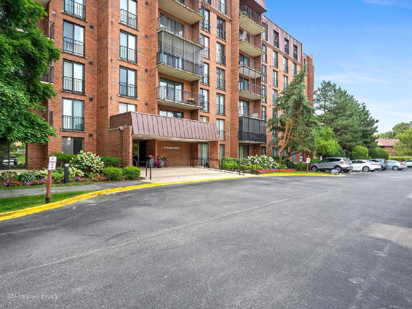
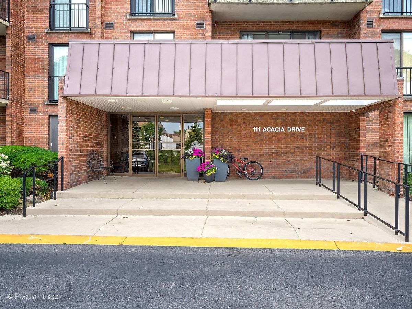
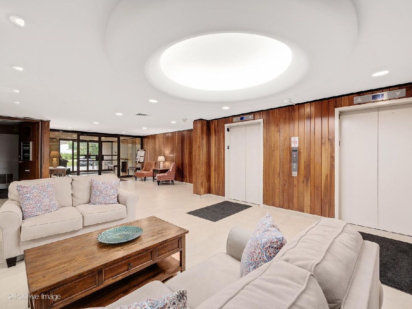
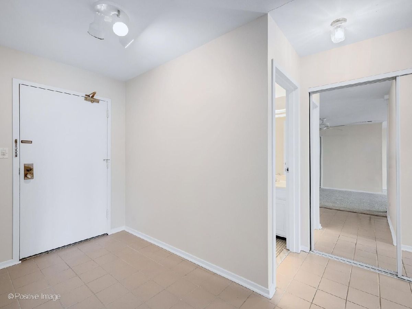
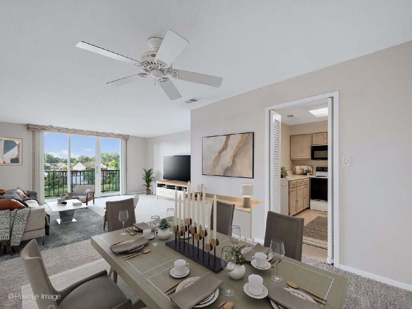
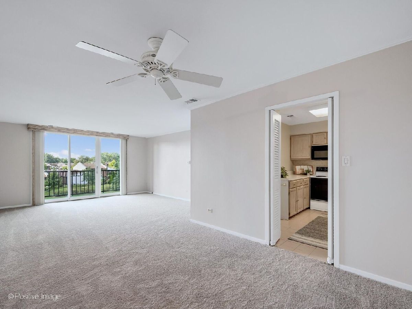
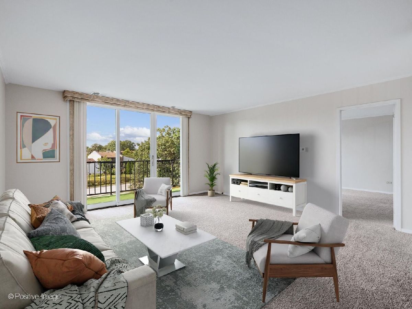
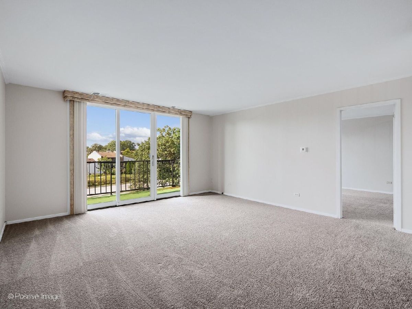
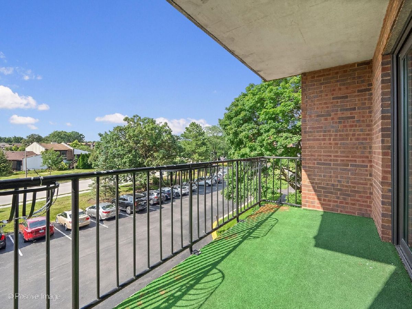
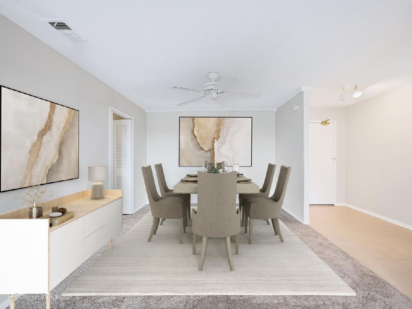
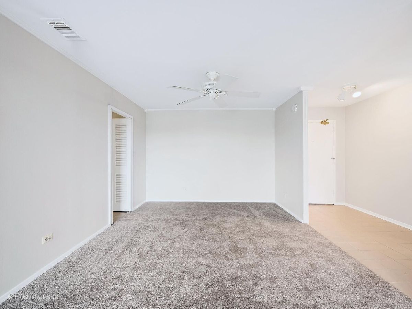
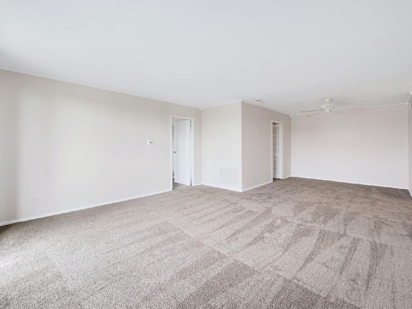
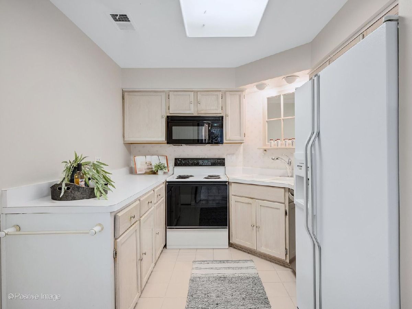
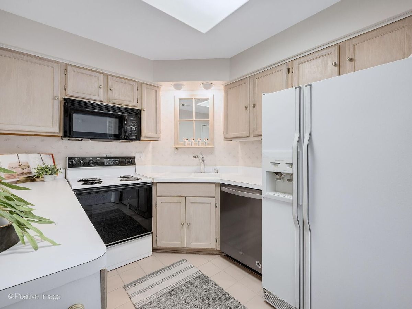
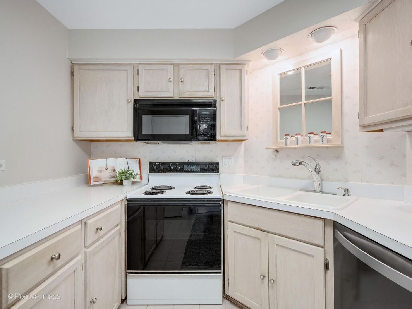
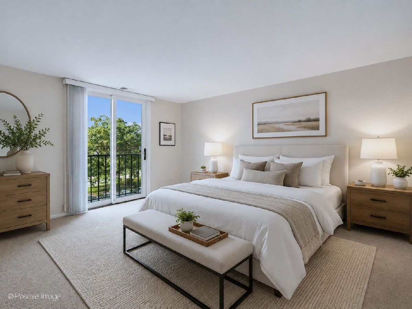
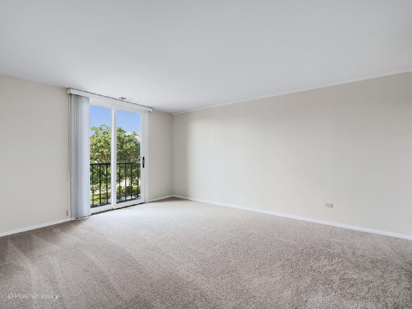
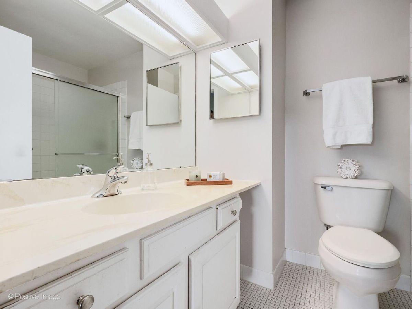
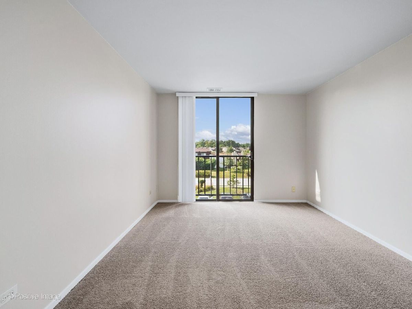
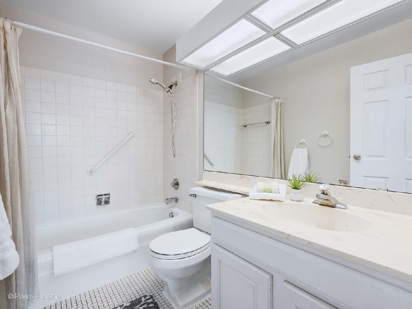
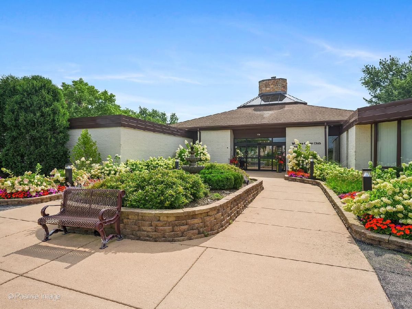
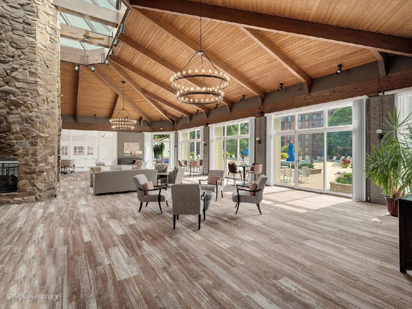
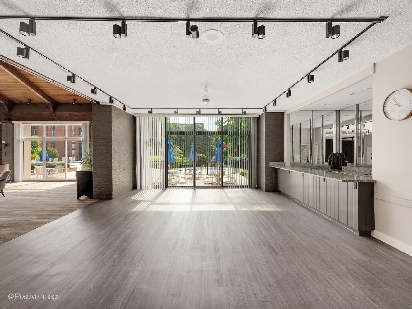
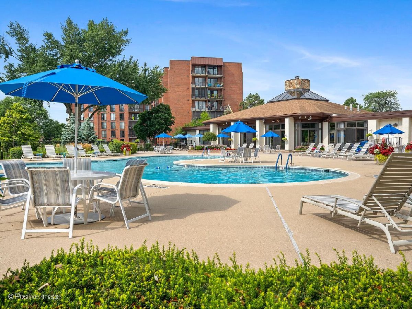
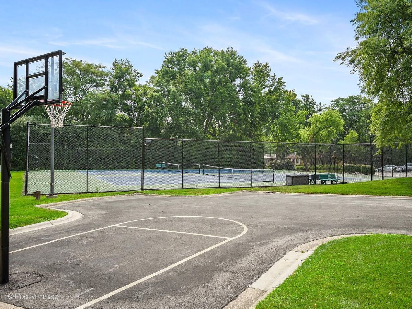
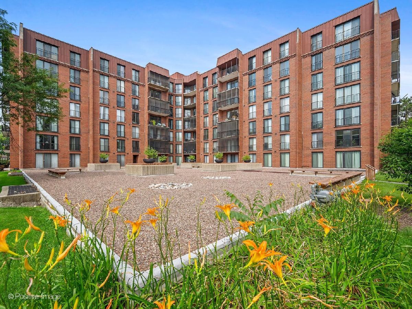
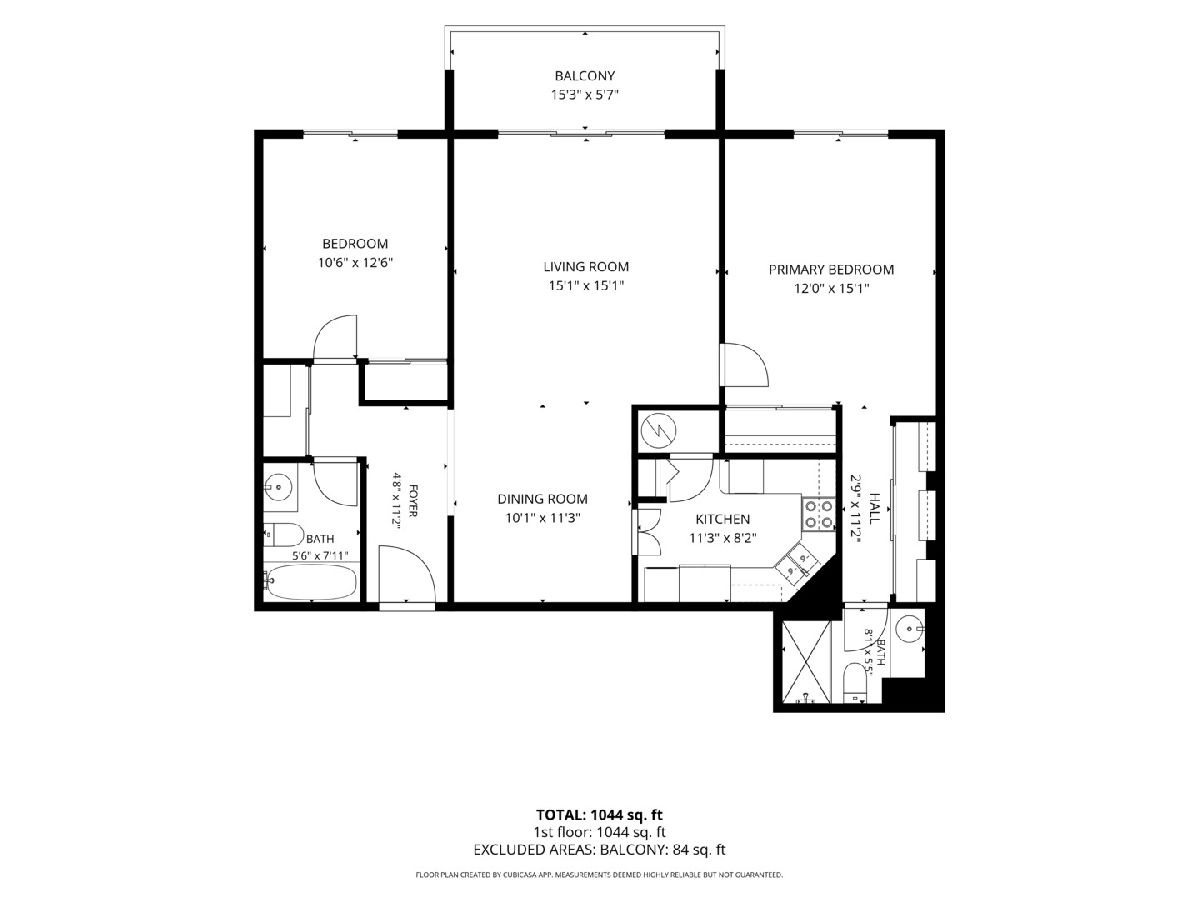
Fantastic, sun-filled third-floor condominium offering two spacious bedrooms, two full bathrooms and generously sized rooms throughout. A gracious foyer with a coat closet welcomes you into the expansive living room, which flows seamlessly into the dining area. Sliding glass doors lead to a large, private north-facing balcony-perfect for relaxing or entertaining. The kitchen features wood cabinetry and ample counter space, creating a warm, stylish and functional space for everyday living. The spacious primary suite offers two closets, a private en-suite bathroom with a walk-in shower and its own Juliet balcony. The second bedroom also features a Juliet balcony, providing abundant natural light and fresh air. Residents will enjoy an impressive assortment of amenities, including a recently renovated lobby, clubhouse with party room, fitness center, indoor and outdoor swimming pools, tennis courts and attached garage parking (space #35). The unit is conveniently located near the elevators and additional floor storage. Recent updates include a new A/C in 2022, fresh paint in August 2026 and new carpeting. Move-in ready and designed for comfortable, carefree living, this wonderful condominium offers exceptional amenities and an ideal combination of space, convenience, and style. Just unpack and enjoy!
Property Specifics
| Condos/Townhomes | |
| 7 | |
| — | |
| 1974 | |
| — | |
| — | |
| No | |
| — |
| Cook | |
| Wilshire Green | |
| 431 / Monthly | |
| — | |
| — | |
| — | |
| 12736770 | |
| 18201000201044 |
Nearby Schools
| NAME: | DISTRICT: | DISTANCE: | |
|---|---|---|---|
|
Grade School
Highlands Elementary School |
106 | — | |
|
Middle School
Highlands Middle School |
106 | Not in DB | |
|
High School
Lyons Twp High School |
204 | Not in DB | |
Room Specifics
Total Bedrooms: 2
Bedrooms Above Ground: 2
Bedrooms Below Ground: 0
Dimensions: —
Floor Type: —
Full Bathrooms: 2
Bathroom Amenities: —
Bathroom in Basement: 0
Rooms: —
Basement Description: —
Other Specifics
| 1 | |
| — | |
| — | |
| — | |
| — | |
| COMMON | |
| — | |
| — | |
| — | |
| — | |
| Not in DB | |
| — | |
| — | |
| — | |
| — |
Contact Agent
Nearby Similar Homes

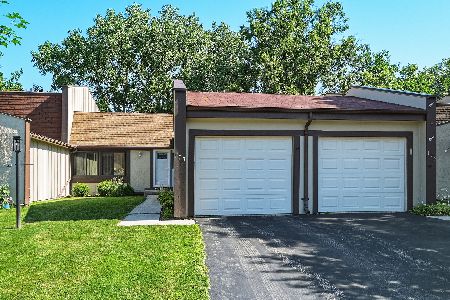
Nearby Sold Comparables

Contact Agent
Listing Provided By
Coldwell Banker Realty
