

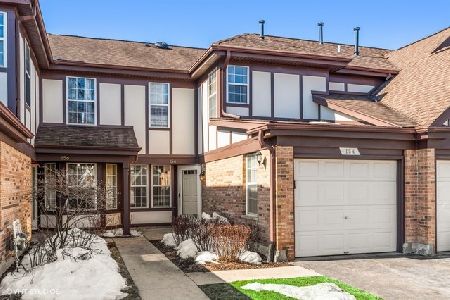
166 White Branch Court, Buffalo Grove, Illinois 60089


$375,000
|
For Sale
|
|
| Status: | Active |
| Sqft: | 1,206 |
| Cost/Sqft: | $311 |
| Beds: | 2 |
| Baths: | 2 |
| Year Built: | 1987 |
| Property Taxes: | $7,585 |
| Lot Size: | 0,00 |
Description
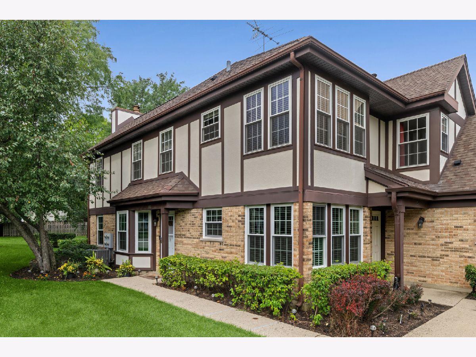
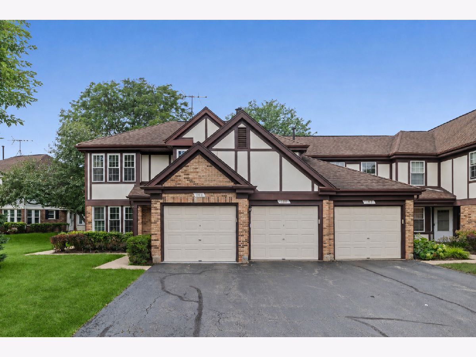
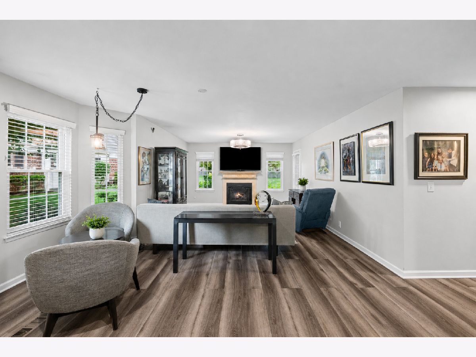
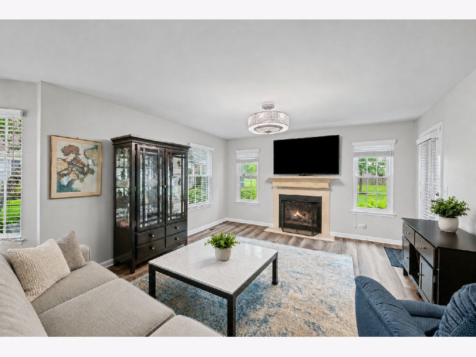
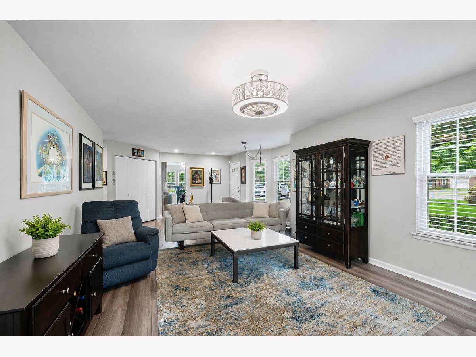
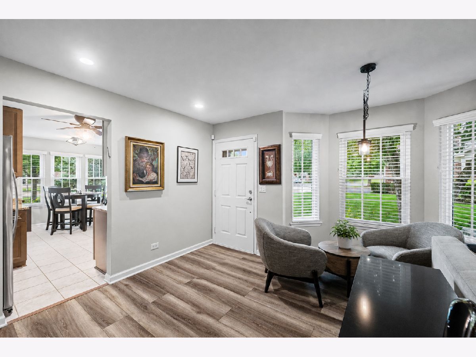
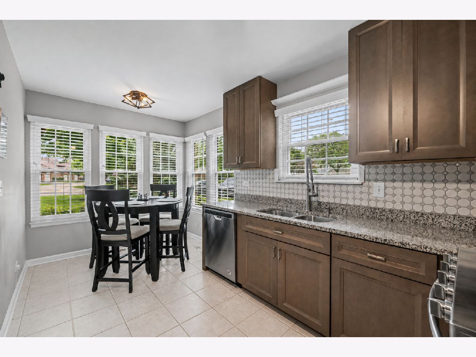
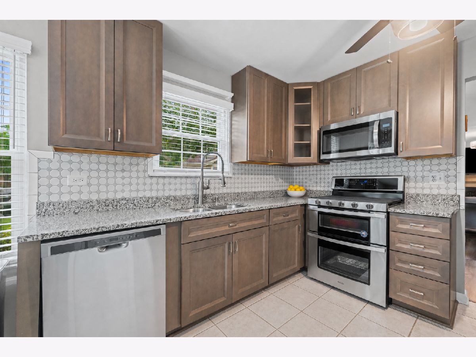
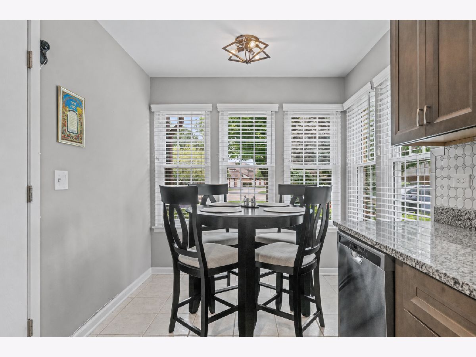
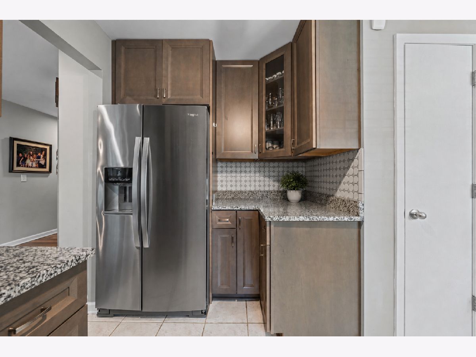
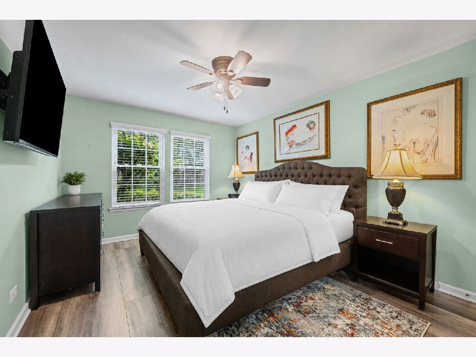
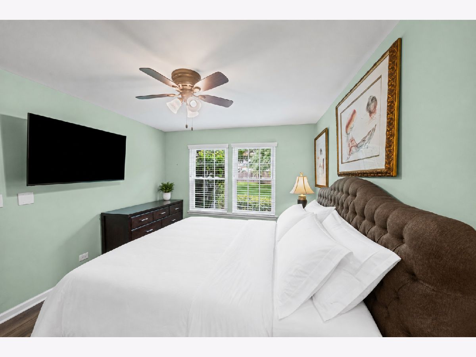
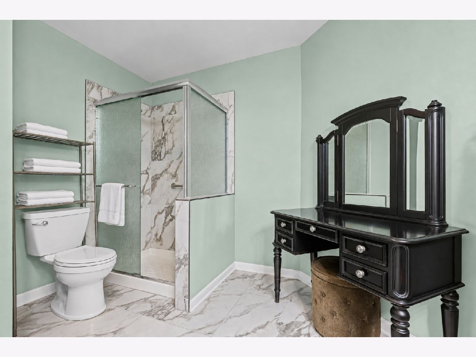
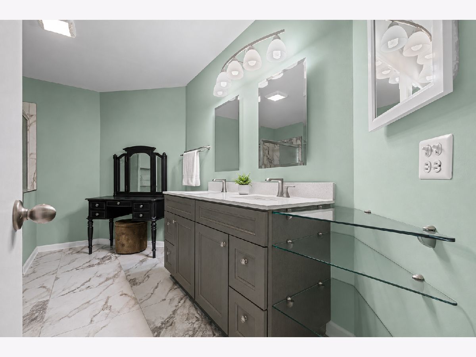
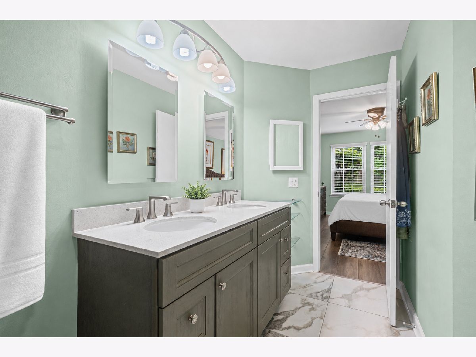
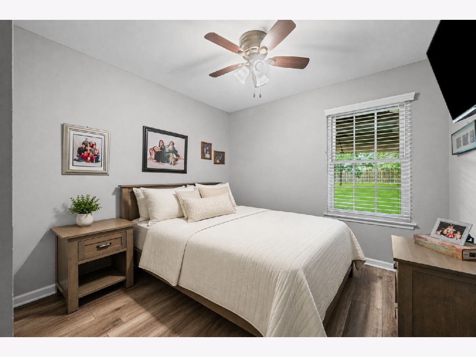
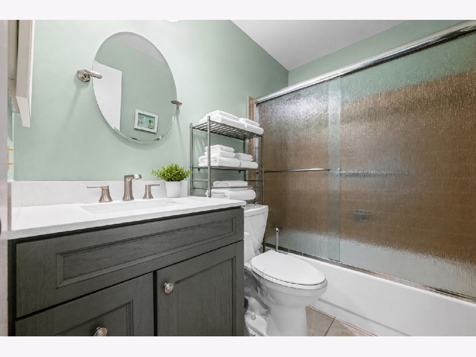
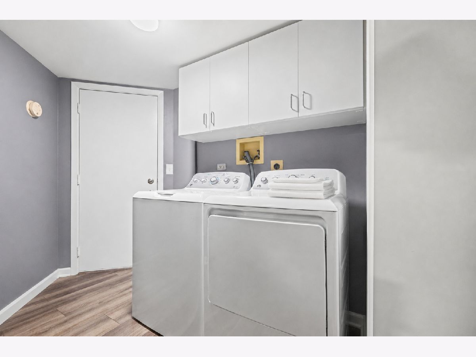
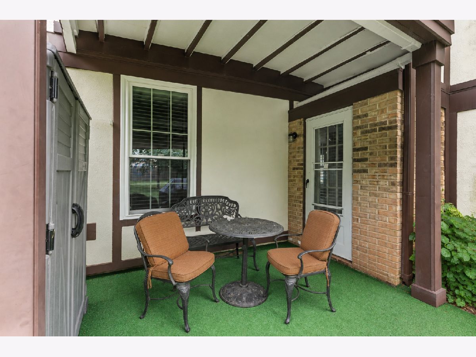
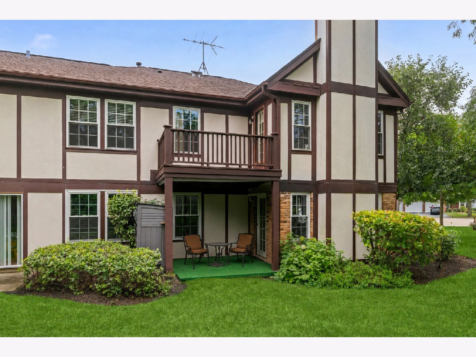
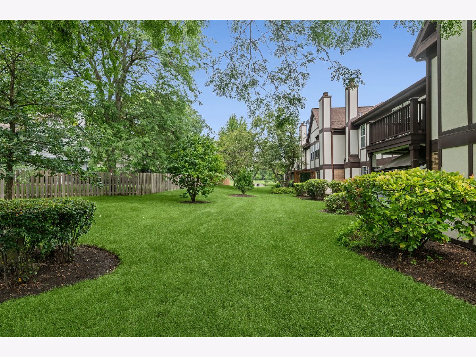
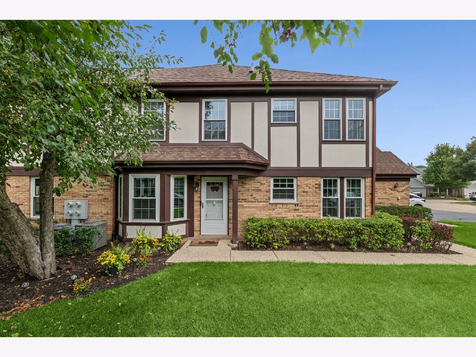
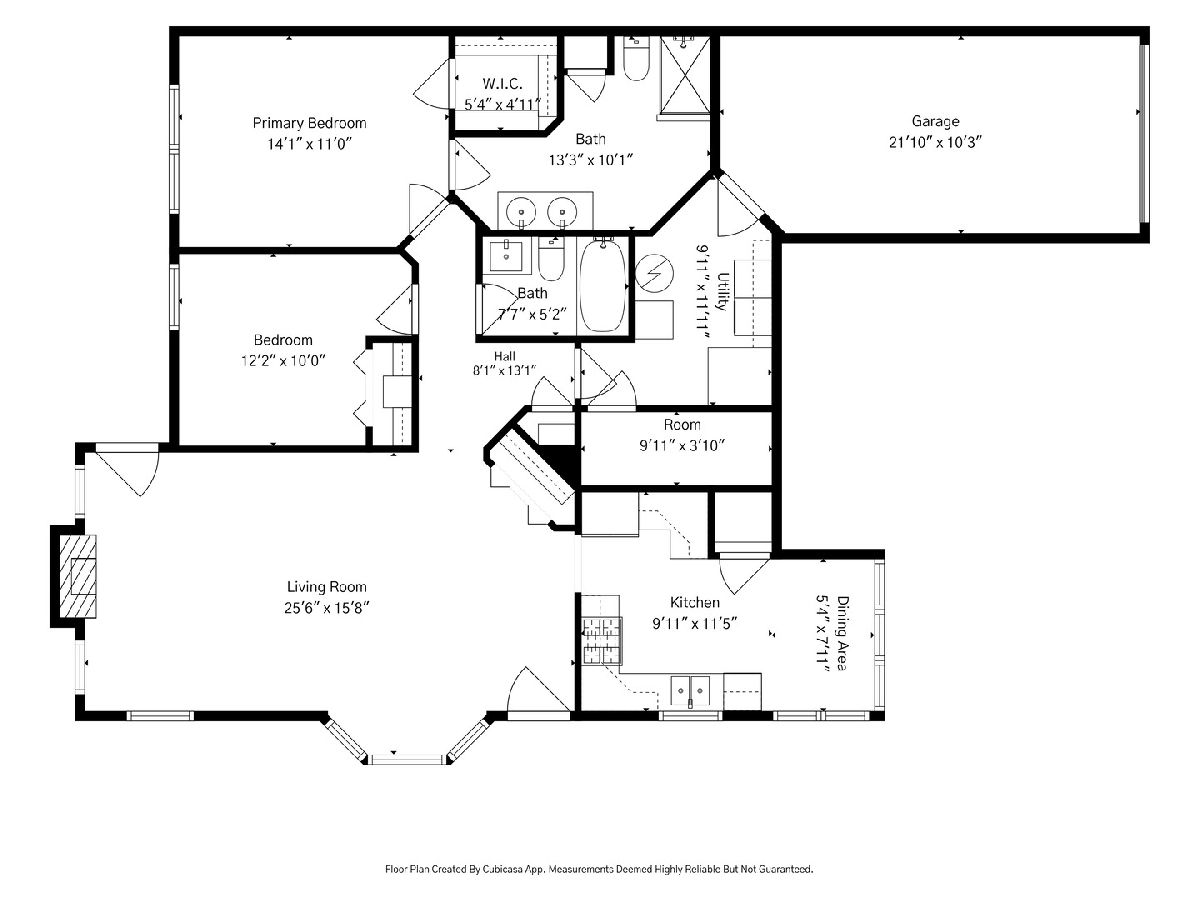
Welcome to 166 White Branch, a beautifully maintained and thoughtfully updated two-bedroom, two-bath ranch townhome in desirable Old Farm Village. Offering effortless one-level living, this move-in-ready home features a private entrance and a peaceful yard backing to single-family homes. Southern exposure fills the open living and dining areas with abundant natural light, while the updated fireplace creates a warm and inviting focal point. Luxury vinyl flooring flows throughout the home, complementing the remodeled kitchen with refreshed cabinetry, granite countertops and newer stainless-steel appliances. The spacious primary suite includes a walk-in closet and a beautifully remodeled private bath with dual sinks and a separate shower. A second generously sized bedroom and updated hall bath offer excellent flexibility for guests or a home office. Additional improvements include newer HVAC (2021), all new windows (2025), appliances, fixtures, washer and dryer, plus an organized attached garage with an epoxy floor. Direct garage access leads to a large laundry room with abundant storage. Residents enjoy a beautiful community pool and clubhouse just around the corner. Located within award-winning District 102 and Stevenson High School boundaries, with convenient access to the Metra, library, Mariano's and Woodman's. Meticulously maintained and extensively updated-simply move in and enjoy. Welcome Home!
Property Specifics
| Condos/Townhomes | |
| 1 | |
| — | |
| 1987 | |
| — | |
| RANCH | |
| No | |
| — |
| Lake | |
| Old Farm Village | |
| 300 / Monthly | |
| — | |
| — | |
| — | |
| 12718851 | |
| 15284020680000 |
Nearby Schools
| NAME: | DISTRICT: | DISTANCE: | |
|---|---|---|---|
|
Grade School
Earl Pritchett School |
102 | — | |
|
Middle School
Aptakisic Junior High School |
102 | Not in DB | |
|
High School
Adlai E Stevenson High School |
125 | Not in DB | |
|
Alternate Elementary School
Meridian Middle School |
— | Not in DB | |
Room Specifics
Total Bedrooms: 2
Bedrooms Above Ground: 2
Bedrooms Below Ground: 0
Dimensions: —
Floor Type: —
Full Bathrooms: 2
Bathroom Amenities: Separate Shower,Double Sink
Bathroom in Basement: —
Rooms: —
Basement Description: —
Other Specifics
| 1 | |
| — | |
| — | |
| — | |
| — | |
| CONDO | |
| — | |
| — | |
| — | |
| — | |
| Not in DB | |
| — | |
| — | |
| — | |
| — |
Contact Agent
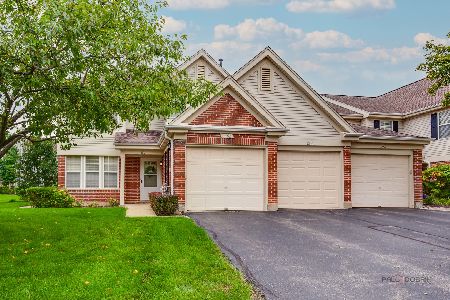
Nearby Similar Homes
Nearby Sold Comparables

Contact Agent
Listing Provided By
Compass
