

1262 Wellington Court, Buffalo Grove, Illinois 60089


$325,000
|
For Sale
|
|
| Status: | Active |
| Sqft: | 1,407 |
| Cost/Sqft: | $231 |
| Beds: | 3 |
| Baths: | 2 |
| Year Built: | 1987 |
| Property Taxes: | $8,840 |
| Days On Market: | 68 |
| Lot Size: | 0,00 |
Description
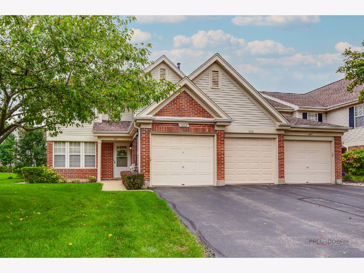
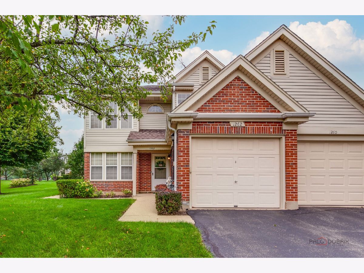
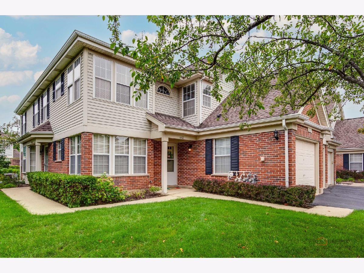
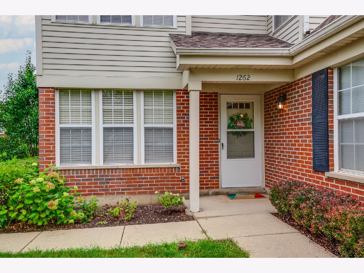
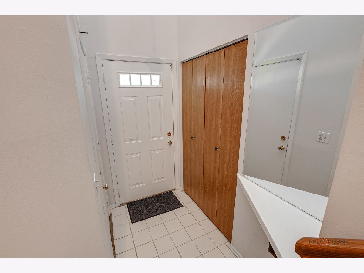
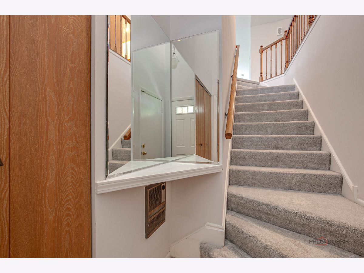
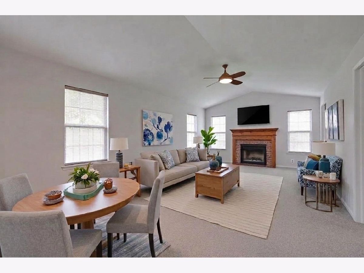
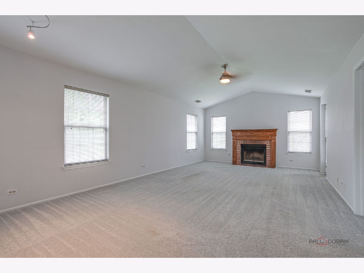
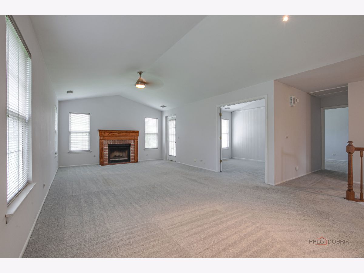
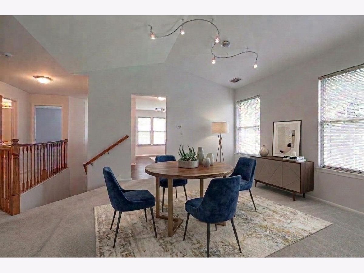
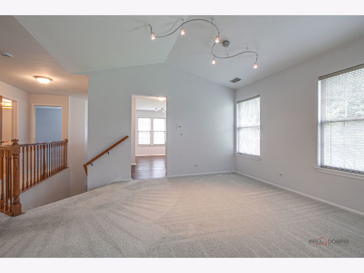
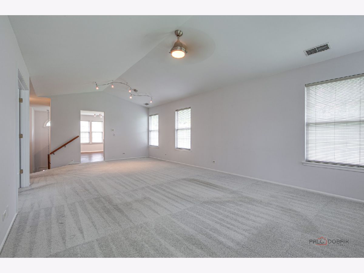
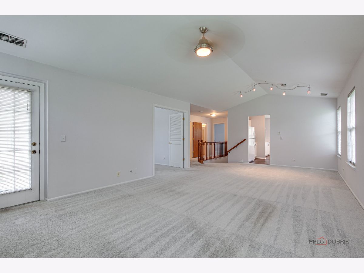
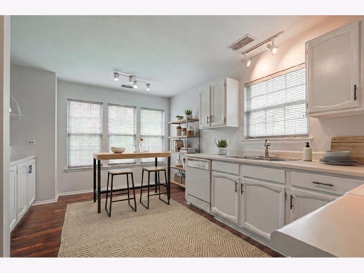
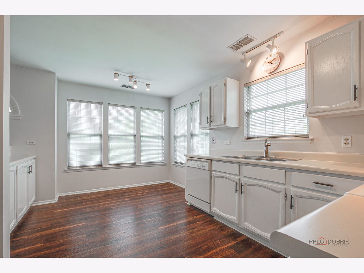
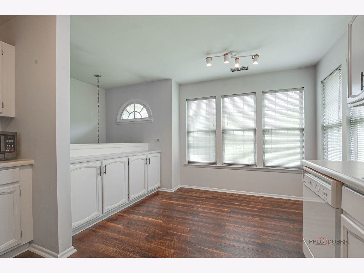
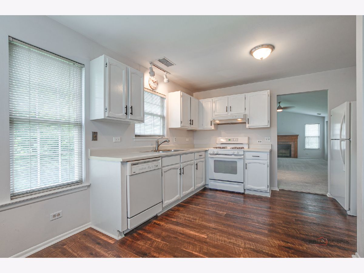
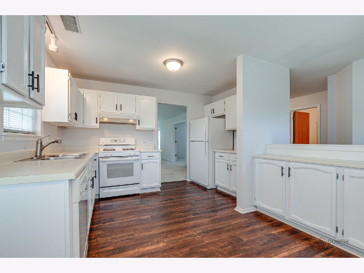
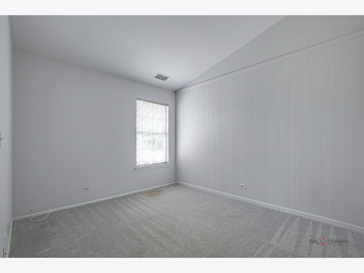
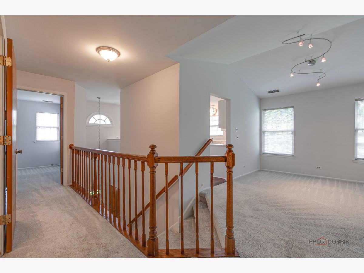
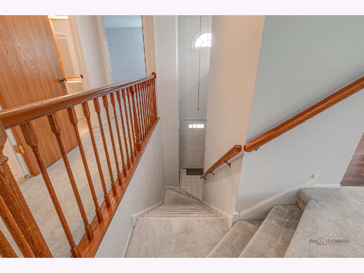
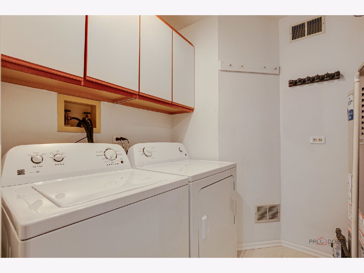
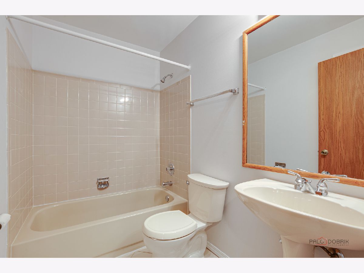
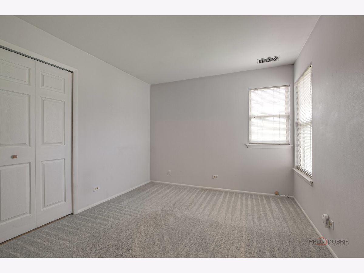
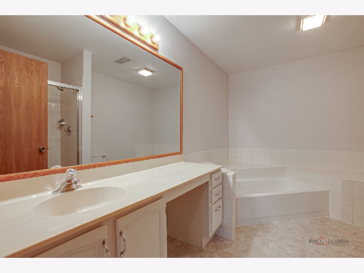
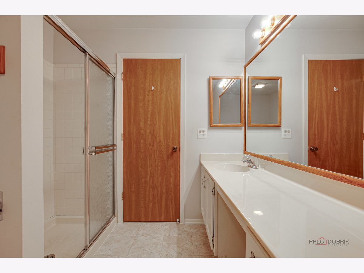
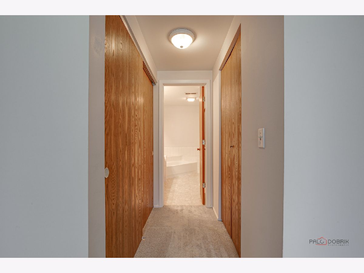
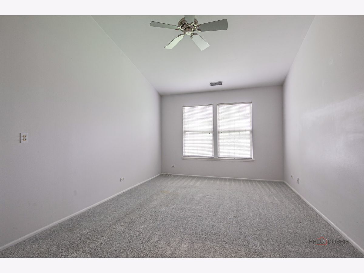
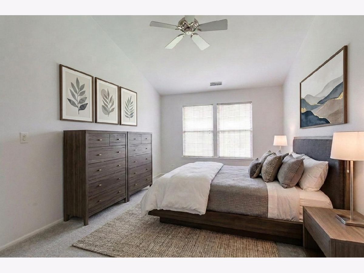
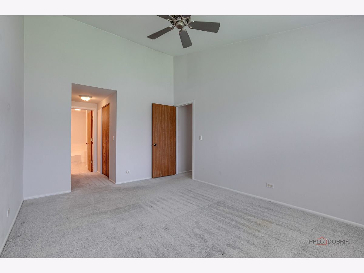
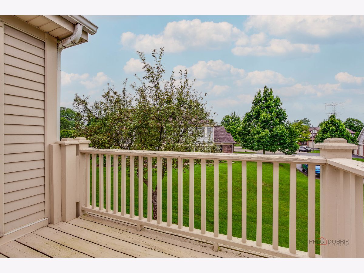
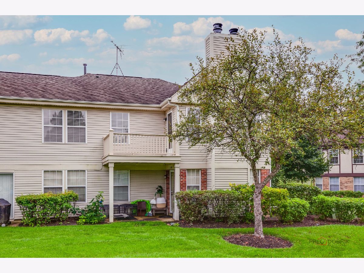
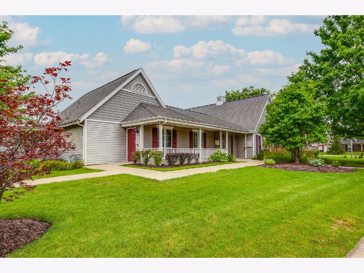
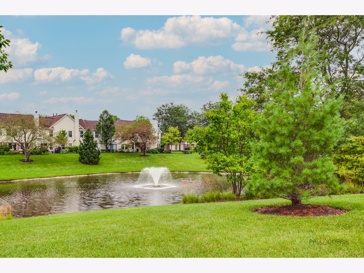
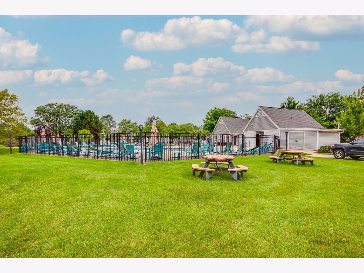
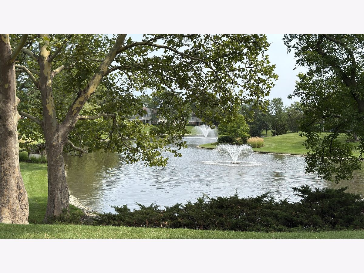
2nd Floor Ranch townhome within the Adlai Stevenson High School District. Fairfax Model includes a gorgeous gas-start fireplace and a 2nd-floor vaulted ceiling in the living/dining room area and the master bedroom. 3BR offers wonderful living space (many windows) with abundant natural light. 2-Story entry with double closet. Large eat-in kitchen open to below. The Master Suite is spacious with a vaulted ceiling and adjacent Ensuite. This room features two closets: 1 walk-in closet and one double closet. In the Master ensuite: soaking tub and full-size shower. In-unit laundry room (full-size washer and dryer, furnace (2018), and newer Water Heater). Old Farm Village has a community pool and a community center that can be rented for meetings and parties. This second-floor townhome includes a southern, western and northernly view. Seller says she will give a $2,800 credit to the buyer for stainless steel appliance package for the kitchen. Call for details.
Property Specifics
| Condos/Townhomes | |
| 2 | |
| — | |
| 1987 | |
| None | |
| Aluminum Siding, Brick | |
| Asphalt | |
| FAIRFAX | |
| No | |
| — |
| Lake | |
| Old Farm Village | |
| 379 / Monthly | |
| Water, Parking, Insurance, Pool, Exterior Maintenance, Lawn Care, Scavenger, Snow Removal | |
| Public | |
| Storm Sewer | |
| Central Air | |
| Gas, Forced Air | |
| No | |
| 12707423 | |
| 15284120110000 |
Nearby Schools
| NAME: | DISTRICT: | DISTANCE: | |
|---|---|---|---|
|
Grade School
Earl Pritchett School |
102 | — | |
|
Middle School
Aptakisic Junior High School |
102 | Not in DB | |
|
High School
Adlai E Stevenson High School |
125 | Not in DB | |
Property History
| DATE: | EVENT: | PRICE: | SOURCE: |
|---|---|---|---|
| — | Last price change | $340,000 | MRED MLS |
| 18 Aug, 2026 | Listed for sale | $350,000 | MRED MLS |
Some photos of this home have been virtually staged.
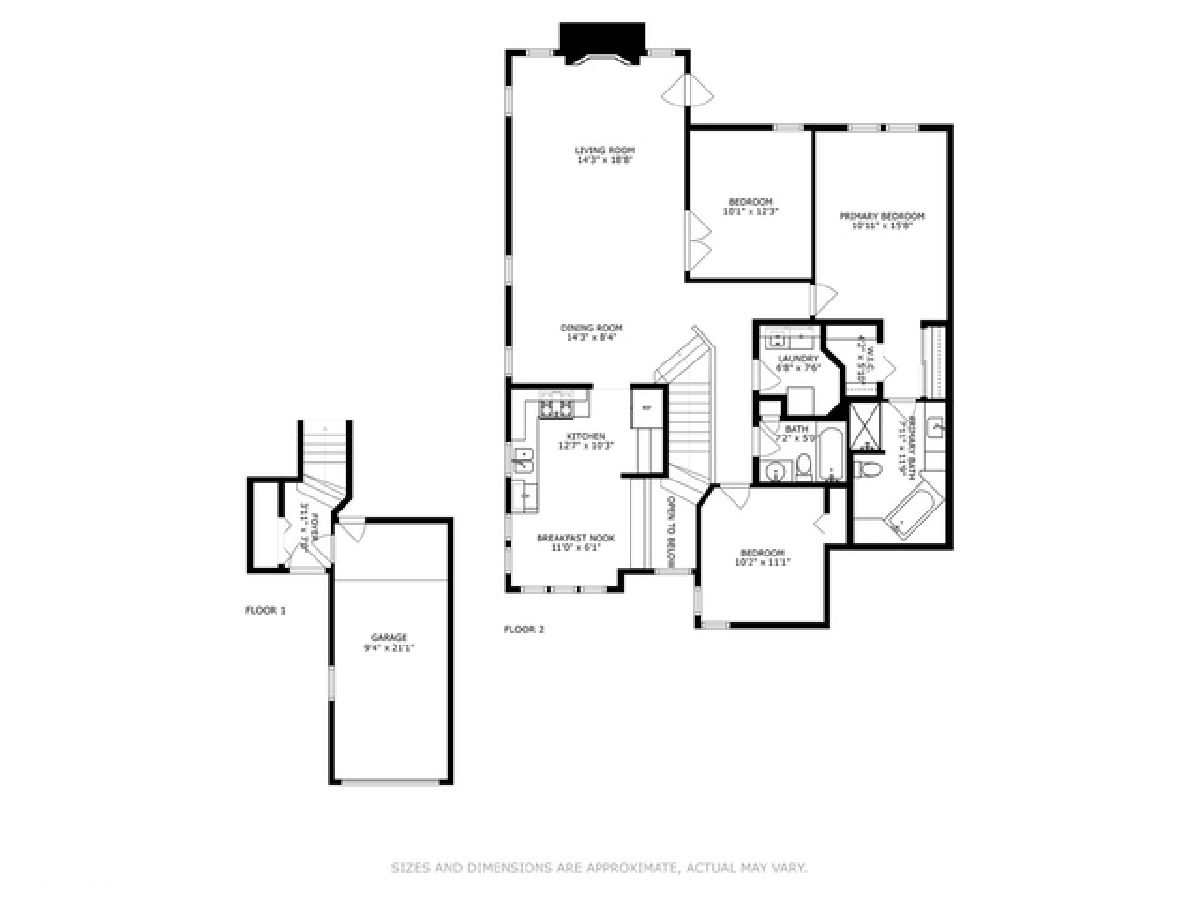
Room Specifics
Total Bedrooms: 3
Bedrooms Above Ground: 3
Bedrooms Below Ground: 0
Dimensions: 15X11
Floor Type: Carpet
Dimensions: 11X10
Floor Type: Carpet
Dimensions: 12X10
Floor Type: Carpet
Full Bathrooms: 2
Bathroom Amenities: Separate Shower, Garden Tub
Bathroom in Basement: 0
Dimensions: 14X10
Floor Type: Carpet
Dimensions: 16X12
Floor Type: Luxury Vinyl
Features: Eating Area-Table Space
Dimensions: 5X5
Floor Type: Vinyl
Dimensions: 16X14
Floor Type: Carpet
Rooms: No additional rooms
Other Specifics
| 1 | |
| Concrete Perimeter | |
| Asphalt, Garage Door Opener, Garage Owned, Attached, Garage | |
| Gas Dryer Hookup, In Unit | |
| — | |
| — | |
| In Ground | |
| Balcony | |
| Cul-De-Sac | |
| Common | |
| — | |
| Full | |
| Vaulted Ceiling(s) | |
| Range, Microwave, Dishwasher, Refrigerator, Washer, Dryer, Disposal, Humidifier | |
| Not in DB | |
| — | |
| Party Room, Sundeck, Pool | |
| Gas Log, Gas Starter |
Tax History
| Year | Property Taxes |
|---|---|
| — | $8,840 |
Contact Agent
Nearby Similar Homes
Nearby Sold Comparables



Contact Agent
Listing Provided By
eXp Realty
