

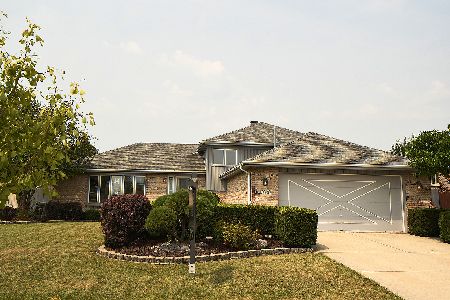
16624 Henry Lane, Tinley Park, Illinois 60477


$450,000
|
For Sale
|
|
| Status: | Contingent |
| Sqft: | 2,300 |
| Cost/Sqft: | $196 |
| Beds: | 3 |
| Baths: | 3 |
| Year Built: | 1987 |
| Property Taxes: | $9,331 |
| Lot Size: | 0,20 |
Description
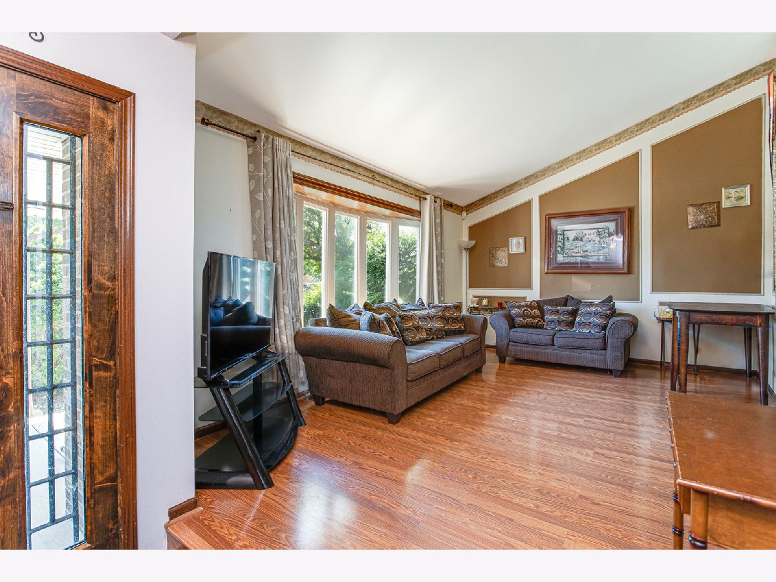
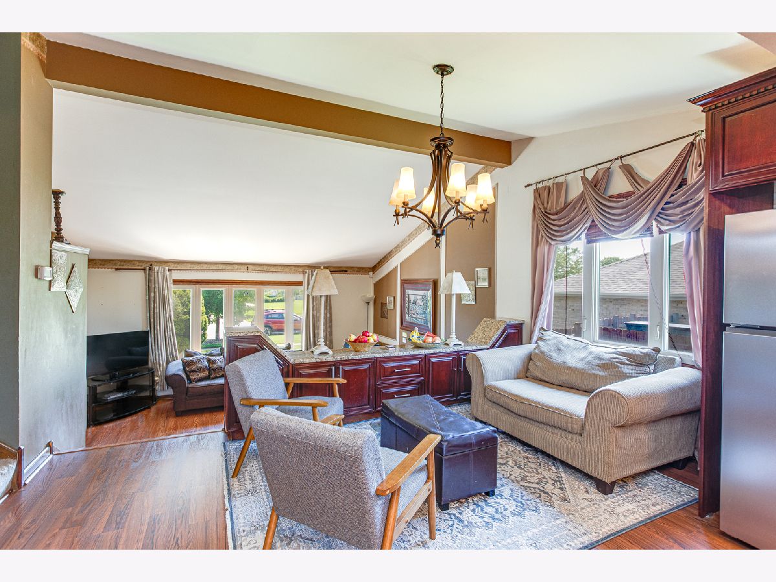
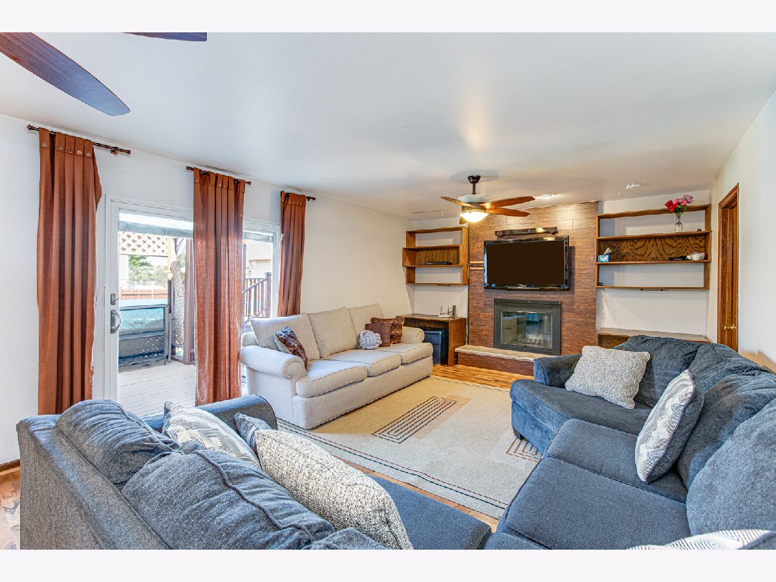
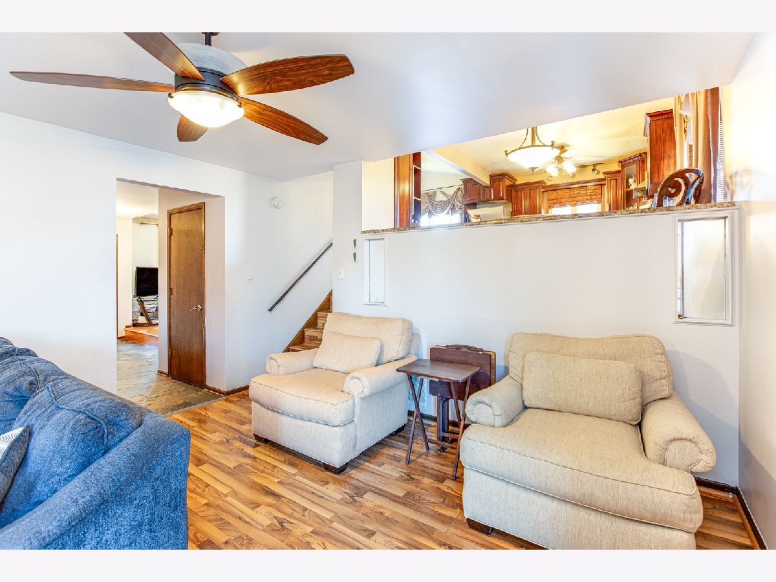
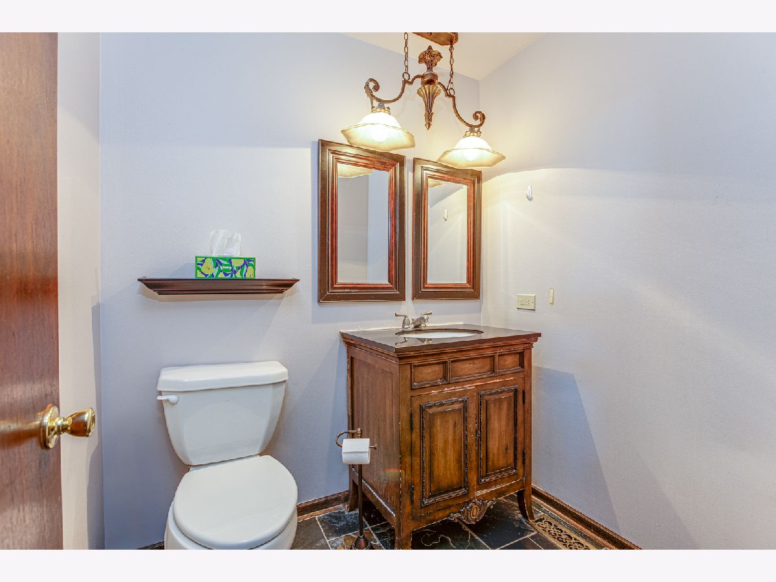
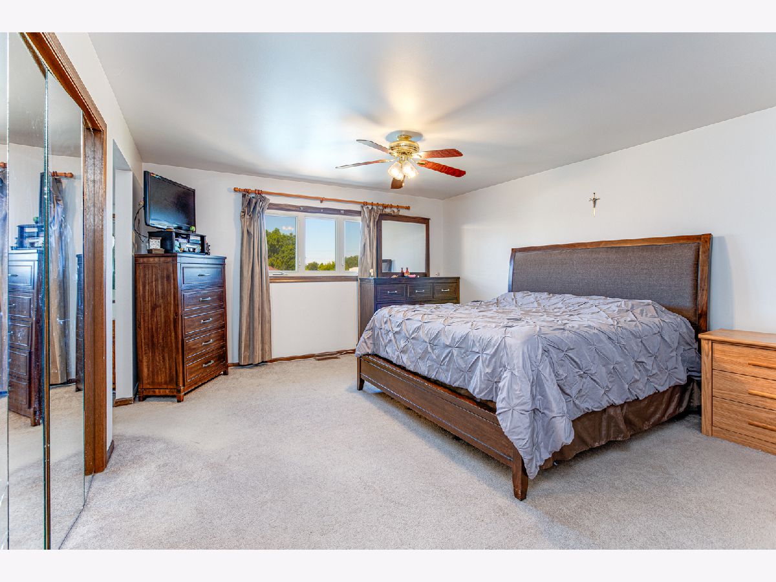
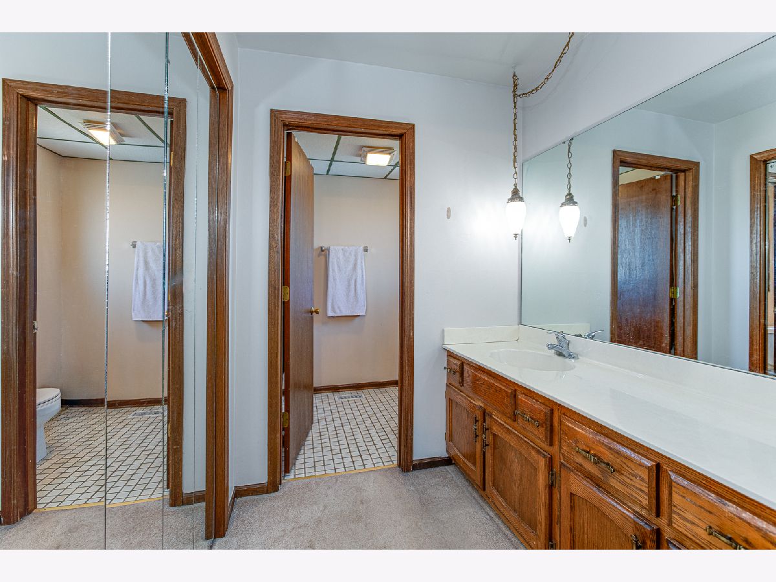
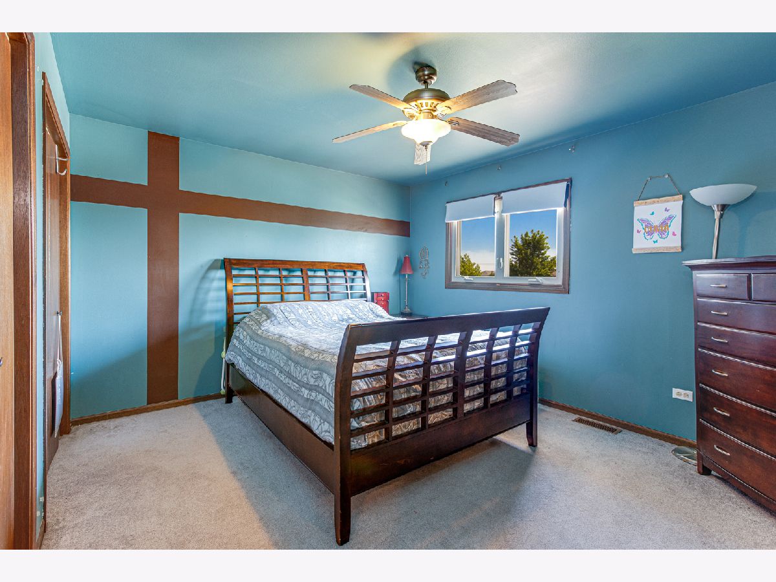
This beautifully maintained 3-bedroom, 2.5-bath home features a spacious and functional floor plan. A covered front porch welcomes you into the foyer, where the sun-filled living room showcases a soaring vaulted ceiling and a large bow window that fills the space with natural light. The eat-in kitchen overlooks the living room, creating an open and connected feel, and features granite countertops, a center island, stainless steel appliances, and ample cabinet and counter space. The spacious family room offers a floor-to-ceiling brick fireplace with built-in shelving on both sides and a sliding glass door (2021) leading to the backyard deck. The main level also includes a convenient laundry room with side yard access and a powder room. An extra-wide staircase leads to the second level, where you'll find three generously sized bedrooms, including an expansive primary suite with its own private bath. A full hall bathroom serves the additional bedrooms. The unfinished sub-basement provides exceptional storage space and is enhanced by natural light, making it a bright and functional extension of the home. Step outside to enjoy the fully fenced backyard, complete with a refreshing above-ground pool, a storage shed, and a multi-level deck (2020) that seamlessly connects to the pool-perfect for summer entertaining, family gatherings, or simply relaxing outdoors. Recent updates include the refrigerator (2026), dryer (2026), garbage disposal (2025), two sump pumps (2024), water heater (2021), and washer (2020).
Property Specifics
| Single Family | |
| — | |
| — | |
| 1987 | |
| — | |
| — | |
| No | |
| 0.2 |
| Cook | |
| — | |
| 0 / Not Applicable | |
| — | |
| — | |
| — | |
| 12699112 | |
| 27234240030000 |
Nearby Schools
| NAME: | DISTRICT: | DISTANCE: | |
|---|---|---|---|
|
Grade School
John A Bannes Elementary School |
140 | — | |
|
Middle School
Virgil I Grissom Middle School |
140 | Not in DB | |
|
High School
Victor J Andrew High School |
230 | Not in DB | |
Property History
| DATE: | EVENT: | PRICE: | SOURCE: |
|---|---|---|---|
| 11 Sep, 2014 | Sold | $280,000 | MRED MLS |
| 20 Jul, 2014 | Under contract | $289,900 | MRED MLS |
| 8 Jul, 2014 | Listed for sale | $289,900 | MRED MLS |
| 13 Jul, 2026 | Under contract | $450,000 | MRED MLS |
| 9 Jul, 2026 | Listed for sale | $450,000 | MRED MLS |







Room Specifics
Total Bedrooms: 3
Bedrooms Above Ground: 3
Bedrooms Below Ground: 0
Dimensions: —
Floor Type: —
Dimensions: —
Floor Type: —
Full Bathrooms: 3
Bathroom Amenities: —
Bathroom in Basement: 0
Rooms: —
Basement Description: —
Other Specifics
| 2 | |
| — | |
| — | |
| — | |
| — | |
| 77 X 118 | |
| — | |
| — | |
| — | |
| — | |
| Not in DB | |
| — | |
| — | |
| — | |
| — |
Tax History
| Year | Property Taxes |
|---|---|
| 2014 | $6,659 |
| 2026 | $9,331 |
Contact Agent
Nearby Similar Homes
Nearby Sold Comparables

Contact Agent
Listing Provided By
RE/MAX Cornerstone
