

16967 82nd Avenue, Tinley Park, Illinois 60477


$474,900
|
For Sale
|
|
| Status: | Contingent |
| Sqft: | 2,600 |
| Cost/Sqft: | $183 |
| Beds: | 4 |
| Baths: | 3 |
| Year Built: | 1982 |
| Property Taxes: | $7,455 |
| Days On Market: | 121 |
| Lot Size: | 0,00 |
Description
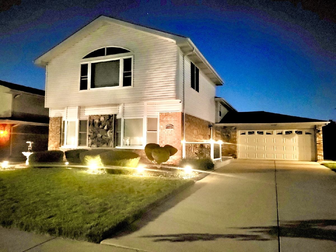
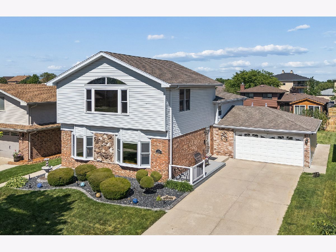
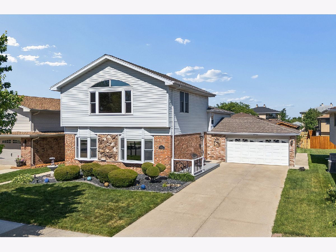
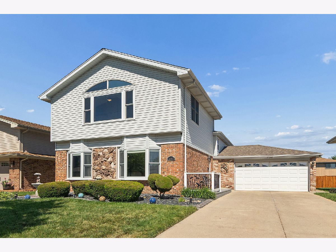
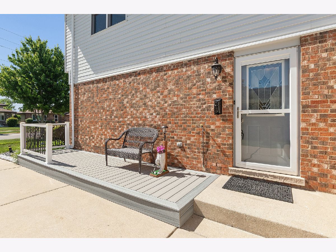
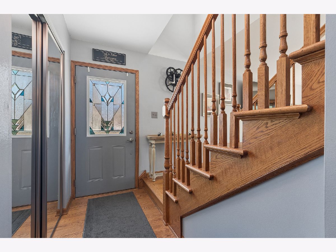
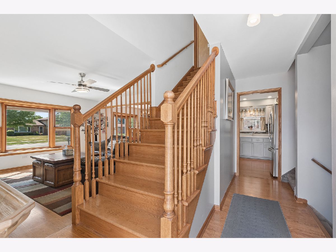
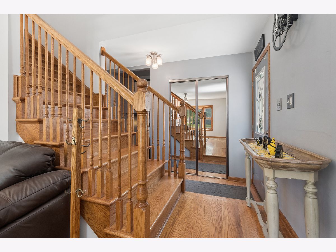
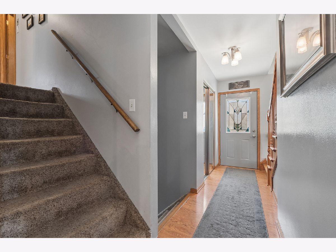
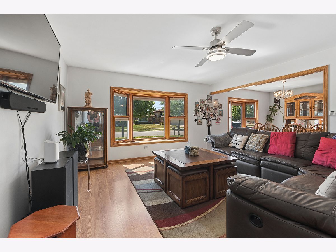
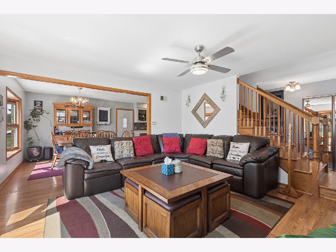
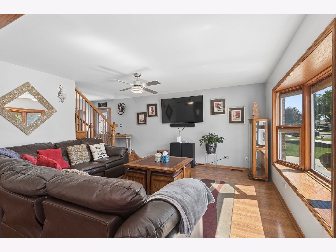
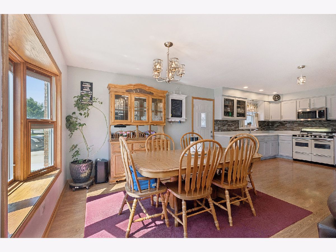
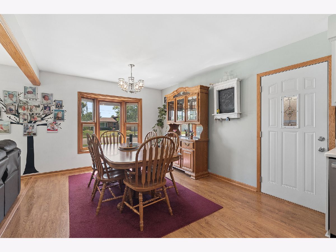
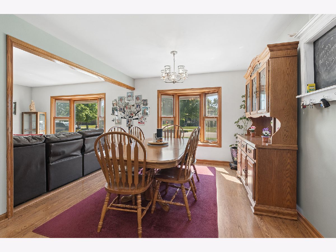
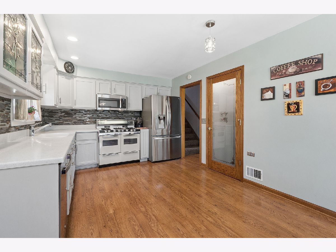
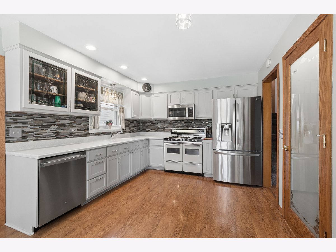
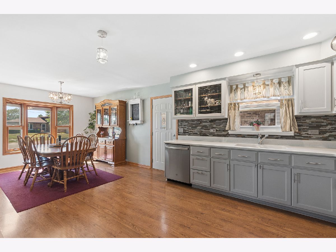
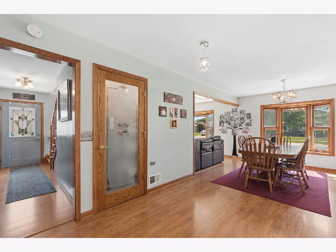
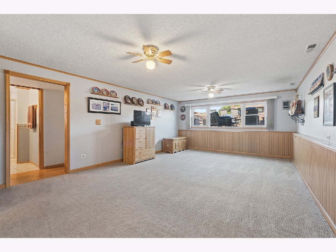
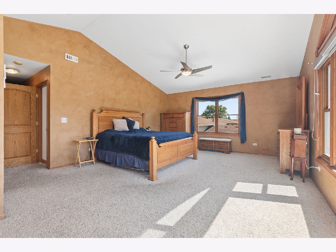
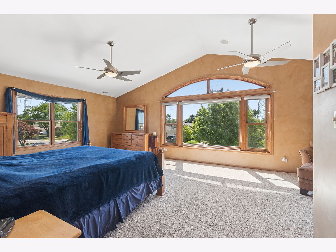
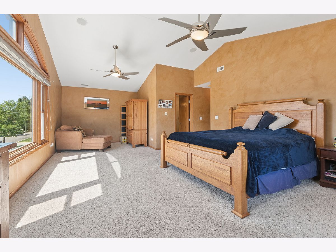
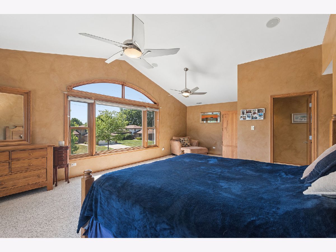
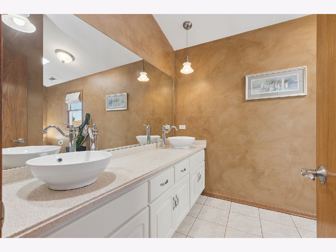
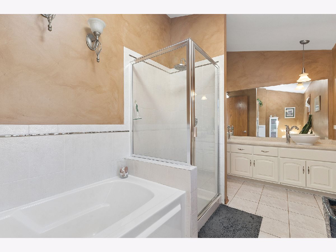
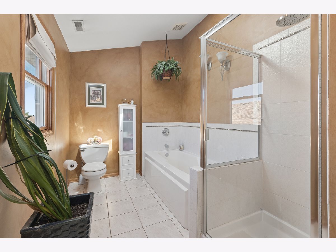
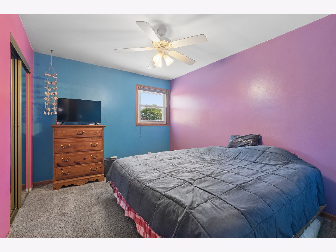
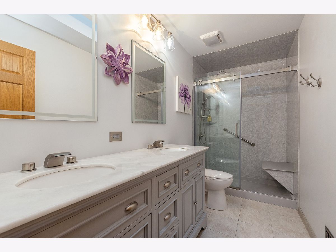
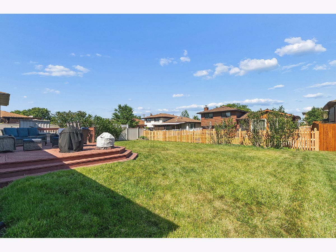
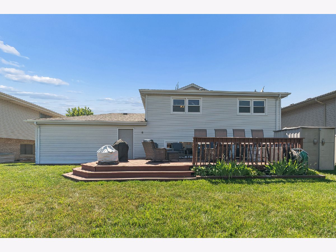
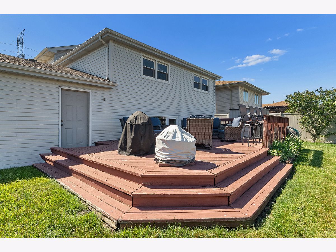
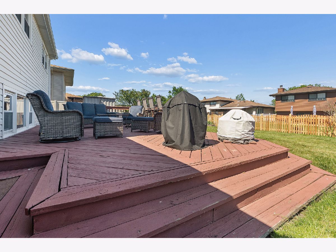
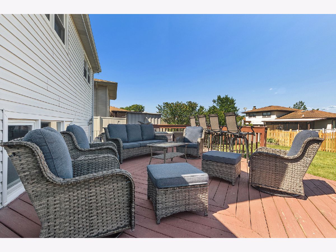
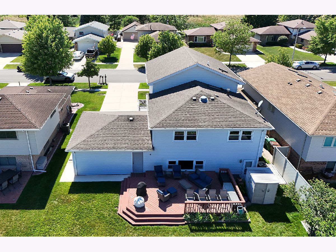
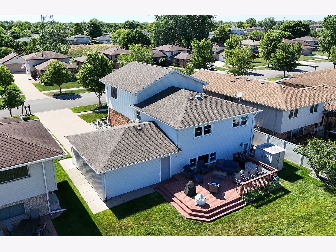
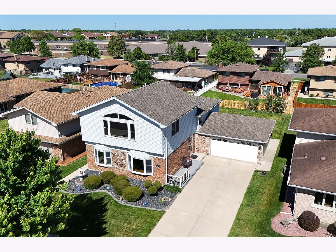
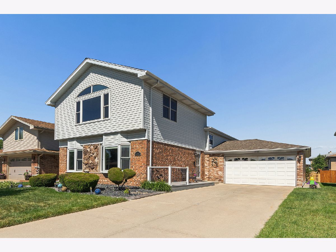
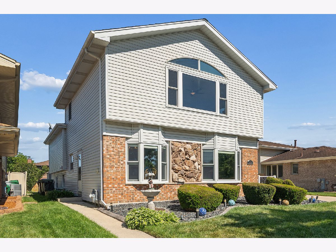
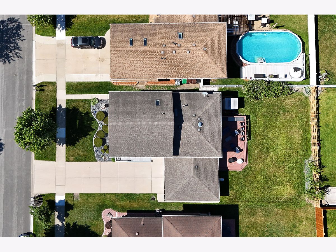
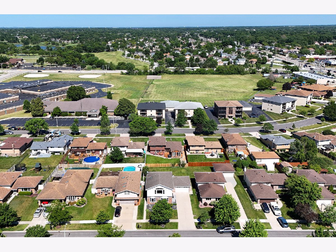
Spacious tri-level home with a huge addition, offering all the space you need, nestled on a beautiful tree-lined street. This well-maintained home features 4 bedrooms and 3 full bathrooms, along with a generously sized living room and a comfortable lower-level family room. Spacious kitchen with Corian counter tops, stainless appliances and hardwood floors. The impressive addition, complete with a separate entrance, offers endless possibilities. Use it as a private primary suite featuring vaulted ceilings, spacious walk-in closet and a luxurious en-suite bath with dual sinks, soaking tub and separate shower, or transform it into an expansive recreation room, office, in-law arrangement, or additional family living space. Step outside and enjoy outdoor entertaining on the spacious deck. All windows have been replaced. Newer furnace. More details and professional photos coming soon!
Property Specifics
| Single Family | |
| — | |
| — | |
| 1982 | |
| Crawl Space | |
| Brick | |
| Asphalt | |
| TRI-LEVEL W/ADDITION | |
| No | |
| — |
| Cook | |
| — | |
| — / Not Applicable | |
| None | |
| Lake Michigan | |
| Public Sewer | |
| Central Air | |
| Natural Gas, Forced Air | |
| 12690451 | |
| 27262060280000 |
Property History
| DATE: | EVENT: | PRICE: | SOURCE: |
|---|---|---|---|
| 28 Sep, 2026 | Under contract | $474,900 | MRED MLS |
| 28 Jun, 2026 | Listed for sale | $474,900 | MRED MLS |
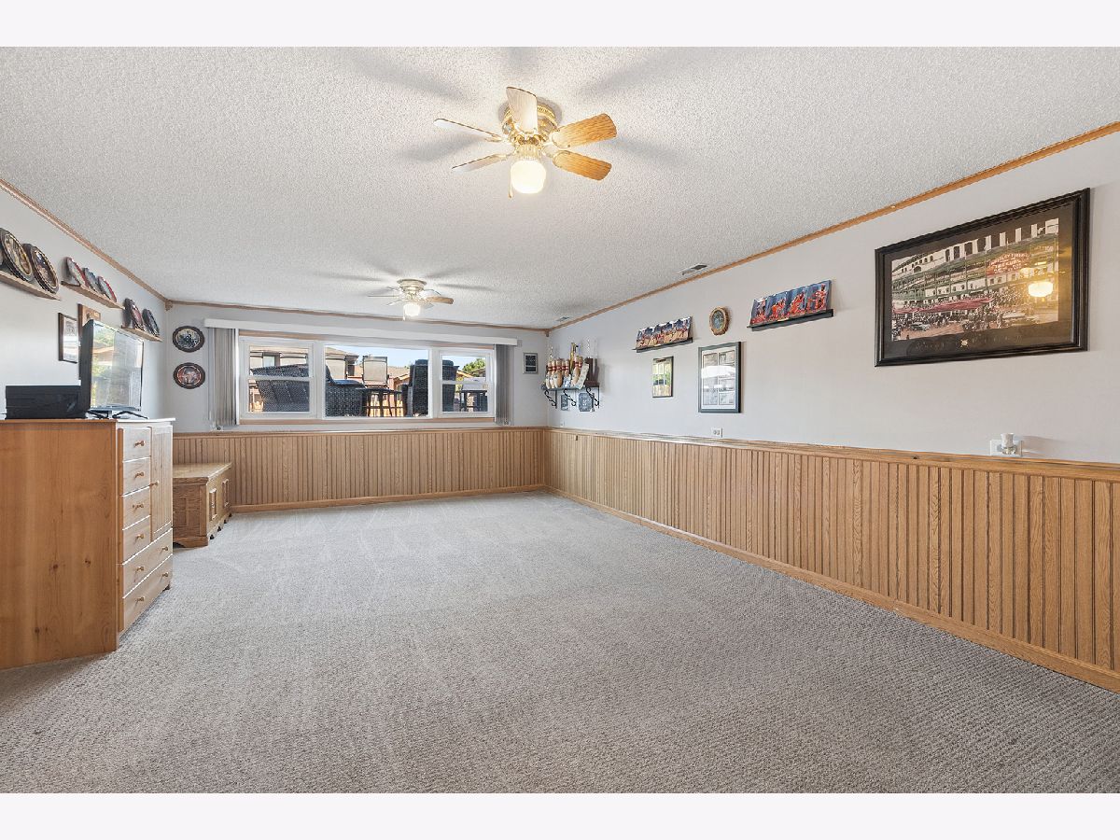
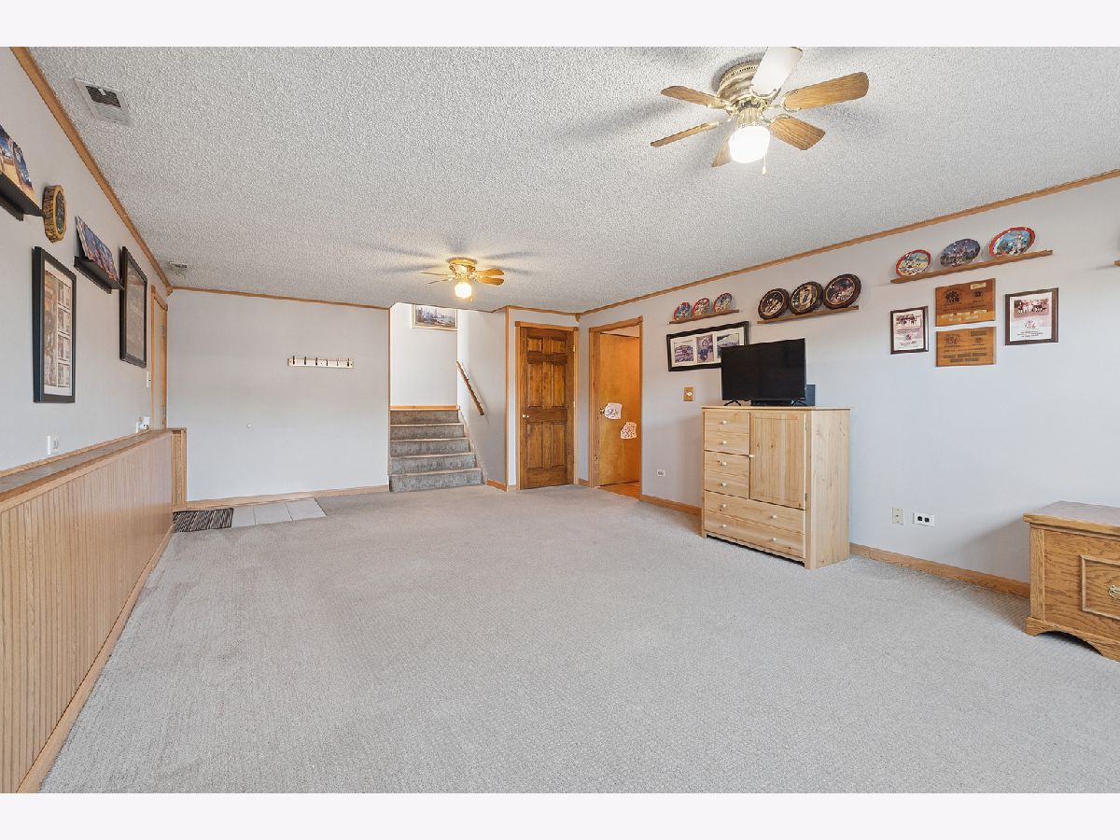
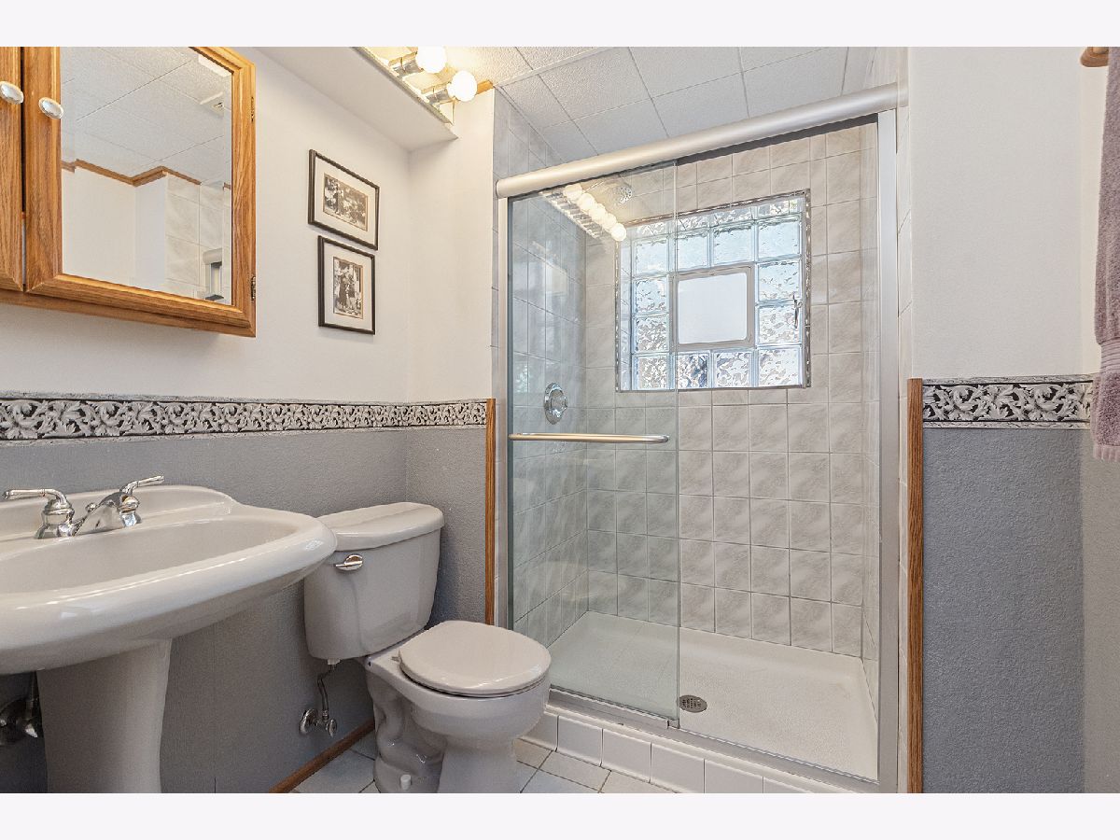
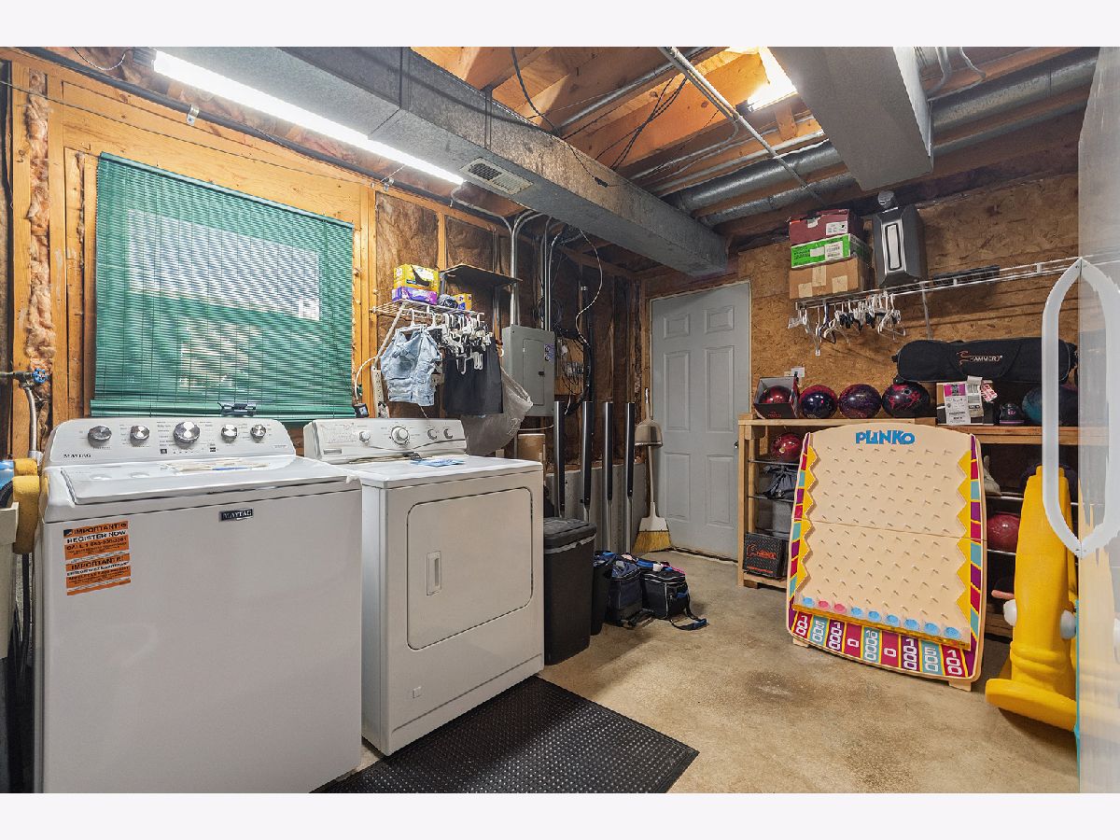
Room Specifics
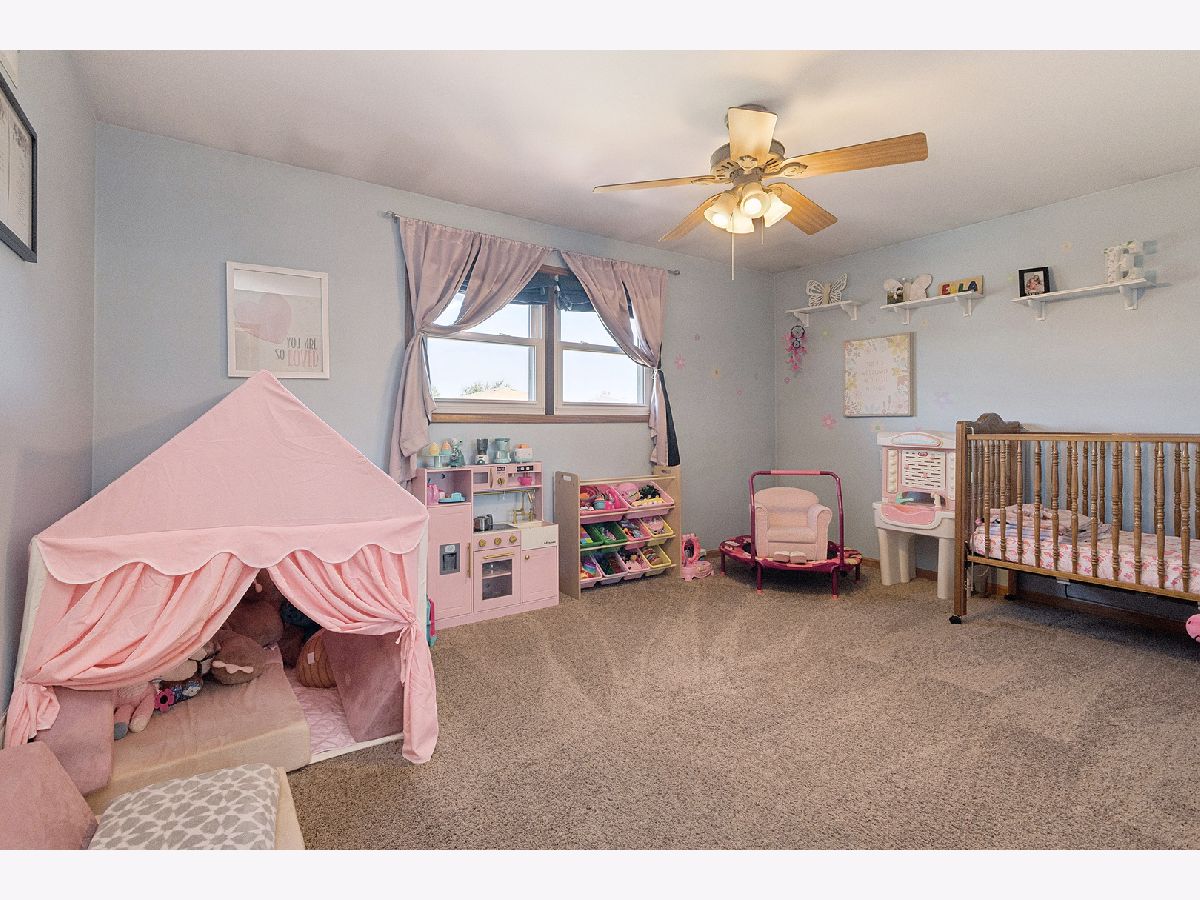
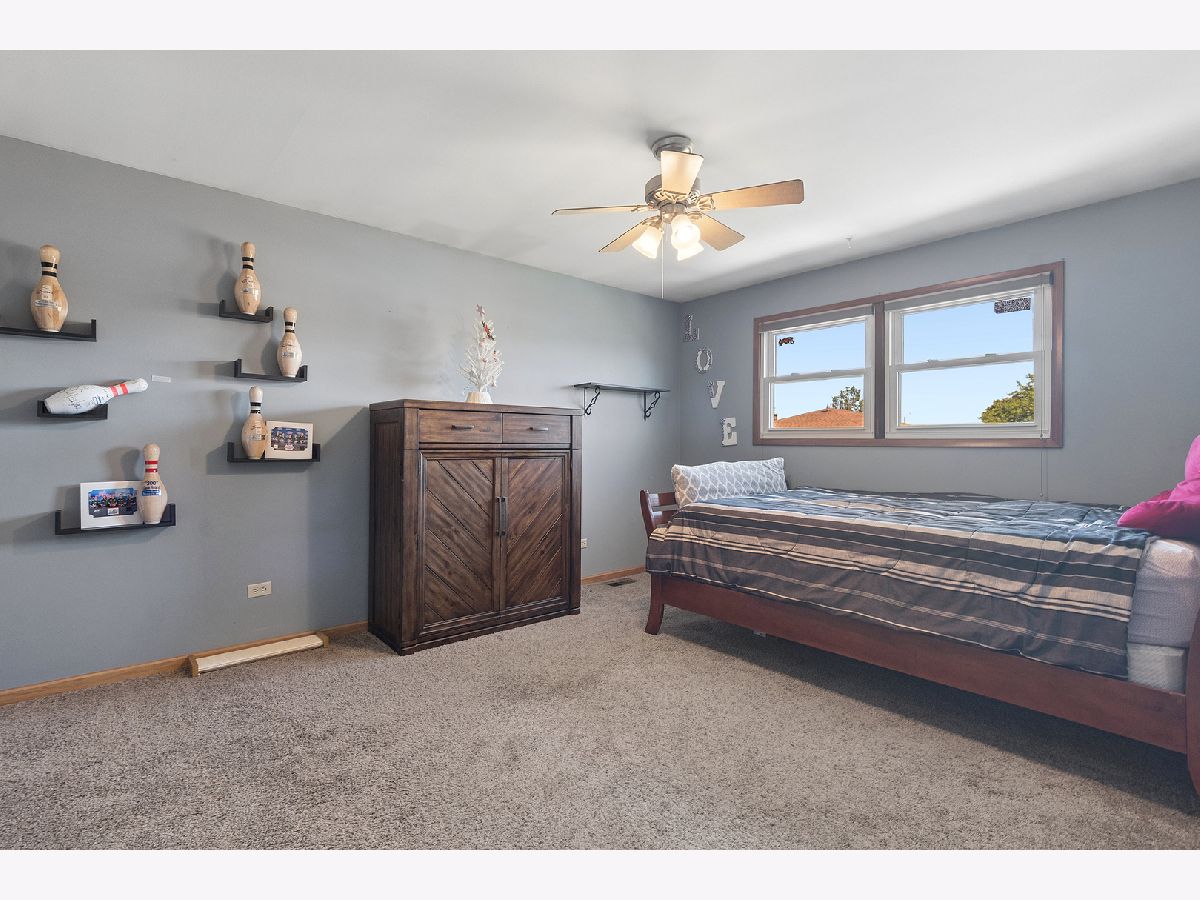
Total Bedrooms: 4
Bedrooms Above Ground: 4
Bedrooms Below Ground: 0
Dimensions: 26X16
Floor Type: Carpet
Dimensions: 15X12
Floor Type: Carpet
Dimensions: 15X11
Floor Type: Carpet
Dimensions: 12X10
Floor Type: Carpet
Full Bathrooms: 3
Bathroom Amenities: Separate Shower, Double Sink, Soaking Tub
Bathroom in Basement: 0
Dimensions: 23X12
Floor Type: Other
Features: Eating Area-Table Space
Dimensions: 15X9
Floor Type: Other
Dimensions: 16X15
Floor Type: Carpet
Dimensions: 24X15
Floor Type: Carpet
Rooms: Walk In Closet
Name: Walk In Closet
Dimensions: 11X6
Floor Type: Carpet
Other Specifics
| 2 | |
| Concrete Perimeter | |
| Concrete, Side Driveway, Garage Door Opener, Garage Owned, Attached, Garage | |
| In Unit | |
| — | |
| Deck | |
| — | |
| — | |
| 60 X 125 | |
| — | |
| Full, Tub & Separate Shwr | |
| Walk-In Closet(s) | |
| Range, Dishwasher, Refrigerator, Washer, Dryer | |
| Not in DB | |
| Park, Pool | |
| — | |
| — |
Tax History
| Year | Property Taxes |
|---|---|
| 2026 | $7,455 |
Contact Agent
Nearby Similar Homes

Nearby Sold Comparables

Contact Agent
Listing Provided By
RE/MAX 1st Service
