

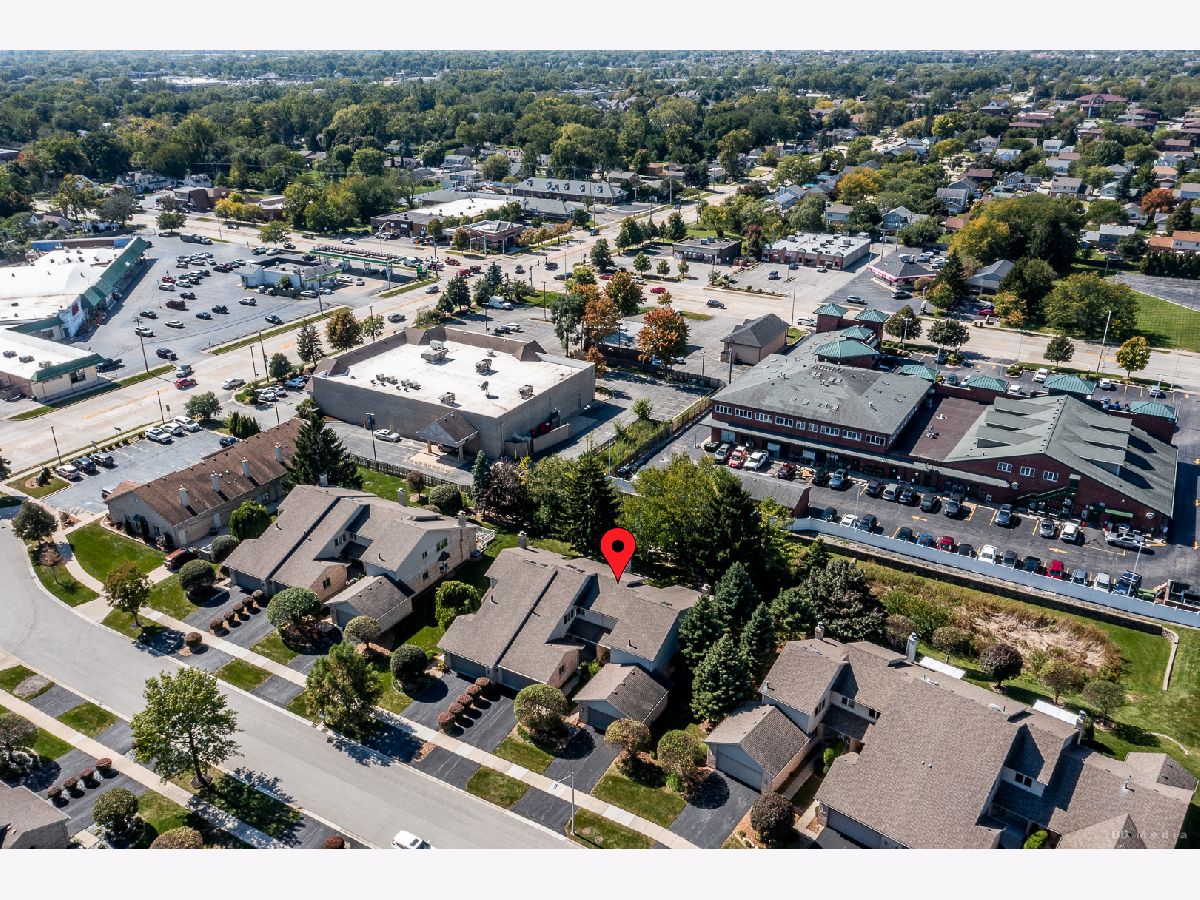
16630 Fairfax Court, Tinley Park, Illinois 60477


$316,000
|
For Sale
|
|
| Status: | Active |
| Sqft: | 1,600 |
| Cost/Sqft: | $198 |
| Beds: | 2 |
| Baths: | 3 |
| Year Built: | 1996 |
| Property Taxes: | $6,194 |
| Days On Market: | 18 |
| Lot Size: | 0,00 |
Description
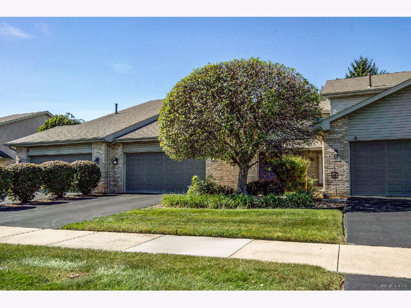
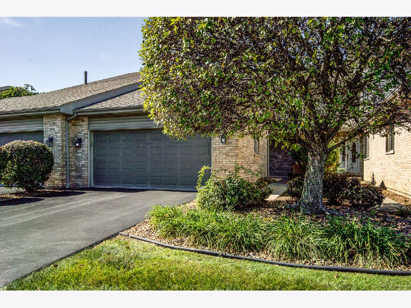
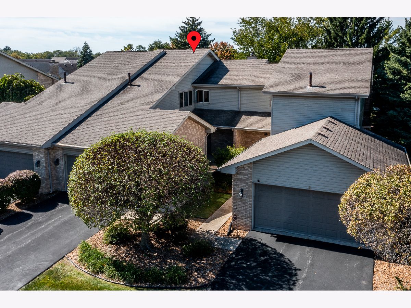
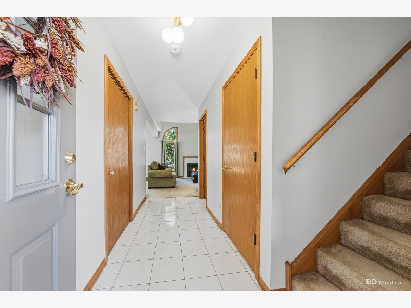
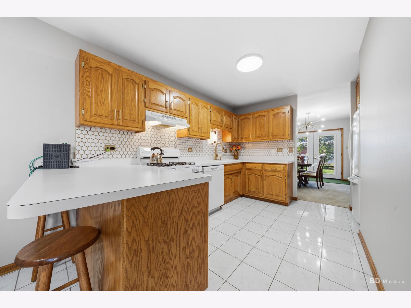
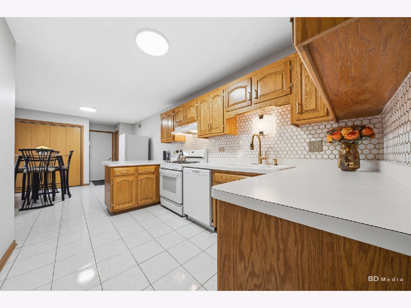
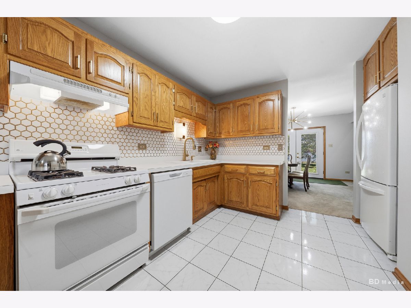
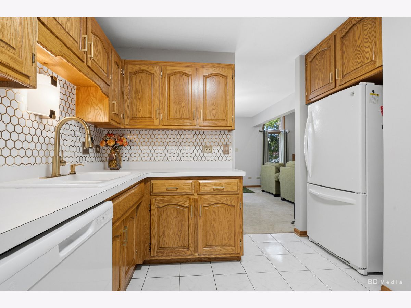
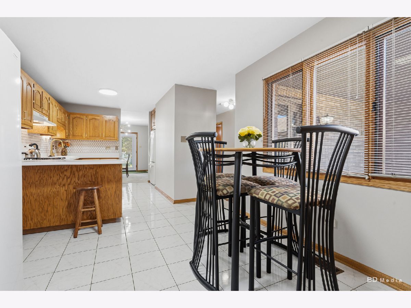
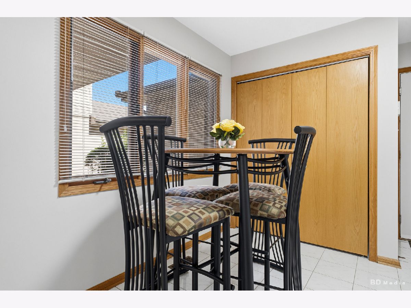
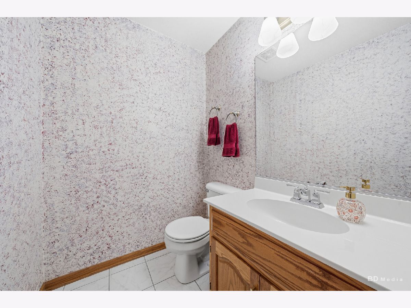
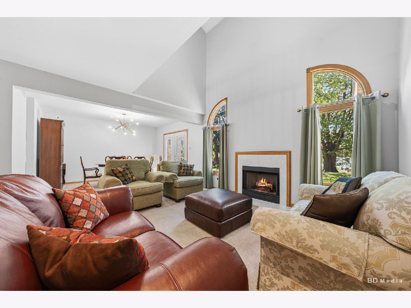
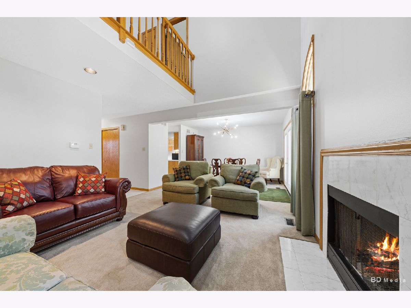
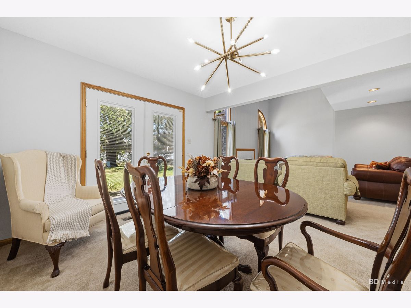
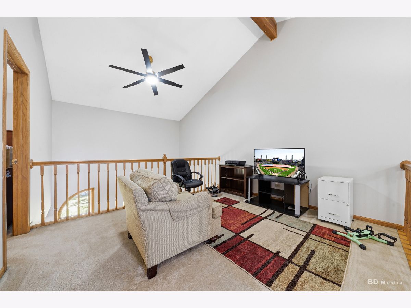
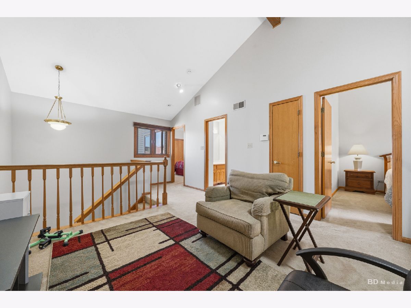
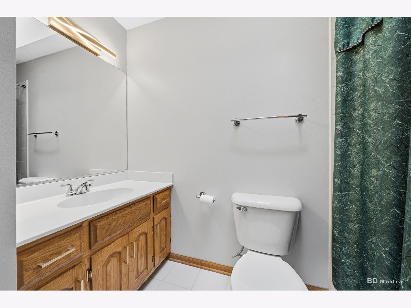
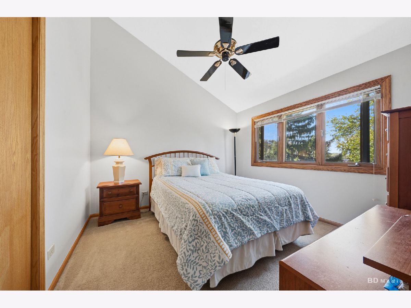
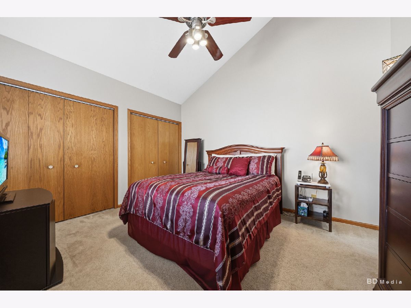
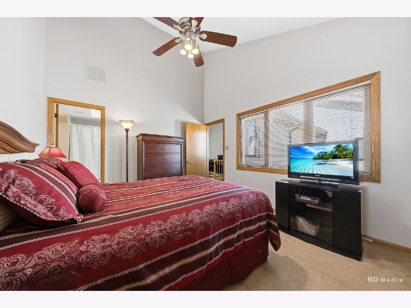
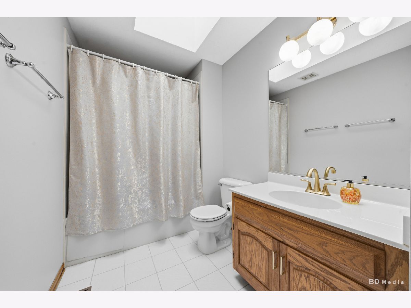
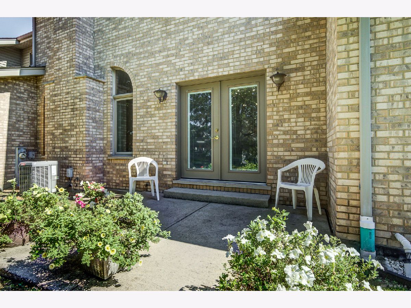
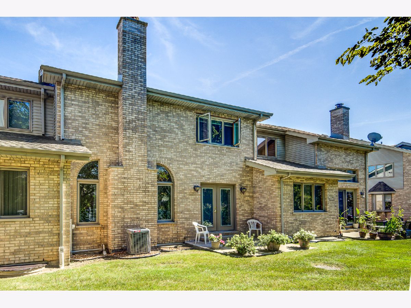
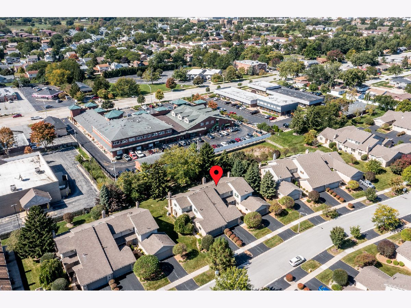
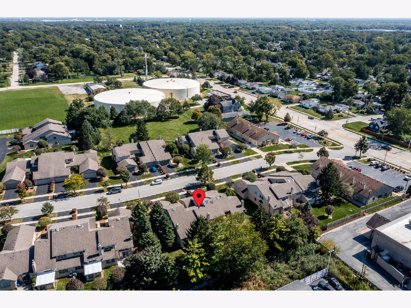
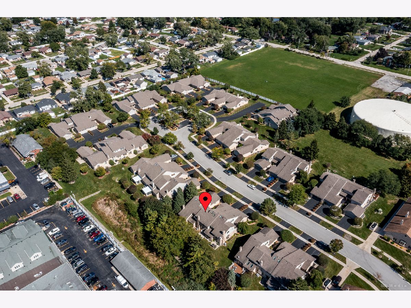
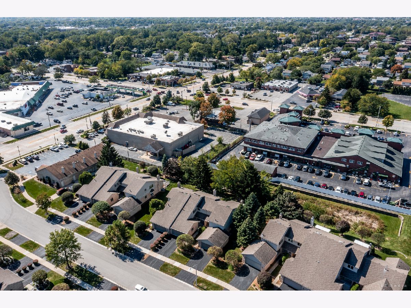
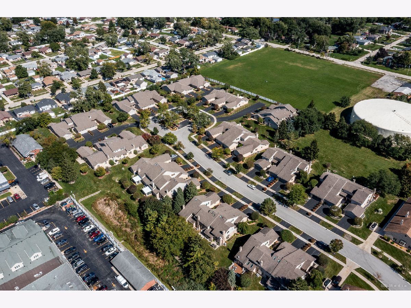
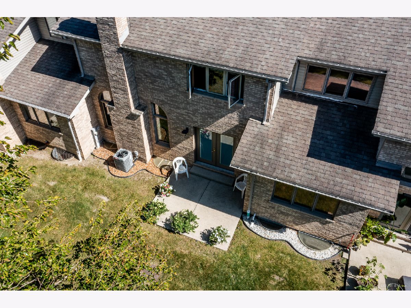
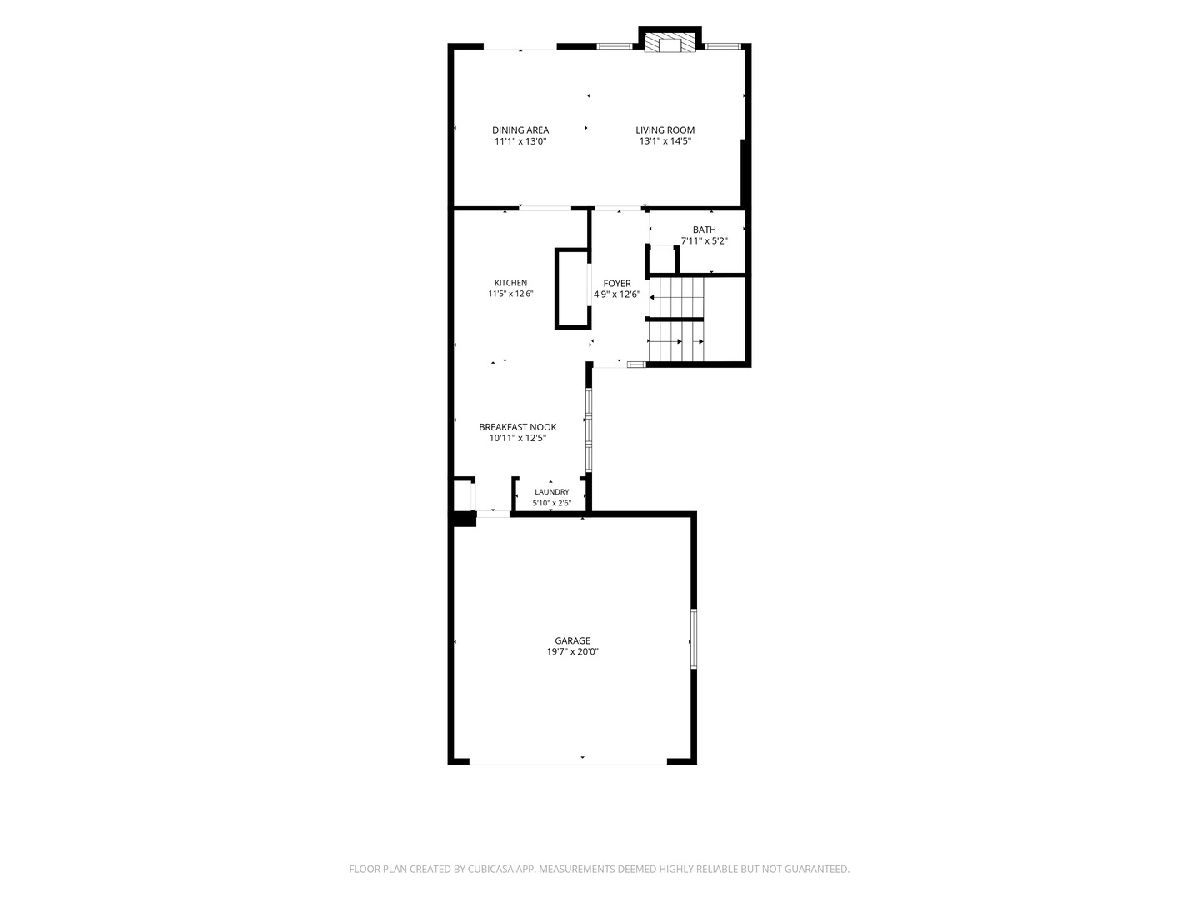
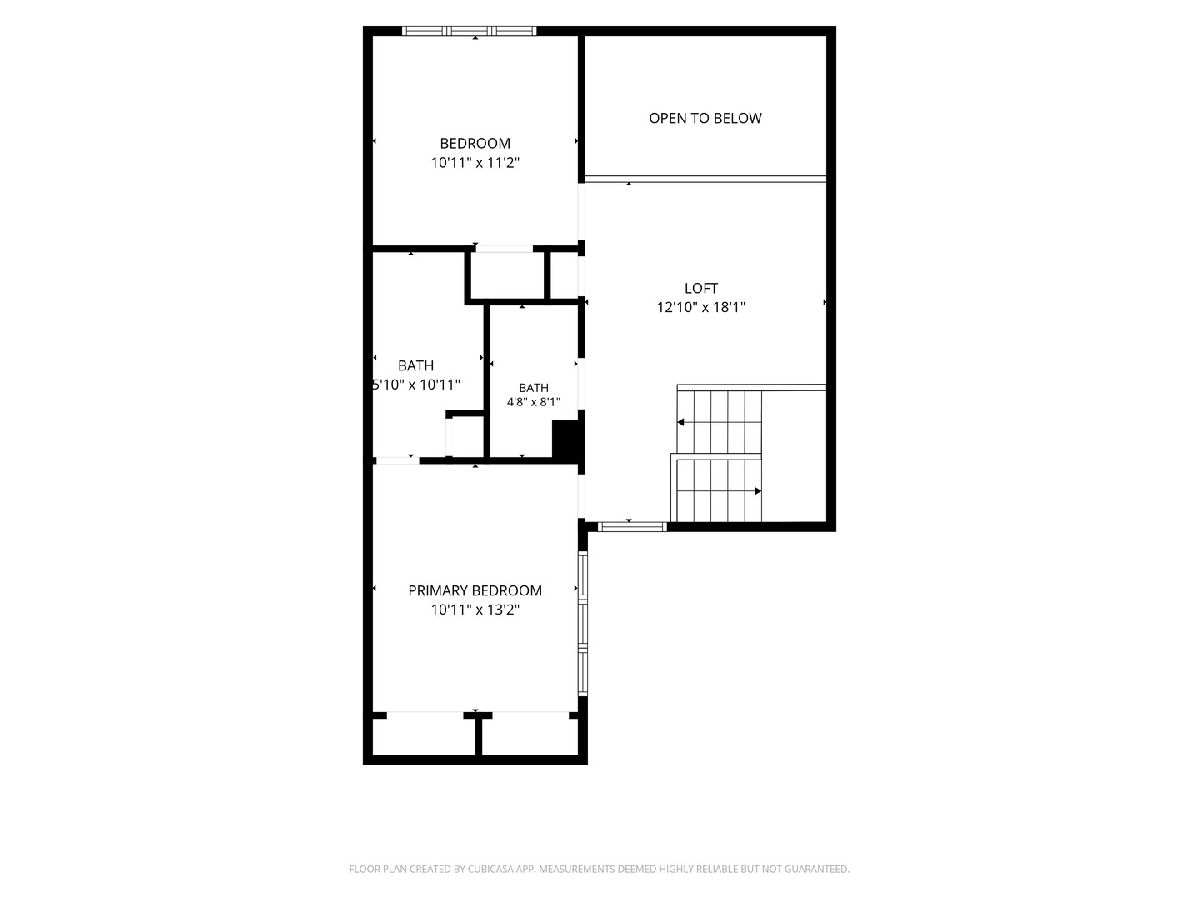
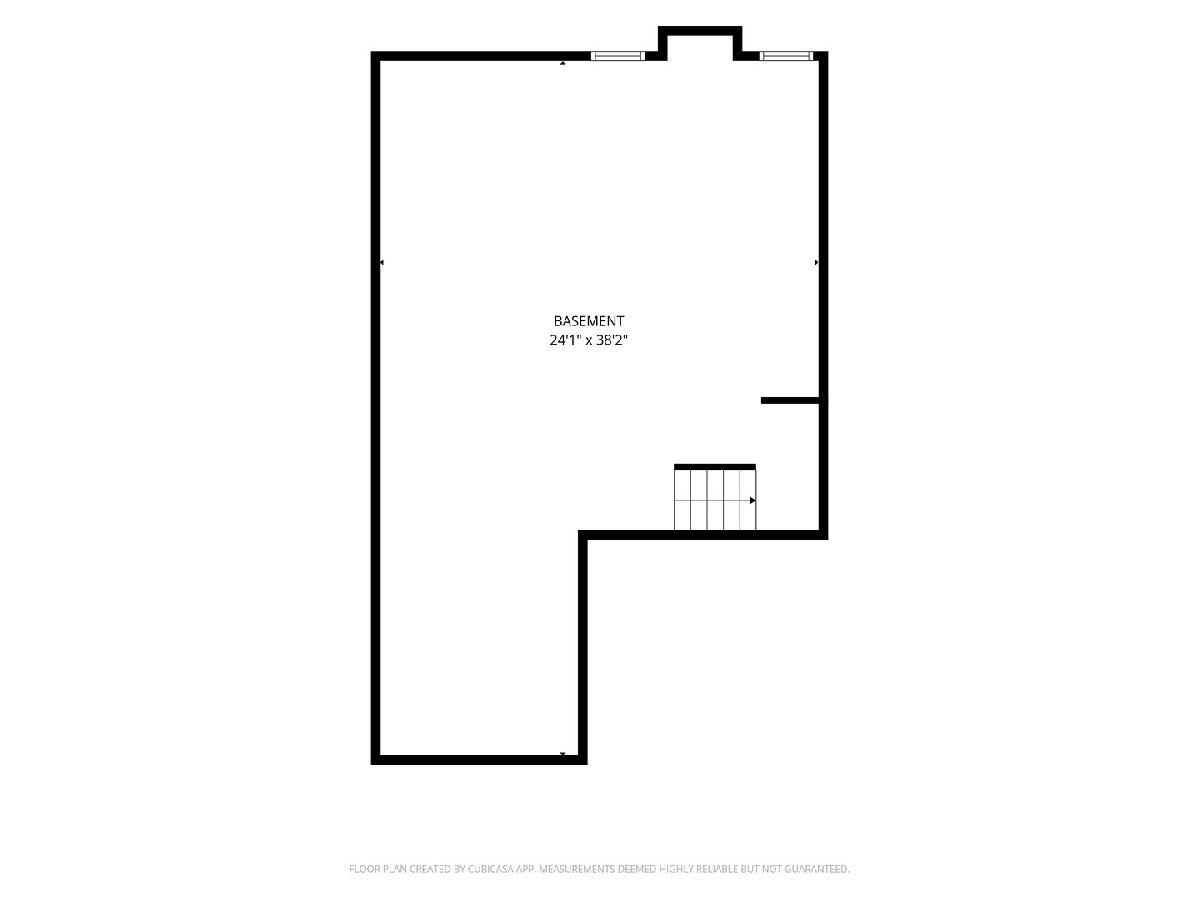
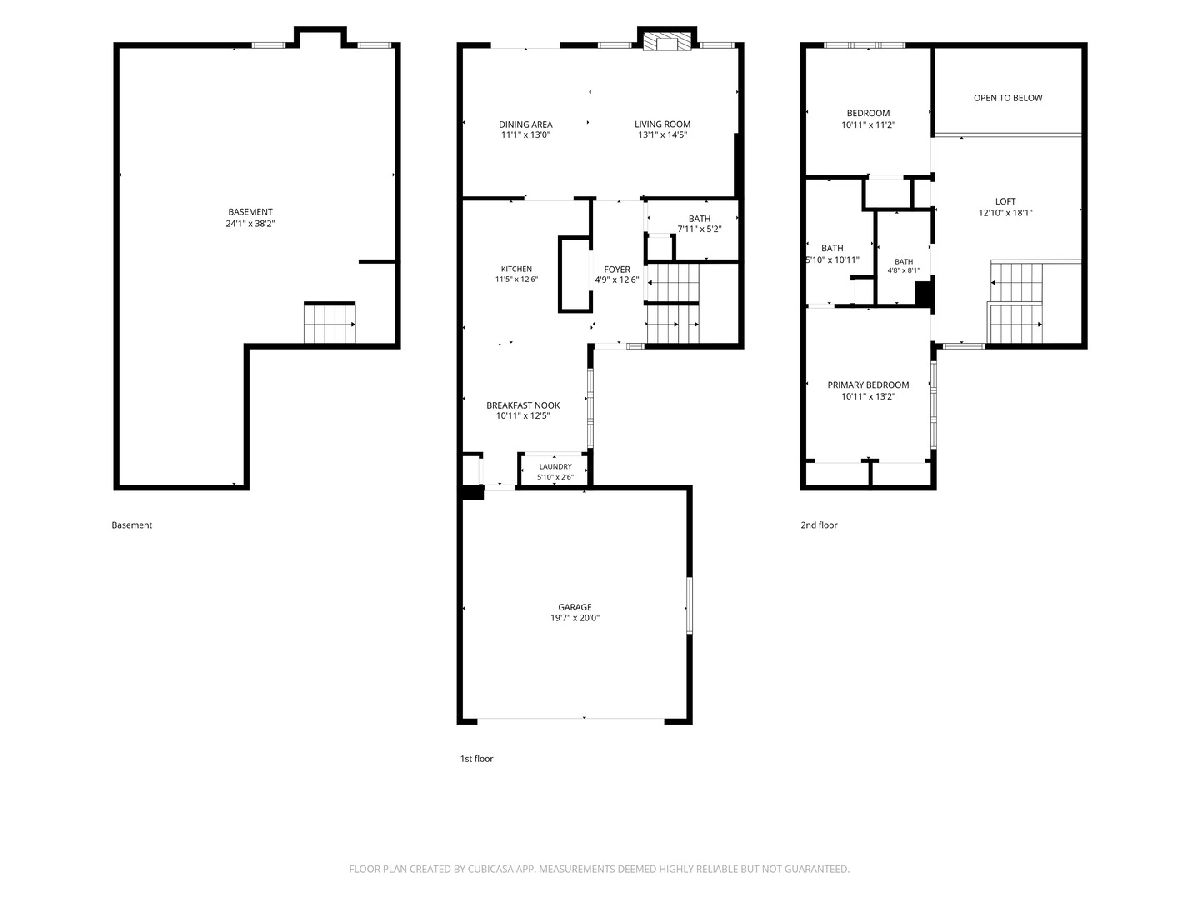
Welcome to this move-in ready 2-bedroom, 2.5-bath Tinley Park townhome featuring fresh neutral paint, updated lighting, and new cabinet hardware! Vaulted ceilings and tall windows create a bright, inviting living room with a fireplace and an adjoining dining area perfect for gatherings. The kitchen offers ample cabinetry, an updated backsplash, a breakfast bar, a separate breakfast nook, newer dishwasher and microwave, and a stove exhaust hood. Upstairs, a generous loft overlooks the living room, providing flexible space for a home office, reading nook, or additional sitting area. The primary bedroom includes a private bath with a skylight, while another skylight brightens the second-floor hall bathroom. Additional highlights include a furnace and A/C installed in 2023, a new patio door (2025), select replacement windows (2026), main-level laundry, wiring for a security system, and a Ring doorbell. The basement offers ample storage and potential for future finishing, while the attached 2-car garage features a new utility sink and spigot (2026). Enjoy outdoor relaxation on the rear patio and a convenient location close to the train, restaurants, and shopping. Schedule your showing today!
Property Specifics
| Condos/Townhomes | |
| 2 | |
| — | |
| 1996 | |
| Unfinished, Full | |
| 800 | |
| Vinyl Siding, Brick | |
| Asphalt | |
| — | |
| No | |
| — |
| Cook | |
| — | |
| 250 / Monthly | |
| Insurance, Exterior Maintenance, Lawn Care, Scavenger, Snow Removal, Other | |
| Lake Michigan, Public | |
| Public Sewer | |
| Central Air | |
| Gas | |
| No | |
| 12757613 | |
| 28194200041002 |
Nearby Schools
| NAME: | DISTRICT: | DISTANCE: | |
|---|---|---|---|
|
Grade School
Bert H Fulton Elementary School |
146 | — | |
Property History
| DATE: | EVENT: | PRICE: | SOURCE: |
|---|---|---|---|
| 9 Oct, 2026 | Listed for sale | $316,000 | MRED MLS |




Room Specifics
Total Bedrooms: 2
Bedrooms Above Ground: 2
Bedrooms Below Ground: 0
Dimensions: 10X13
Floor Type: Carpet
Dimensions: 11X11
Floor Type: Carpet
Full Bathrooms: 3
Bathroom Amenities: Whirlpool
Bathroom in Basement: 0
Dimensions: 11X13
Floor Type: Carpet
Dimensions: 12X12
Floor Type: Ceramic Tile
Features: Eating Area-Table Space
Dimensions: 6X2
Floor Type: Ceramic Tile
Dimensions: 13X14
Floor Type: Carpet
Rooms: Loft
Name: Loft
Dimensions: 13X18
Floor Type: Carpet
Other Specifics
| 2 | |
| Concrete Perimeter | |
| Asphalt, Garage Door Opener, Garage Owned, Attached, Garage | |
| Main Level, Gas Dryer Hookup, In Kitchen, Laundry Closet | |
| — | |
| Patio | |
| — | |
| — | |
| per survey | |
| — | |
| Full | |
| Vaulted Ceiling(s) | |
| Range, Microwave, Dishwasher, Refrigerator, Washer, Dryer, Disposal, Gas Cooktop, Gas Oven, Humidifier | |
| Not in DB | |
| — | |
| In-Ground Sprinkler System | |
| Gas Starter |
Tax History
| Year | Property Taxes |
|---|---|
| 2026 | $6,194 |
Contact Agent
Nearby Similar Homes





Nearby Sold Comparables



Contact Agent
Listing Provided By
Coldwell Banker Realty
