

17317 Roscommon Road, Tinley Park, Illinois 60477


$345,000
|
Short Sale
|
|
| Status: | Contingent |
| Sqft: | 1,756 |
| Cost/Sqft: | $196 |
| Beds: | 3 |
| Baths: | 3 |
| Year Built: | 2023 |
| Property Taxes: | $13,040 |
| Lot Size: | 0,00 |
Description
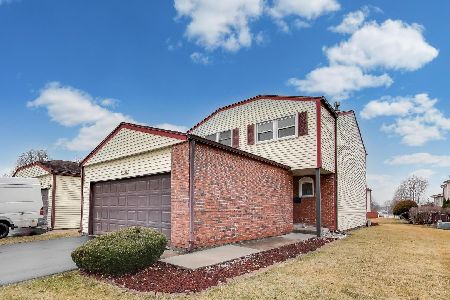
Welcome home to this tri-level unit located within minutes of downtown Tinley Park in the new subdivision of the Oak Ridge community. This townhome is only two years young and available now to purchase. Additionally the home has numerous unique updates throughout including a two car finished garage, washer/dryer, accent walls in the living room, office and dining room, stainless steel kitchen appliances, added backsplash in kitchen and on island, custom window treatments and tinted balcony sliding door. The top level features all 3 bedrooms, 2 full bathrooms with a primary that has a walk in closet and an en suite bath plus the laundry room. The main level features an open concept with all white designer kitchen cabinets, a spacious island with seating available and quartz countertops plus a pantry, and a guest bath. Lastly, the lower level features an office space and an attached garage. Two additional outdoor parking spaces behind the garage are convenient for guests. This townhome also features a smart video doorbell accesible through an app, smart thermostat and smart door lock. Located close to the Metra, all major highways and forest preserves makes living here a real convenience. Move in ready. Schedule your showing today! Property taxes currently do not have any exemption.
Property Specifics
| Condos/Townhomes | |
| 3 | |
| — | |
| 2023 | |
| None | |
| Vinyl Siding, Brick | |
| Asphalt | |
| Garfield | |
| No | |
| — |
| Cook | |
| Oak Ridge | |
| 242 / Monthly | |
| Insurance, Exterior Maintenance, Lawn Care, Snow Removal | |
| Lake Michigan, Public | |
| Public Sewer | |
| Central Air | |
| Gas, Forced Air | |
| 12756367 | |
| 28293040230000 |
Nearby Schools
| NAME: | DISTRICT: | DISTANCE: | |
|---|---|---|---|
|
High School
Tinley Park High School |
228 | Not in DB | |



Room Specifics
Total Bedrooms: 3
Bedrooms Above Ground: 3
Bedrooms Below Ground: 0
Dimensions: 14X12
Floor Type: —
Dimensions: 14X9
Floor Type: —
Dimensions: 11X10
Floor Type: —
Full Bathrooms: 3
Bathroom Amenities: Separate Shower, Double Sink
Bathroom in Basement: 0
Dimensions: 14X12
Floor Type: —
Dimensions: 15X12
Floor Type: —
Features: Eating Area-Table Space, Island, Pantry-Closet, Updated Kitchen
Dimensions: 6X3
Floor Type: —
Dimensions: 18X13
Floor Type: —
Rooms: Office
Name: Office
Dimensions: 14X12
Floor Type: —
Other Specifics
| 2 | |
| Concrete Perimeter | |
| Asphalt, Garage Door Opener, Garage Owned, Attached, Garage Faces Side, Owned, Garage | |
| Upper Level, Laundry Closet | |
| — | |
| — | |
| Garage Faces Side | |
| Balcony | |
| Landscaped | |
| 20X49 | |
| — | |
| Full | |
| — | |
| Range, Microwave, Dishwasher, Disposal, Stainless Steel Appliance(s) | |
| Not in DB | |
| Sidewalks, Street Lights | |
| — | |
| — |
Contact Agent
Nearby Similar Homes




Nearby Sold Comparables

Contact Agent
Listing Provided By
Boutique Home Realty
