

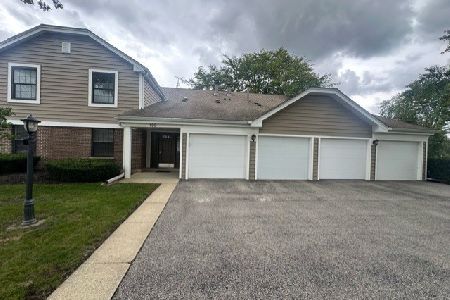
167 Bright Ridge Drive, Schaumburg, Illinois 60194


$315,000
|
For Sale
|
|
| Status: | Contingent |
| Sqft: | 1,200 |
| Cost/Sqft: | $263 |
| Beds: | 2 |
| Baths: | 2 |
| Year Built: | 1985 |
| Property Taxes: | $6,404 |
| Lot Size: | 0,00 |
Description
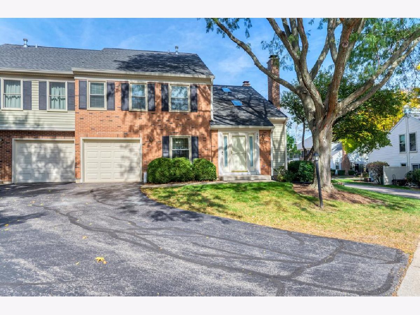
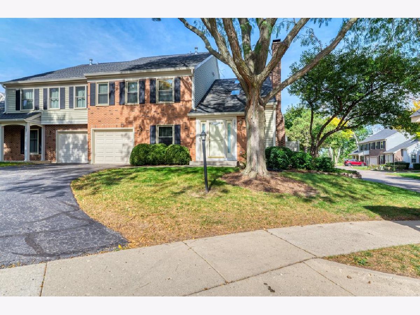
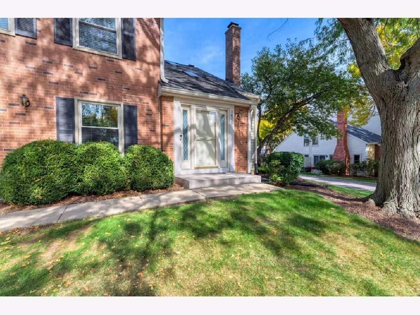
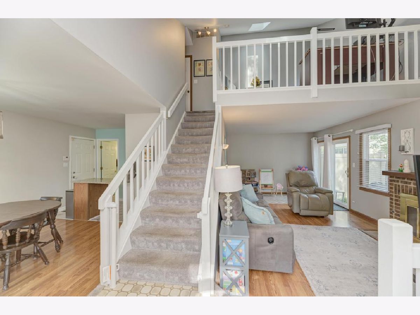
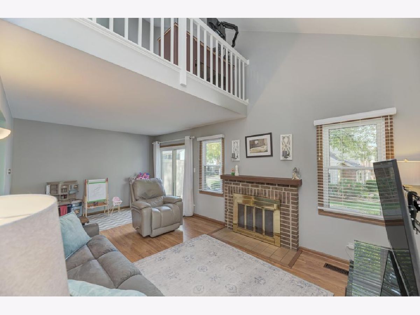
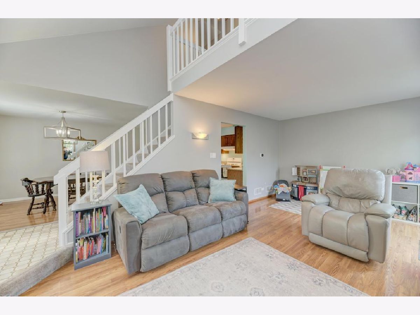
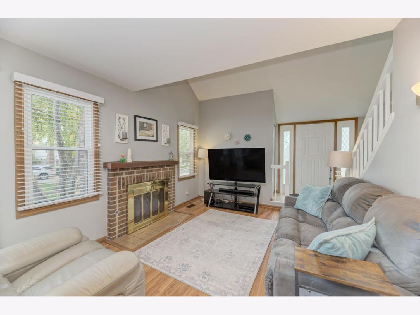
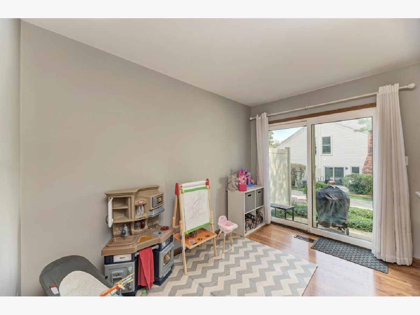
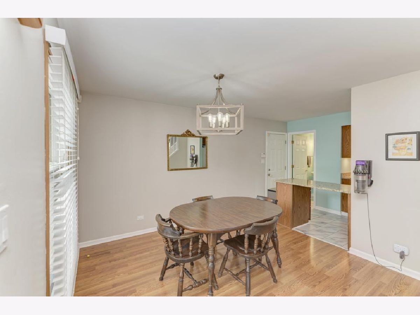
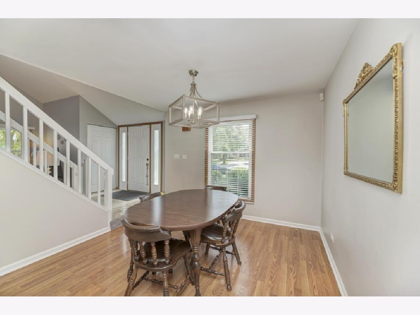
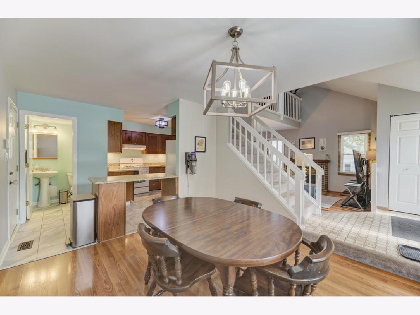
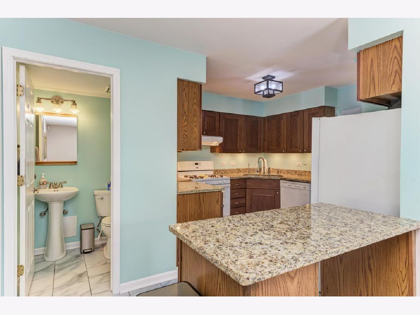
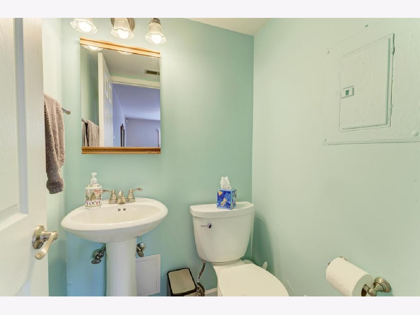
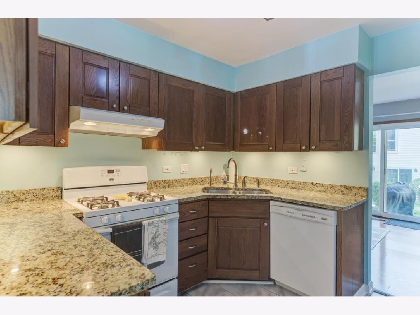
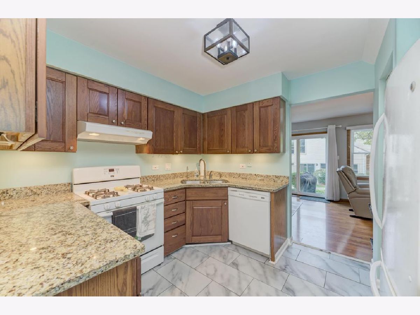
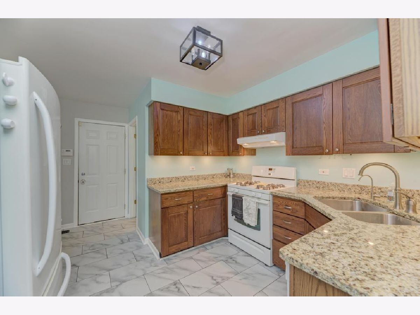
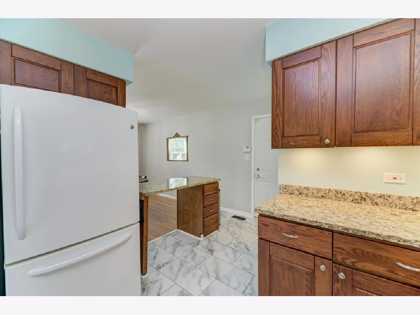
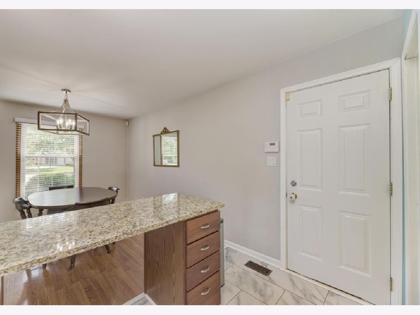
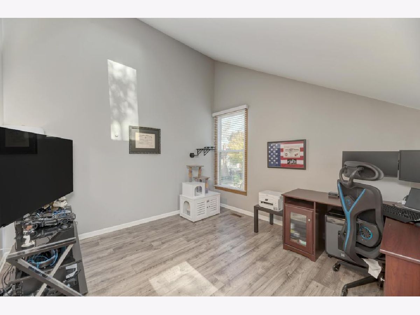
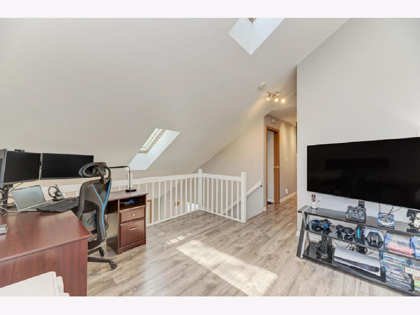
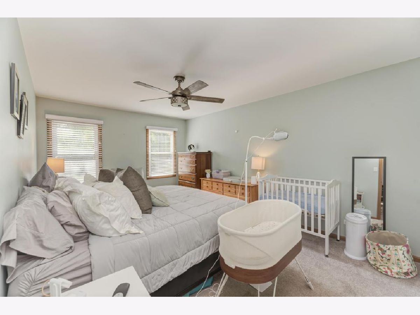
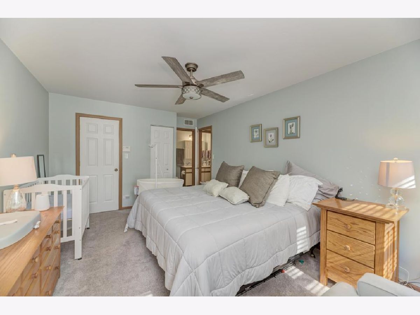
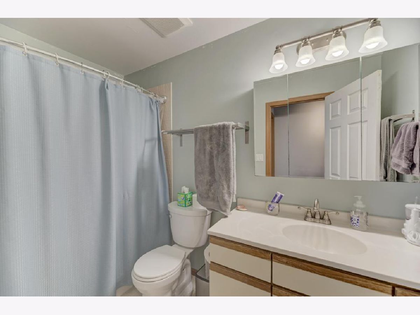
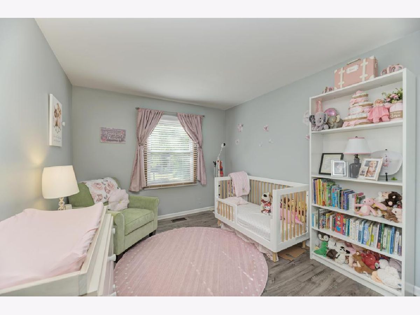
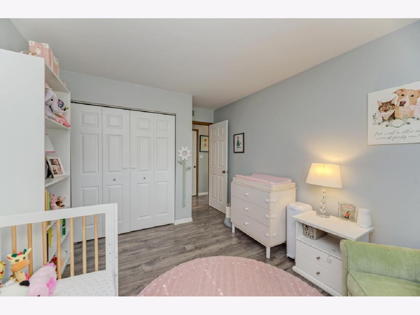
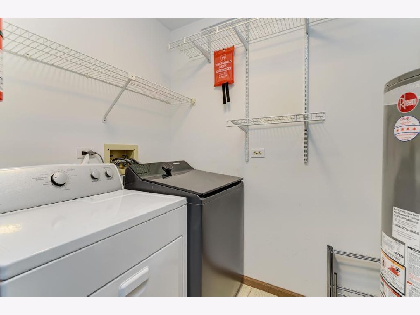
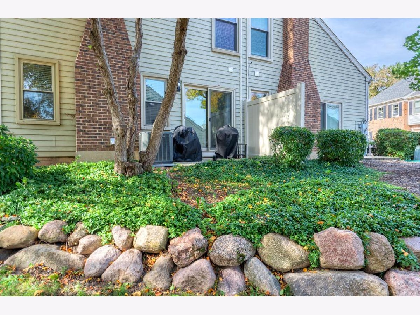
Welcome home to 167 Bright Ridge in Schaumburg! This inviting 2-bedroom, 1.5-bath home offers a spacious, open floor plan filled with natural light. Step inside to a welcoming living room featuring vaulted ceilings and a cozy brick fireplace, creating the perfect space to relax or entertain. The adjoining dining area flows into the kitchen, complete with granite countertops, ample cabinet space, and a convenient breakfast bar. Upstairs, you'll find two generously sized bedrooms along with a versatile loft, ideal for a home office, additional sitting area, or flex space to fit your needs. Skylights bring in additional natural light, enhancing the home's bright and airy feel. Enjoy the outdoor space surrounded by mature trees and beautiful landscaping. Recent improvements include windows and sliding glass door (2018), A/C (2020), water heater (2025), furnace (2014), Mohawk laminate flooring upstairs (2023), and garage door opener (2025). An attached garage adds everyday convenience. Ideally located in Schaumburg, close to shopping, dining, parks, and major highways. With its inviting layout, thoughtful improvements, and convenient location, this home has so much to offer. Don't miss the opportunity to make it yours!
Property Specifics
| Condos/Townhomes | |
| 2 | |
| — | |
| 1985 | |
| None | |
| Aluminum Siding, Brick | |
| Asphalt | |
| THE DANBURY | |
| No | |
| — |
| Cook | |
| Bright Ridge | |
| 321 / Monthly | |
| Insurance, Exterior Maintenance, Lawn Care, Scavenger, Snow Removal | |
| Public | |
| Public Sewer | |
| Central Air | |
| Natural Gas, Forced Air | |
| 12782773 | |
| 07231020141070 |
Nearby Schools
| NAME: | DISTRICT: | DISTANCE: | |
|---|---|---|---|
|
Grade School
Dirksen Elementary School |
54 | — | |
|
Middle School
Robert Frost Junior High School |
54 | Not in DB | |
|
High School
J B Conant High School |
211 | Not in DB | |
Room Specifics
Total Bedrooms: 2
Bedrooms Above Ground: 2
Bedrooms Below Ground: 0
Dimensions: 16X12
Floor Type: Carpet
Dimensions: 12X10
Floor Type: Carpet
Full Bathrooms: 2
Bathroom Amenities: —
Bathroom in Basement: 0
Dimensions: 11X12
Floor Type: Wood Laminate
Dimensions: 11X11
Floor Type: —
Features: Pantry-Walk-in
Dimensions: 6X4
Floor Type: Vinyl
Dimensions: 20X11
Floor Type: Wood Laminate
Rooms: Loft
Name: Loft
Dimensions: 12X12
Floor Type: Carpet
Other Specifics
| 1 | |
| Concrete Perimeter | |
| Asphalt, Garage Door Opener, Garage Owned, Attached, Garage | |
| Upper Level, Washer Hookup, In Unit | |
| Laminate | |
| Patio | |
| — | |
| Cul-De-Sac | |
| COMMON | |
| — | |
| — | |
| Cathedral Ceiling(s) | |
| Range, Microwave, Dishwasher, Refrigerator, Washer, Dryer, Disposal | |
| Not in DB | |
| — | |
| Park | |
| Attached Fireplace Doors/Screen, Gas Starter |
Contact Agent
Nearby Similar Homes
Nearby Sold Comparables





Contact Agent
Listing Provided By
Century 21 Circle
