

26 Stanton Court, Schaumburg, Illinois 60193
Subdivision > Lexington Village


$275,000
|
For Sale
|
|
| Status: | Contingent |
| Sqft: | 1,400 |
| Cost/Sqft: | $196 |
| Beds: | 2 |
| Baths: | 2 |
| Year Built: | 1988 |
| Property Taxes: | $6,337 |
| Lot Size: | 0,00 |
Description
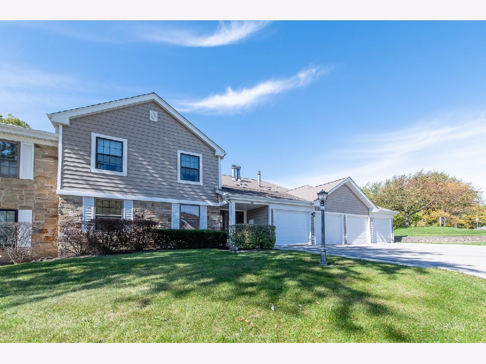
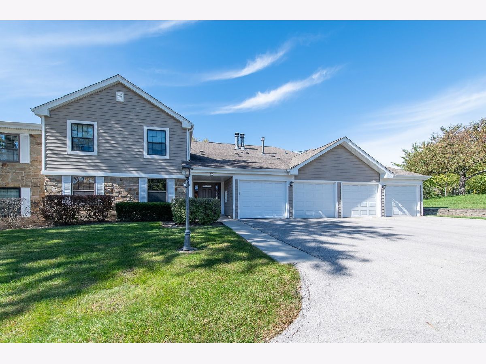
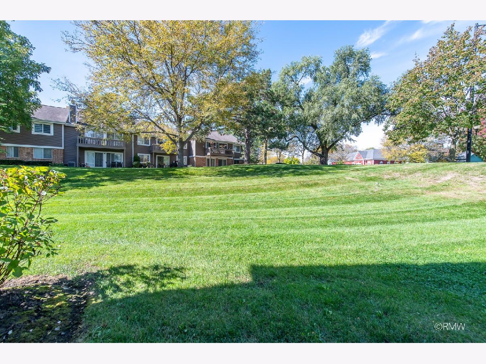
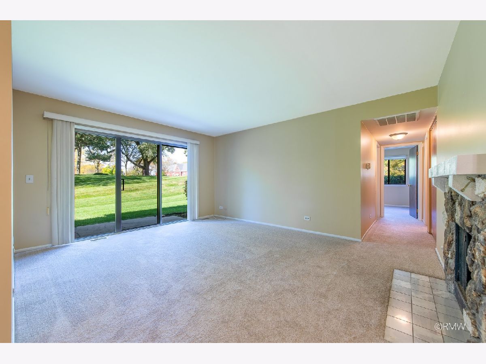
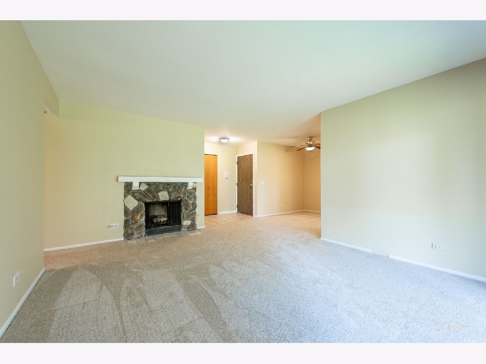
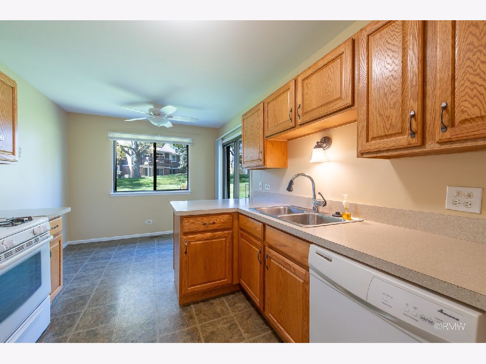
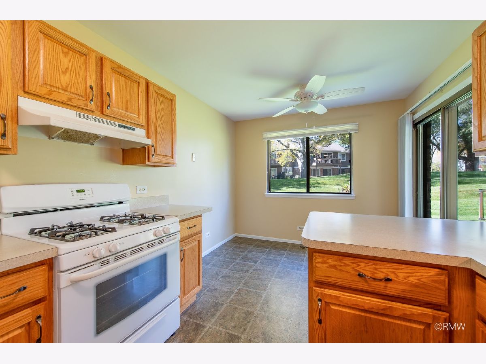
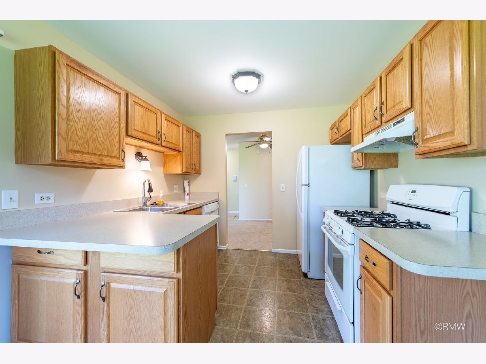
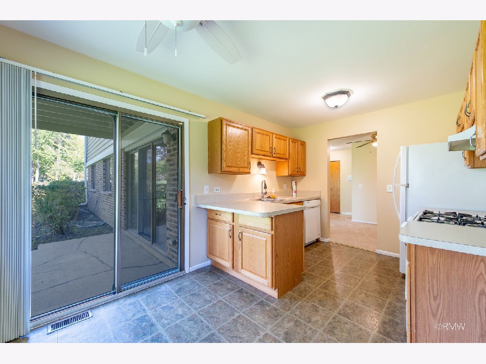
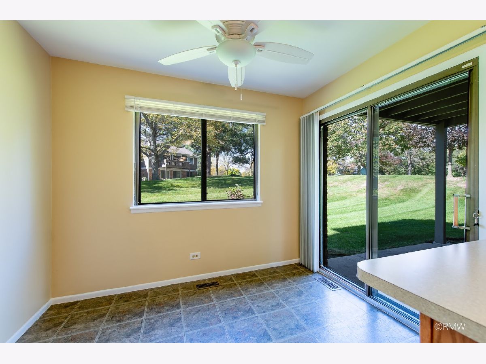
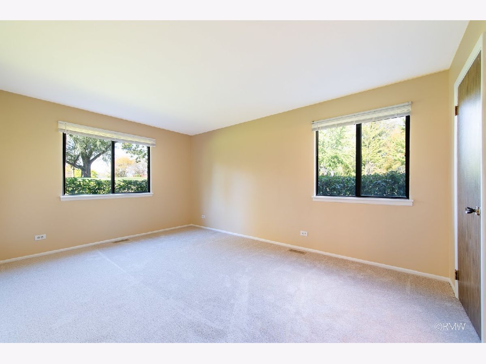
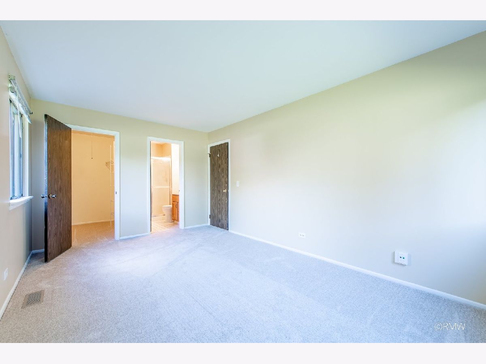
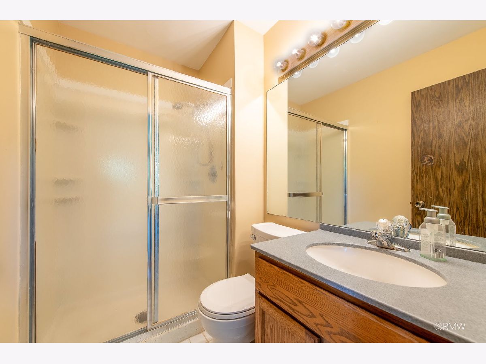
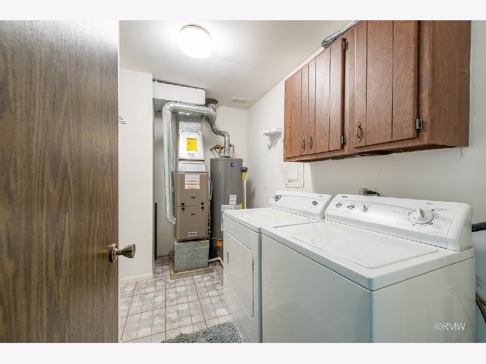
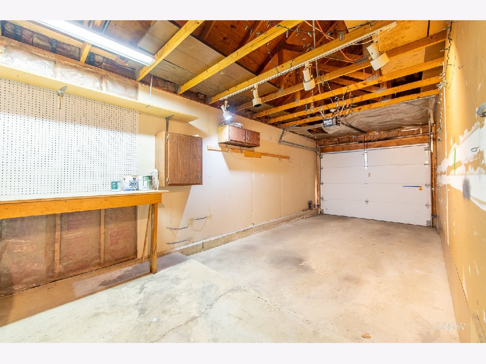
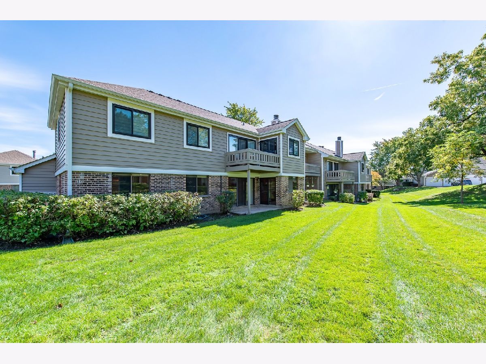
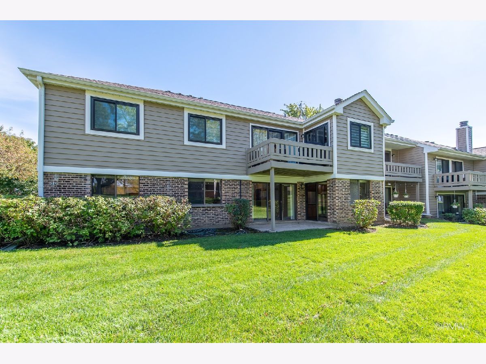
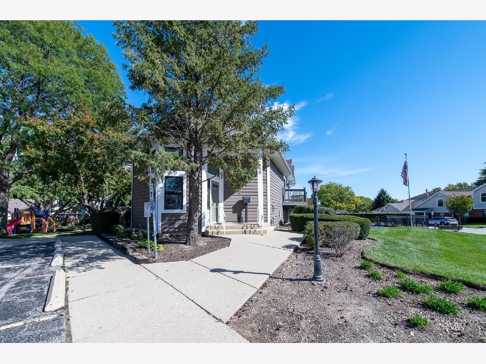
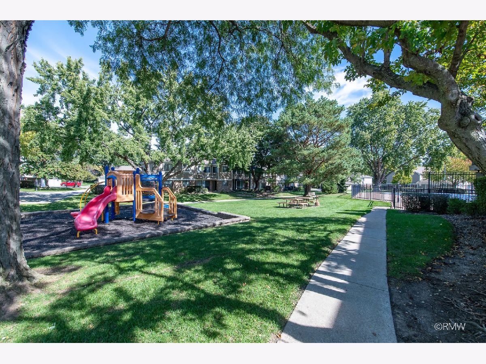
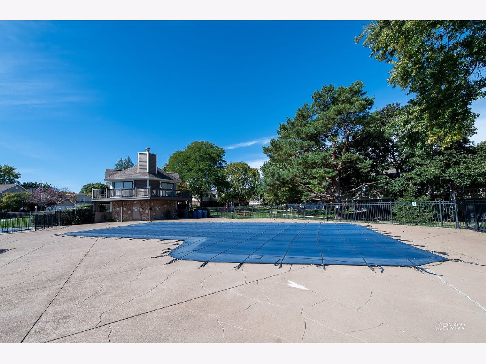
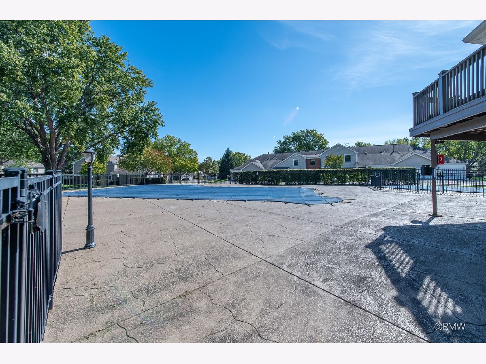
Great Beginnings Start here! Prime Cul-de-Sac location for this nicely updated, Spacious 2-bedroom/2-bath first floor, end-unit Coach Home in Lexington Village! Largest 2-bedroom unit including the oversized, end-spot garage with room for storage or workshop area! Newer Furnace. Water Heater, 2022. Also, enjoy the amenities only Lexington Village offers: Private community swimming pool and clubhouse, park and picnic area with a prime location, close to downtown Schaumburg, Prairie Center for the Arts, Library, walking paths, ponds, restaurants, shopping and more! Investor Friendly. Well maintained! See it today!
Property Specifics
| Condos/Townhomes | |
| 2 | |
| — | |
| 1988 | |
| None | |
| Vinyl Siding, Stone | |
| Asphalt | |
| D1 | |
| No | |
| — |
| Cook | |
| Lexington Village | |
| 351 / Monthly | |
| Parking, Insurance, Clubhouse, Pool, Exterior Maintenance, Lawn Care, Snow Removal | |
| Public | |
| Public Sewer | |
| Central Air | |
| Natural Gas | |
| No | |
| 12779828 | |
| 07224020451267 |
Nearby Schools
| NAME: | DISTRICT: | DISTANCE: | |
|---|---|---|---|
|
Grade School
Michael Collins Elementary Schoo |
54 | — | |
|
Middle School
Robert Frost Junior High School |
54 | Not in DB | |
|
High School
J B Conant High School |
211 | Not in DB | |
Room Specifics
All Bedroom Info:
Total Bedrooms: 2
Bedrooms Above Ground: 2
Bedrooms Below Ground: 0
Total Bedrooms: 2
Bedrooms Above Ground: 2
Bedrooms Below Ground: 0
Master Bedroom Info:
Dimensions: 16X11
Location: Main LevelDimensions: 16X11
Floor Type: Carpet
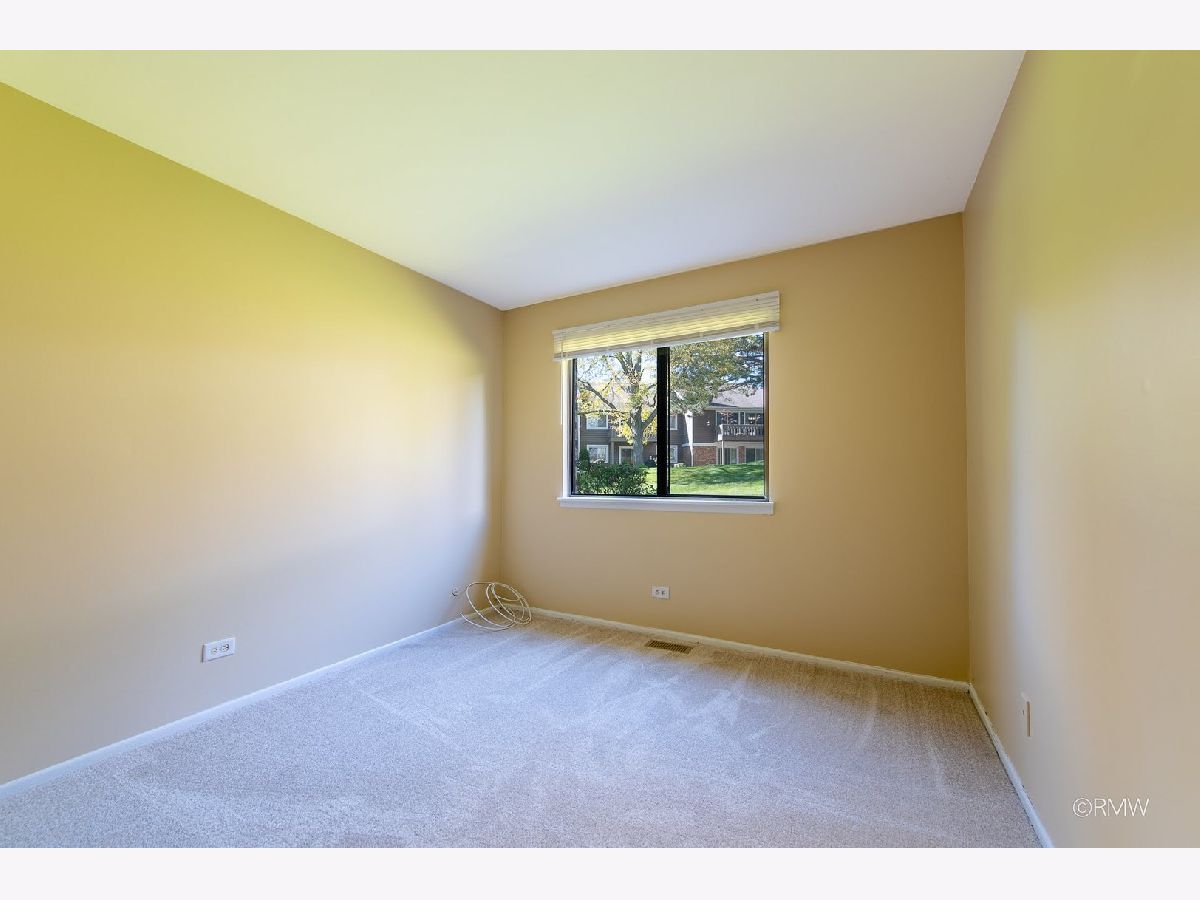
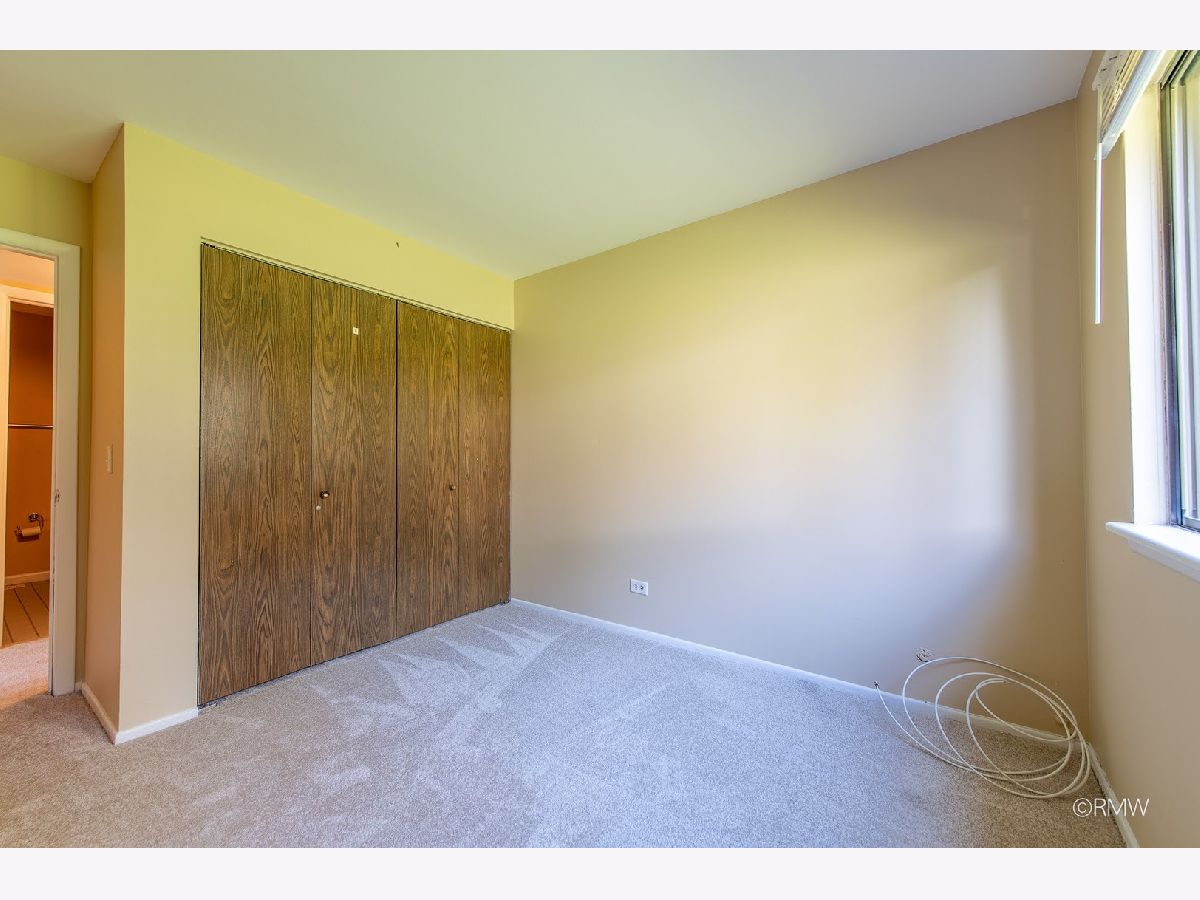
Second Bedroom Info:
Dimensions: 10X10
Location: Main LevelDimensions: 10X10
Floor Type: Carpet
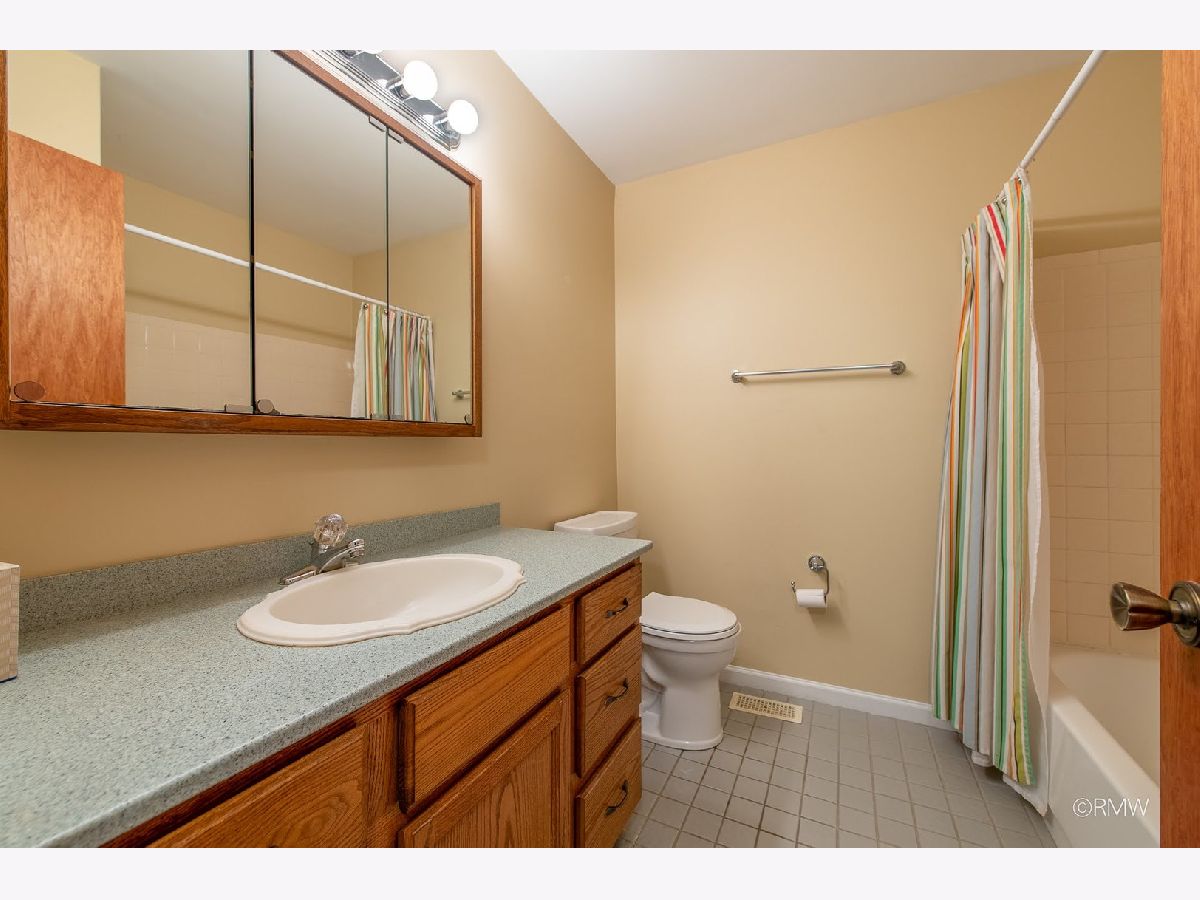
Bathroom Info:
Full Bathrooms: 2
Partial Bathrooms: 0Full Bathrooms: 2
Bathroom Amenities: Accessible Shower
Bathroom in Basement: 0
Dining Room Info:
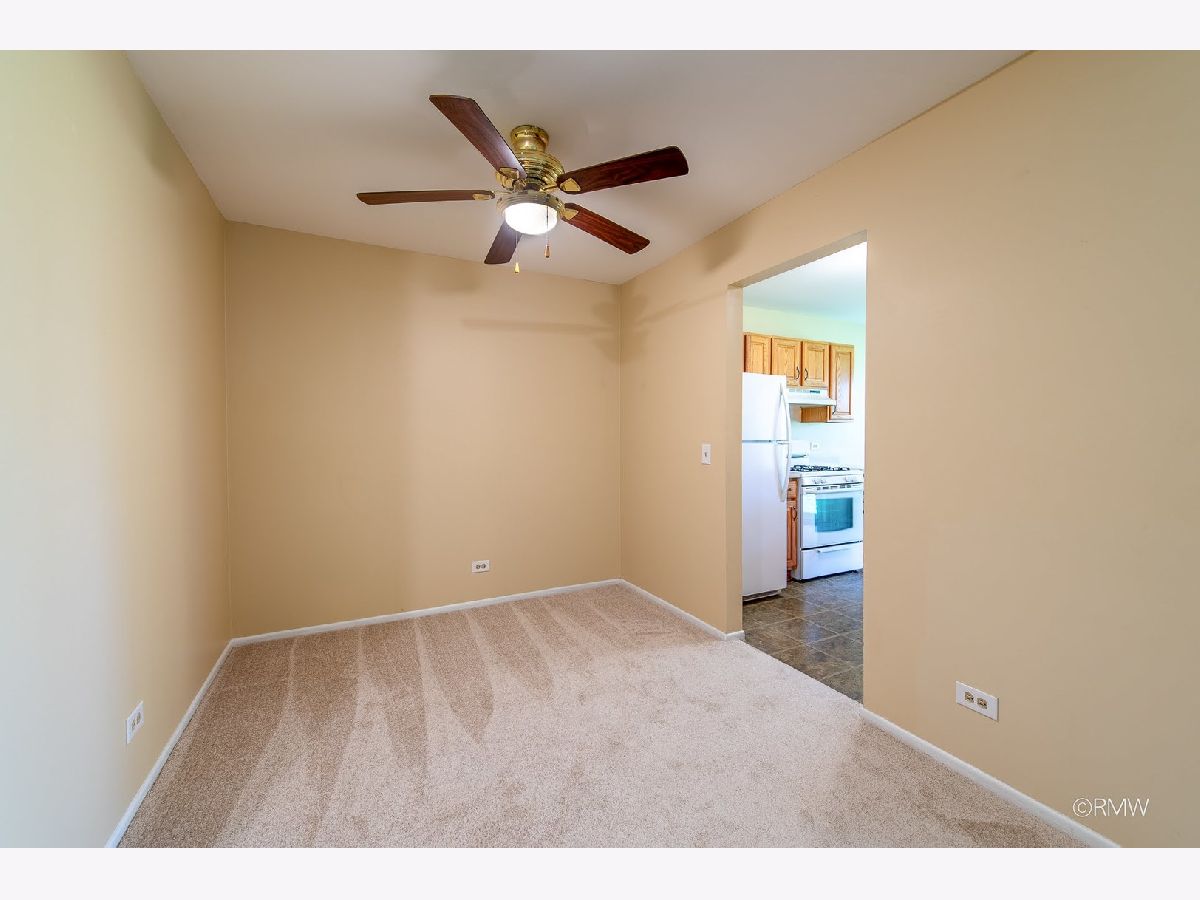
Dimensions: 9X8
Location: Main LevelDimensions: 9X8
Floor Type: Carpet
Kitchen Info:
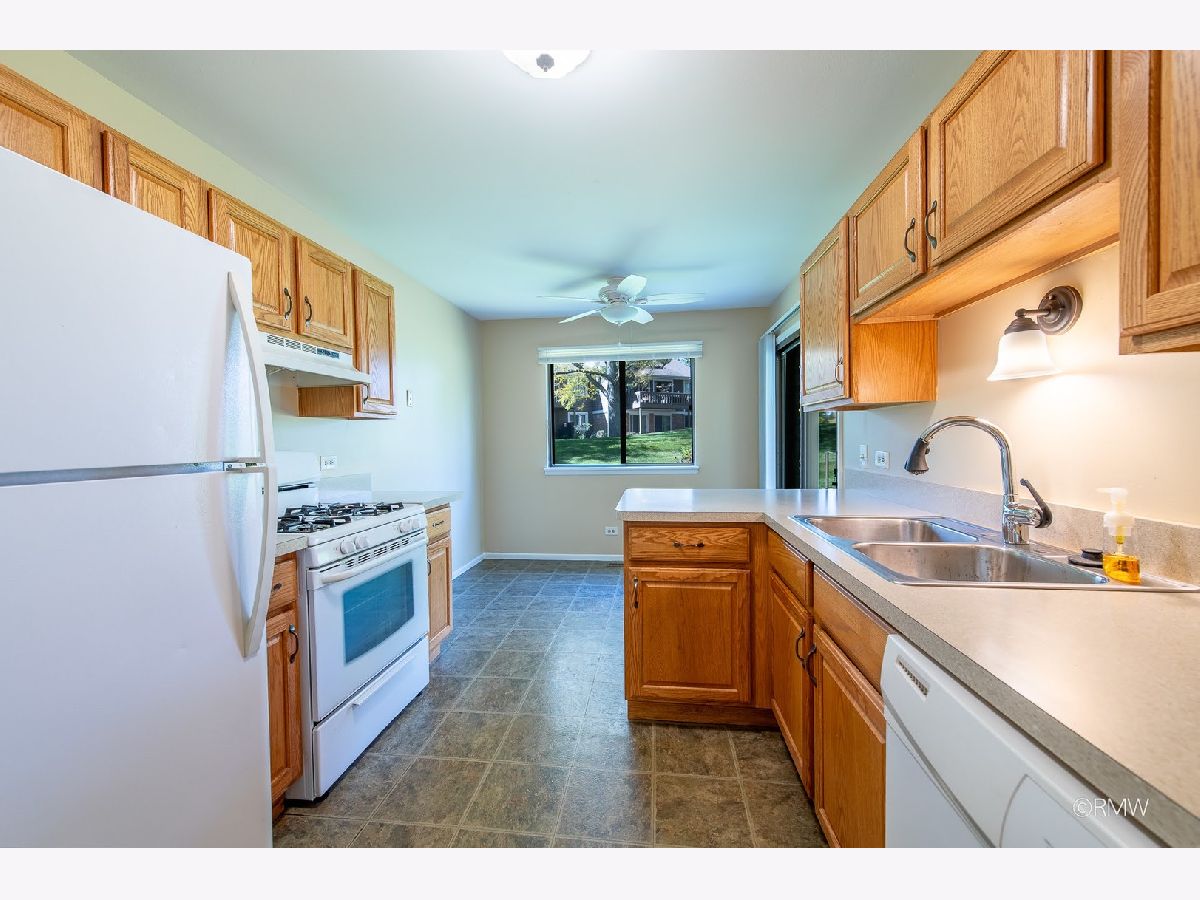
Dimensions: 14X10
Location: Main LevelDimensions: 14X10
Floor Type: Vinyl
Features: Eating Area-Breakfast Bar, Eating Area-Table Space, Updated Kitchen
Laundry Room Info:
Dimensions: 10X7
Location: Main LevelDimensions: 10X7
Floor Type: Vinyl
Living Room Info:
Dimensions: 16X13
Location: Main LevelDimensions: 16X13
Floor Type: Carpet
Additional Rooms Info:
Rooms: Eating Area, Foyer, Walk In Closet
Basement: NoneRooms: Eating Area, Foyer, Walk In Closet
First Additional Room Info:
Name: Eating Area
Dimensions: 10X7
Location: Main LevelName: Eating Area
Dimensions: 10X7
Floor Type: Vinyl
Second Additional Room Info:
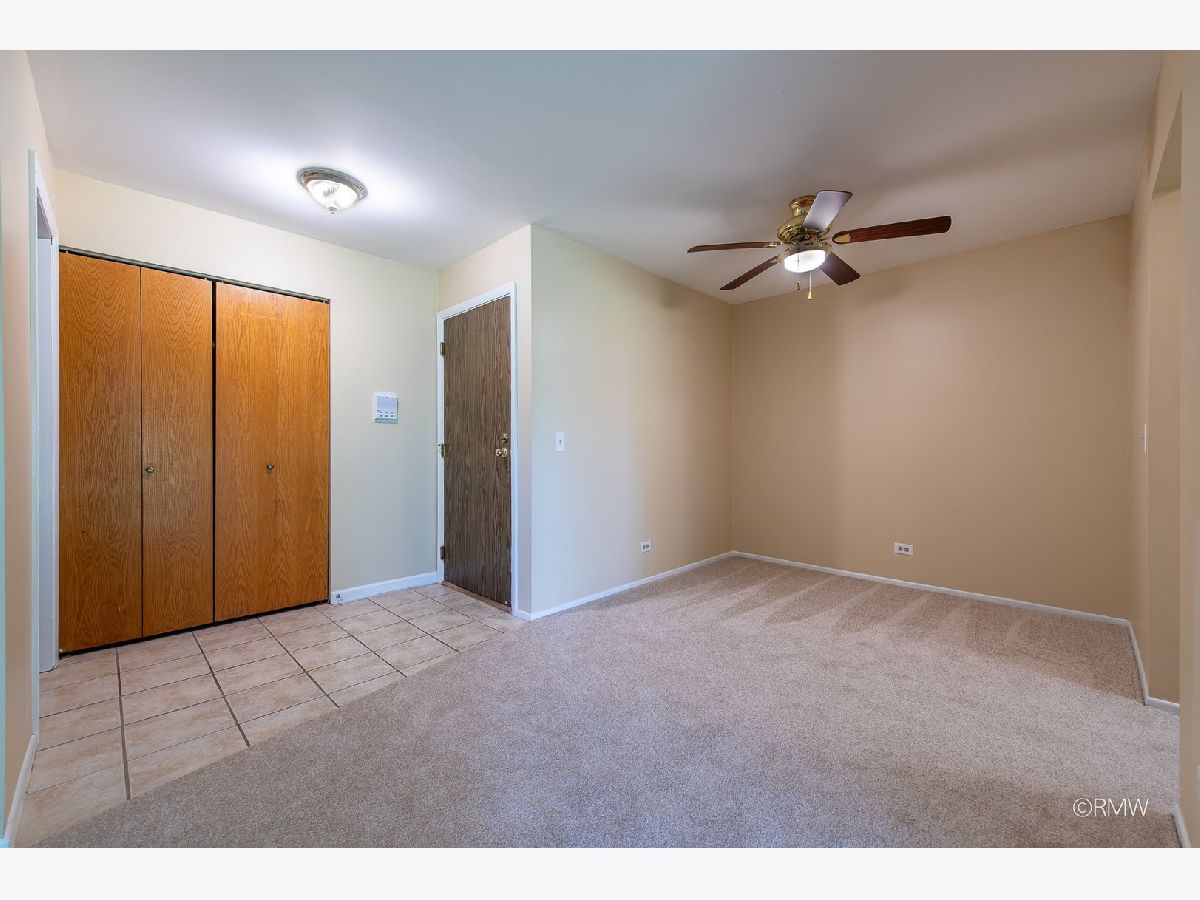
Name: Foyer
Dimensions: 7X5
Location: Main LevelName: Foyer
Dimensions: 7X5
Floor Type: Ceramic Tile
Third Additional Room Info:
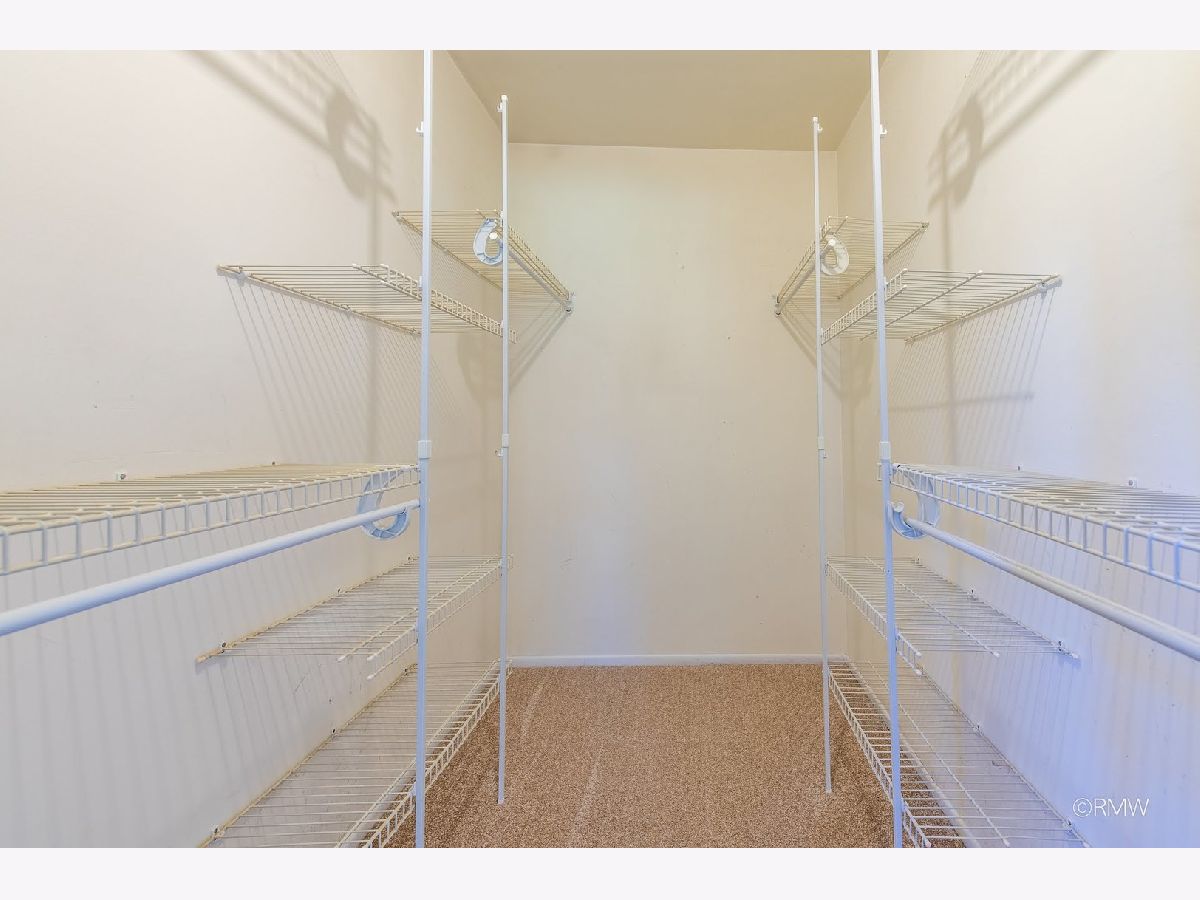
Name: Walk In Closet
Dimensions: 7X5
Location: Main LevelName: Walk In Closet
Dimensions: 7X5
Floor Type: Carpet
Other Specifics
| 1 | |
| Concrete Perimeter | |
| Asphalt, Garage Door Opener, Garage Owned, Attached, Garage | |
| Main Level, Gas Dryer Hookup, In Unit | |
| Carpet | |
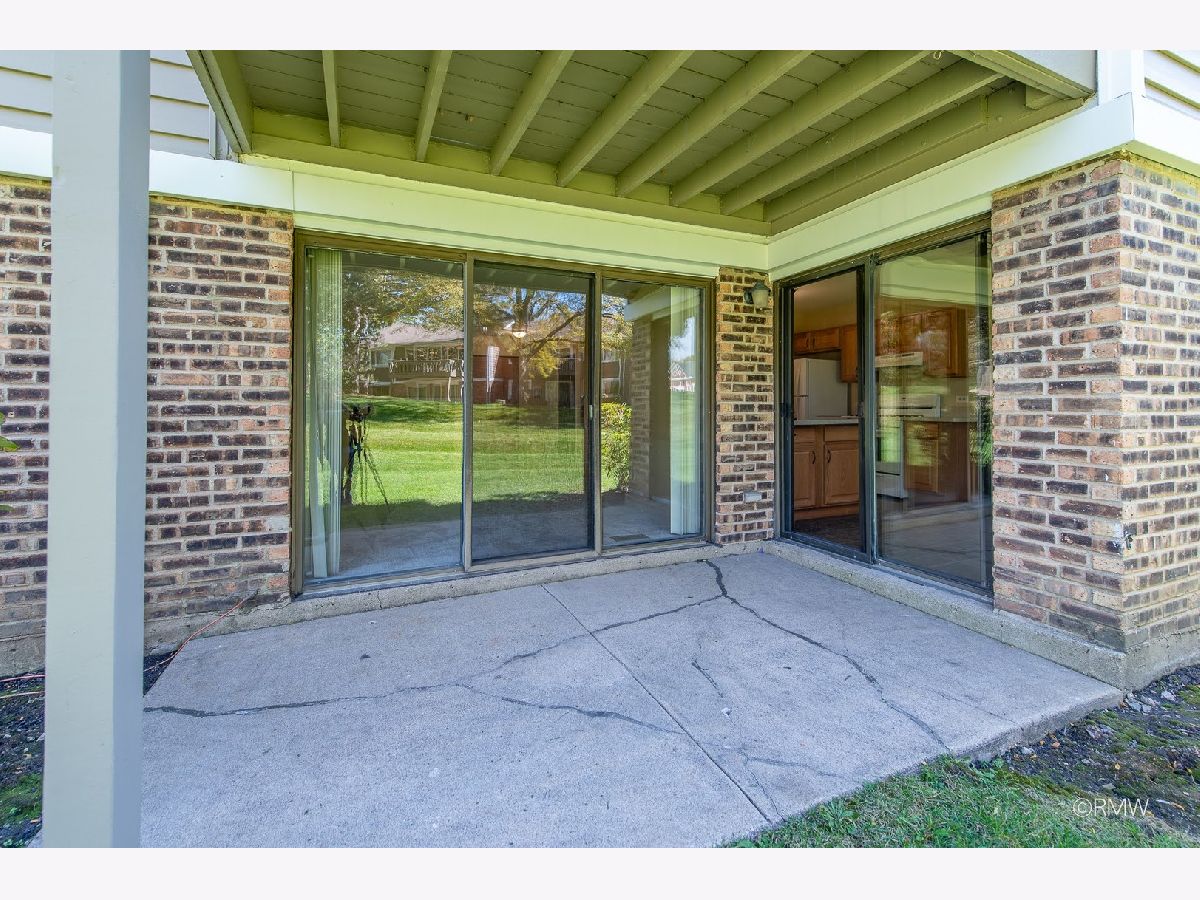
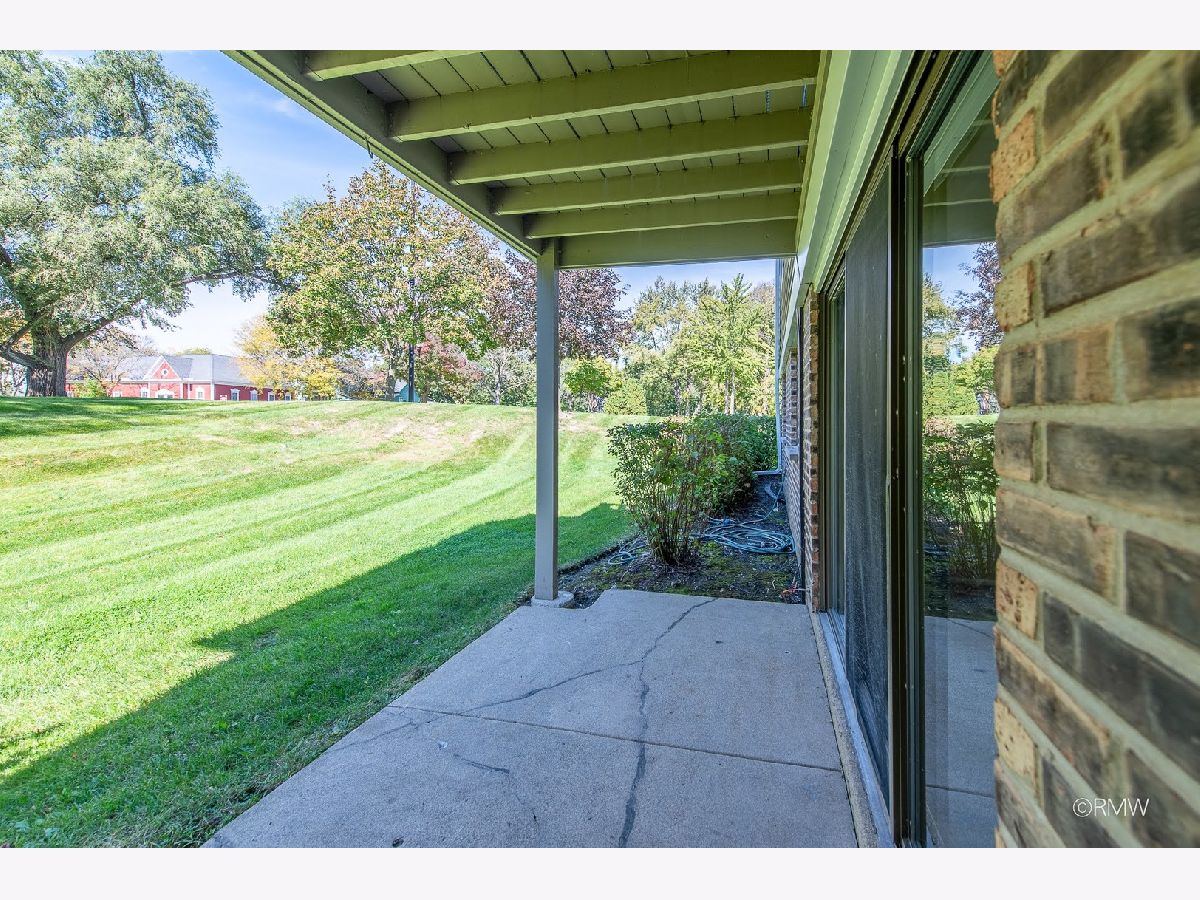
| Patio | |
| — | |
| Cul-De-Sac | |
| COMMON | |
| — | |
| Full | |
| 1st Floor Bedroom, 1st Floor Full Bath, Walk-In Closet(s) | |
| Range, Dishwasher, Refrigerator, Washer, Dryer, Range Hood | |
| Not in DB | |
| — | |
| Park, Pool, Security Door Lock(s), Ceiling Fan, Central Vacuum, In Ground Pool, Patio, School Bus | |
| Gas Log |
Contact Agent
Nearby Similar Homes
472 Lambert Drive, Schaumburg, Illinois 60193
For Sale
$295,000
2 beds / 2.0 baths / 1,018 ft2
Condos/Townhomes / Built: 1988
30
109 Sussex Circle, Schaumburg, Illinois 60193
For Sale
$289,500
2 beds / 1.0 baths / 1,200 ft2
Condos/Townhomes / Built: 1978
31
167 Bright Ridge Drive, Schaumburg, Illinois 60194
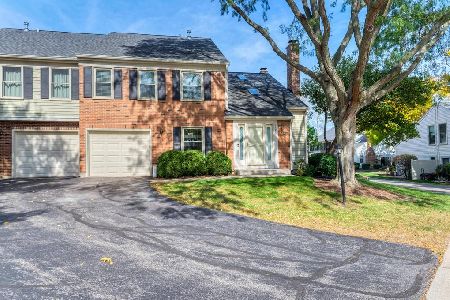
For Sale
$315,000
2 beds / 1.1 baths / 1,200 ft2
Condos/Townhomes / Built: 1985
11
22 Waterbury Lane, Schaumburg, Illinois 60193
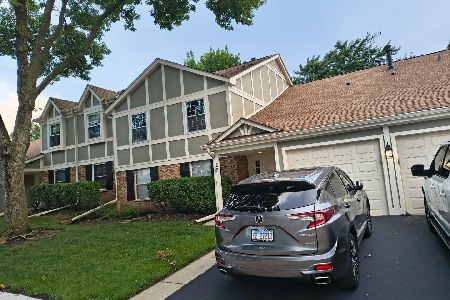
For Sale
$334,900
2 beds / 2.0 baths / 1,200 ft2
Condos/Townhomes / Built: 1984
33
88 Fulbright Lane, Schaumburg, Illinois 60194
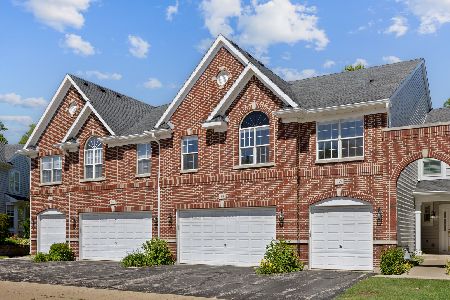
For Sale
$475,000
3 beds / 2.2 baths / 2,200 ft2
Condos/Townhomes / Built: 1999
26
607 Eastview Court, Schaumburg, Illinois 60194
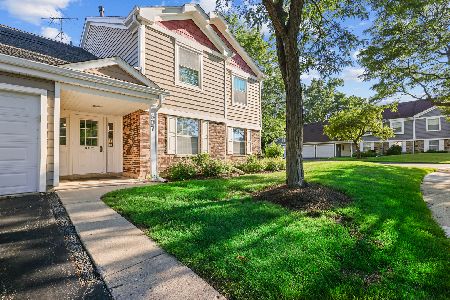
For Sale
$372,900
3 beds / 2.0 baths / 1,495 ft2
Condos/Townhomes / Built: 1989
8
Nearby Sold Comparables
26 Stanton Court, Schaumburg, Illinois 60193
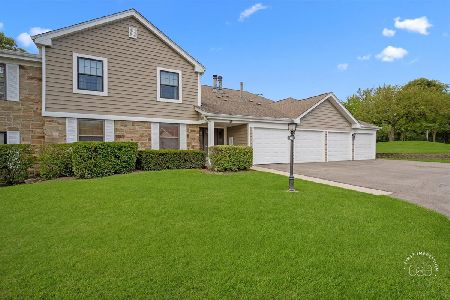
Sold
$260,000
2 beds / 1.0 baths / 1,400 ft2
Condos/Townhomes / Built: —
827
28 Stanton Court, Schaumburg, Illinois 60193

Sold
$164,900
3 beds / 2.0 baths / 1,300 ft2
Condos/Townhomes / Built: 1978
4889
28 Stanton Court, Schaumburg, Illinois 60193
Sold
$179,986
2 beds / 2.0 baths / 1,200 ft2
Condos/Townhomes / Built: 1979
6066
28 Stanton Court, Schaumburg, Illinois 60193
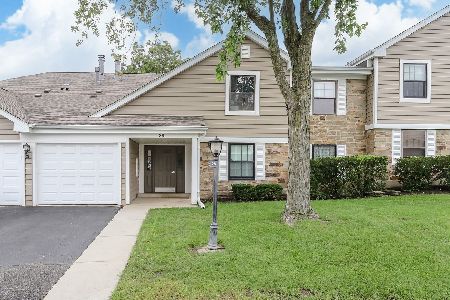
Sold
$167,500
2 beds / 2.0 baths / 1,150 ft2
Condos/Townhomes / Built: 1988
1925
49 Stanton Court, Schaumburg, Illinois 60193
Sold
$159,900
2 beds / 2.0 baths / 1,060 ft2
Condos/Townhomes / Built: 1980
3971
28 Stanton Court, Schaumburg, Illinois 60193
Sold
$165,000
2 beds / 2.0 baths / 1,200 ft2
Condos/Townhomes / Built: 1979
3871
Contact Agent
Listing Provided By
RE/MAX Liberty
