

167 Tree Line, Antioch, Illinois 60002


$339,900
|
For Sale
|
|
| Status: | New |
| Sqft: | 1,647 |
| Cost/Sqft: | $206 |
| Beds: | 3 |
| Baths: | 2 |
| Year Built: | 1991 |
| Property Taxes: | $7,773 |
| Lot Size: | 0,00 |
Description
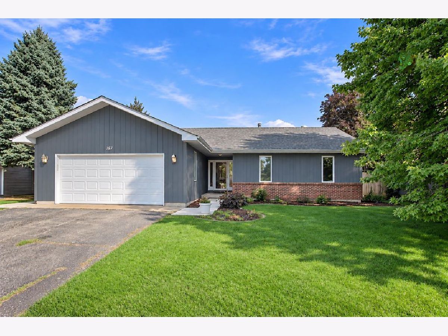
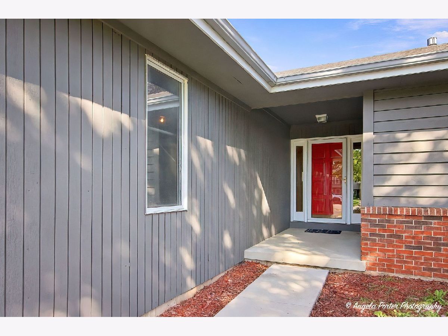
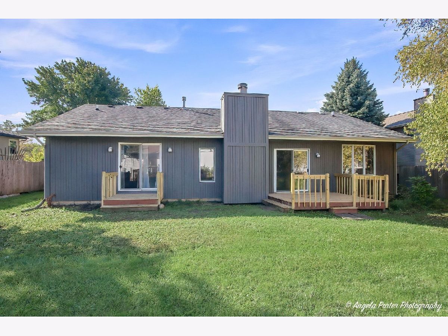
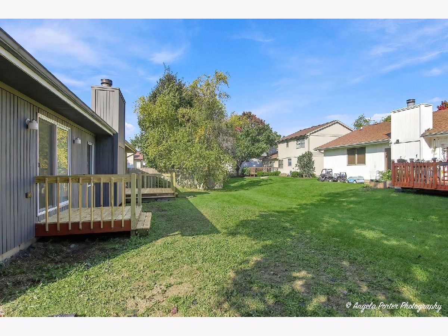
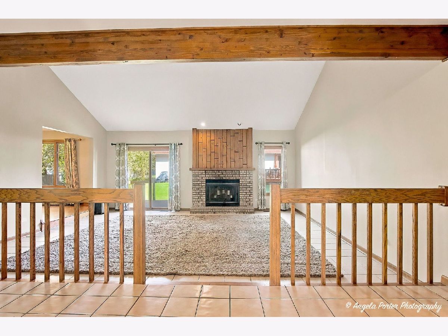
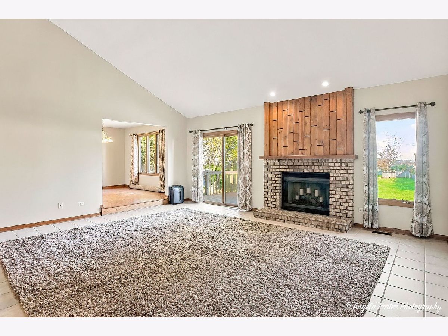
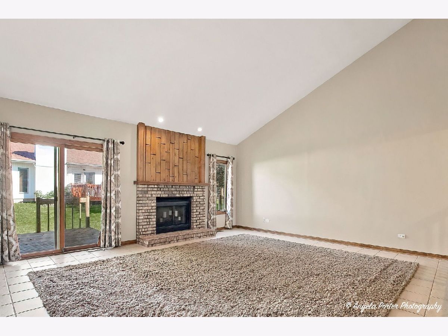
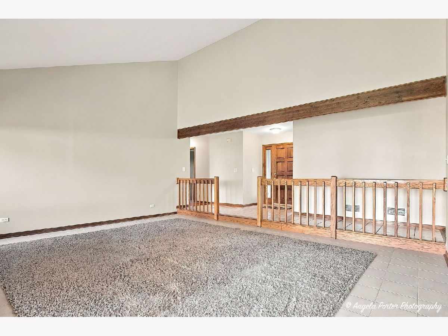
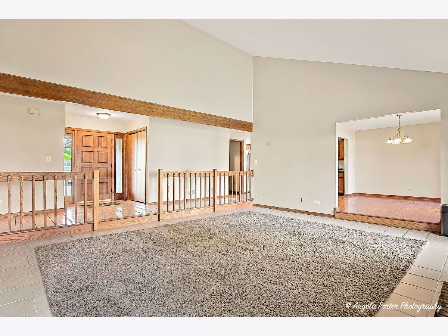
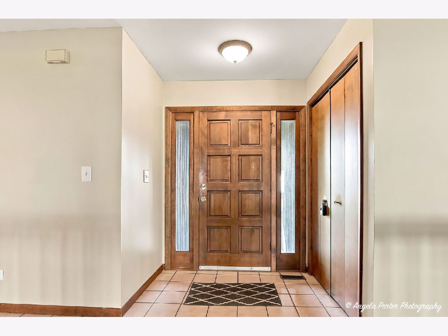
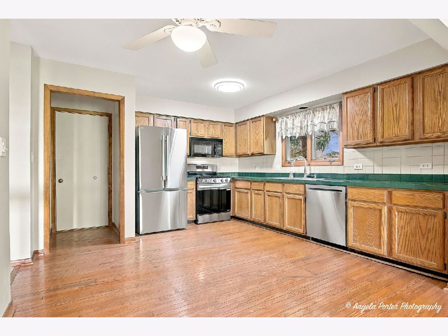
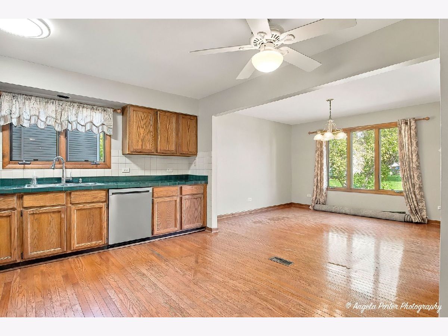
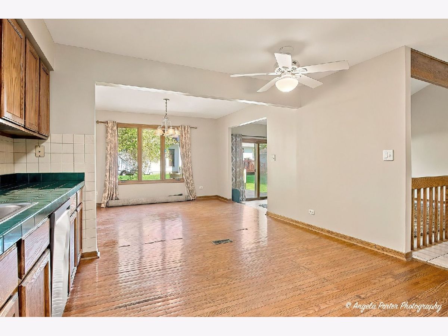
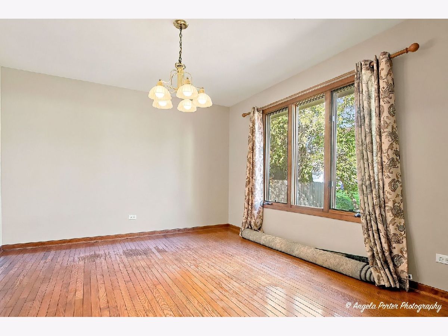
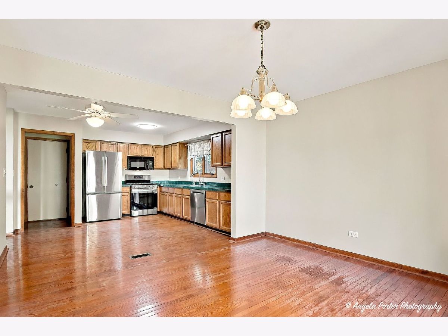
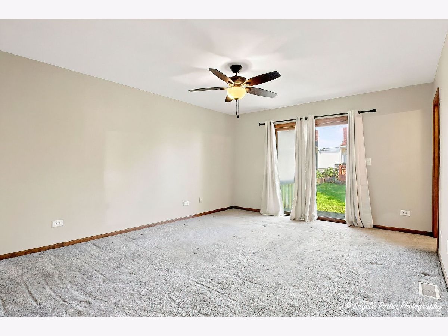
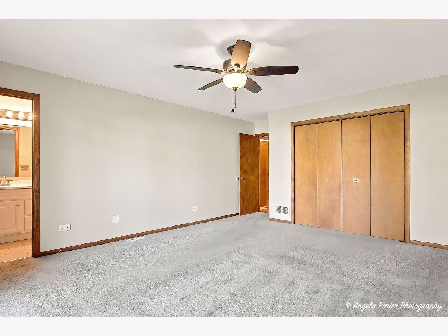
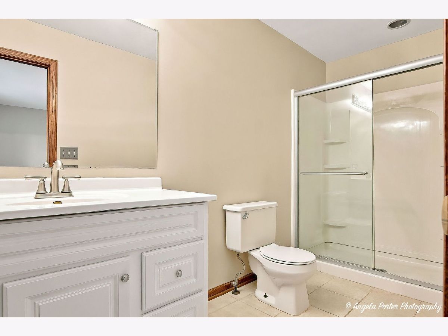
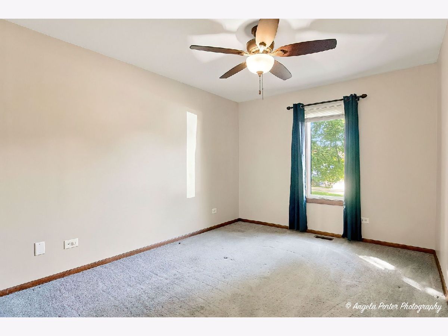
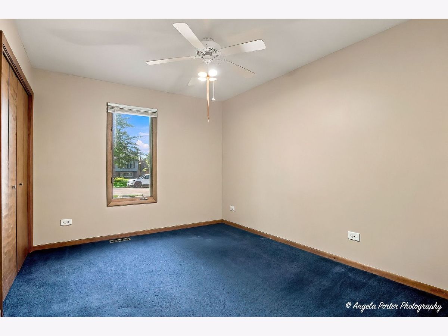
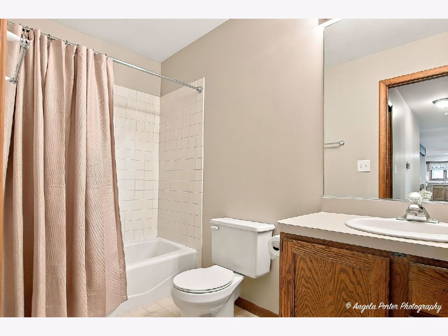
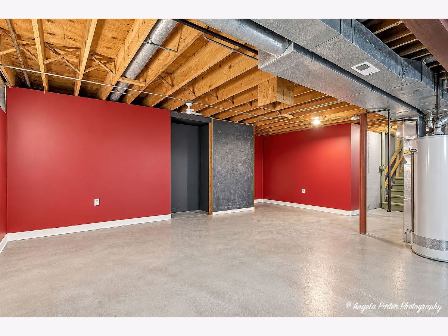
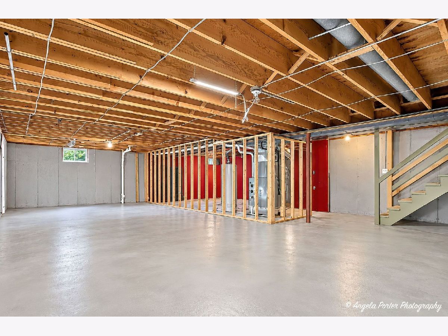
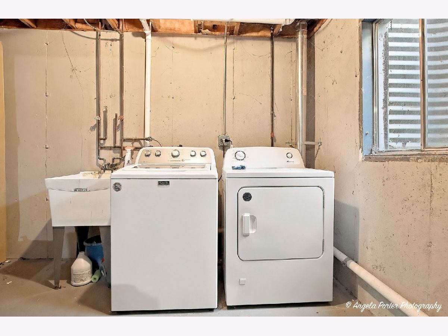
Spacious 3-Bedroom Antioch Ranch with Two Private Decks and Easy Metra Access This 1,600+ sq. ft. ranch offers an open floor plan with three bedrooms and two full baths, including a private primary bath with a walk-in shower. The living room features vaulted ceilings and a sliding door to the rear deck, where you can enjoy the backyard. The spacious eat-in kitchen includes all appliances. The primary bedroom also offers a large closet and access to a private rear deck for a quiet relaxation area. Two additional bedrooms are generously sized. Additional features include a full unfinished basement with a laundry area and an attached two-car garage. The home is close to downtown Antioch and the recently completed Antioch Sequoit Creek Park, which offers an outdoor venue, playground, and summer splash pad. The nearby Metra station provides service to downtown Chicago's Union Station. Downtown Antioch features quaint shops, summer outdoor concerts, carnivals, a movie theater, coffee and snack shops, and numerous restaurants for breakfast, lunch, or dinner. The Wisconsin border is less than a mile away, providing even more entertainment and dining options. The interior has been freshly painted, the cedar siding has been stained, and both rear decks have been rejuvenated with updated decking and railings. Come see it for yourself. PROPERTY SOLD AS IS.
Property Specifics
| Single Family | |
| — | |
| Ranch | |
| 1991 | |
| Unfinished, Full | |
| 1,647 | |
| Cedar | |
| Asphalt | |
| — | |
| No | |
| — |
| Lake | |
| Antioch Estates | |
| — / Not Applicable | |
| None | |
| Public | |
| Public Sewer | |
| Central Air | |
| Gas | |
| No | |
| 12794736 | |
| 02082110110000 |
Nearby Schools
| NAME: | DISTRICT: | DISTANCE: | |
|---|---|---|---|
|
Grade School
Antioch Elementary School |
34 | — | |
|
Middle School
Antioch Upper Grade School |
34 | Not in DB | |
Some photos of this home have been virtually staged.
Room Specifics
Total Bedrooms: 3
Bedrooms Above Ground: 3
Bedrooms Below Ground: 0
Dimensions: 16X14
Floor Type: Carpet
Dimensions: 13X12
Floor Type: Carpet
Dimensions: 13X12
Floor Type: Carpet
Full Bathrooms: 2
Bathroom Amenities: —
Bathroom in Basement: 0
Dimensions: 13X12
Floor Type: Hardwood
Dimensions: 14X13
Floor Type: Hardwood
Dimensions: 20X17
Floor Type: Tile
Rooms: No additional rooms
Other Specifics
| 2 | |
| Concrete Perimeter | |
| Asphalt, Garage Door Opener, Attached, Garage | |
| — | |
| — | |
| Deck | |
| — | |
| — | |
| 110 x 75 | |
| — | |
| Full, Shower Only | |
| — | |
| Range, Microwave, Dishwasher, Refrigerator, Washer, Dryer | |
| Not in DB | |
| Sidewalks | |
| — | |
| — |
Contact Agent
Nearby Similar Homes
Nearby Sold Comparables





Contact Agent
Listing Provided By
HomeSmart Connect LLC
