

613 Garys Drive, Antioch, Illinois 60002
Subdivision > Village Green


$349,900
|
For Sale
|
|
| Status: | Active |
| Sqft: | 2,128 |
| Cost/Sqft: | $164 |
| Beds: | 3 |
| Baths: | 2 |
| Year Built: | 1974 |
| Property Taxes: | $3,366 |
| Days On Market: | 61 |
| Lot Size: | 0,00 |
Description
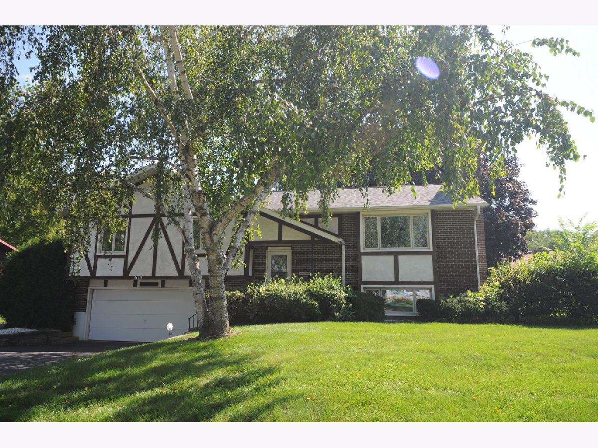
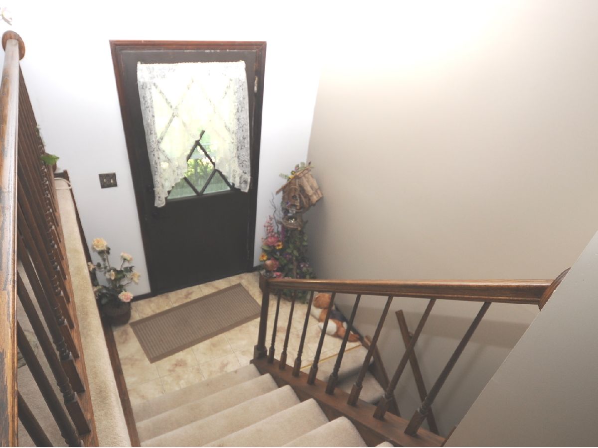
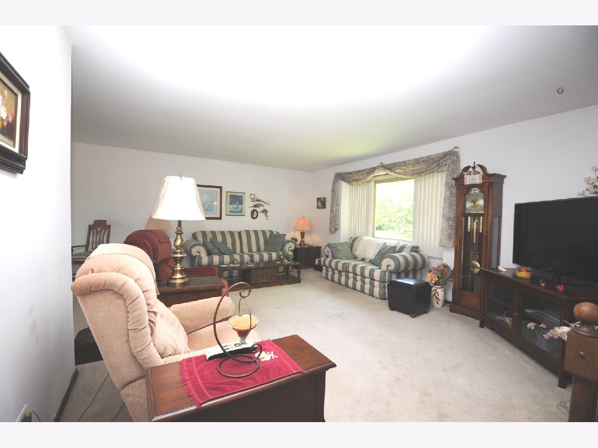
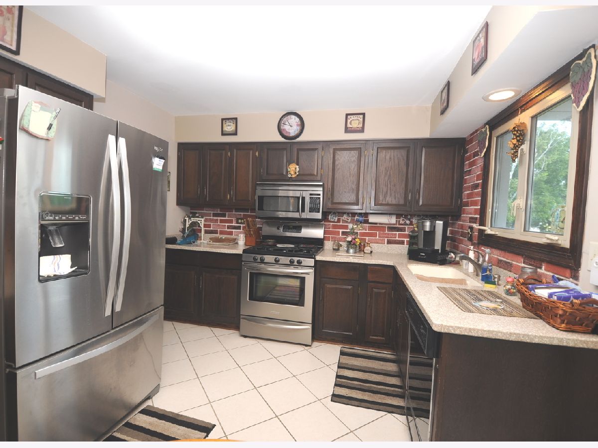
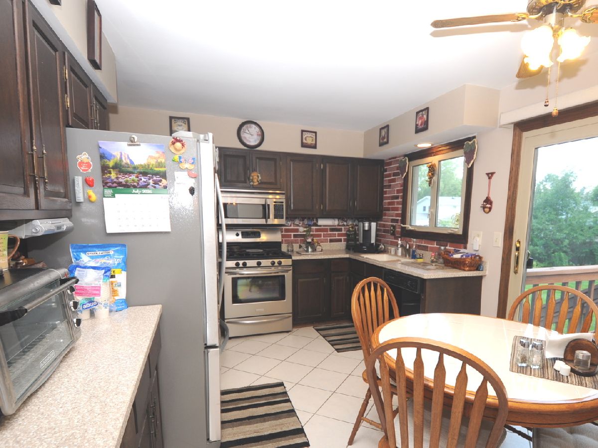
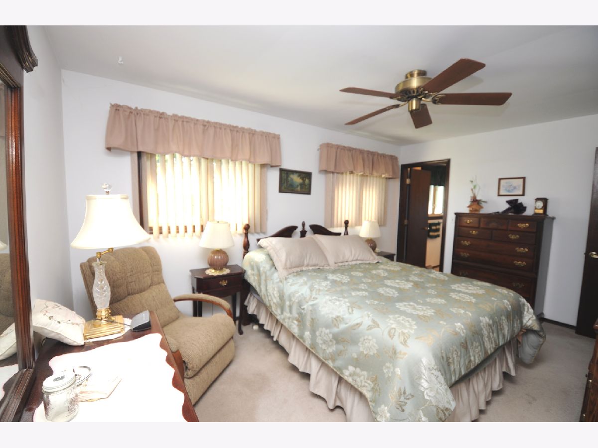
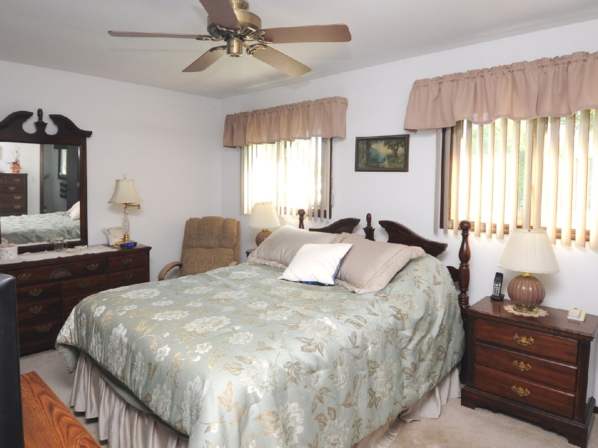
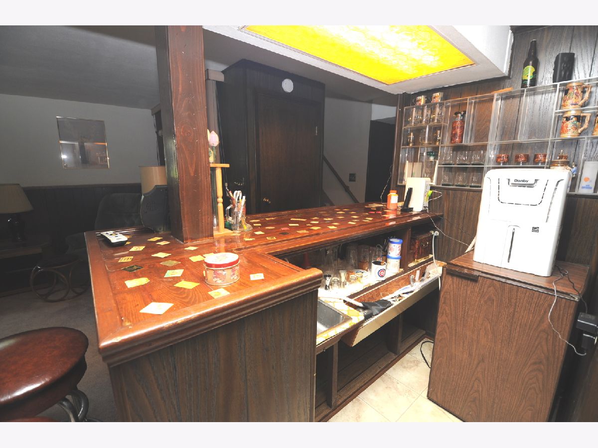
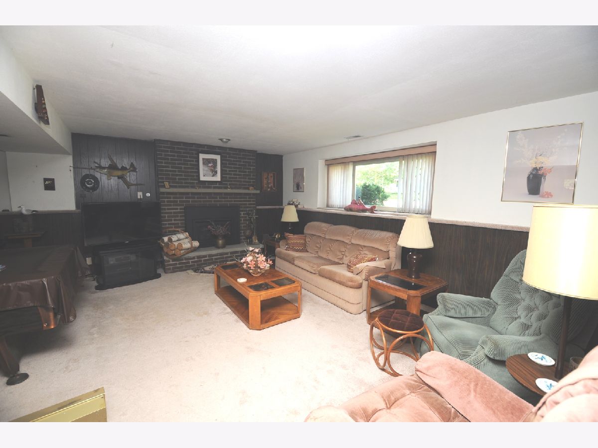
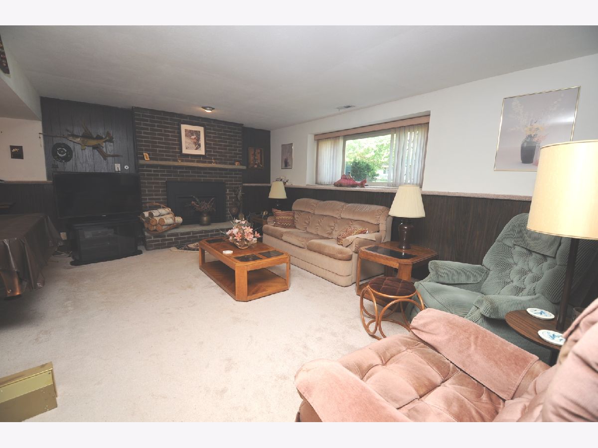
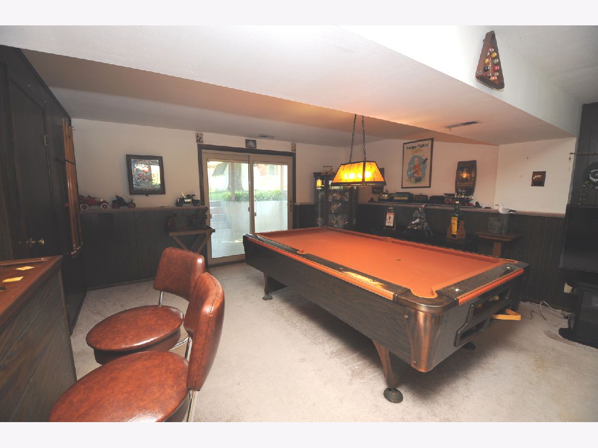
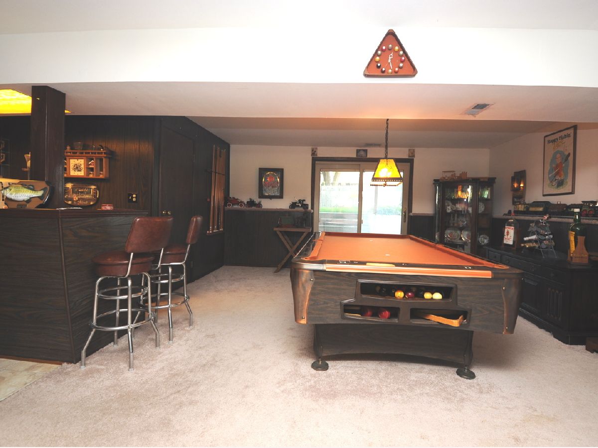
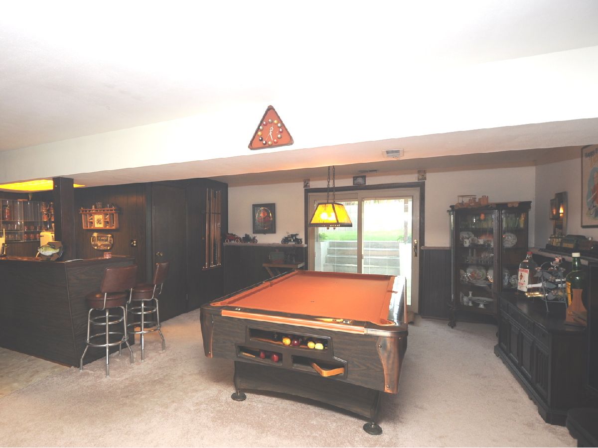
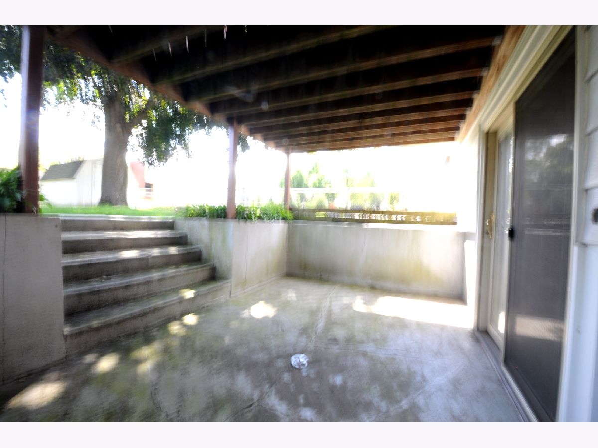
Oversized Raised Ranch with 3 bedrooms, 2 full baths, spacious living room, eat in kitchen with extra countertop and cabinets along with a patio door leading to oversized deck, walkout lower level to concrete patio, Family room with fireplace pool table, and wet bar. Separate laundry room and loads of cabinets in the garage Property is an estate sale and being sold is.
Property Specifics
| Single Family | |
| — | |
| — | |
| 1974 | |
| Finished, Exterior Entry, Concrete, Rec/Family Area, Daylight, Full | |
| Vinyl Siding | |
| Asphalt | |
| Raised Ranch | |
| No | |
| — |
| Lake | |
| Village Green | |
| — / Not Applicable | |
| None | |
| Public | |
| Public Sewer | |
| Central Air | |
| Gas | |
| 12744476 | |
| 02082070030000 |
Nearby Schools
| NAME: | DISTRICT: | DISTANCE: | |
|---|---|---|---|
|
Grade School
Antioch Elementary School |
34 | — | |
|
Middle School
Antioch Upper Grade School |
34 | Not in DB | |
|
High School
Antioch Community High School |
117 | Not in DB | |
Property History
| DATE: | EVENT: | PRICE: | SOURCE: |
|---|---|---|---|
| — | Last price change | $364,900 | MRED MLS |
| 21 Sep, 2026 | Listed for sale | $364,900 | MRED MLS |
Room Specifics
All Bedroom Info:
Total Bedrooms: 3
Bedrooms Above Ground: 3
Bedrooms Below Ground: 0
Total Bedrooms: 3
Bedrooms Above Ground: 3
Bedrooms Below Ground: 0
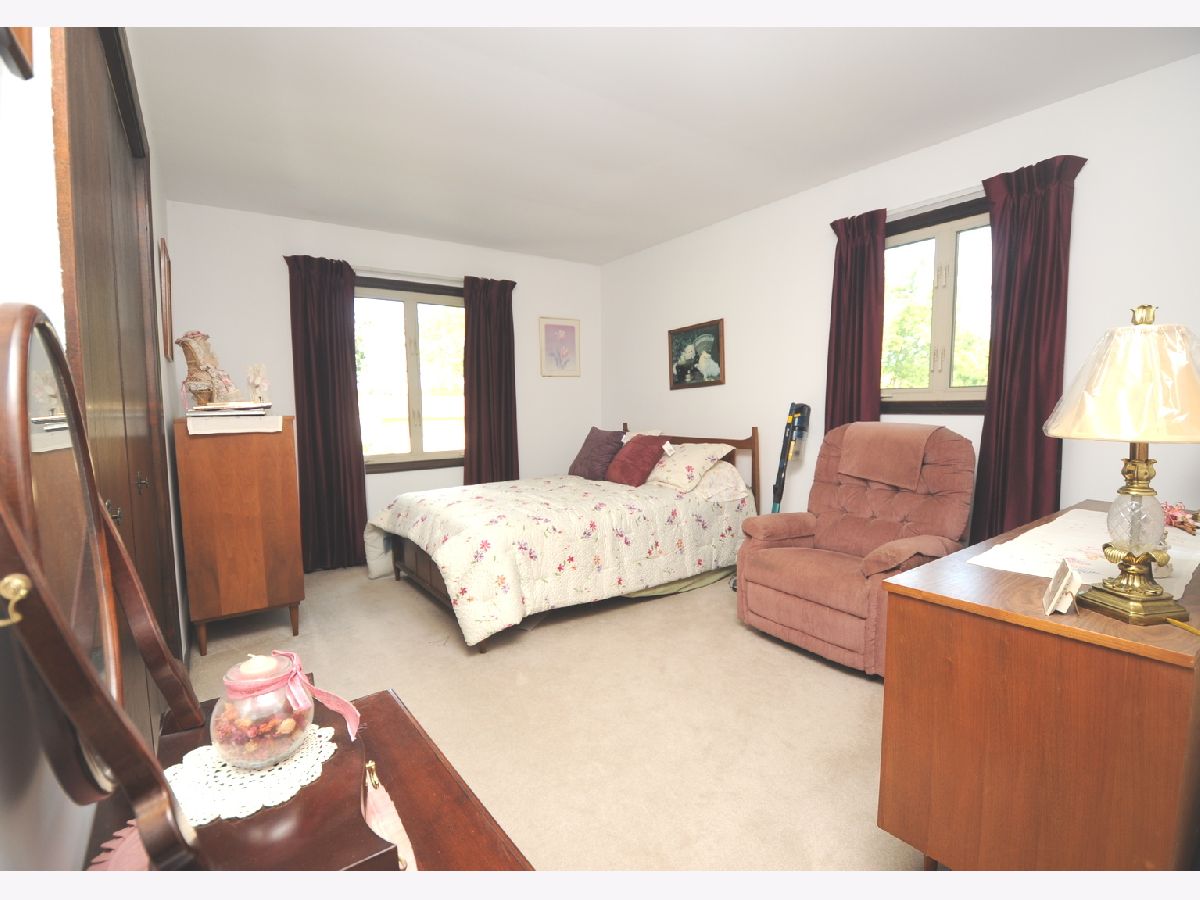
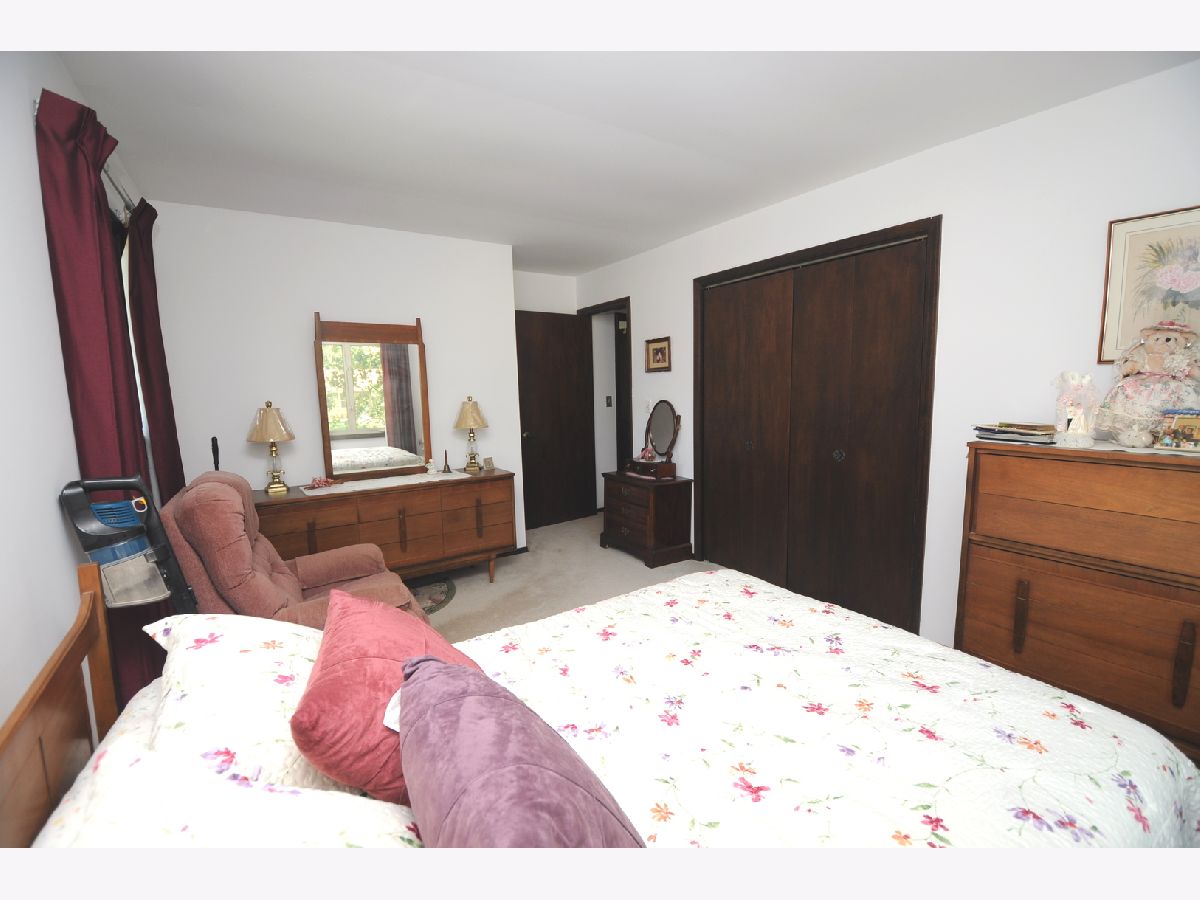
Master Bedroom Info:
Dimensions: 15X11
Location: Main LevelDimensions: 15X11
Floor Type: Carpet
Second Bedroom Info:
Dimensions: 14X10
Location: Main LevelDimensions: 14X10
Floor Type: Carpet
Third Bedroom Info:
Dimensions: 13X10
Location: Main LevelDimensions: 13X10
Floor Type: Carpet
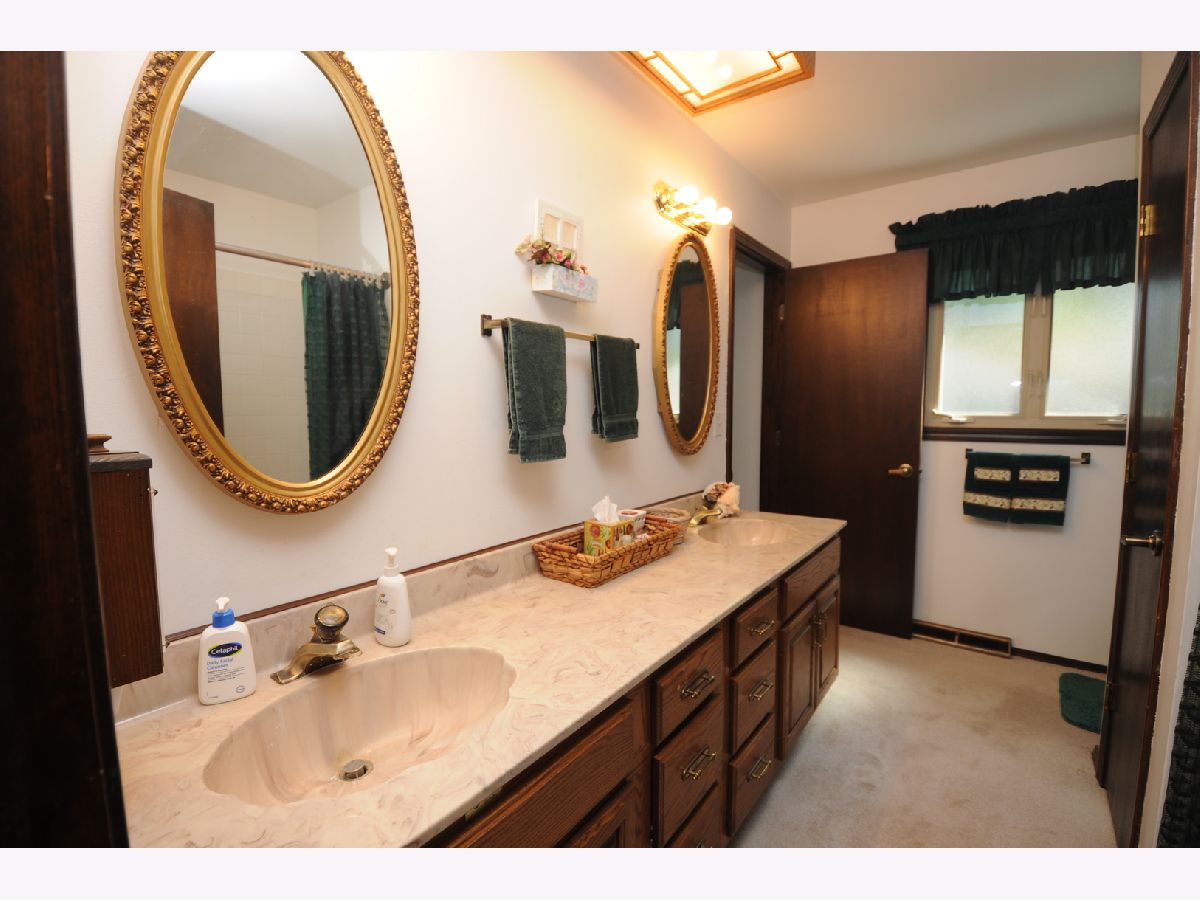
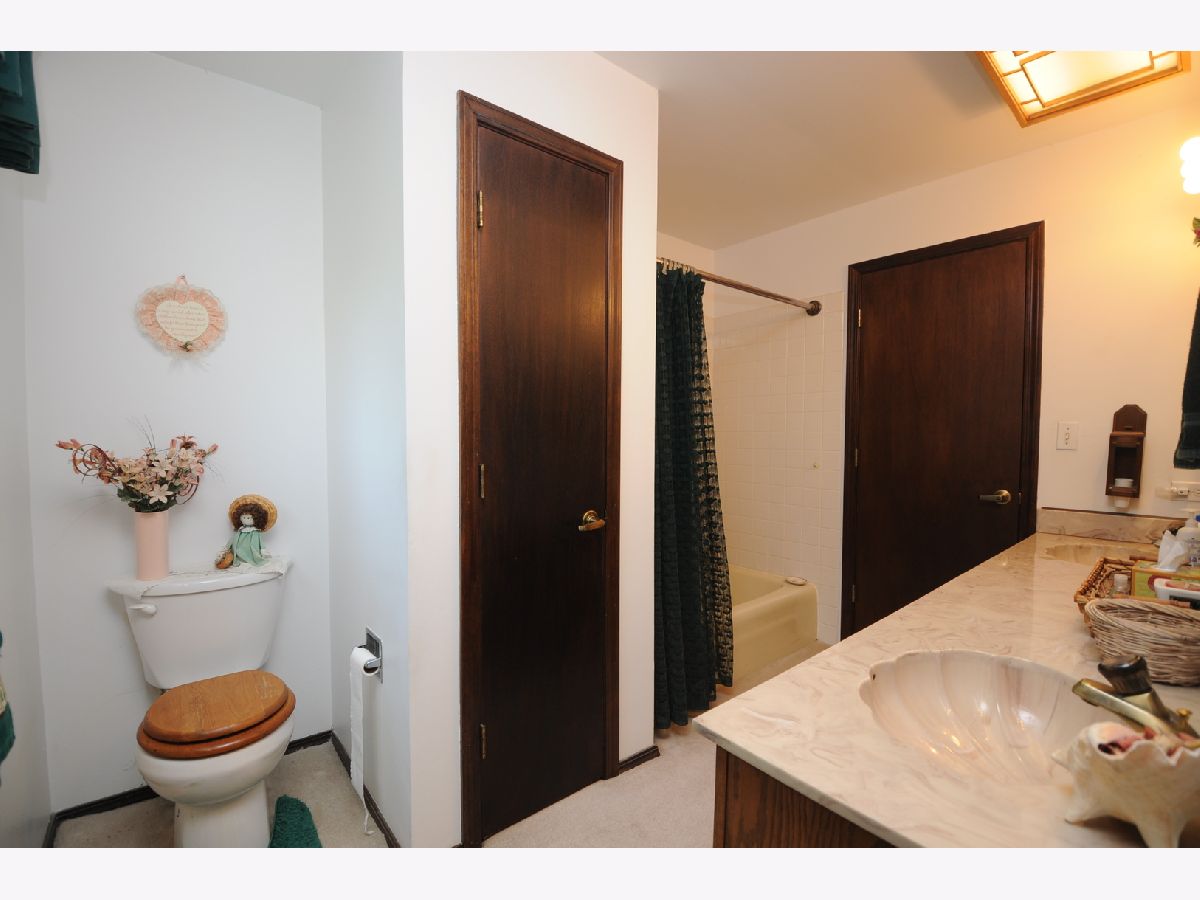
Bathroom Info:
Full Bathrooms: 2
Partial Bathrooms: 0Full Bathrooms: 2
Bathroom Amenities: Separate Shower, Double Sink
Bathroom in Basement: 1
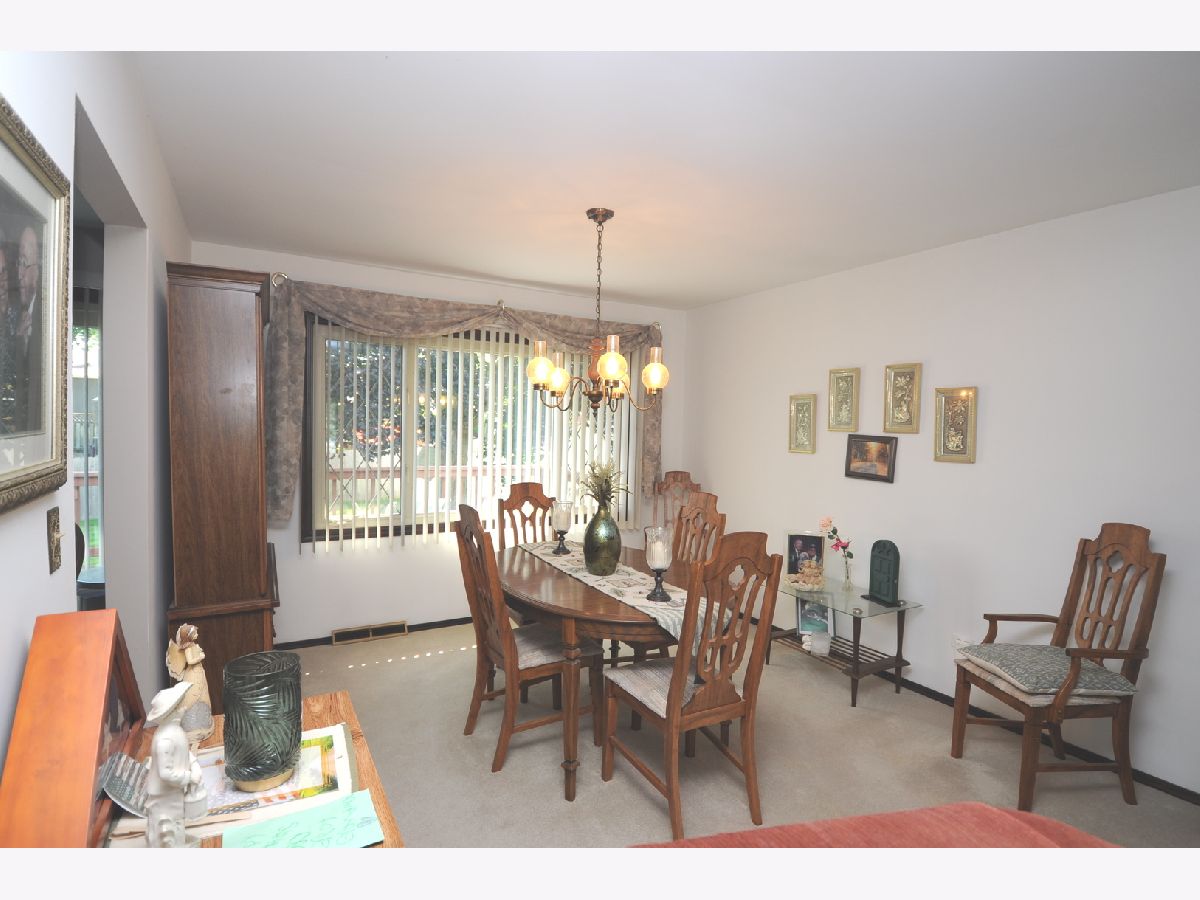
Dining Room Info:
Dimensions: 12X11
Location: Main LevelDimensions: 12X11
Floor Type: Carpet
Kitchen Info:
Dimensions: 14X11
Location: Main LevelDimensions: 14X11
Floor Type: Ceramic Tile
Features: Eating Area-Table Space, SolidSurfaceCounter
Laundry Room Info:
Dimensions: 12X7
Location: LowerDimensions: 12X7
Floor Type: —
Living Room Info:
Dimensions: 19X15
Location: Main LevelDimensions: 19X15
Floor Type: Carpet
Family Room Info:
Dimensions: 25X19
Location: LowerDimensions: 25X19
Floor Type: Carpet
Additional Rooms Info:
Rooms: No additional rooms
Basement: Finished, Exterior Entry, Concrete, Rec/Family Area, Daylight, FullRooms: No additional rooms
Other Specifics
| 2 | |
| — | |
| Asphalt, Garage Door Opener, Garage Owned, Attached, Owned, Garage | |
| Sink | |
| — | |
| — | |
| — | |
| — | |
| 81 x 120 | |
| — | |
| — | |
| Wet Bar, 1st Floor Full Bath, Separate Dining Room | |
| Range, Microwave, Dishwasher, Refrigerator | |
| Not in DB | |
| — | |
| — | |
| — |
Tax History
| Year | Property Taxes |
|---|---|
| — | $3,366 |
Contact Agent
Nearby Similar Homes
167 Tree Line, Antioch, Illinois 60002
For Sale
$339,900
3 beds / 2.0 baths / 1,647 ft2
Single Family / Built: 1991
26
45 Van Dyke Drive, Antioch, Illinois 60002
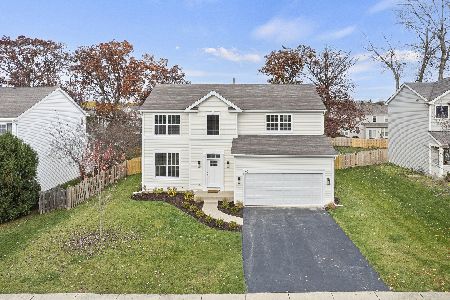
For Sale
$449,000
4 beds / 2.1 baths / 2,324 ft2
Single Family / Built: 2000
15
327 Oakwood Drive, Antioch, Illinois 60002
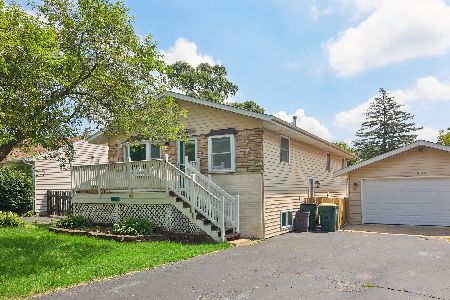
For Sale
$337,000
3 beds / 2.0 baths / 1,128 ft2
Single Family / Built: 1974
136
1010 Laursen Court, Antioch, Illinois 60002
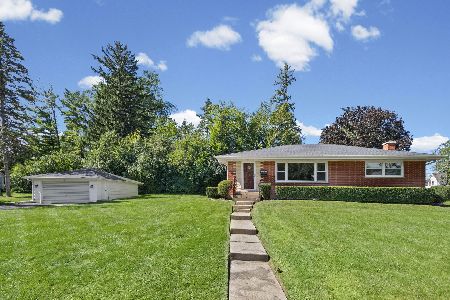
For Sale
$360,000
3 beds / 2.0 baths / 1,290 ft2
Single Family / Built: 1957
38
Nearby Sold Comparables

150 Greenbriar Drive, Antioch, Illinois 60002

Sold
$395,000
4 beds / 2.2 baths / 2,774 ft2
Single Family / Built: 1989
988
618 Longview Drive, Antioch, Illinois 60002

Sold
$179,900
3 beds / 2.0 baths / 1,393 ft2
Single Family / Built: 1987
2164
Contact Agent
Listing Provided By
Coldwell Banker Hometrust, R.E
