

1672 Pebble Beach Circle, Elgin, Illinois 60123
Subdivision > College Green


$279,900
|
For Sale
|
|
| Status: | Active |
| Sqft: | 1,143 |
| Cost/Sqft: | $245 |
| Beds: | 2 |
| Baths: | 2 |
| Year Built: | 1990 |
| Property Taxes: | $5,240 |
| Days On Market: | 11 |
| Lot Size: | 0,00 |
Description
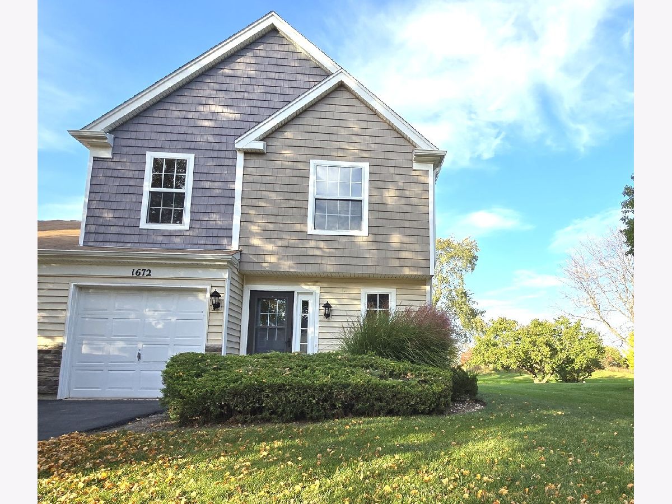
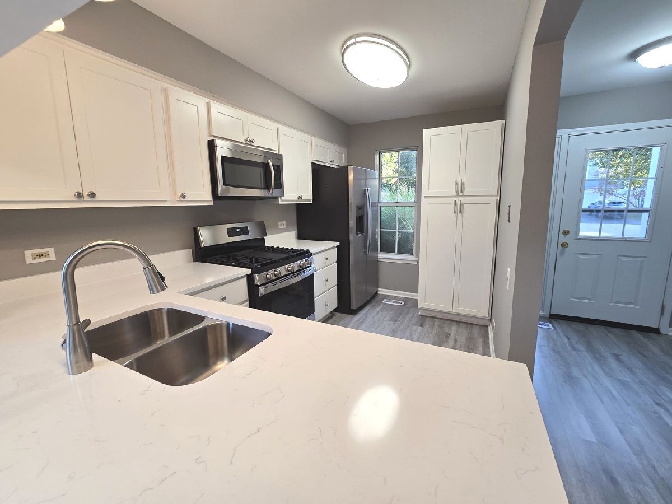
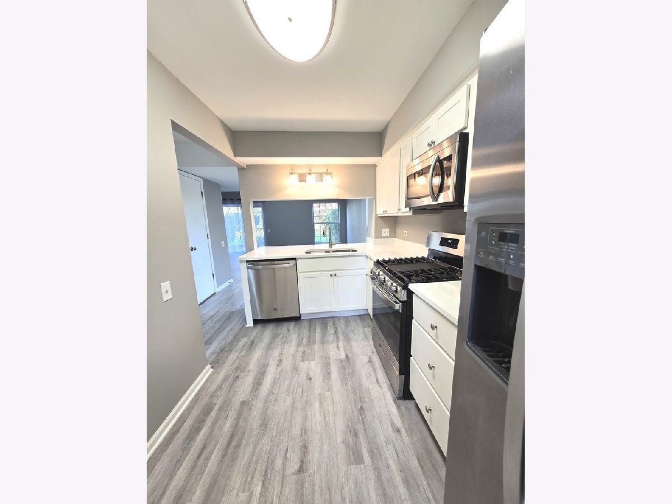
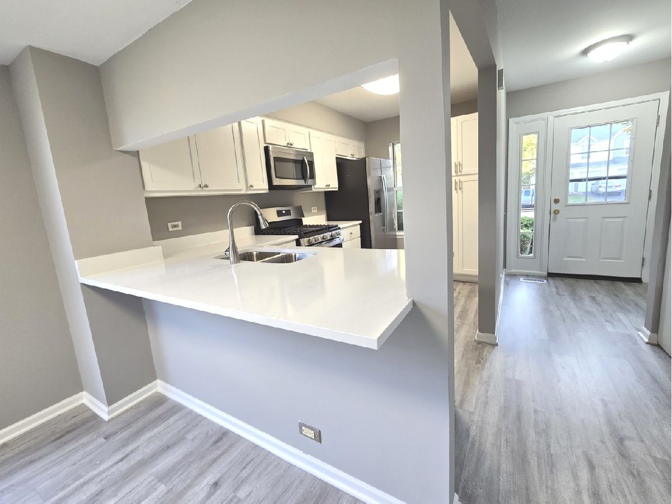
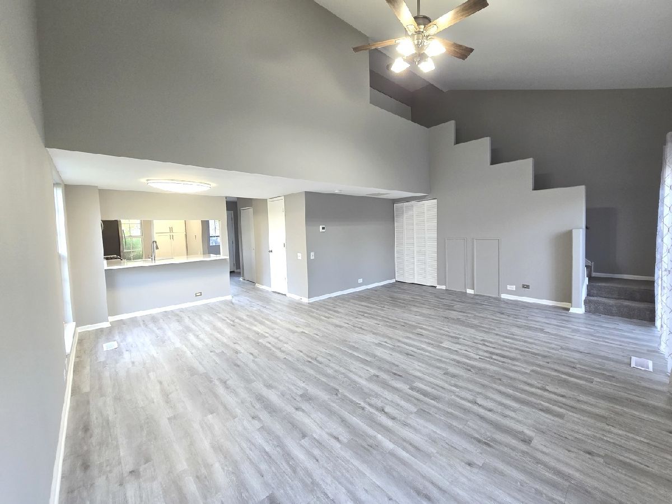
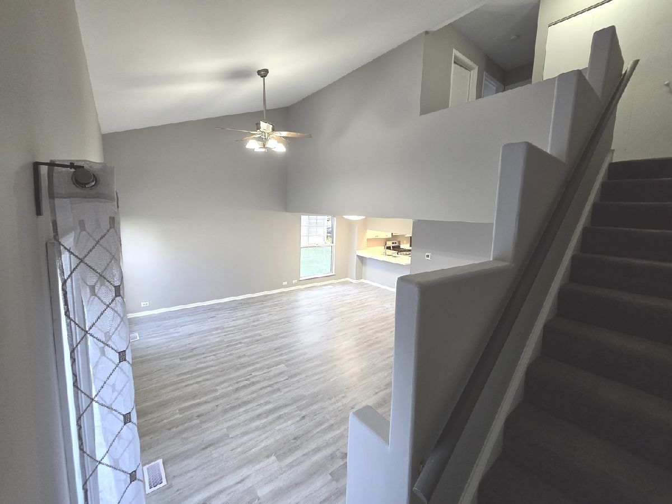
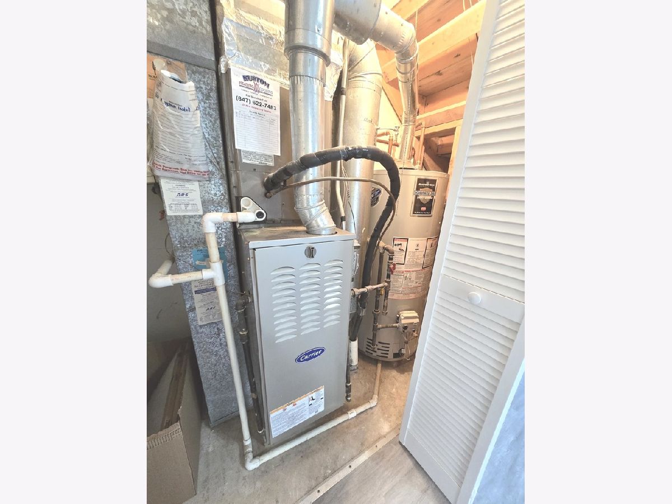
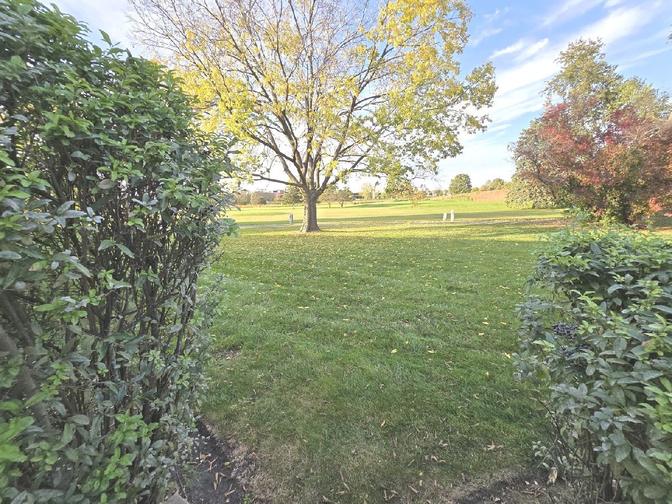
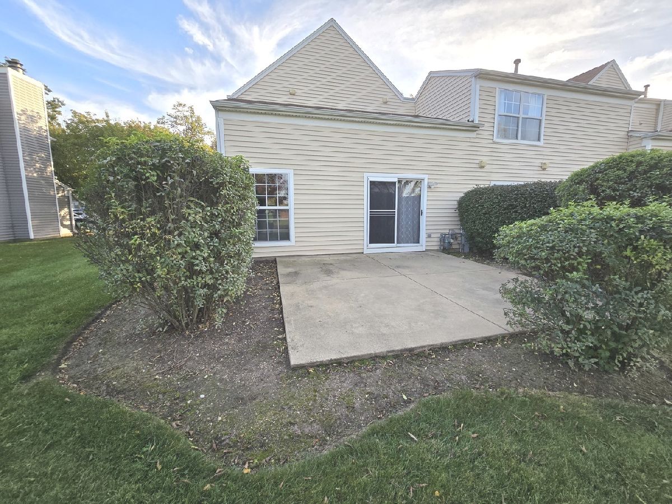
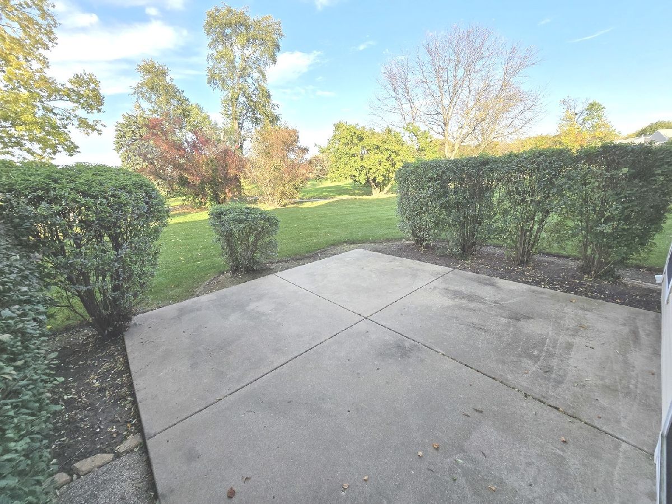
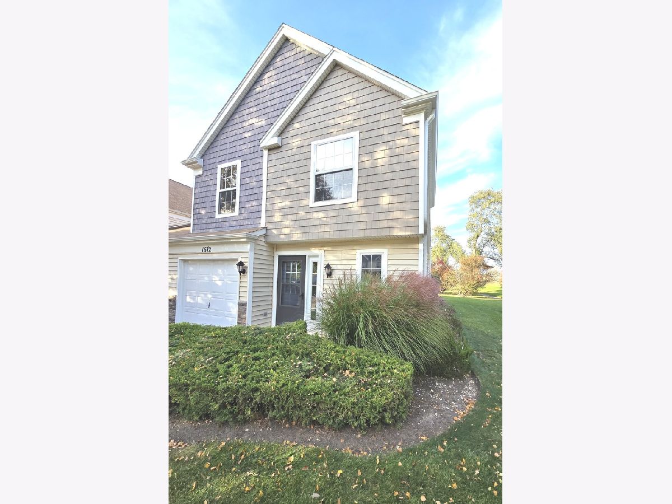
Beautifully updated 2-bedroom end-unit townhome backing to open fields and scenic walking trails! The stylish kitchen features brand-new countertops, crisp white cabinetry, stainless steel appliances, and on-trend lighting. Enjoy added peace of mind with the HVAC system and water heater both replaced in 2022. Ideally located near Randall Road and major roadways for convenient access to shopping, dining, and everyday amenities. This inviting home offers the perfect blend of modern updates, a peaceful setting, and a convenient location. Easy to show-schedule your tour today!
Property Specifics
| Condos/Townhomes | |
| 2 | |
| — | |
| 1990 | |
| 2022 | |
| None | |
| Vinyl Siding | |
| Asphalt | |
| — | |
| No | |
| — |
| Kane | |
| College Green | |
| 214 / Monthly | |
| Lawn Care, Snow Removal | |
| Public | |
| Public Sewer | |
| Central Air | |
| Gas, Forced Air | |
| 12784752 | |
| 0627104036 |
Nearby Schools
| NAME: | DISTRICT: | DISTANCE: | |
|---|---|---|---|
|
Grade School
Otter Creek Elementary School |
U46 | — | |
|
Middle School
Abbott Middle School |
U46 | Not in DB | |
|
High School
South Elgin High School |
U46 | Not in DB | |
Property History
| DATE: | EVENT: | PRICE: | SOURCE: |
|---|---|---|---|
| 30 Mar, 2022 | Sold | $215,000 | MRED MLS |
| 27 Feb, 2022 | Under contract | $200,000 | MRED MLS |
| 25 Feb, 2022 | Listed for sale | $200,000 | MRED MLS |
| 16 Apr, 2022 | Under contract | $0 | MRED MLS |
| 6 Apr, 2022 | Listed for sale | $0 | MRED MLS |
| 5 Oct, 2023 | Under contract | $0 | MRED MLS |
| 20 Sep, 2023 | Listed for sale | $0 | MRED MLS |
| 14 Oct, 2026 | Listed for sale | $279,900 | MRED MLS |
Room Specifics
All Bedroom Info:
Total Bedrooms: 2
Bedrooms Above Ground: 2
Bedrooms Below Ground: 0
Total Bedrooms: 2
Bedrooms Above Ground: 2
Bedrooms Below Ground: 0
Master Bedroom Info:
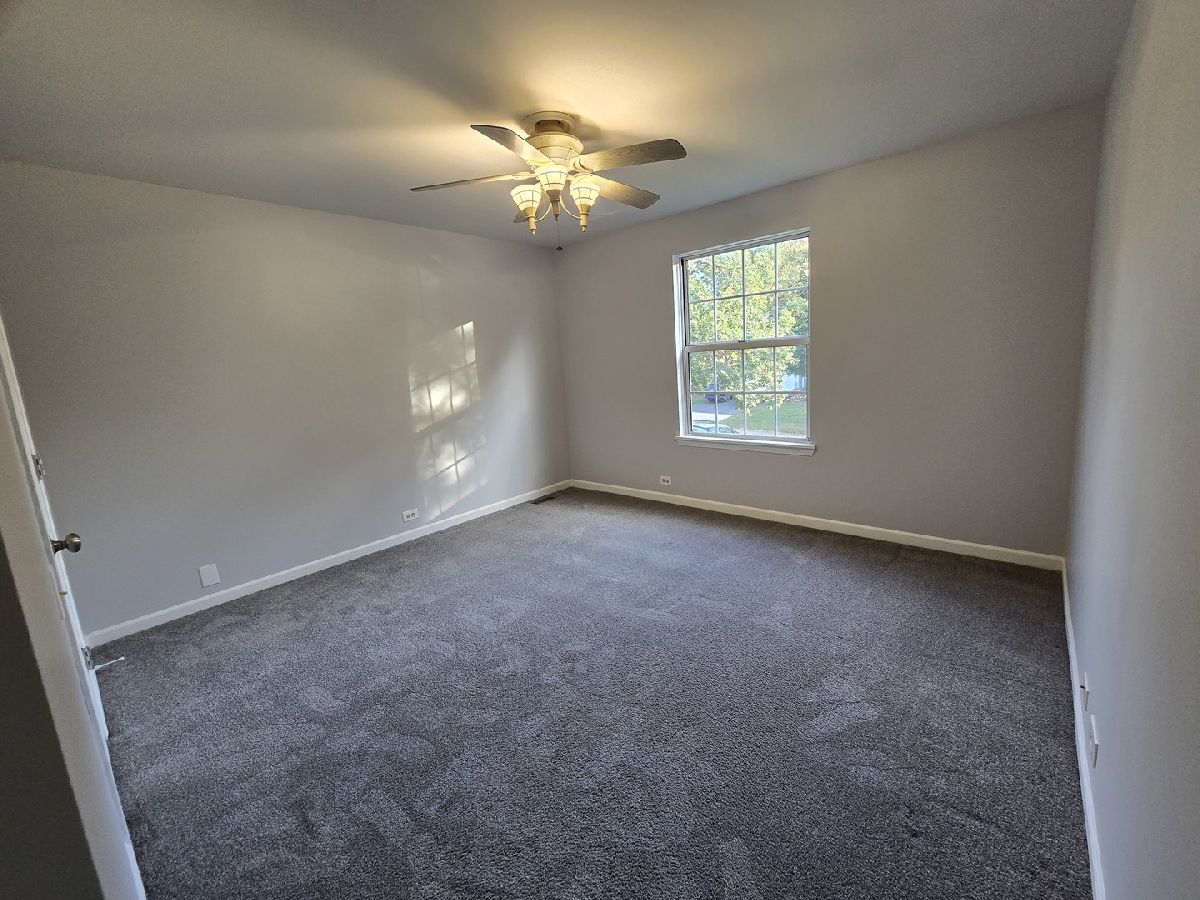
Dimensions: 12X13
Location: —Dimensions: 12X13
Floor Type: Carpet
Second Bedroom Info:
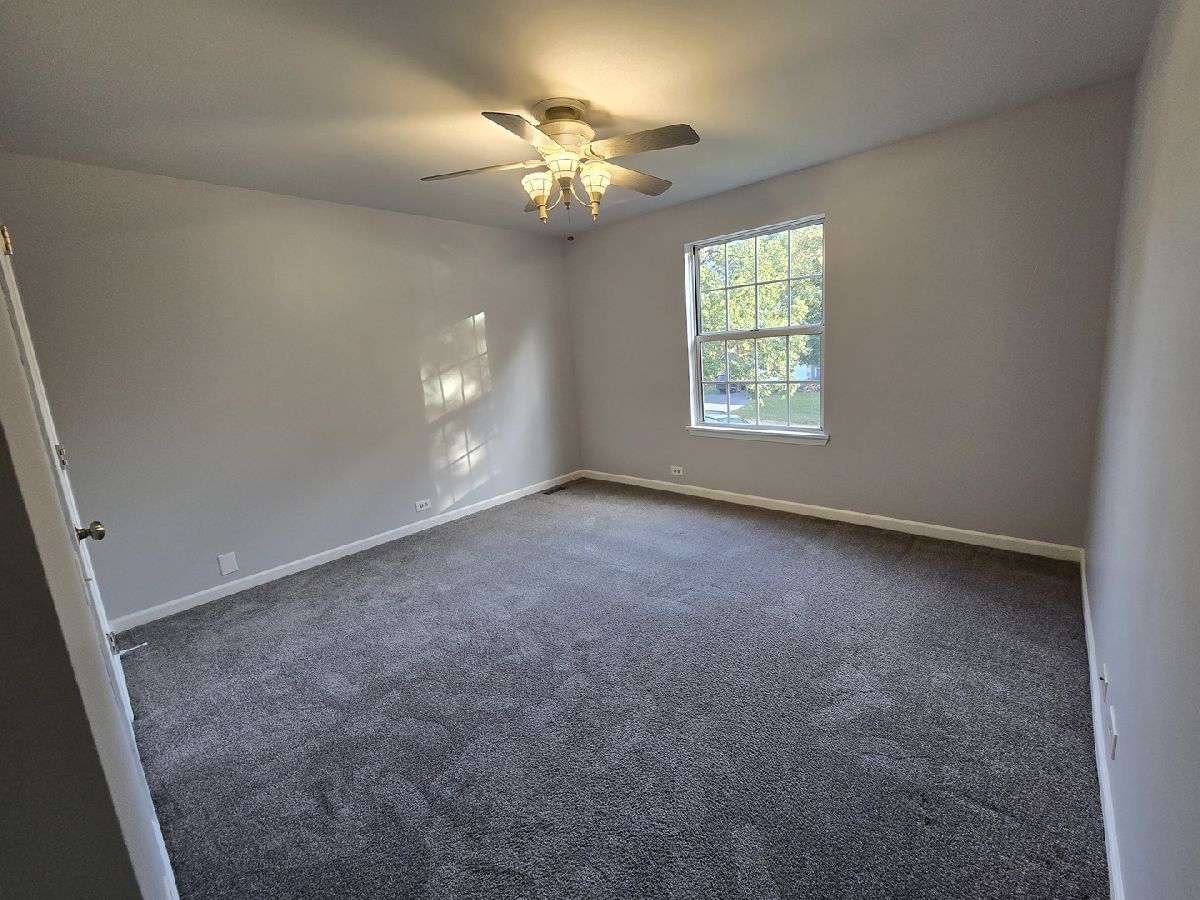
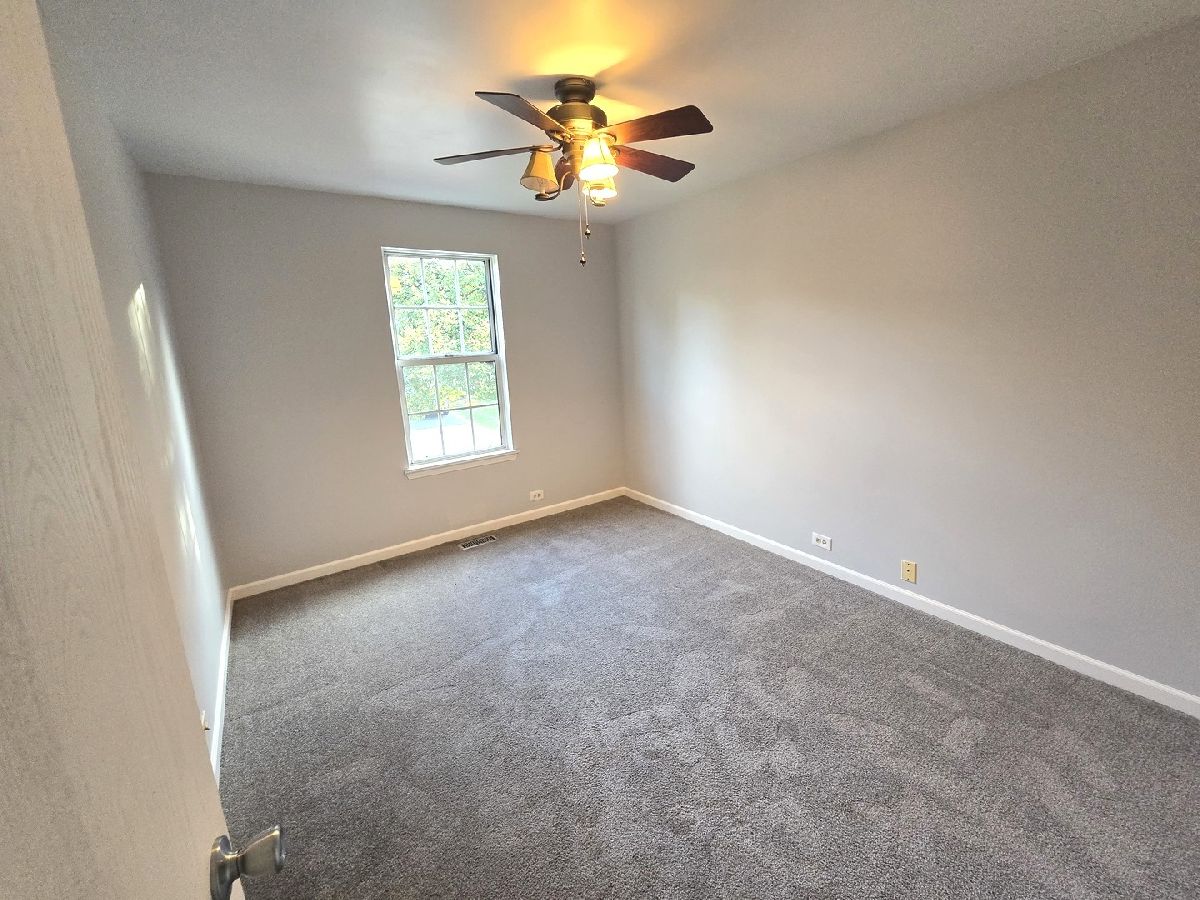
Dimensions: 10X12
Location: —Dimensions: 10X12
Floor Type: Carpet
Bathroom Info:
Full Bathrooms: 2
Partial Bathrooms: 1Full Bathrooms: 2
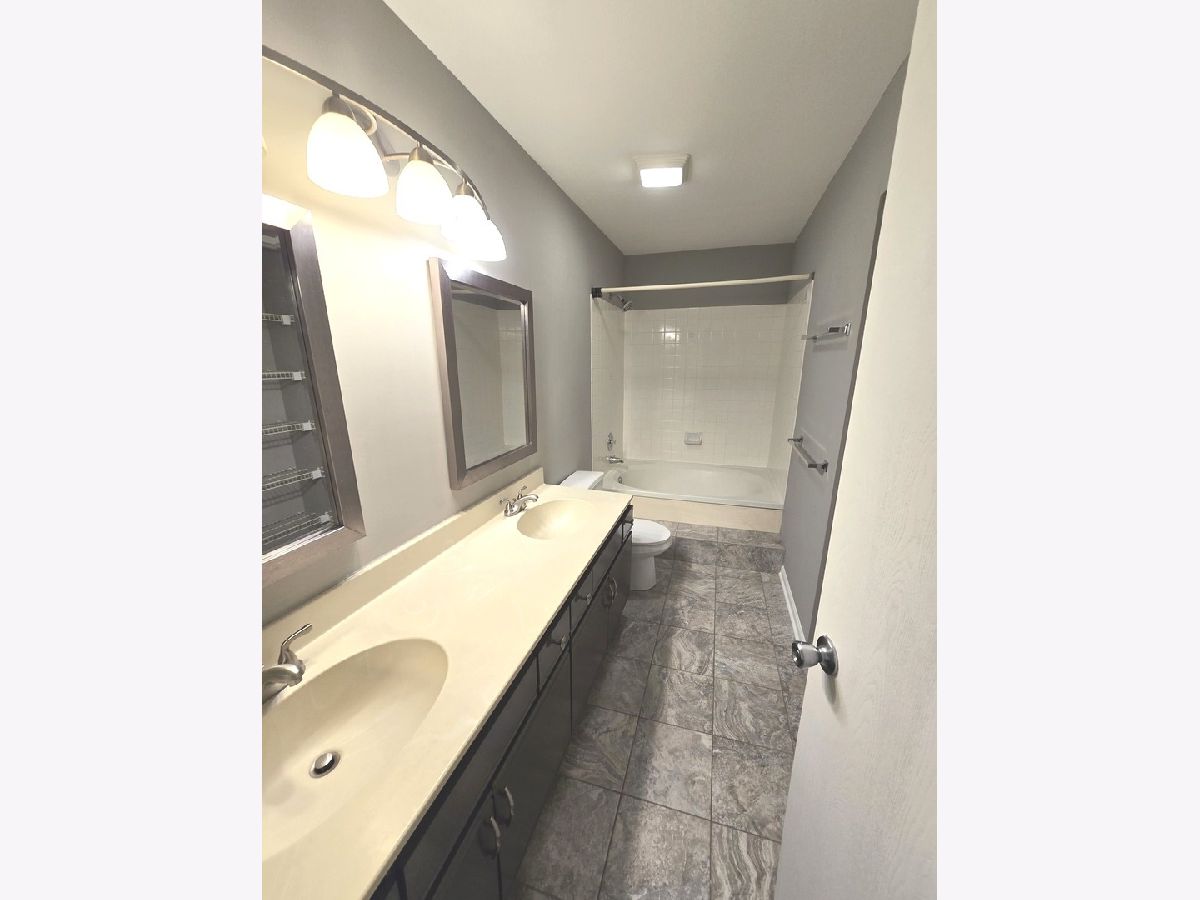
Bathroom Amenities: Double Sink
Bathroom in Basement: 0
Kitchen Info:
Dimensions: 10X12
Location: —Dimensions: 10X12
Floor Type: Other
Features: Updated Kitchen
Laundry Room Info:
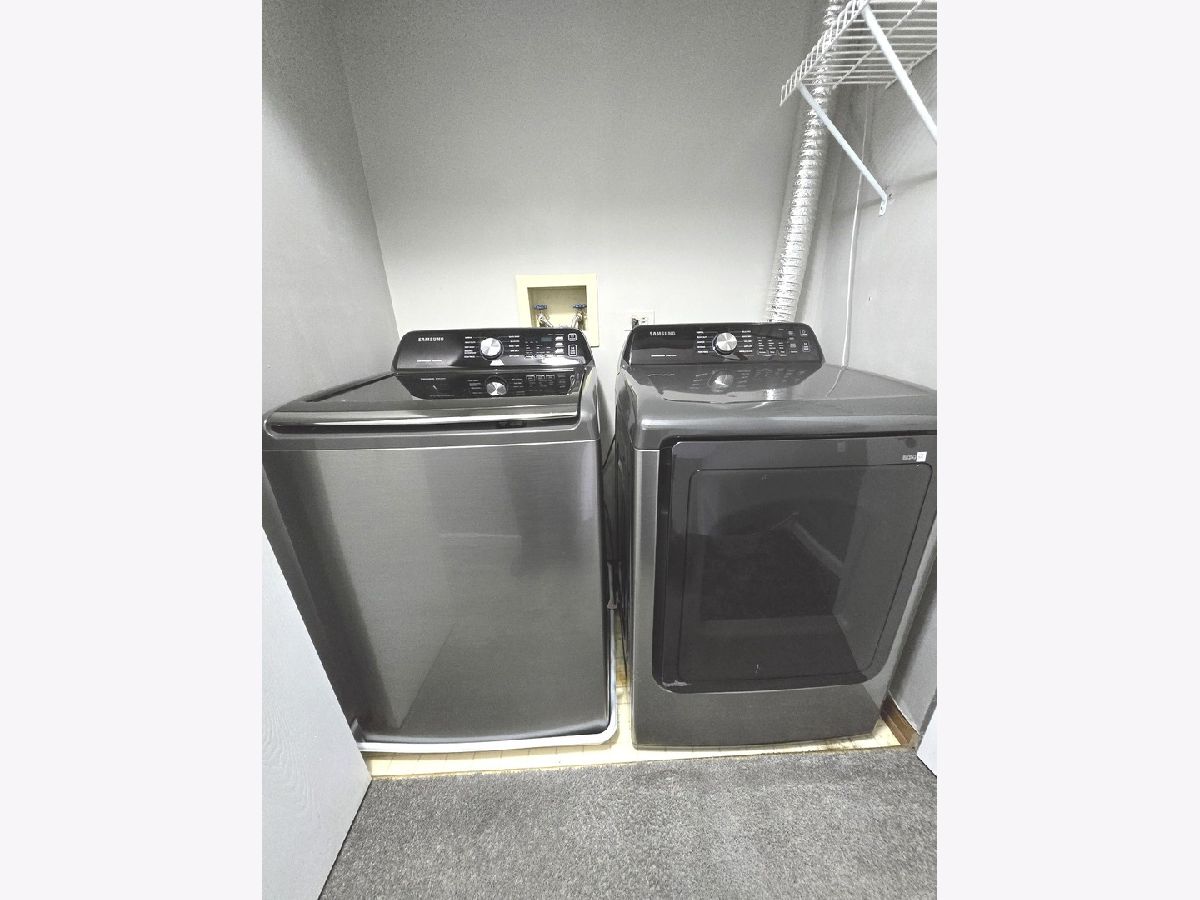
Dimensions: 3X5
Location: —Dimensions: 3X5
Floor Type: Vinyl
Living Room Info:
Dimensions: 20X20
Location: —Dimensions: 20X20
Floor Type: Other
Additional Rooms Info:
Rooms: Foyer
Basement: NoneRooms: Foyer
First Additional Room Info:
Name: Foyer
Dimensions: 5X5
Location: —Name: Foyer
Dimensions: 5X5
Floor Type: Other
Other Specifics
| 1 | |
| Concrete Perimeter | |
| Asphalt, Garage Door Opener, Garage Owned, Attached, Garage | |
| Upper Level, Washer Hookup, Gas Dryer Hookup, In Unit, Laundry Closet | |
| — | |
| Patio | |
| Lowered Light Switches | |
| — | |
| — | |
| 24X116X24X113 | |
| — | |
| — | |
| Cathedral Ceiling(s), Open Floorplan | |
| Range, Microwave, Dishwasher, Refrigerator, Washer, Dryer, Humidifier | |
| Not in DB | |
| — | |
| Trail(s) | |
| — |
Tax History
| Year | Property Taxes |
|---|---|
| 2022 | $3,492 |
| 2026 | $5,240 |
Contact Agent
Nearby Similar Homes
1676 Pebble Beach Circle, Elgin, Illinois 60123
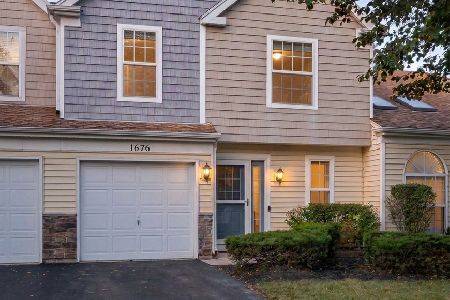
For Sale
$275,000
2 beds / 1.1 baths / 1,143 ft2
Condos/Townhomes / Built: 1990
19
1660 College Green Drive, Elgin, Illinois 60123
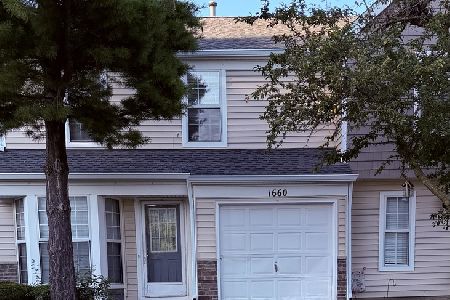
For Sale
$265,000
3 beds / 2.1 baths / 1,393 ft2
Condos/Townhomes / Built: 1989
65
955 Ascot Drive, Elgin, Illinois 60123
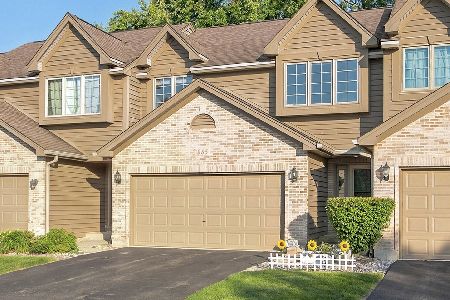
For Sale
$305,000
2 beds / 2.0 baths / 1,449 ft2
Condos/Townhomes / Built: 1991
46
Nearby Sold Comparables
1672 Pebble Beach Circle, Elgin, Illinois 60123

Sold
$200,000
2 beds / 1.1 baths / 1,143 ft2
Condos/Townhomes / Built: 1990
1703

1676 Pebble Beach Circle, Elgin, Illinois 60123

Sold
$79,000
2 beds / 1.1 baths / 1,143 ft2
Condos/Townhomes / Built: 1992
5008
1680 Pebble Beach Circle, Elgin, Illinois 60123
Sold
$104,900
3 beds / 1.1 baths / 1,250 ft2
Condos/Townhomes / Built: 1990
4429
1680 Pebble Beach Circle, Elgin, Illinois 60123

Sold
$295,000
3 beds / 1.1 baths / 1,254 ft2
Condos/Townhomes / Built: 1990
674
Contact Agent
Listing Provided By
I.D. Realty
