

1676 Pebble Beach Circle, Elgin, Illinois 60123


$275,000
|
For Sale
|
|
| Status: | Active |
| Sqft: | 1,143 |
| Cost/Sqft: | $241 |
| Beds: | 2 |
| Baths: | 2 |
| Year Built: | 1990 |
| Property Taxes: | $4,673 |
| Lot Size: | 0,00 |
Description
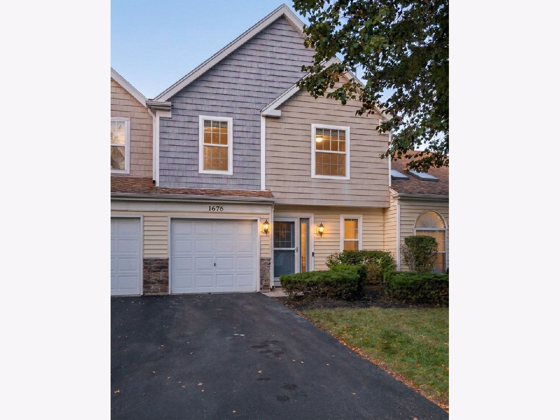
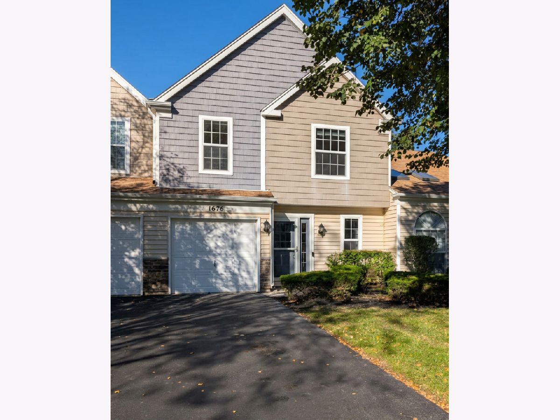
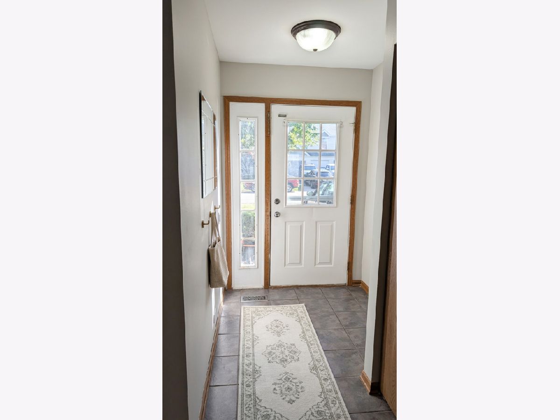
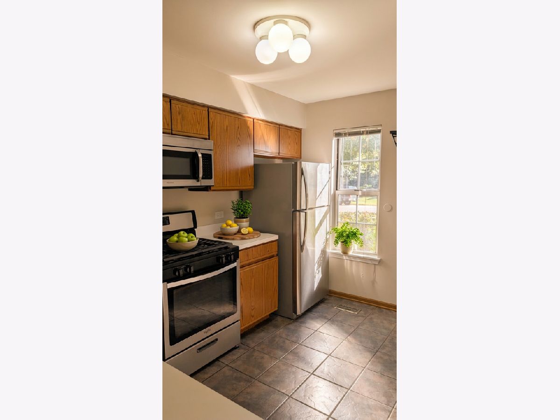
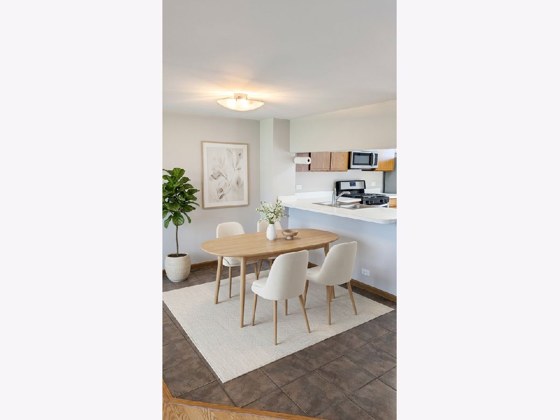
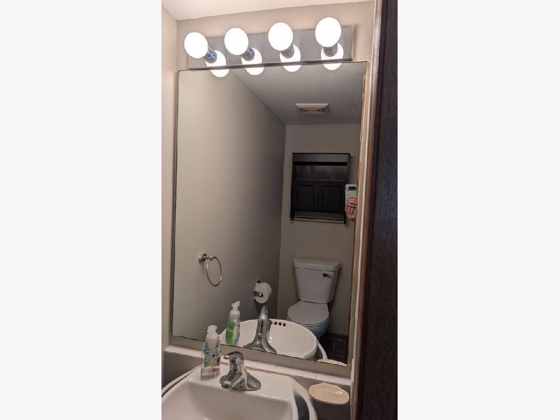
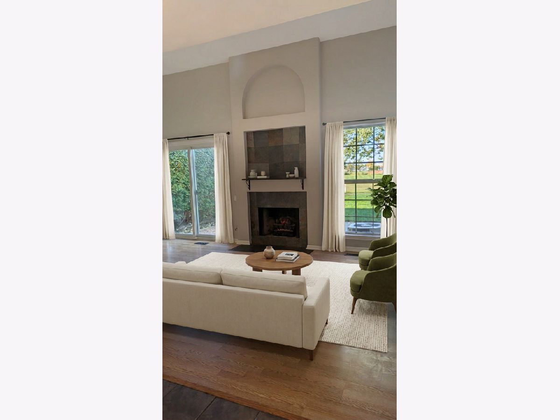
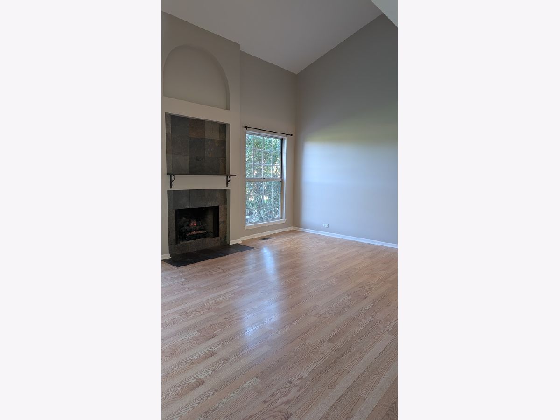
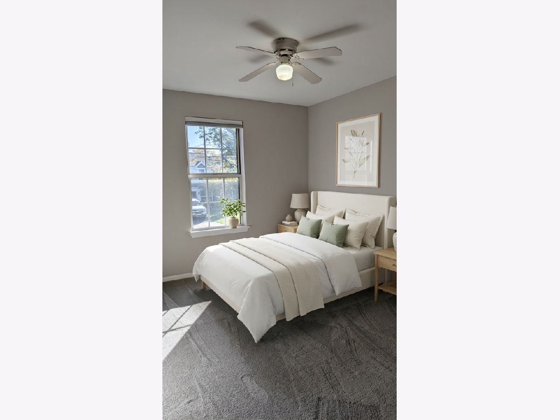
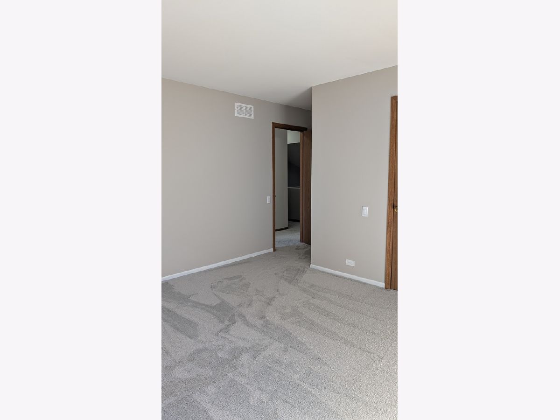
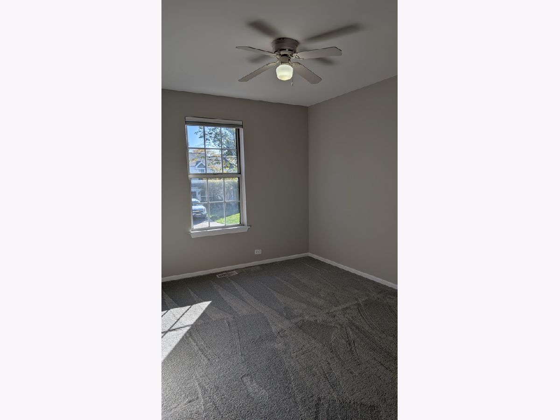
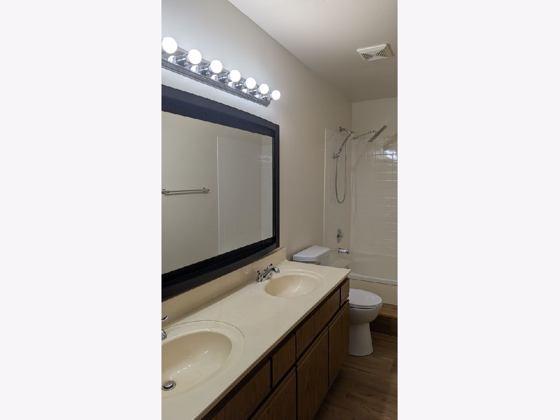
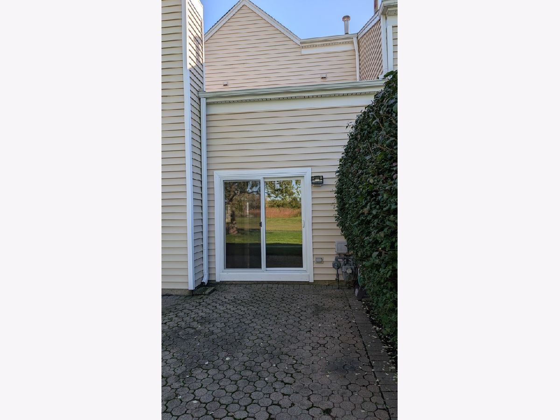
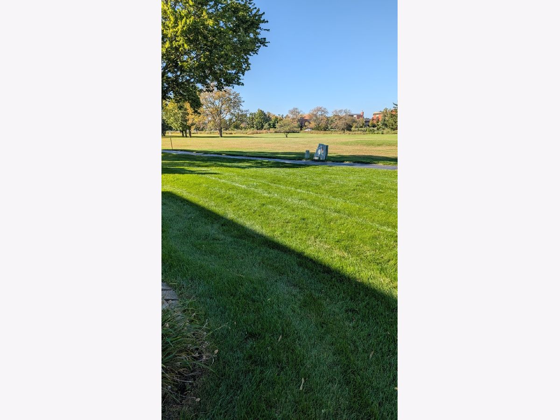
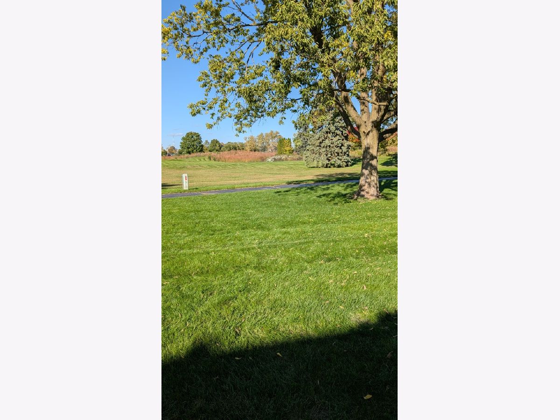
Located in Elgin's College Green subdivision and served by South Elgin High School, this inviting townhome combines peaceful surroundings with move-in-ready comfort! Backing to open space and walking paths, the home offers lovely green views and a relaxing place to unwind. Soaring ceilings create an airy feel in the family room, while hardwood flooring and a fireplace add warmth and character. Freshly painted throughout, with new carpeting in the bedrooms and stainless steel appliances, the home feels welcoming from the moment you enter. Its interior-unit location means fewer exposed exterior walls, which can help keep it cooler in summer and warmer in winter than an end unit. College Green's neighborhood park, playground, and paved paths complete this appealing setting. Move right in and enjoy the comfort, views, and peaceful surroundings! Some photos have been virtually staged.
Property Specifics
| Condos/Townhomes | |
| 2 | |
| — | |
| 1990 | |
| None | |
| Vinyl Siding | |
| Asphalt | |
| Bristol | |
| No | |
| — |
| Kane | |
| College Green | |
| 214 / Monthly | |
| Insurance, Exterior Maintenance, Lawn Care, Snow Removal | |
| Public | |
| Public Sewer | |
| Central Air | |
| Natural Gas | |
| No | |
| 12778254 | |
| 0627104034 |
Nearby Schools
| NAME: | DISTRICT: | DISTANCE: | |
|---|---|---|---|
|
Grade School
Otter Creek Elementary School |
46 | — | |
|
Middle School
Abbott Middle School |
46 | Not in DB | |
|
High School
South Elgin High School |
46 | Not in DB | |
Some photos of this home have been virtually staged.
Room Specifics
Total Bedrooms: 2
Bedrooms Above Ground: 2
Bedrooms Below Ground: 0
Dimensions: 15X13
Floor Type: Carpet
Dimensions: 13X10
Floor Type: Carpet
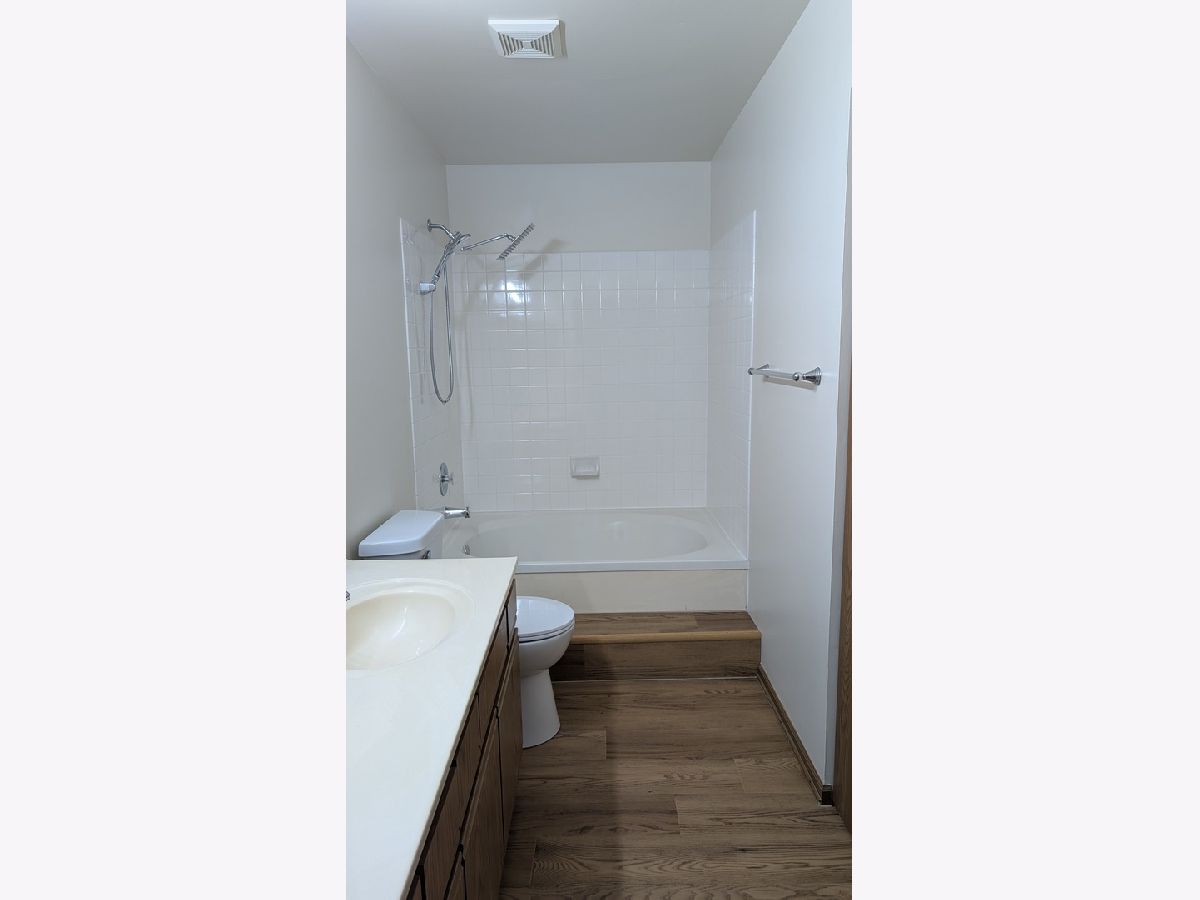
Full Bathrooms: 2
Bathroom Amenities: Soaking Tub
Bathroom in Basement: 0
Dimensions: 11X9
Floor Type: Ceramic Tile
Dimensions: 12X8
Floor Type: Ceramic Tile
Dimensions: 6X5
Floor Type: Laminate
Dimensions: 21X14
Floor Type: Hardwood
Rooms: No additional rooms
Other Specifics
| 1 | |
| Concrete Perimeter | |
| Asphalt, Garage Door Opener, Garage Owned, Attached, Garage | |
| In Unit | |
| Hardwood | |
| Patio | |
| — | |
| — | |
| 88x44 | |
| — | |
| — | |
| Vaulted Ceiling(s) | |
| Range, Microwave, Dishwasher, Refrigerator, Washer, Dryer | |
| Not in DB | |
| Park | |
| — | |
| Gas Starter |
Contact Agent
Nearby Similar Homes
Nearby Sold Comparables



Contact Agent
Listing Provided By
HomeSmart Connect LLC
