

1675 Nelson Road, New Lenox, Illinois 60451
Subdivision > Country Creek


$274,900
|
For Sale
|
|
| Status: | Contingent |
| Sqft: | 1,650 |
| Cost/Sqft: | $167 |
| Beds: | 3 |
| Baths: | 3 |
| Year Built: | 2003 |
| Property Taxes: | $5,729 |
| Lot Size: | 0,00 |
Property Specifics
| Condos/Townhomes | |
| 2 | |
| — | |
| 2003 | |
| Crawl Space | |
| Vinyl Siding | |
| — | |
| — | |
| No | |
| — |
| Will | |
| Country Creek | |
| 300 / Monthly | |
| Insurance, Exterior Maintenance, Lawn Care, Snow Removal | |
| Lake Michigan | |
| Public Sewer | |
| Central Air | |
| Natural Gas | |
| 12696411 | |
| 1508294010410000 |
Nearby Schools
| NAME: | DISTRICT: | DISTANCE: | |
|---|---|---|---|
|
Grade School
Nelson Ridge/nelson Prairie Elem |
122 | — | |
|
Middle School
Liberty Junior High School |
122 | Not in DB | |
|
High School
Lincoln-way West High School |
210 | Not in DB | |


Room Specifics
All Bedroom Info:
Total Bedrooms: 3
Bedrooms Above Ground: 3
Bedrooms Below Ground: 0
Total Bedrooms: 3
Bedrooms Above Ground: 3
Bedrooms Below Ground: 0
Master Bedroom Info:
Dimensions: 21X14
Location: 2nd LevelDimensions: 21X14
Floor Type: Carpet
Second Bedroom Info:
Dimensions: 12X12
Location: 2nd LevelDimensions: 12X12
Floor Type: Carpet
Third Bedroom Info:
Dimensions: 12X11
Location: 2nd LevelDimensions: 12X11
Floor Type: Carpet
Bathroom Info:
Full Bathrooms: 3
Partial Bathrooms: 1Full Bathrooms: 3
Bathroom Amenities: Whirlpool, Separate Shower
Bathroom in Basement: 0
Dining Room Info:
Dimensions: 15X11
Location: Main LevelDimensions: 15X11
Floor Type: Hardwood
Kitchen Info:
Dimensions: 15X11
Location: Main LevelDimensions: 15X11
Floor Type: Ceramic Tile
Features: Eating Area-Table Space
Living Room Info:
Dimensions: 21X13
Location: Main LevelDimensions: 21X13
Floor Type: Hardwood
Additional Rooms Info:
Rooms: No additional rooms
Basement: Crawl SpaceRooms: No additional rooms
Other Specifics
| 1 | |
| — | |
| Attached, Garage | |
| Upper Level | |
| Hardwood | |
| Deck | |
| Balcony | |
| — | |
| 24x43 | |
| — | |
| Full | |
| Storage, Walk-In Closet(s) | |
| Range, Microwave, Dishwasher, Refrigerator | |
| Not in DB | |
| — | |
| — | |
| — |
Contact Agent
Nearby Similar Homes
818 Shagbark Road, New Lenox, Illinois 60451
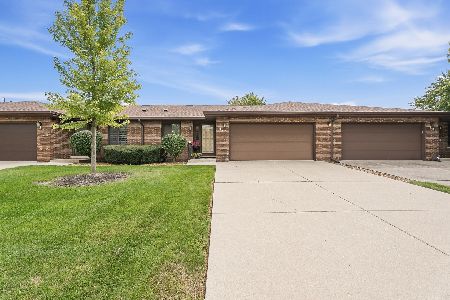
For Sale
$285,000
2 beds / 2.0 baths / 1,200 ft2
Condos/Townhomes / Built: 1988
40
801 Timber Place, New Lenox, Illinois 60451
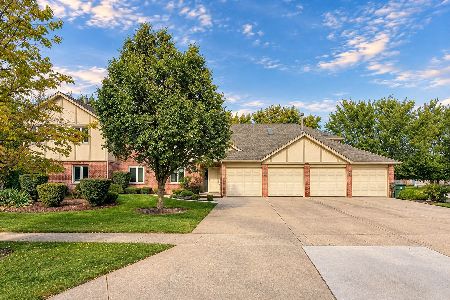
For Sale
$215,000
2 beds / 1.0 baths / 1,000 ft2
Condos/Townhomes / Built: 1983
21
Nearby Sold Comparables

1669 Nelson Road, New Lenox, Illinois 60451

Sold
$160,000
3 beds / 2.1 baths / 1,849 ft2
Condos/Townhomes / Built: 2002
2952
1657 Nelson Road, New Lenox, Illinois 60451

Sold
$179,900
3 beds / 2.1 baths / 1,849 ft2
Condos/Townhomes / Built: 2003
3130
1687 Nelson Road, New Lenox, Illinois 60451
Sold
$109,900
2 beds / 2.1 baths / 1,900 ft2
Condos/Townhomes / Built: 2004
5030
1687 Nelson Road, New Lenox, Illinois 60451
Sold
$179,900
2 beds / 2.1 baths / 0 ft2
Condos/Townhomes / Built: 2004
6118

Contact Agent
Listing Provided By
Realtopia Real Estate Inc
