

801 Timber Place, New Lenox, Illinois 60451


$215,000
|
For Sale
|
|
| Status: | Contingent |
| Sqft: | 1,000 |
| Cost/Sqft: | $215 |
| Beds: | 2 |
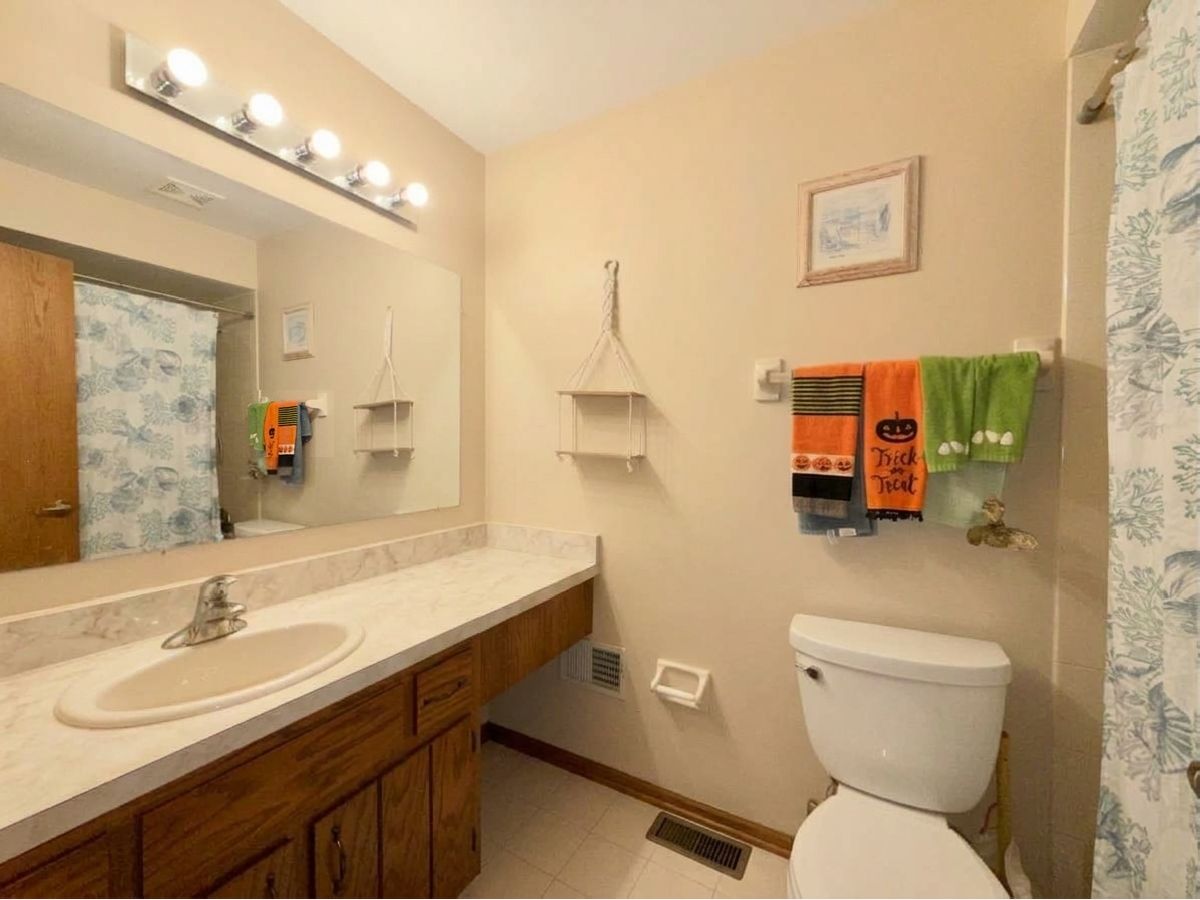
| Baths: | 1 |
| Year Built: | 1983 |
| Property Taxes: | $2,751 |
| Days On Market: | 21 |
| Lot Size: | 0,00 |
Description
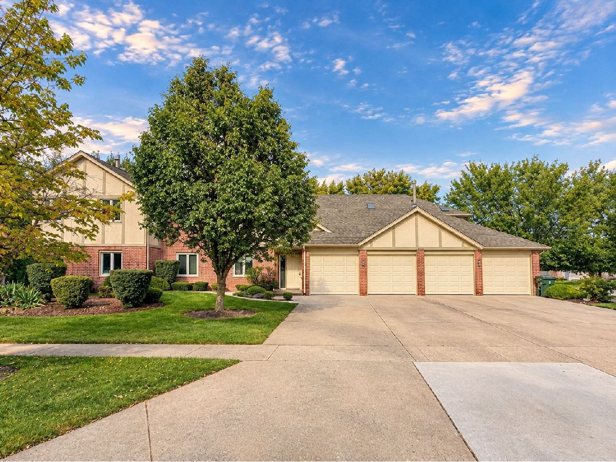
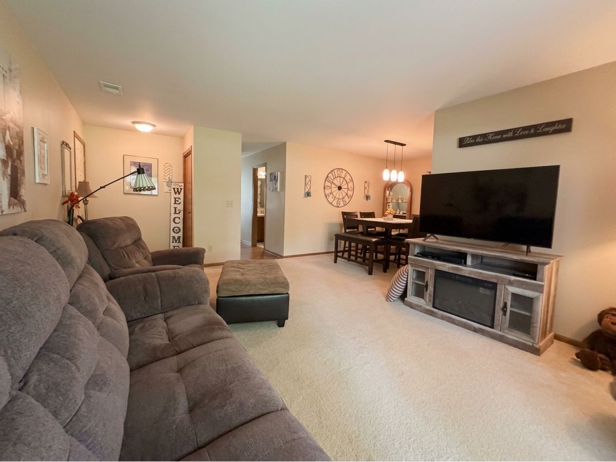
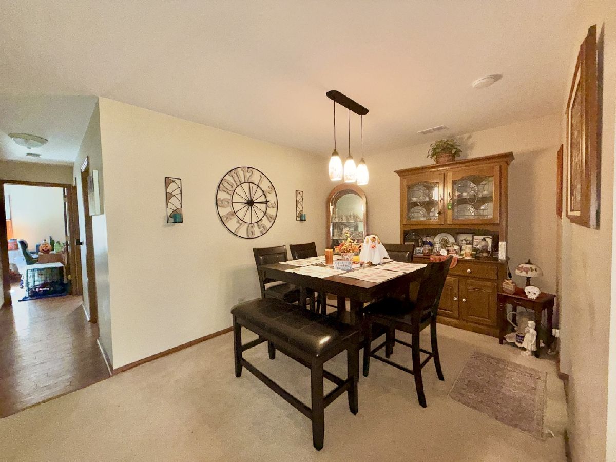
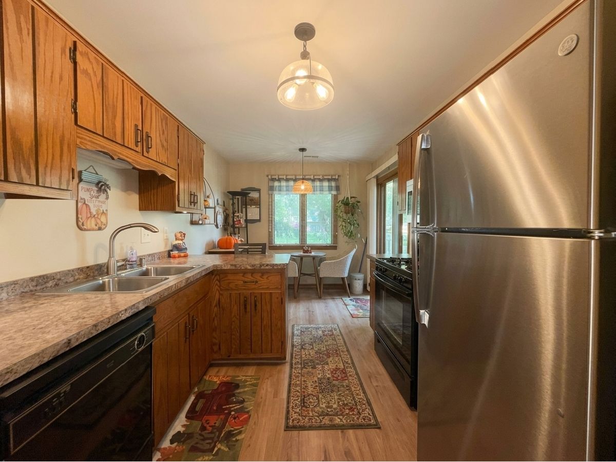
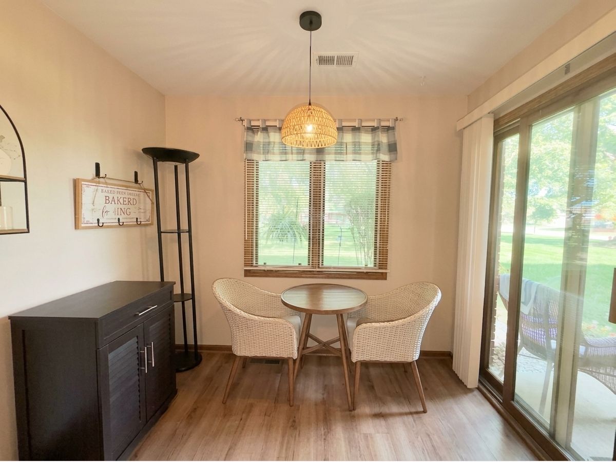
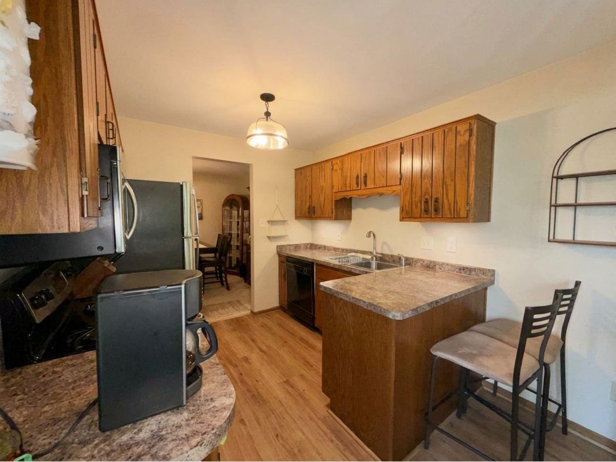
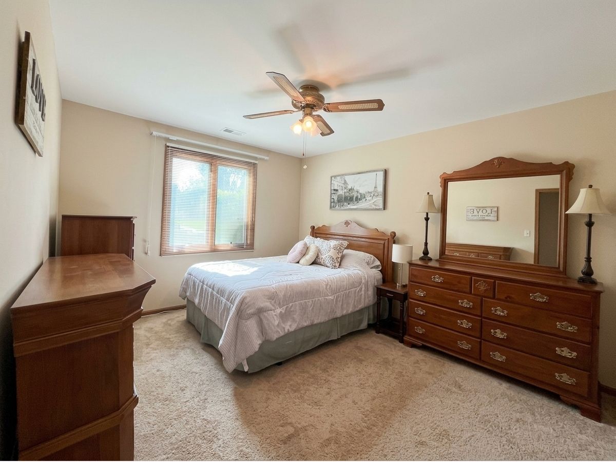
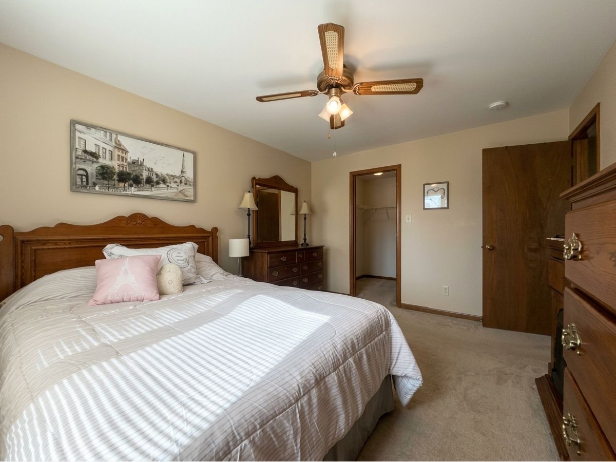
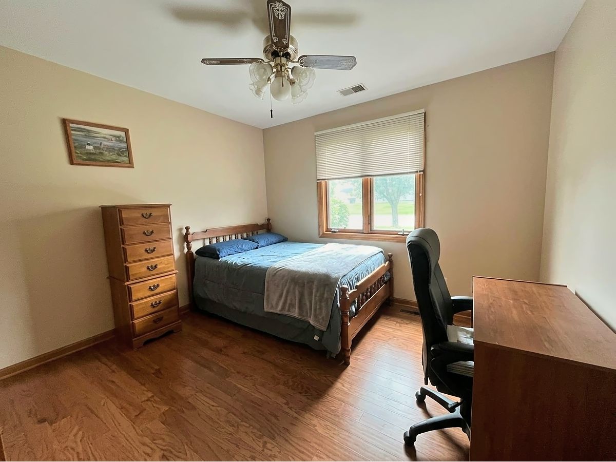
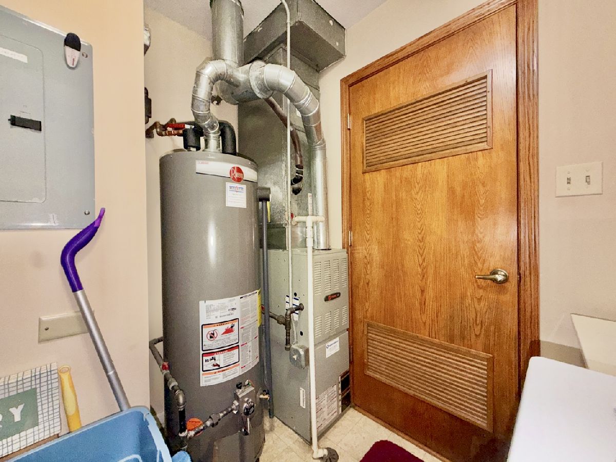
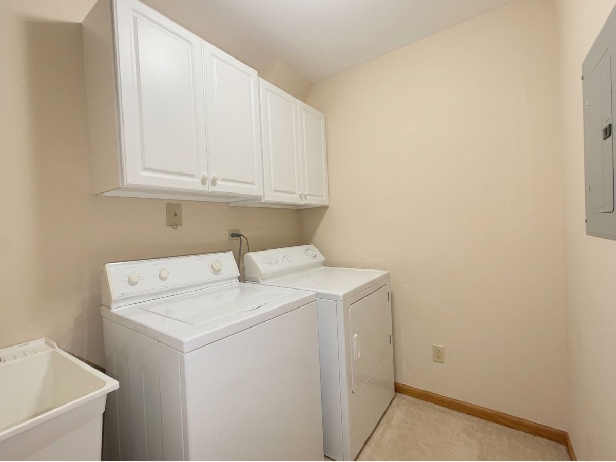
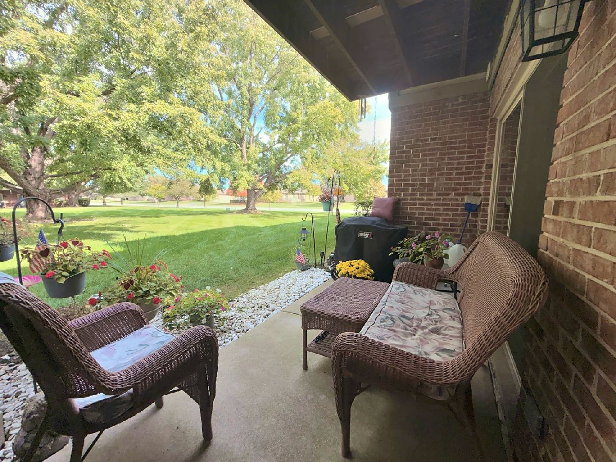
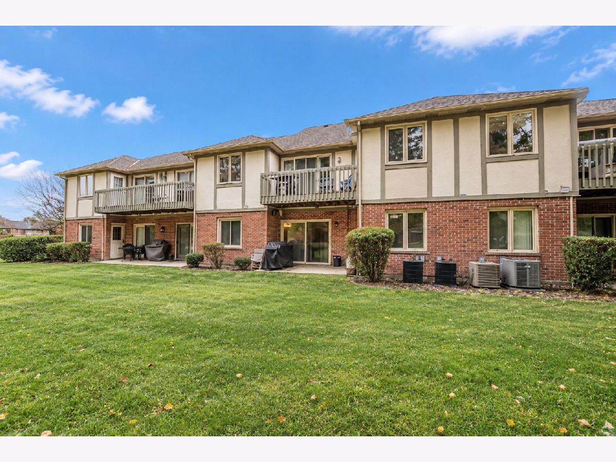
Welcome to this inviting ground-floor home in New Lenox! Featuring an open-concept layout, spacious bedrooms, an attached garage, and the convenience of your own in-unit washer and dryer, this home offers comfort and everyday practicality. Step outside to your private patio overlooking an expansive lawn, perfect for relaxing, entertaining, or hosting gatherings. Enjoy convenient access to the garage directly from the home, along with a quick drive to the great selection of shopping, dining, and amenities along Laraway Road. Whether you're looking for a wonderful starter home, a place to settle down, or a comfortable home for retirement, this property offers an excellent opportunity. Don't miss the opportunity to make this home your own! Recent dates include: Kitchen Flooring 2022, Stove 2023, Fridge 2023, Water Heater 2025
Property Specifics
| Condos/Townhomes | |
| 2 | |
| — | |
| 1983 | |
| None | |
| Brick | |
| — | |
| — | |
| No | |
| — |
| Will | |
| — | |
| 200 / Monthly | |
| Insurance, Exterior Maintenance, Lawn Care, Snow Removal | |
| Public | |
| Public Sewer | |
| Central Air | |
| Gas | |
| 12782775 | |
| 1508283020201003 |
Property History
| DATE: | EVENT: | PRICE: | SOURCE: |
|---|---|---|---|
| 5 May, 2014 | Sold | $105,000 | MRED MLS |
| 15 Apr, 2014 | Under contract | $111,900 | MRED MLS |
| — | Last price change | $117,900 | MRED MLS |
| 28 Aug, 2013 | Listed for sale | $124,900 | MRED MLS |
| 5 Jan, 2022 | Sold | $175,000 | MRED MLS |
| 8 Dec, 2021 | Under contract | $175,000 | MRED MLS |
| 24 Nov, 2021 | Listed for sale | $175,000 | MRED MLS |
| 26 Oct, 2026 | Under contract | $215,000 | MRED MLS |
| — | Last price change | $225,000 | MRED MLS |
| 12 Oct, 2026 | Listed for sale | $225,000 | MRED MLS |
Some photos of this home have been virtually staged.
Room Specifics
Total Bedrooms: 2
Bedrooms Above Ground: 2
Bedrooms Below Ground: 0
Dimensions: 14X12
Floor Type: —
Dimensions: 11X10
Floor Type: —
Full Bathrooms: 1
Bathroom Amenities: —
Bathroom in Basement: 0
Dimensions: 12X9
Floor Type: —
Dimensions: 14X8
Floor Type: —
Dimensions: 6X8
Floor Type: —
Dimensions: 20X12
Floor Type: —
Rooms: No additional rooms
Other Specifics
| 1 | |
| — | |
| Attached, Garage | |
| — | |
| — | |
| — | |
| — | |
| — | |
| common | |
| — | |
| None | |
| — | |
| — | |
| Not in DB | |
| — | |
| — | |
| — |
Tax History
| Year | Property Taxes |
|---|---|
| 2014 | $2,246 |
| 2022 | $3,158 |
| 2026 | $2,751 |
Contact Agent
Nearby Similar Homes


Nearby Sold Comparables



Contact Agent
Listing Provided By
Berkshire Hathaway HomeServices Speckman Realty
