

16906 Orchard Ridge Avenue, Hazel Crest, Illinois 60429


$109,900
|
For Sale
|
|
| Status: | Price Change |
| Sqft: | 972 |
| Cost/Sqft: | $113 |
| Beds: | 3 |
| Baths: | 1 |
| Year Built: | 1973 |
| Property Taxes: | $4,195 |
| Days On Market: | 61 |
| Lot Size: | 0,00 |
Description
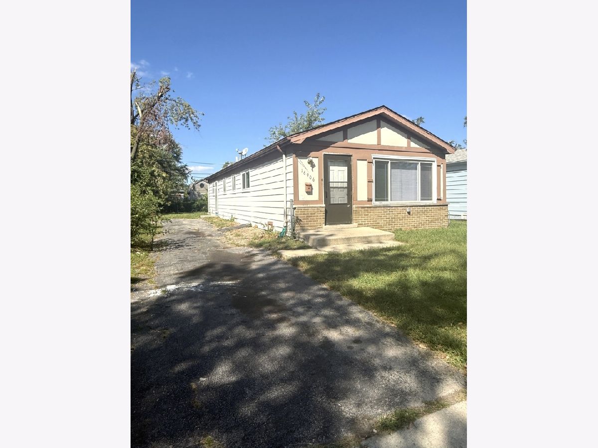
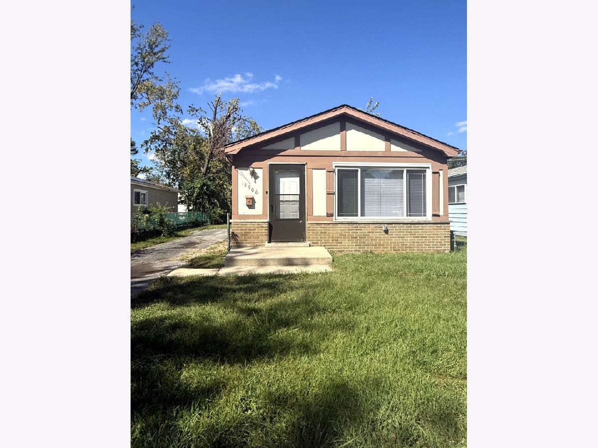
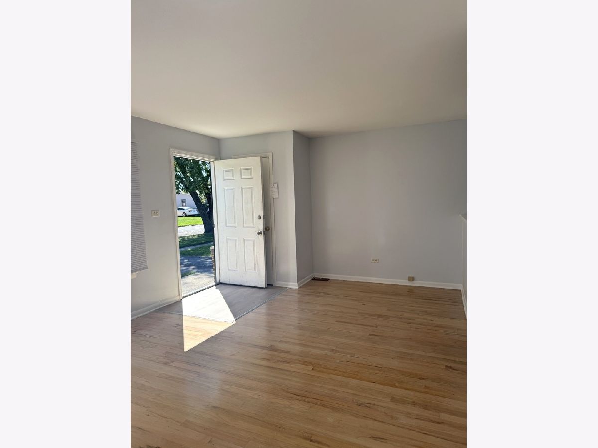
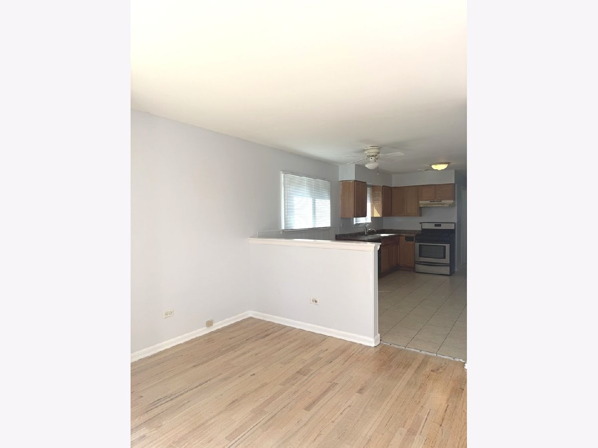
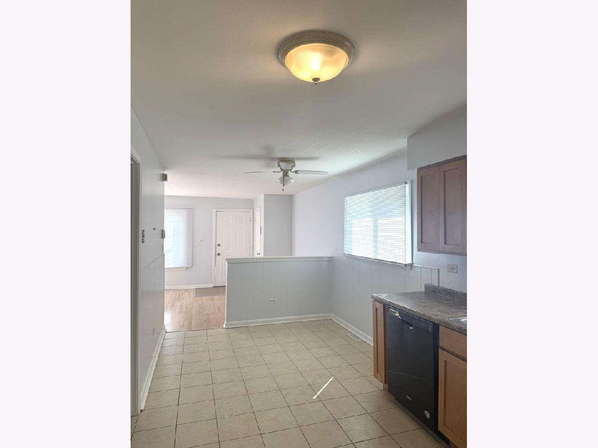
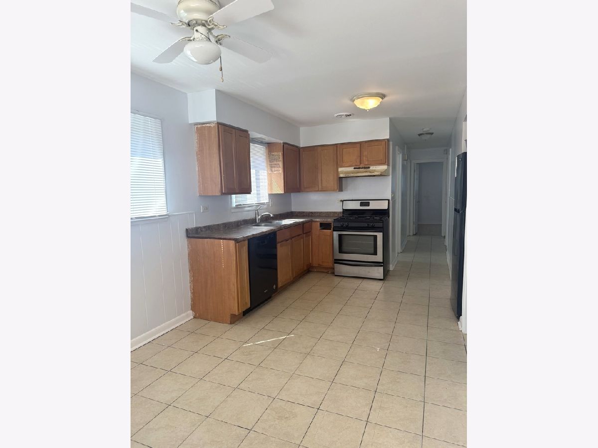
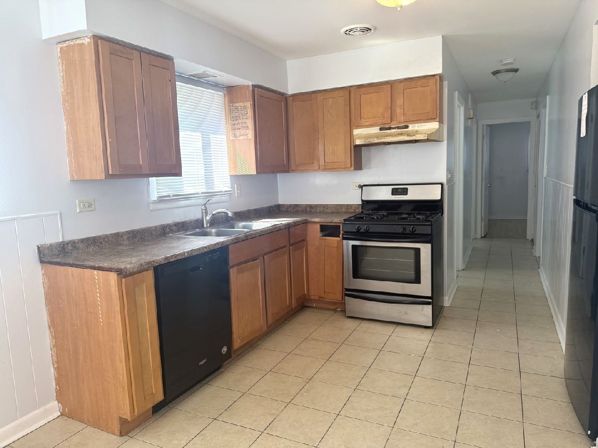
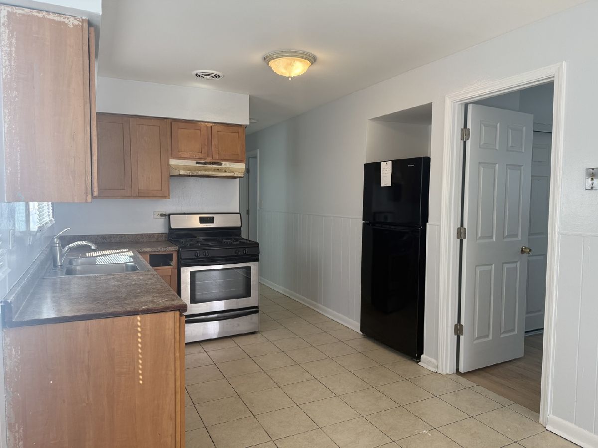
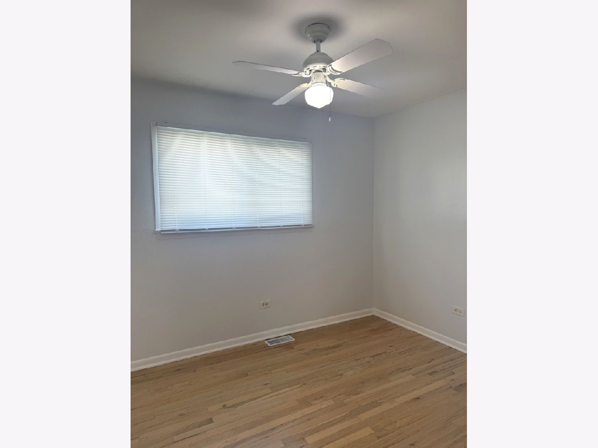
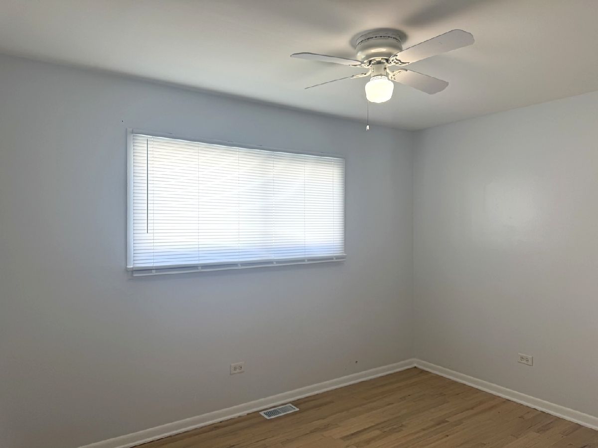
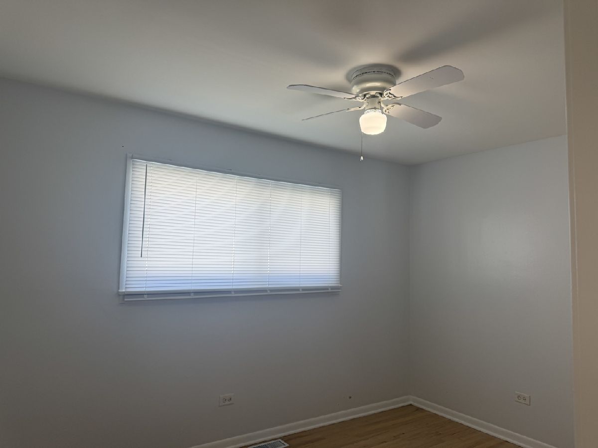
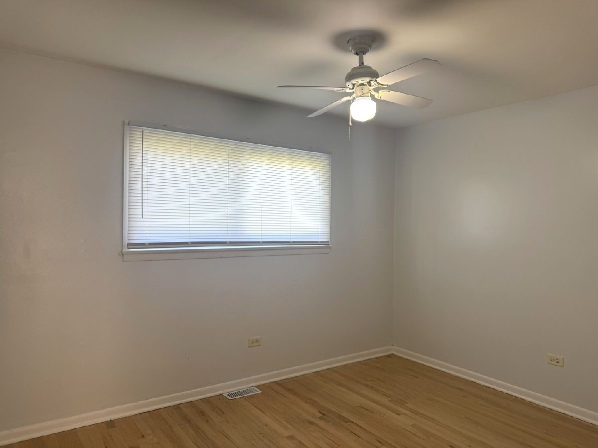
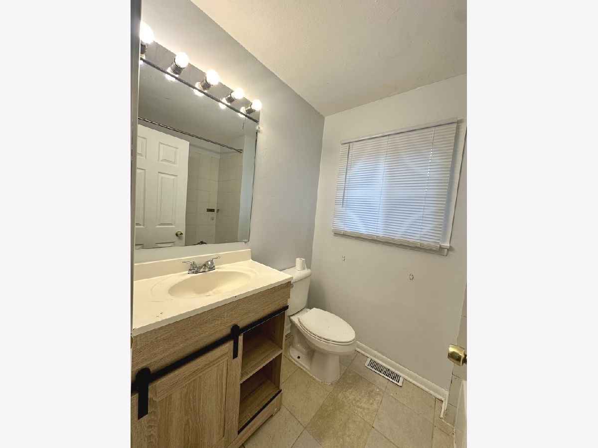
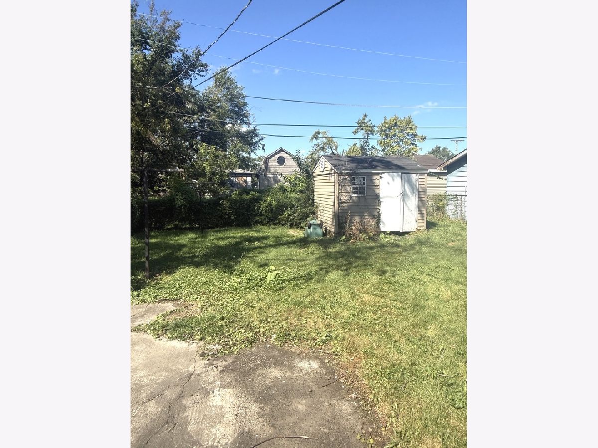
NEW PRICE! Turnkey! HVAC, ROOF & WATER HEATER certified for peace of mind. This beautiful 3-bedroom home features fresh paint, gleaming refinished hardwood floors, and complete structural peace of mind with PASSED Roof & HVAC certifications uploaded directly into the MLS documents. Freshly painted (2026) throughout & all hardwood floors refinished(2026). Walk into a will lit, spacious living area, over looking the eat in kitchen with oak cabinets. All the bedrooms have hardwood floors, blinds & fans. The utility room has the furnace, water heater, washer, dryer & utility sink. Furnace -2019. A.C-2023. Blinds -2026. The side door from the utility area leads you to a nice size yard with a shed for extra storage. The long drive way has plenty of space for parking your cars. Close to schools, shopping & expressway. SOLD AS-IS.
Property Specifics
| Single Family | |
| — | |
| Ranch | |
| 1973 | |
| Crawl Space | |
| Brick | |
| — | |
| — | |
| No | |
| — |
| Cook | |
| — | |
| 0 / Not Applicable | |
| None | |
| Public | |
| Public Sewer | |
| Central Air | |
| Gas, Forced Air | |
| 12752848 | |
| 29301160540000 |
Property History
| DATE: | EVENT: | PRICE: | SOURCE: |
|---|---|---|---|
| 30 Jul, 2008 | Sold | $34,000 | MRED MLS |
| 15 Jul, 2008 | Under contract | $49,900 | MRED MLS |
| 10 Jul, 2008 | Listed for sale | $49,900 | MRED MLS |
| 12 Jan, 2010 | Sold | $67,500 | MRED MLS |
| 30 Nov, 2009 | Under contract | $69,900 | MRED MLS |
| 19 Oct, 2009 | Listed for sale | $69,900 | MRED MLS |
| 3 Jan, 2020 | Sold | $65,500 | MRED MLS |
| 13 Dec, 2019 | Under contract | $68,500 | MRED MLS |
| 3 Dec, 2019 | Listed for sale | $68,500 | MRED MLS |
| — | Last price change | $114,900 | MRED MLS |
| 9 Sep, 2026 | Listed for sale | $139,900 | MRED MLS |






Room Specifics
Total Bedrooms: 3
Bedrooms Above Ground: 3
Bedrooms Below Ground: 0
Dimensions: 15X12
Floor Type: Hardwood
Dimensions: 13X11
Floor Type: Hardwood
Dimensions: 15X11
Floor Type: Hardwood
Full Bathrooms: 1
Bathroom Amenities: —
Bathroom in Basement: 0
Dimensions: 20X10
Floor Type: Ceramic Tile
Features: Eating Area-Table Space
Dimensions: 12X6
Floor Type: Ceramic Tile
Dimensions: 22X14
Floor Type: Hardwood
Rooms: No additional rooms
Other Specifics
| — | |
| — | |
| Asphalt, Driveway | |
| In Unit | |
| — | |
| — | |
| — | |
| — | |
| 40X138 | |
| — | |
| None | |
| — | |
| Range, Dishwasher, Refrigerator, Washer, Dryer | |
| Not in DB | |
| — | |
| — | |
| — |
Tax History
| Year | Property Taxes |
|---|---|
| 2008 | $2,905 |
| 2010 | $3,016 |
| 2020 | $1,347 |
| — | $4,195 |
Contact Agent
Nearby Similar Homes


Nearby Sold Comparables


Contact Agent
Listing Provided By
RE/MAX Action
