

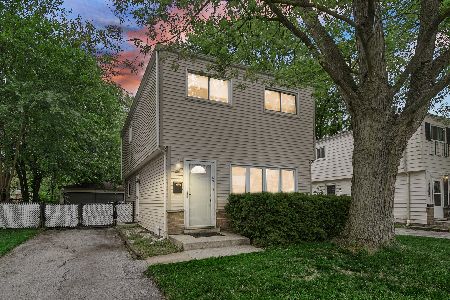
16919 Western Avenue, Hazel Crest, Illinois 60429


$157,000
|
For Sale
|
|
| Status: | Pending |
| Sqft: | 1,295 |
| Cost/Sqft: | $121 |
| Beds: | 4 |
| Baths: | 2 |
| Year Built: | 1919 |
| Property Taxes: | $5,310 |
| Days On Market: | 152 |
| Lot Size: | 0,13 |
Description
Welcome home to this charming 4 bedroom, 1.1 bath property in the heart of Hazel Crest! Step inside to an inviting living room that greets you with warmth and natural light the moment you enter. The main level features a convenient half bath and an open-concept kitchen and dining area, perfect for everyday living and entertaining. Upstairs, you'll find four generously sized bedrooms along with a well-maintained full bathroom, offering plenty of space for everyone. Outside, enjoy a large fenced-in backyard-ideal for pets, gatherings, or simply relaxing in privacy. A spacious shed provides excellent additional storage, and the large driveway offers ample parking for multiple vehicles. Move-in ready and full of potential, this home is a fantastic opportunity in a great location. Come take a look!
Property Specifics
| Single Family | |
| — | |
| — | |
| 1919 | |
| None | |
| Brick, Frame | |
| — | |
| — | |
| No | |
| 0.13 |
| Cook | |
| — | |
| — / Not Applicable | |
| None | |
| Public | |
| Public Sewer | |
| Central Air | |
| Natural Gas, Forced Air | |
| 12674729 | |
| 29301160610000 |
Property History
| DATE: | EVENT: | PRICE: | SOURCE: |
|---|---|---|---|
| 1 Jul, 2009 | Sold | $30,000 | MRED MLS |
| 1 Jun, 2009 | Under contract | $31,500 | MRED MLS |
| — | Last price change | $34,500 | MRED MLS |
| 29 Dec, 2008 | Listed for sale | $49,900 | MRED MLS |
| 7 Feb, 2013 | Sold | $35,000 | MRED MLS |
| 17 Dec, 2012 | Under contract | $35,000 | MRED MLS |
| — | Last price change | $25,000 | MRED MLS |
| 23 Aug, 2012 | Listed for sale | $27,000 | MRED MLS |
| 25 Aug, 2026 | Under contract | $157,000 | MRED MLS |
| — | Last price change | $159,000 | MRED MLS |
| 10 Jun, 2026 | Listed for sale | $162,000 | MRED MLS |
Some photos of this home have been virtually staged.


Room Specifics
Total Bedrooms: 4
Bedrooms Above Ground: 4
Bedrooms Below Ground: 0
Dimensions: 13X10
Floor Type: Hardwood
Dimensions: 13X10
Floor Type: Hardwood
Dimensions: 13X10
Floor Type: Hardwood
Dimensions: 12X10
Floor Type: Hardwood
Full Bathrooms: 2
Bathroom Amenities: —
Bathroom in Basement: 0
Dimensions: 15X13
Floor Type: Ceramic Tile
Dimensions: 6X7
Floor Type: Ceramic Tile
Dimensions: 17X10
Floor Type: Hardwood
Rooms: No additional rooms
Other Specifics
| — | |
| — | |
| Off Street, Side Apron, Driveway, Owned | |
| — | |
| — | |
| — | |
| — | |
| — | |
| 25X125 | |
| — | |
| None | |
| — | |
| — | |
| Not in DB | |
| — | |
| — | |
| — |
Tax History
| Year | Property Taxes |
|---|---|
| 2009 | $3,589 |
| 2013 | $3,542 |
| 2026 | $5,310 |
Contact Agent
Nearby Similar Homes


Nearby Sold Comparables


Contact Agent
Listing Provided By
eXp Realty
