

1693 Linden Street, Des Plaines, Illinois 60018


$339,999
|
For Sale
|
|
| Status: | Active |
| Sqft: | 1,200 |
| Cost/Sqft: | $283 |
| Beds: | 3 |
| Baths: | 1 |
| Year Built: | 1943 |
| Property Taxes: | $4,908 |
| Days On Market: | 6 |
| Lot Size: | 0,00 |
Description
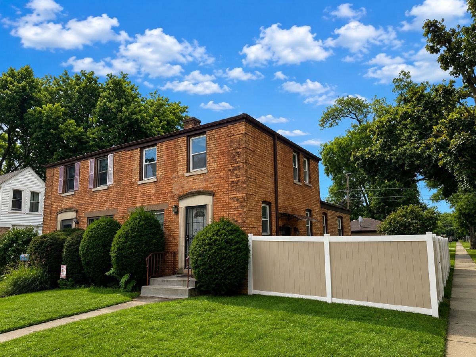
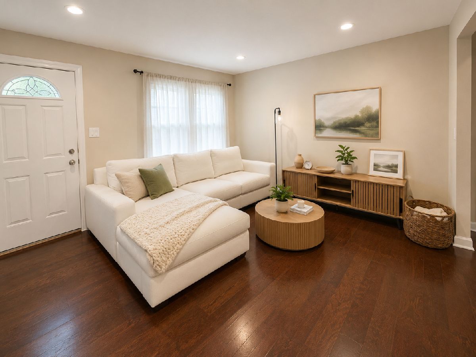
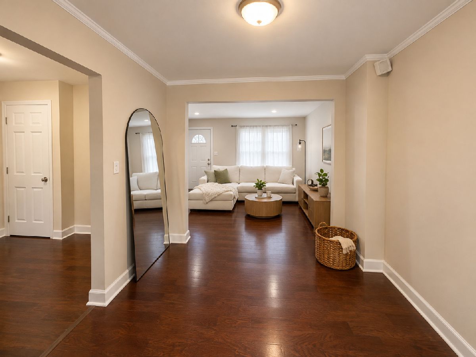
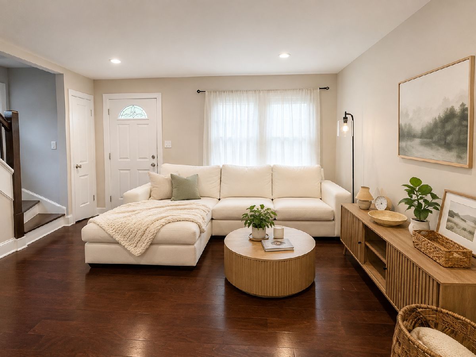
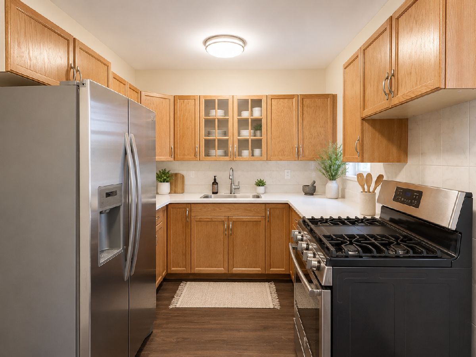
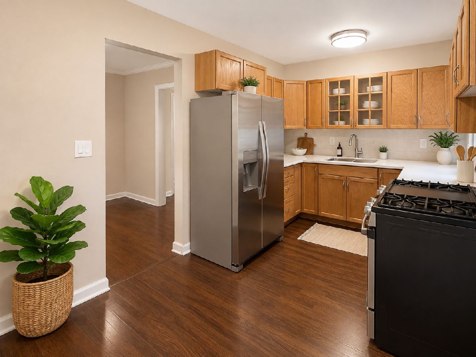
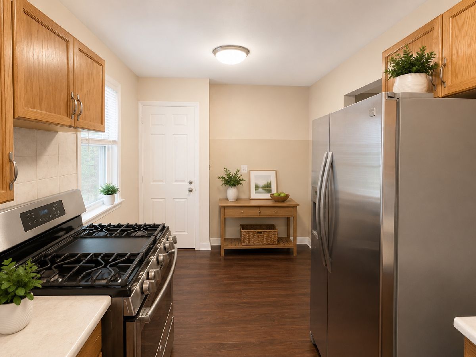
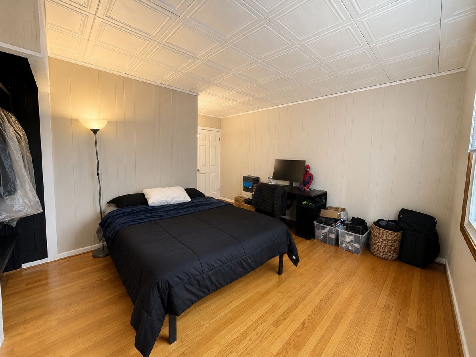
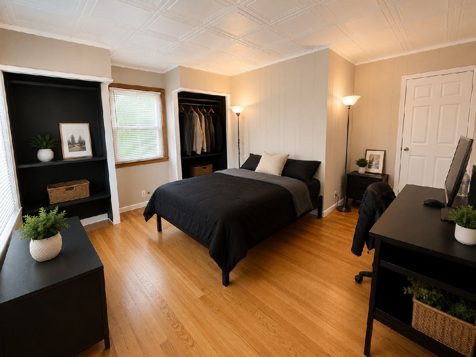
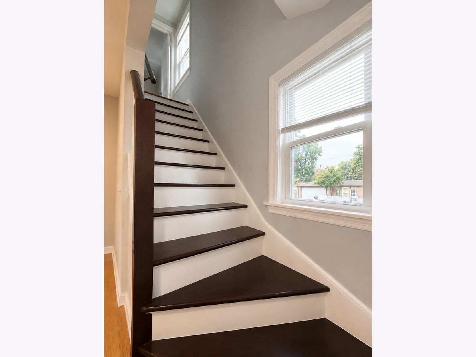
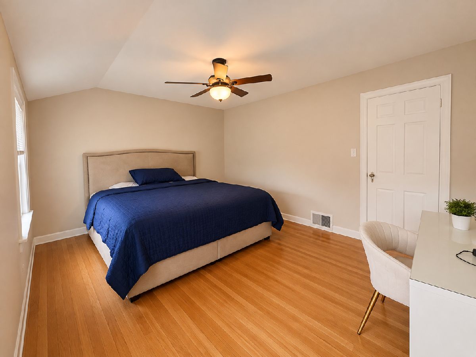
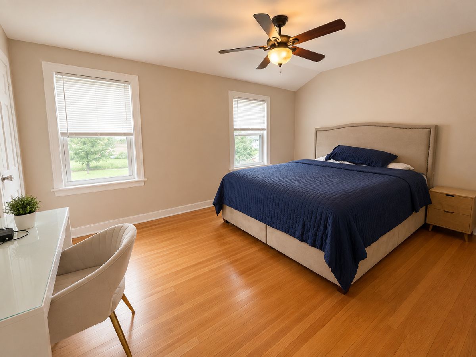
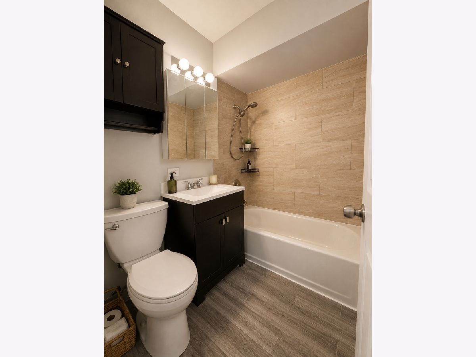
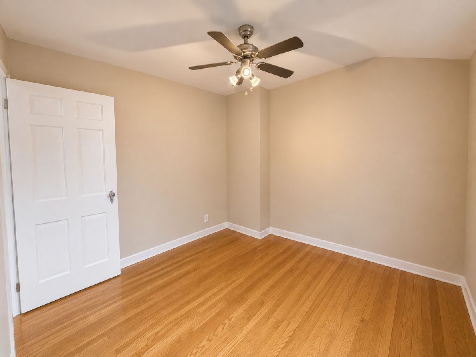
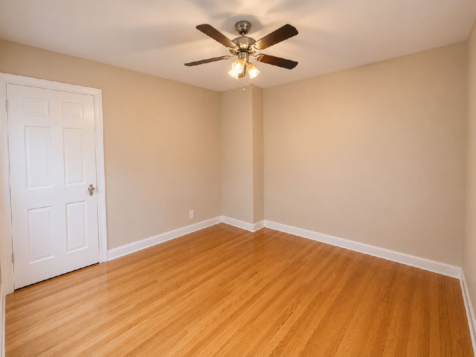
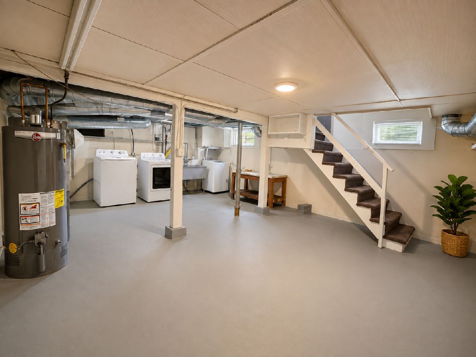
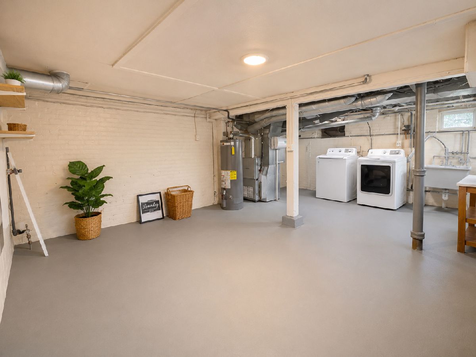
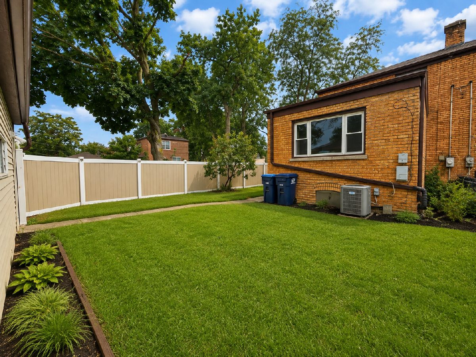
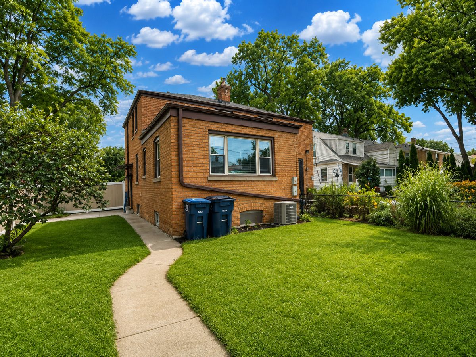
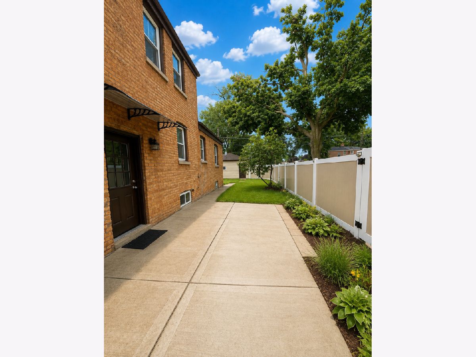
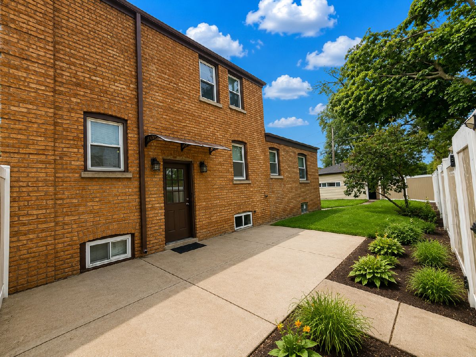
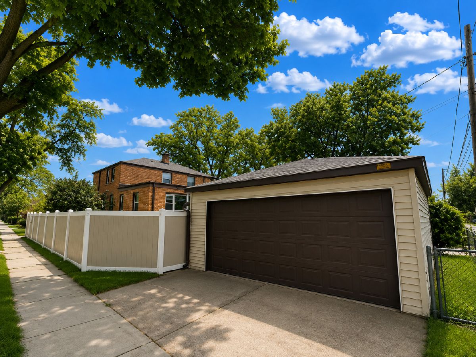
*NOT FOR RENT* Welcome to highly sought Des plaines!!! A one of a kind townhome is now available! 3 levels, huge backyard, 2 car garage, and fenced all around! Interior features a spacious living room, separate dining room, and a beautiful galley kitchen with stainless steel appliances! On the main level you also have a spacious bedroom with ample closet space. Going up to the second floor you have an additional 2 bedrooms including the primary bedroom with vaulted ceilings and hardwood floors throughout! Followed by a spacious and remodeled Bathroom! Going down to the basement you have an open layout ready for recreational space and your creative vision! Property includes central air, washer and dryer, and a home warranty that guarantees peace of mind! Property is centrally located close to the city and suburban lifestyle, near schools, parks, and O'hare airport. Don't let this one get away. Schedule your showing today!!!
Property Specifics
| Condos/Townhomes | |
| 2 | |
| — | |
| 1943 | |
| 2026 | |
| Unfinished, Full | |
| Brick | |
| Asphalt | |
| — | |
| No | |
| — |
| Cook | |
| — | |
| — / Not Applicable | |
| None | |
| Lake Michigan | |
| Public Sewer | |
| Central Air | |
| Gas, Forced Air | |
| 12792342 | |
| 09281010820000 |
Nearby Schools
| NAME: | DISTRICT: | DISTANCE: | |
|---|---|---|---|
|
Grade School
South Elementary School |
62 | — | |
|
Middle School
Algonquin Middle School |
62 | Not in DB | |
|
High School
Maine West High School |
207 | Not in DB | |
Property History
| DATE: | EVENT: | PRICE: | SOURCE: |
|---|---|---|---|
| 23 Jul, 2026 | Sold | $340,000 | MRED MLS |
| 21 Jun, 2026 | Under contract | $335,000 | MRED MLS |
| — | Last price change | $349,999 | MRED MLS |
| 24 Apr, 2026 | Listed for sale | $349,999 | MRED MLS |
| 22 Oct, 2026 | Listed for sale | $339,999 | MRED MLS |
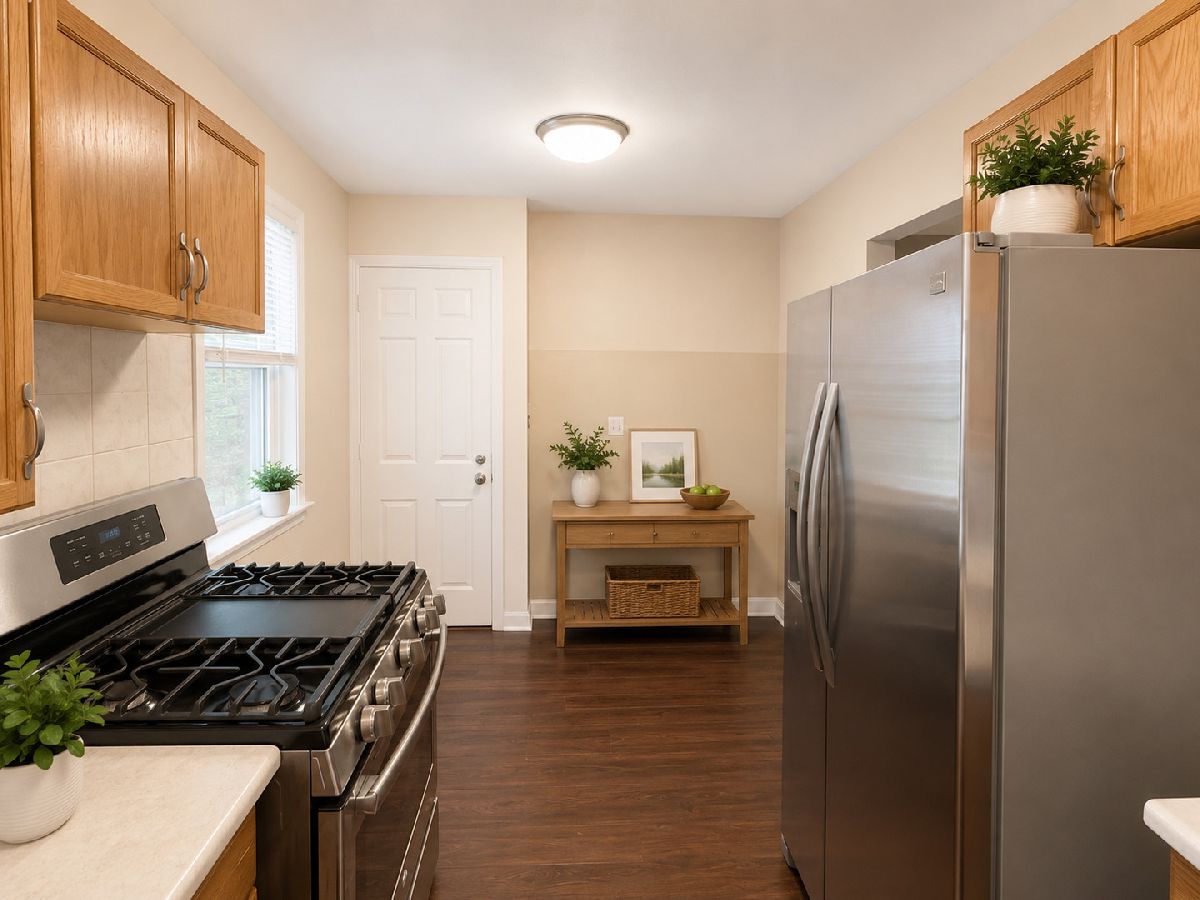
Some photos of this home have been virtually staged.
Room Specifics
Total Bedrooms: 3
Bedrooms Above Ground: 3
Bedrooms Below Ground: 0
Dimensions: 14X11
Floor Type: —
Dimensions: 10X10
Floor Type: —
Dimensions: 16X16
Floor Type: —
Full Bathrooms: 1
Bathroom Amenities: —
Bathroom in Basement: 0
Dimensions: 9X9
Floor Type: —
Dimensions: 14X9
Floor Type: —
Dimensions: 5X5
Floor Type: —
Dimensions: 21X12
Floor Type: —
Rooms: No additional rooms
Other Specifics
| 2 | |
| Concrete Perimeter | |
| Garage Door Opener, Detached, Garage | |
| In Unit | |
| — | |
| Patio | |
| Fenced | |
| — | |
| — | |
| 35X125X35X125 | |
| — | |
| None | |
| — | |
| Range, Microwave, Dishwasher, Refrigerator | |
| Not in DB | |
| — | |
| — | |
| — |
Tax History
| Year | Property Taxes |
|---|---|
| 2026 | $4,908 |
Contact Agent
Nearby Similar Homes
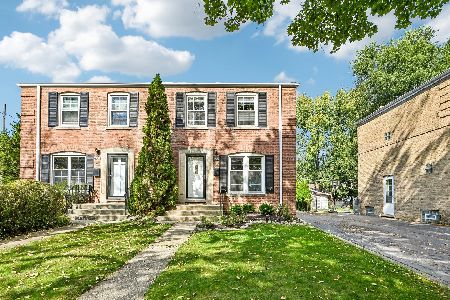
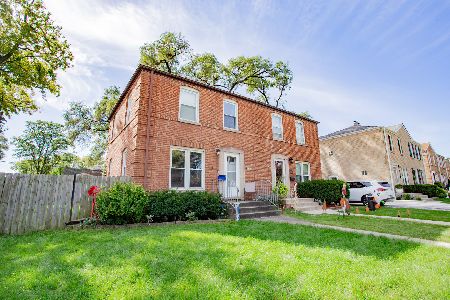

Nearby Sold Comparables
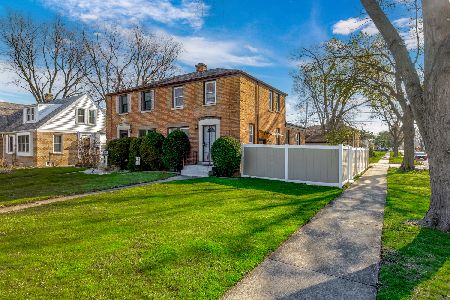



Contact Agent
Listing Provided By
Realty of America, LLC
