

1783 Linden Street, Des Plaines, Illinois 60018


$299,900
|
For Sale
|
|
| Status: | Active |
| Sqft: | 1,080 |
| Cost/Sqft: | $278 |
| Beds: | 3 |
| Baths: | 2 |
| Year Built: | 1943 |
| Property Taxes: | $5,322 |
| Days On Market: | 9 |
| Lot Size: | 0,00 |
Description
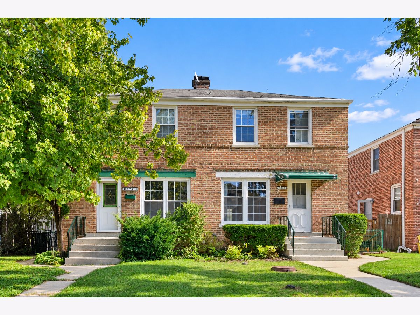
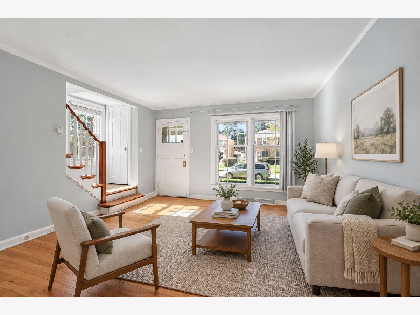
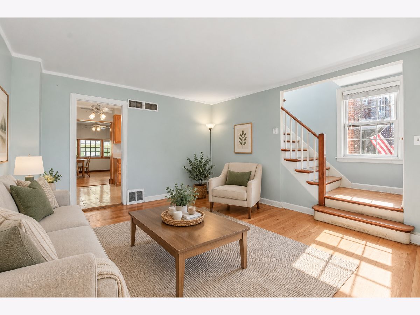
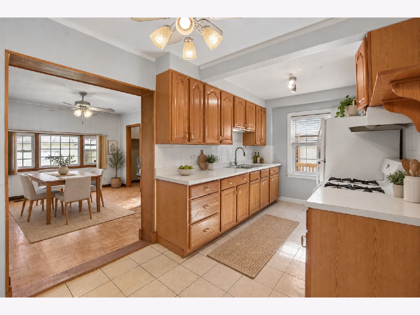
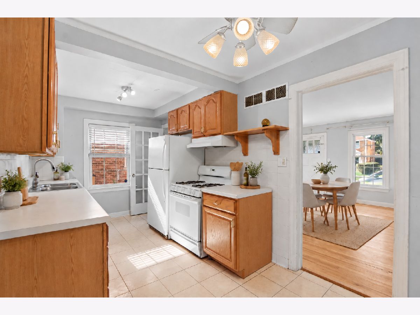
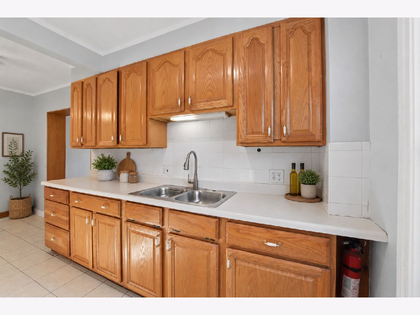
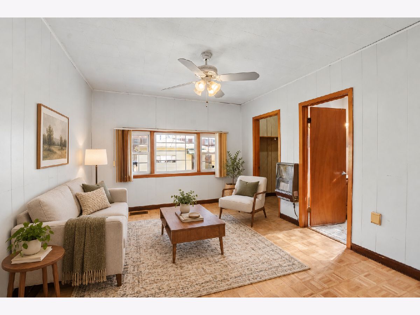
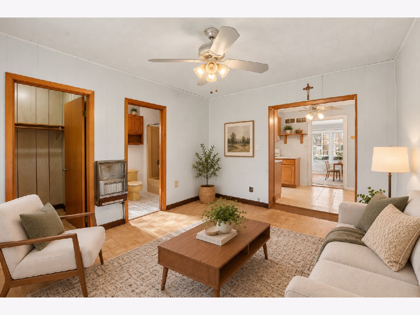
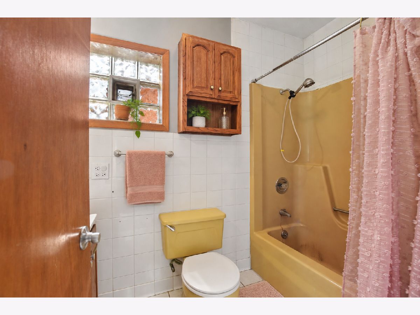
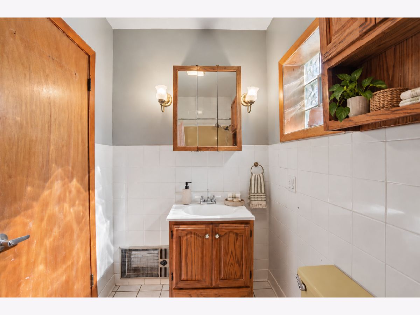
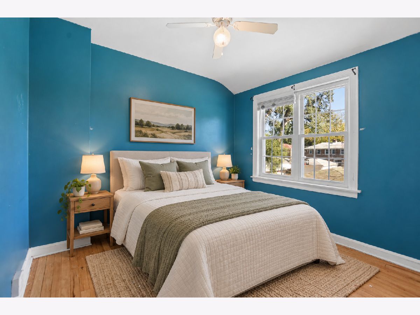
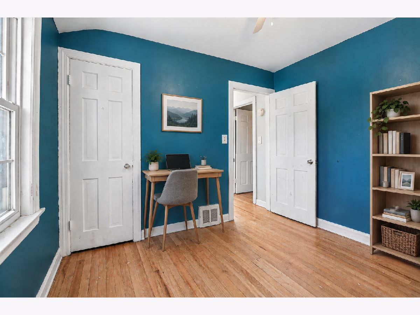
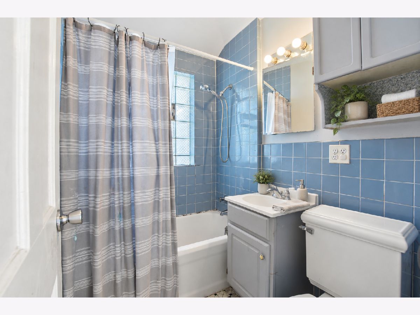
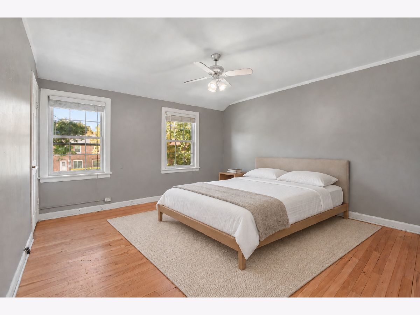
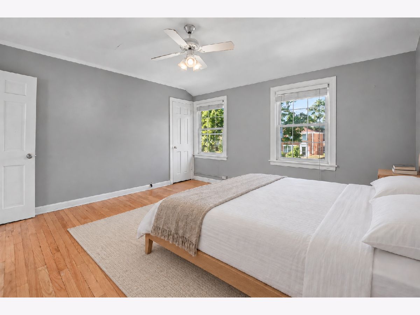
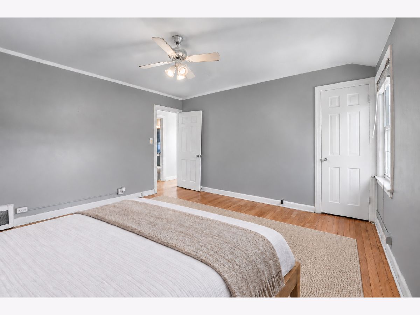
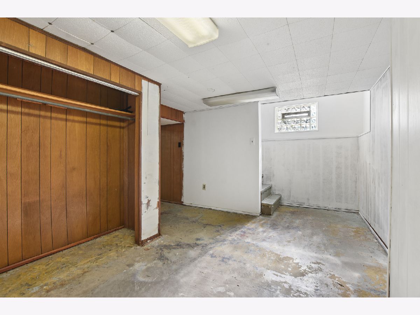
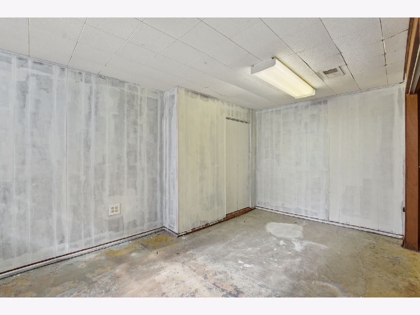
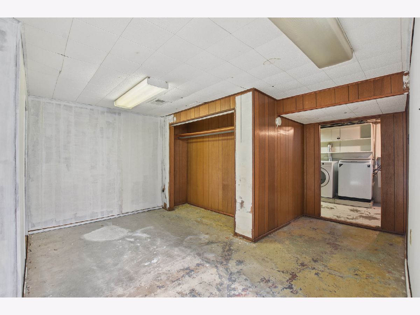
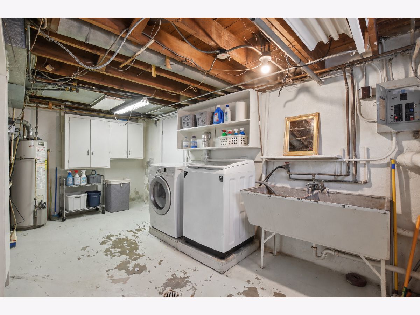
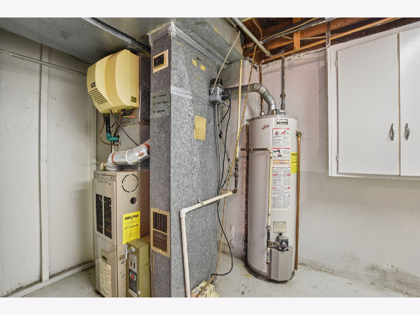
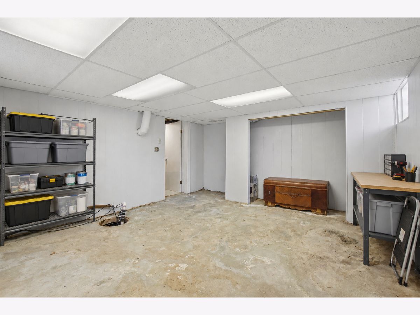
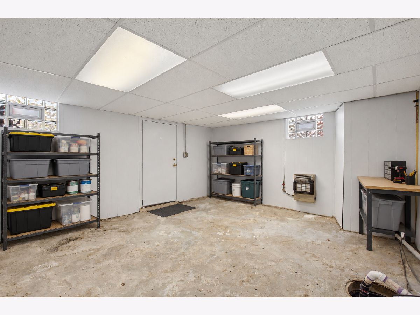
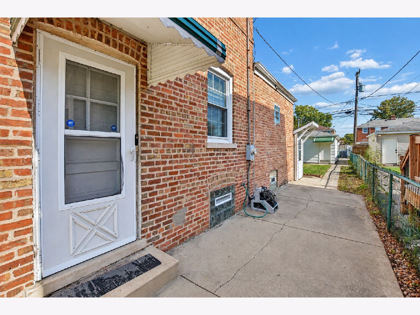
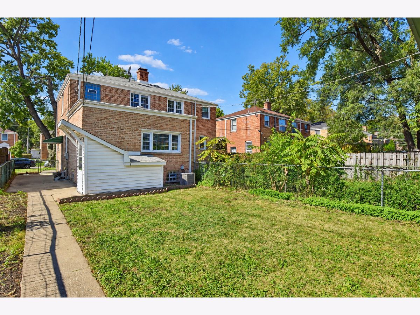
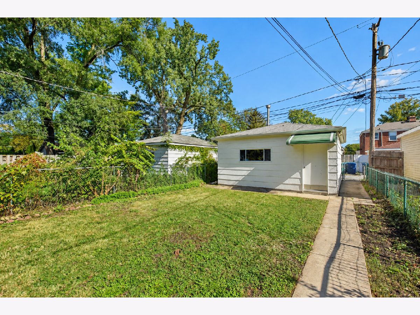
Great opportunity to own a spacious townhome in a desirable Des Plaines location! This property offers more space than meets the eye, featuring a generous addition, an enclosed back porch, and a walk-out basement with endless possibilities. The main level features a spacious primary bedroom with a full bathroom, while the upper level offers two additional bedrooms and a full bathroom. The basement provides two more bonus rooms and incredible potential for an in-law suite, multigenerational living, guest accommodations, or additional living space. With its expanded layout and flexible floor plan, this home offers plenty of opportunities to customize the space to fit your needs. Investor-friendly with excellent potential for homeowners and investors alike! Whether you're looking for room for extended family, an investment opportunity, or simply extra space to spread out, bring your vision and make this property your own! Conveniently located near shopping, dining, schools, and transportation. Property is being sold AS-IS
Property Specifics
| Condos/Townhomes | |
| 2 | |
| — | |
| 1943 | |
| Partially Finished, Full | |
| Brick | |
| — | |
| — | |
| No | |
| — |
| Cook | |
| — | |
| — / Not Applicable | |
| None | |
| Public | |
| Public Sewer | |
| Central Air | |
| Gas, Forced Air | |
| 12789199 | |
| 09281091590000 |
Property History
| DATE: | EVENT: | PRICE: | SOURCE: |
|---|---|---|---|
| 19 Oct, 2026 | Listed for sale | $299,900 | MRED MLS |
Some photos of this home have been virtually staged.
Room Specifics
Total Bedrooms: 3
Bedrooms Above Ground: 3
Bedrooms Below Ground: 0
Dimensions: 11X12
Floor Type: —
Dimensions: 10X11
Floor Type: —
Dimensions: 10X10
Floor Type: —
Full Bathrooms: 2
Bathroom Amenities: —
Bathroom in Basement: 0
Dimensions: 10X12
Floor Type: —
Dimensions: 10X12
Floor Type: —
Dimensions: 14X16
Floor Type: —
Rooms: Bonus Room, Game Room
Name: Bonus Room
Dimensions: 10X11
Floor Type: —
Name: Game Room
Dimensions: 10X11
Floor Type: —
Other Specifics
| 2 | |
| — | |
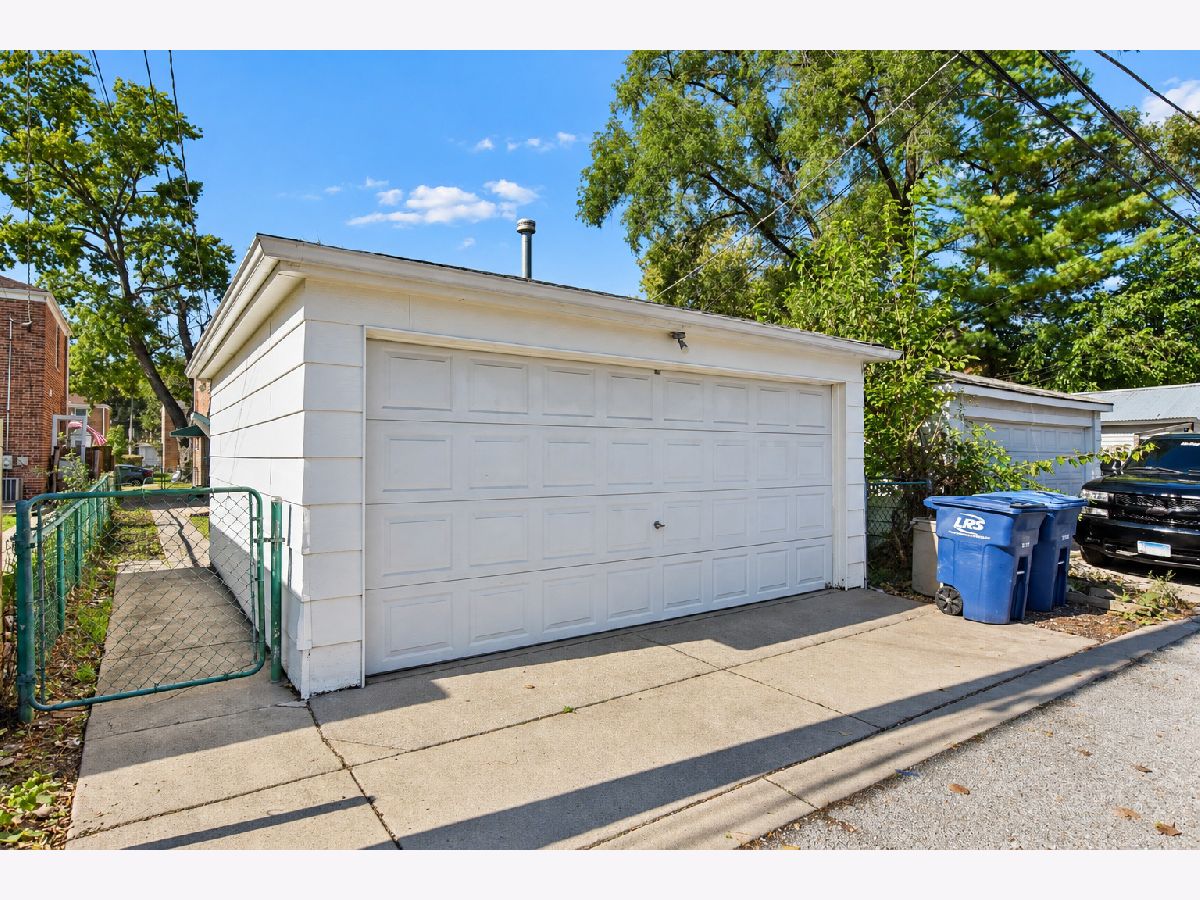
| Heated Garage, Detached, Garage | |
| — | |
| — | |
| — | |
| — | |
| — | |
| 3402 | |
| — | |
| Full | |
| — | |
| — | |
| Not in DB | |
| — | |
| — | |
| — |
Tax History
| Year | Property Taxes |
|---|---|
| 2026 | $5,322 |
Contact Agent
Nearby Similar Homes

Nearby Sold Comparables




Contact Agent
Listing Provided By
Real Broker LLC
