

17 Waterside Circle, Bloomington, Illinois 61704


$477,200
|
For Sale
|
|
| Status: | Contingent |
| Sqft: | 3,772 |
| Cost/Sqft: | $127 |
| Beds: | 4 |
| Baths: | 4 |
| Year Built: | 1999 |
| Property Taxes: | $9,671 |
| Lot Size: | 0,27 |
Description
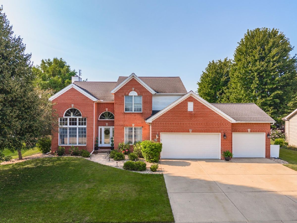
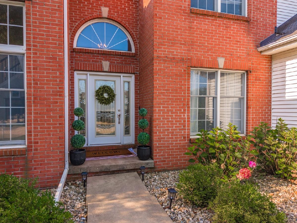
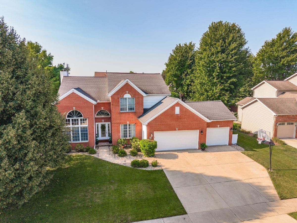
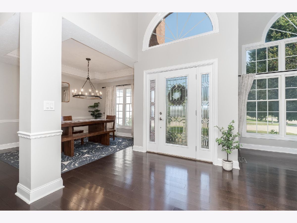
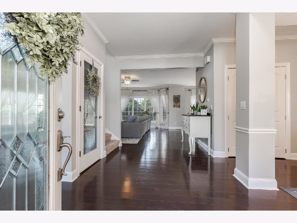
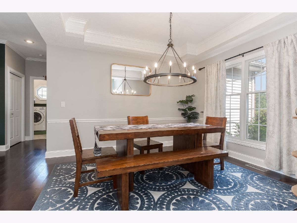
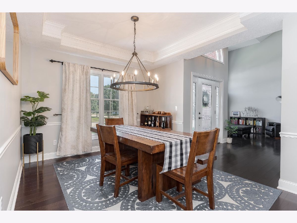
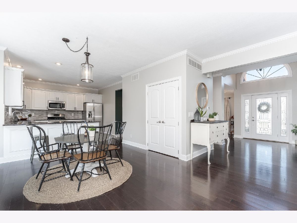
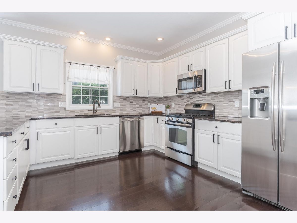
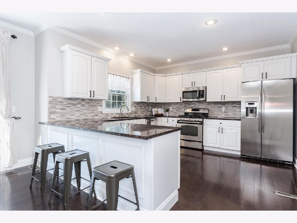
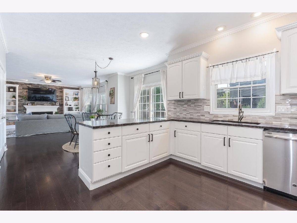
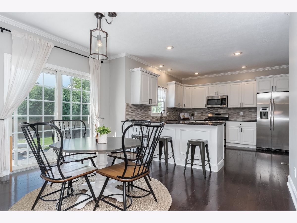
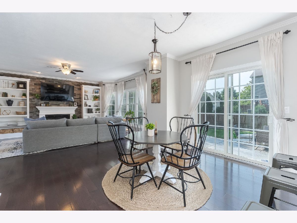
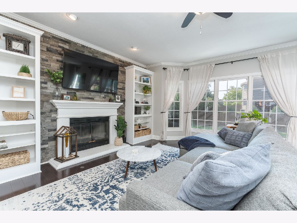
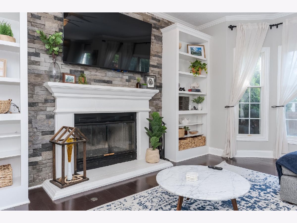
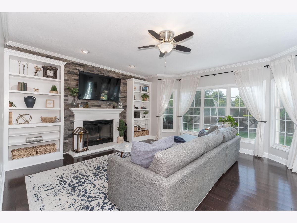
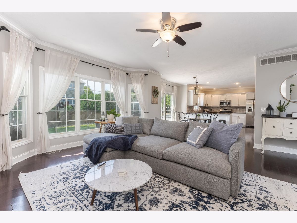
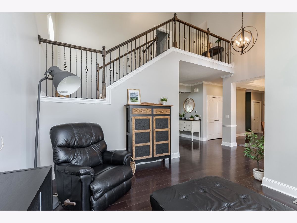
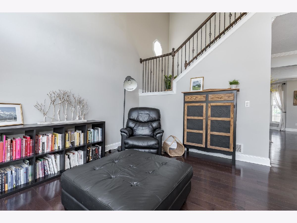
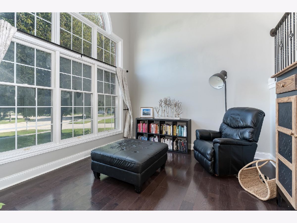
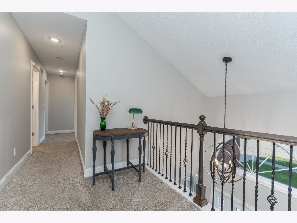
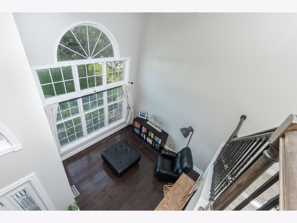
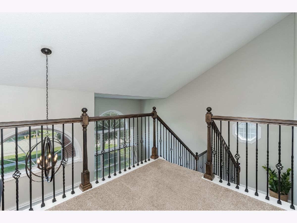
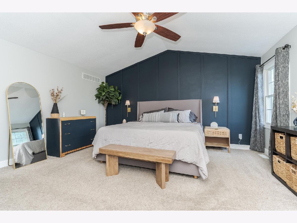
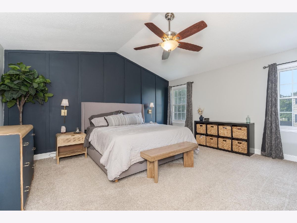
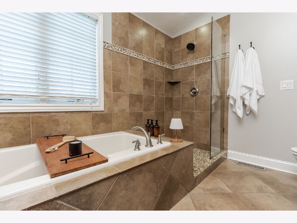
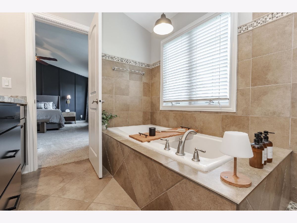
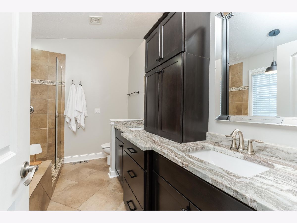
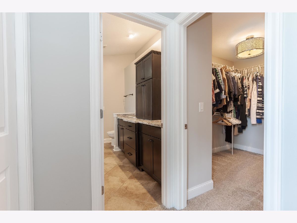
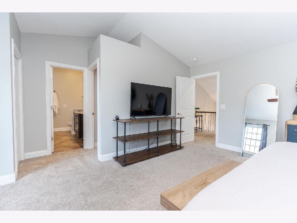
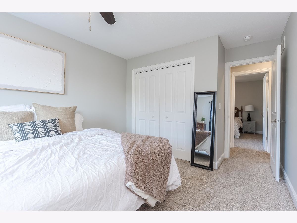
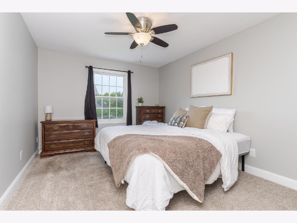
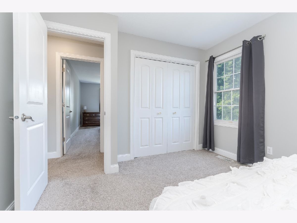
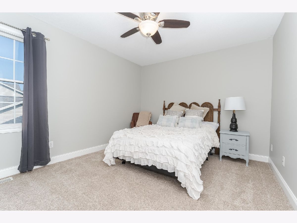
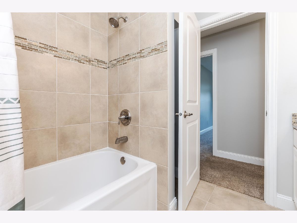
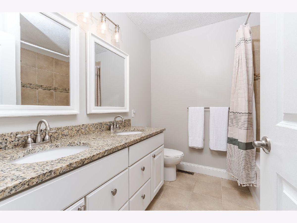
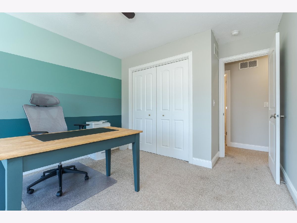
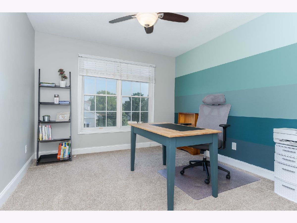
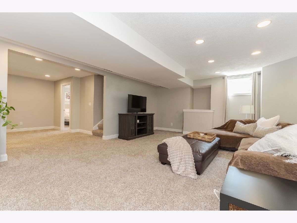
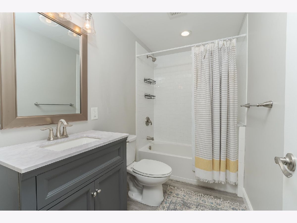
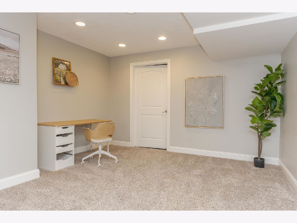
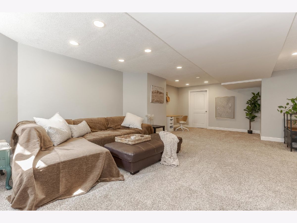
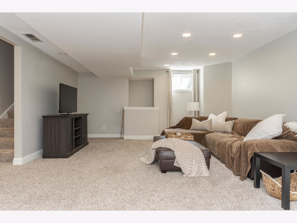
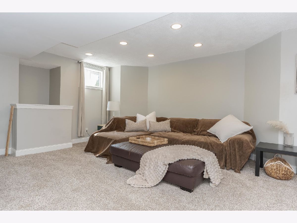
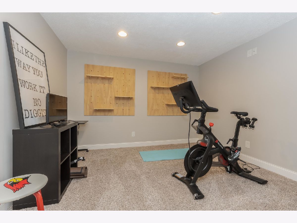
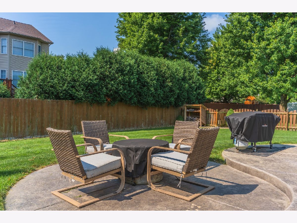
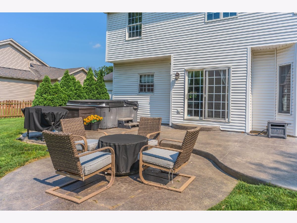
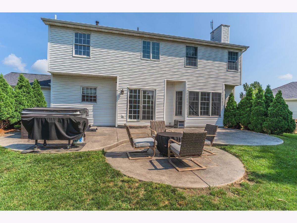
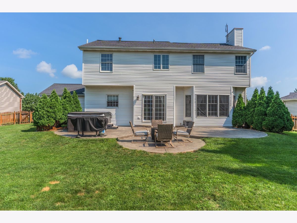
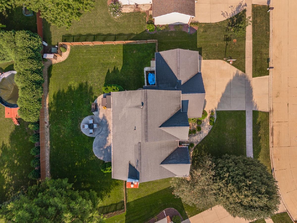
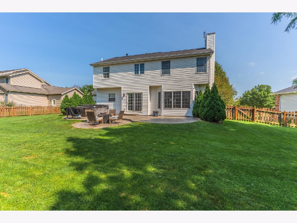
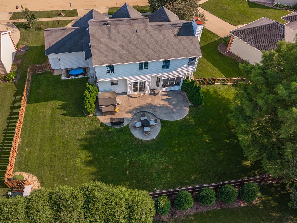
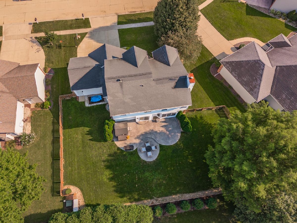
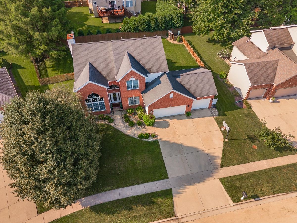
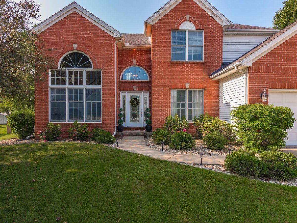
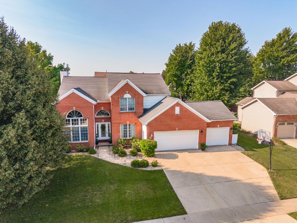
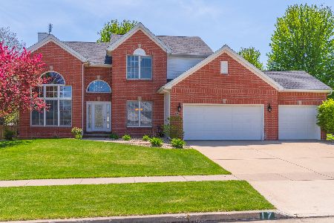
Immaculate, 2 story style home in the highly sought after Golden Eagle subdivision, showcasing quality upgrades, and exceptional craftsmanship throughout, beautiful hardwood flooring, a custom trim package with crown molding and soaring 9 foot ceilings create an elegant and welcoming atmosphere. The bright & cheerful open kitchen is designed for both every day, living and entertaining featuring upgraded White Merlot cabinetry, granite countertops, tiled backsplash, pantry, breakfast bar, and stainless steel appliance package. Sliding doors lead to the private, fully fenced backyard with a spacious stone step down patio and fresh lush landscaping 2021, perfect for outdoor gatherings. Relax in the inviting family room highlighted by a gas fireplace with custom mantle, stone surround and white built-in bookcases. The main level also offers a versatile office or formal living room along with a generously sized dining room for hosting family and friends. Upstairs, a striking iron staircase leads to the large four spacious bedrooms, including an impressive primary suite with a sizable walk-in closet, and a spa inspired en suite featuring dual, granite vanities, premium cabinetry, soaking tub and a custom tiled walk-in shower with glass enclosure. The finished lower level expands your living space with a second family room, fifth bedroom, full bathroom and abundant storage. Completing this exceptional home is an oversize three car attached garage with new garage door system, and the piece of mind of a newer roof 2018. This beautifully updated home offers the perfect combination of luxury, comfort and functionality in one of the areas most desirable neighborhoods.
Property Specifics
| Single Family | |
| — | |
| — | |
| 1999 | |
| — | |
| — | |
| No | |
| 0.27 |
| — | |
| Golden Eagle | |
| 0 / Not Applicable | |
| — | |
| — | |
| — | |
| 12712378 | |
| 1531176017 |
Nearby Schools
| NAME: | DISTRICT: | DISTANCE: | |
|---|---|---|---|
|
Grade School
Northpoint Elementary |
5 | — | |
|
Middle School
Kingsley Jr High |
5 | Not in DB | |
|
High School
Normal Community High School |
5 | Not in DB | |
Room Specifics
Total Bedrooms: 5
Bedrooms Above Ground: 4
Bedrooms Below Ground: 1
Dimensions: —
Floor Type: —
Dimensions: —
Floor Type: —
Dimensions: —
Floor Type: —
Dimensions: —
Floor Type: —
Full Bathrooms: 4
Bathroom Amenities: Separate Shower,Double Sink,Garden Tub,Soaking Tub
Bathroom in Basement: 1
Rooms: —
Basement Description: —
Other Specifics
| 3 | |
| — | |
| — | |
| — | |
| — | |
| 84 X 122 | |
| — | |
| — | |
| — | |
| — | |
| Not in DB | |
| — | |
| — | |
| — | |
| — |
Contact Agent
Nearby Similar Homes
Nearby Sold Comparables

Contact Agent
Listing Provided By
Coldwell Banker Real Estate Group
