

170 Marion Street, Oak Park, Illinois 60302
Subdivision > Regency Club


$439,000
|
For Sale
|
|
| Status: | Price Change |
| Sqft: | 1,738 |
| Cost/Sqft: | $253 |
| Beds: | 2 |
| Baths: | 3 |
| Year Built: | 2007 |
| Property Taxes: | $11,790 |
| Lot Size: | 0,00 |
Description
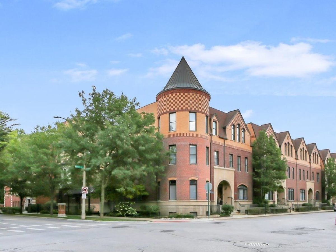
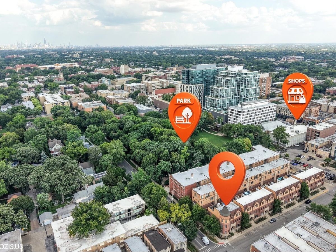
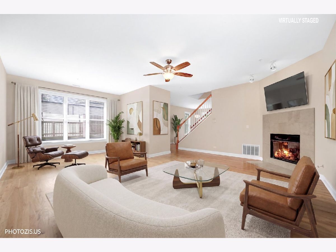
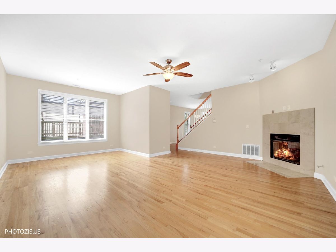
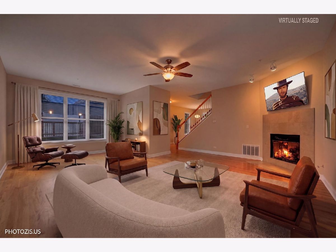
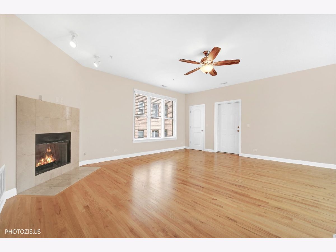
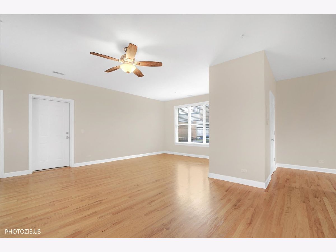
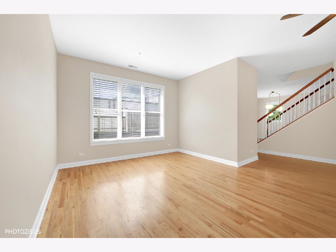
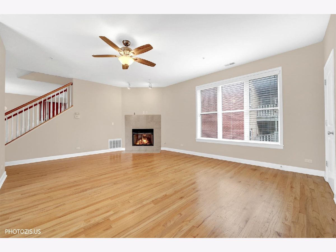
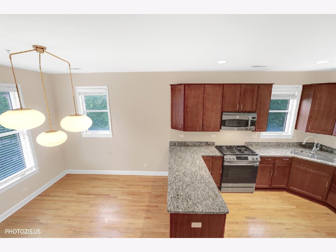
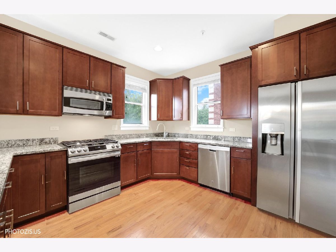
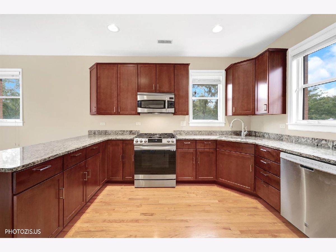
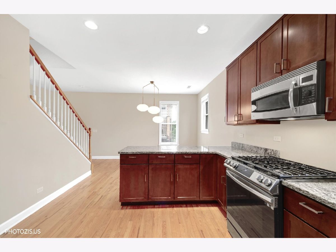
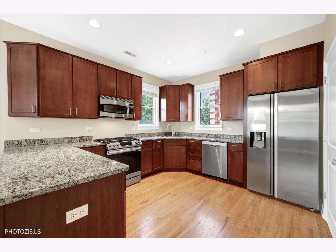
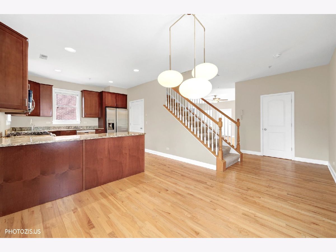
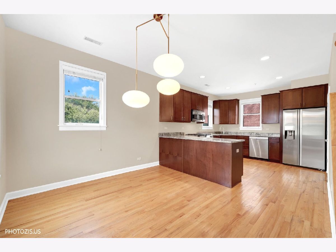
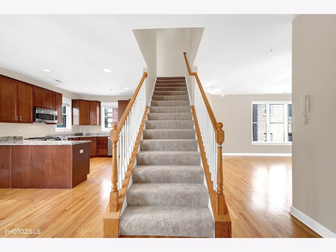
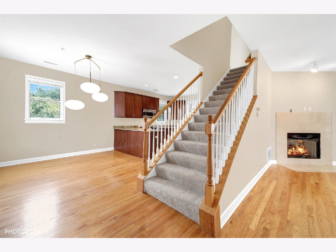
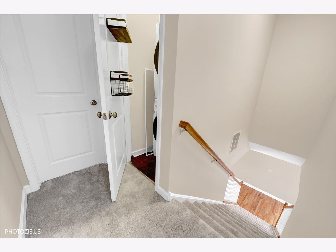
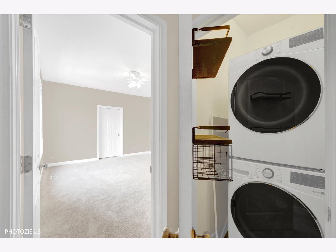
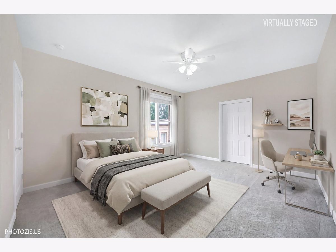
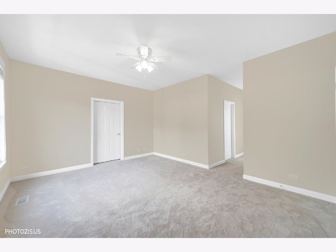
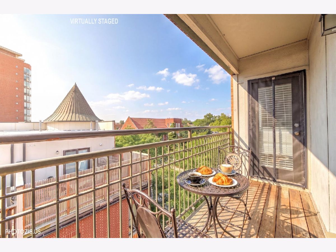
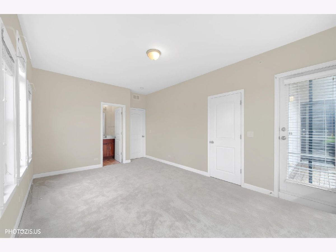
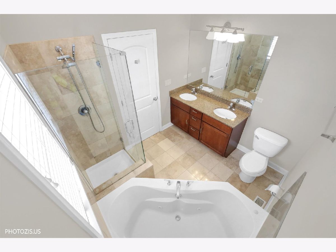
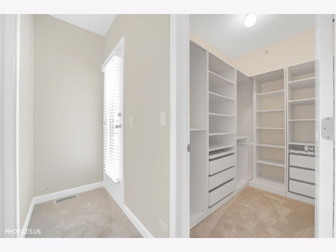
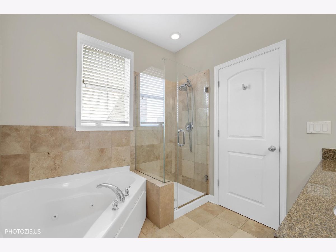
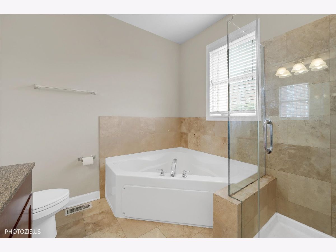
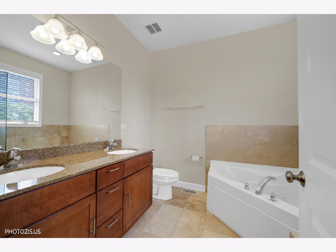
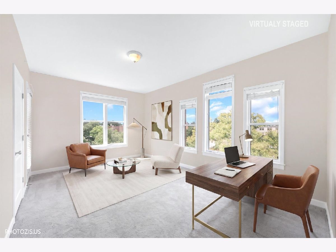
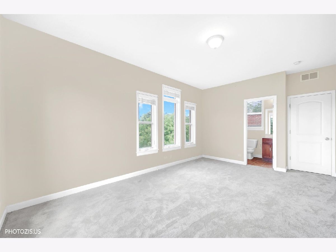
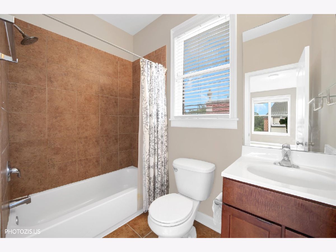
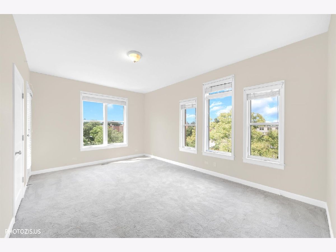
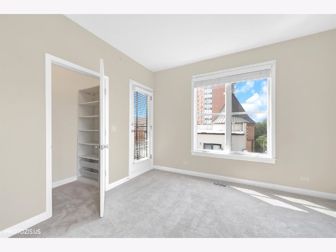
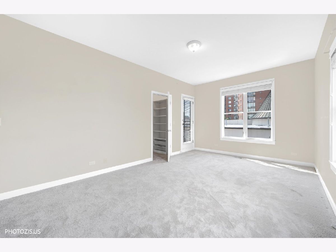
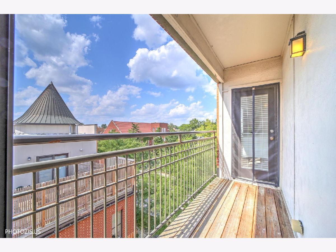
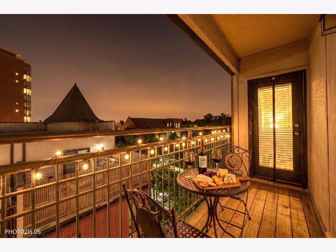
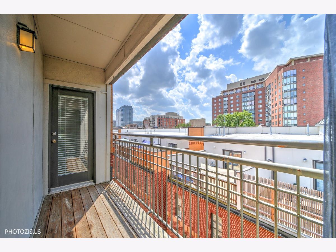
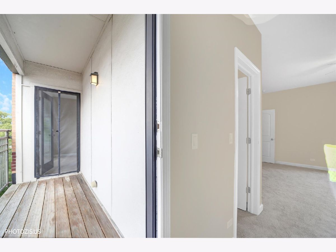
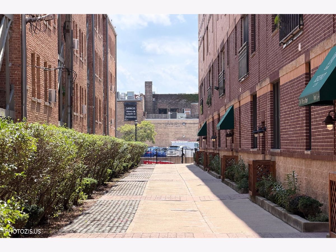
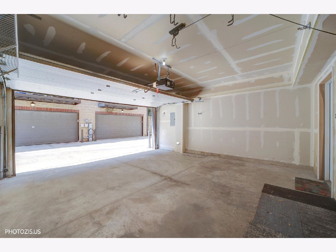
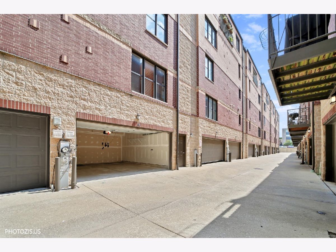
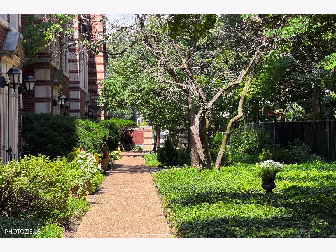
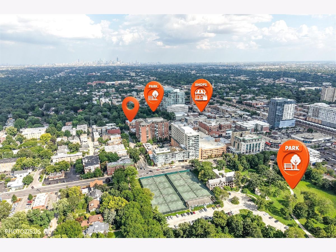
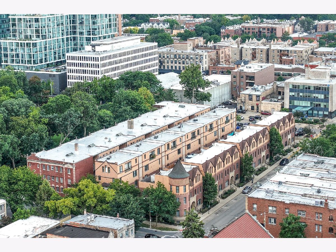
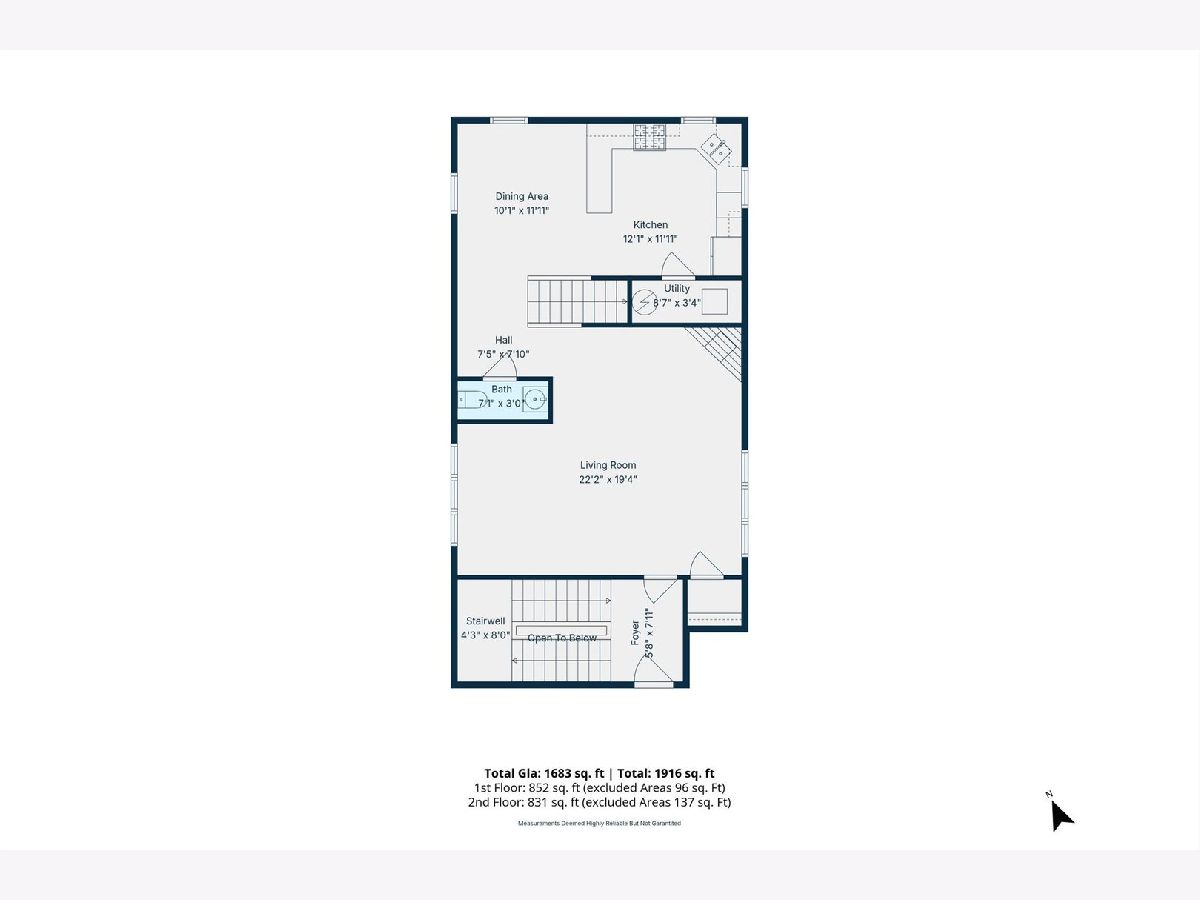
Gorgeous 2BD/2.5BA penthouse duplex in prime Oak Park location with private attached 2car garage. Main level offers sunlit living/dining room with corner gas fireplace, hardwood floors, and spacious eatin kitchen featuring granite counters, stainless steel appliances, 42" cabinets, and breakfast nook. Second level includes two large bedrooms, each with private ensuite baths and walkin closets. Primary suite features dual sinks, soaking tub, and separate shower. Additional features: covered balcony, inunit laundry, central HVAC. Steps to restaurants, shopping, parks, Green Line, and Oak Park's vibrant downtown.
Property Specifics
| Condos/Townhomes | |
| 4 | |
| — | |
| 2007 | |
| None | |
| Brick | |
| Asphalt | |
| — | |
| No | |
| — |
| Cook | |
| Regency Club | |
| 362 / Monthly | |
| Insurance, Security, Exterior Maintenance, Lawn Care, Scavenger, Snow Removal | |
| Lake Michigan | |
| Public Sewer | |
| Central Air | |
| Gas, Forced Air | |
| No | |
| 12763165 | |
| 16071200581012 |
Nearby Schools
| NAME: | DISTRICT: | DISTANCE: | |
|---|---|---|---|
|
Grade School
Oliver W Holmes Elementary Schoo |
97 | — | |
|
Middle School
Gwendolyn Brooks Middle School |
97 | Not in DB | |
|
High School
Oak Park & River Forest High Sch |
200 | Not in DB | |
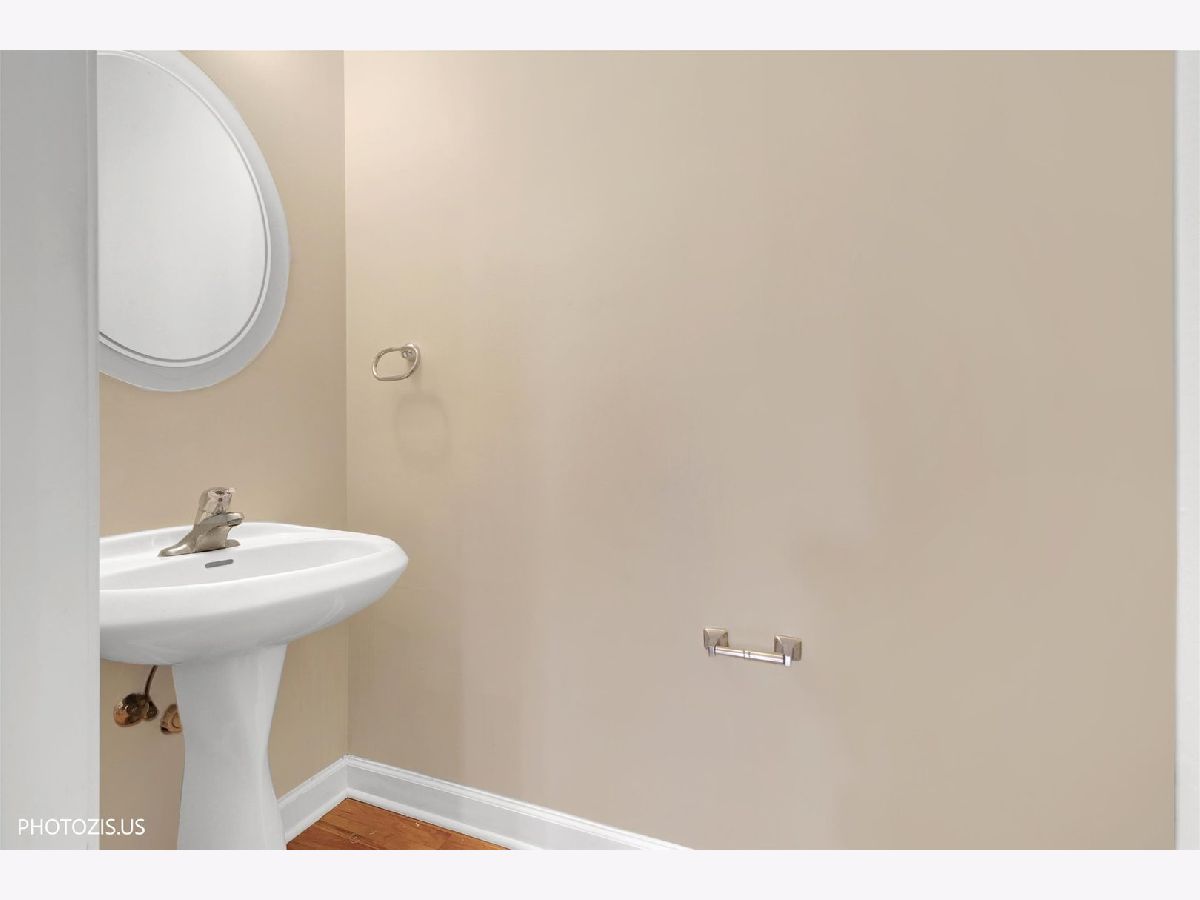
Some photos of this home have been virtually staged.
Room Specifics
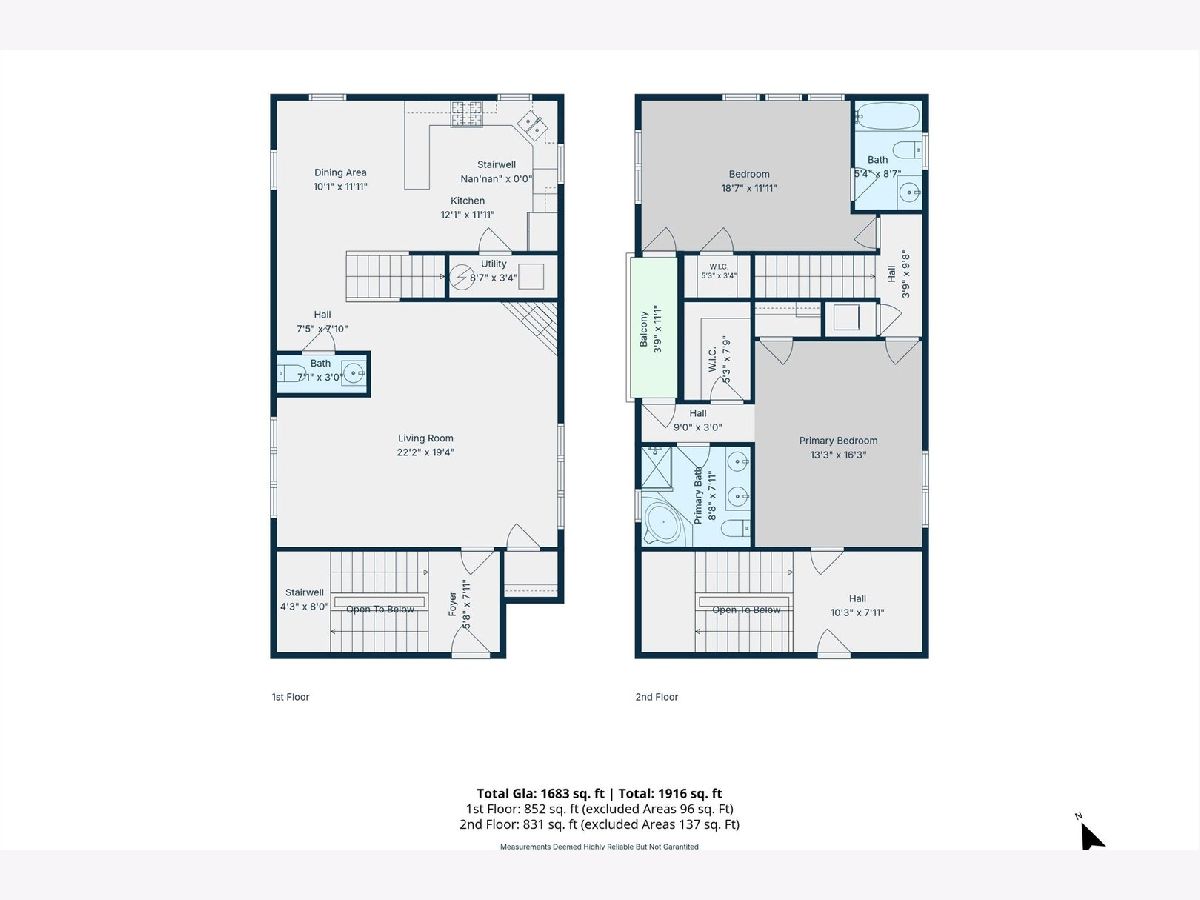
All Bedroom Info:
Total Bedrooms: 2
Bedrooms Above Ground: 2
Bedrooms Below Ground: 0
Total Bedrooms: 2
Bedrooms Above Ground: 2
Bedrooms Below Ground: 0
Master Bedroom Info:
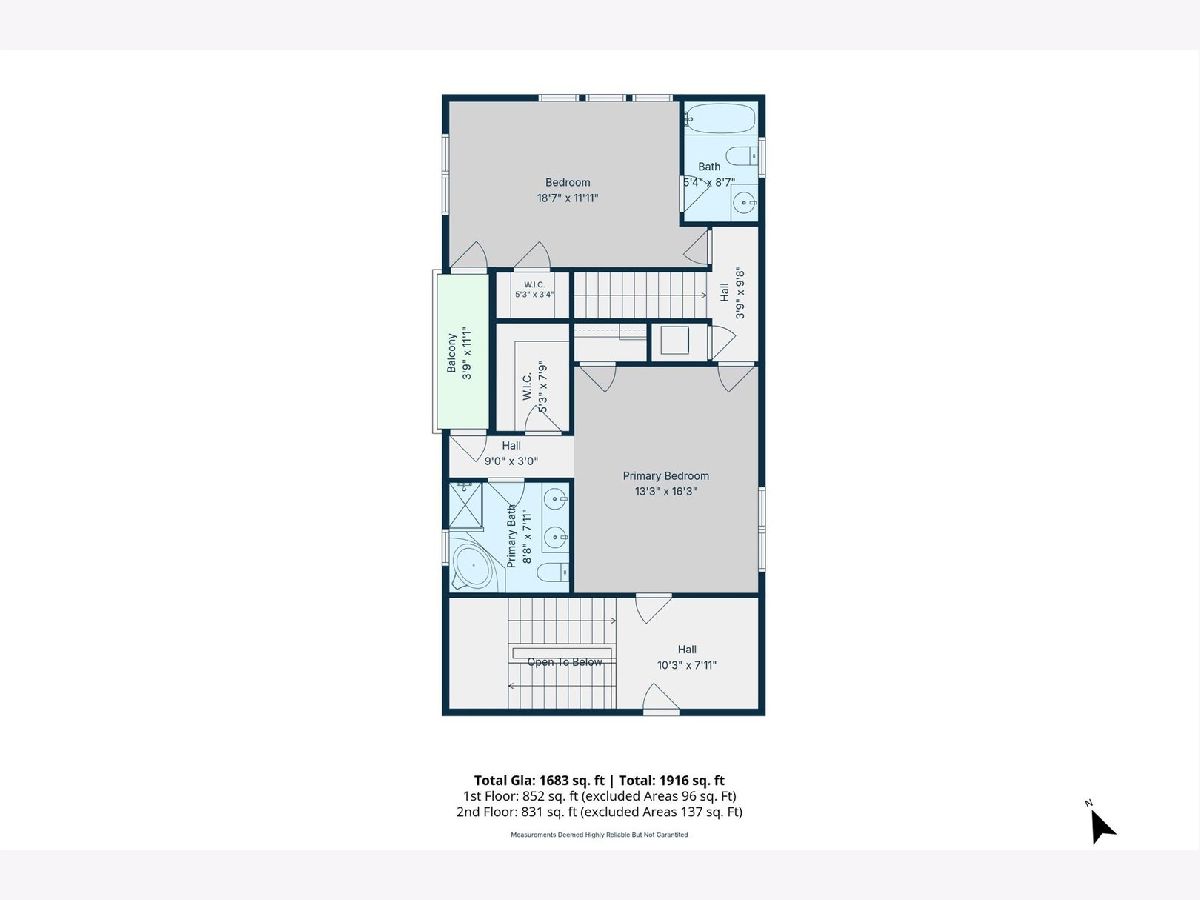
Dimensions: 16X13
Location: 2nd LevelDimensions: 16X13
Floor Type: Carpet
Second Bedroom Info:
Dimensions: 17X12
Location: 2nd LevelDimensions: 17X12
Floor Type: Carpet
Bathroom Info:
Full Bathrooms: 3
Partial Bathrooms: 1Full Bathrooms: 3
Bathroom Amenities: Whirlpool, Separate Shower, Double Sink
Bathroom in Basement: 0
Dining Room Info:
Dimensions: 12X8
Location: Main LevelDimensions: 12X8
Floor Type: Hardwood
Kitchen Info:
Dimensions: 12X11
Location: Main LevelDimensions: 12X11
Floor Type: Hardwood
Features: Eating Area-Table Space, Granite Counters
Living Room Info:
Dimensions: 19X15
Location: Main LevelDimensions: 19X15
Floor Type: Hardwood
Additional Rooms Info:
Rooms: Breakfast Room, Balcony/Porch/Lanai
Basement: NoneRooms: Breakfast Room, Balcony/Porch/Lanai
First Additional Room Info:
Name: Breakfast Room
Dimensions: 11X10
Location: Main LevelName: Breakfast Room
Dimensions: 11X10
Floor Type: Hardwood
Second Additional Room Info:
Name: Balcony/Porch/Lanai
Dimensions: 11X5
Location: 2nd LevelName: Balcony/Porch/Lanai
Dimensions: 11X5
Floor Type: —
Other Specifics
| 2 | |
| — | |
| Concrete, Garage Door Opener, Garage Owned, Attached, Garage | |
| Upper Level, Washer Hookup, In Unit, Laundry Closet | |
| Hardwood | |
| — | |
| None | |
| Balcony | |
| — | |
| COMMON | |
| — | |
| Full | |
| Storage, Walk-In Closet(s) | |
| Range, Microwave, Dishwasher, Refrigerator, Washer, Dryer, Disposal, Stainless Steel Appliance(s) | |
| Not in DB | |
| — | |
| Park, Security Door Lock(s), Fencing, High Speed Conn. | |
| Gas Log |
Contact Agent
Nearby Similar Homes
220 Maple Avenue, Oak Park, Illinois 60302
For Sale
$375,000
3 beds / 2.1 baths / 1,500 ft2
Condos/Townhomes / Built: 1929
27
201 Maple Avenue, Oak Park, Illinois 60302
For Sale
$179,500
1 beds / 1.0 baths / 750 ft2
Condos/Townhomes / Built: 1965
31
240 Maple Avenue, Oak Park, Illinois 60302
For Sale
$200,000
2 beds / 1.0 baths / 1,000 ft2
Condos/Townhomes / Built: 1920
24
420 Home Avenue, Oak Park, Illinois 60302
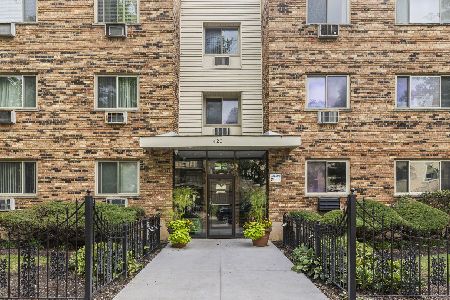
For Sale
$189,000
1 beds / 1.0 baths / 0 ft2
Condos/Townhomes / Built: —
46
515 Harlem Avenue, Oak Park, Illinois 60302
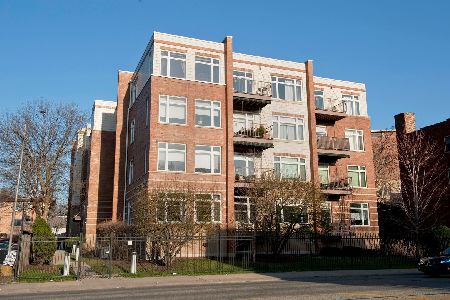
For Sale
$350,000
2 beds / 2.0 baths / 1,400 ft2
Condos/Townhomes / Built: 2005
19
1130 Washington Boulevard, Oak Park, Illinois 60302
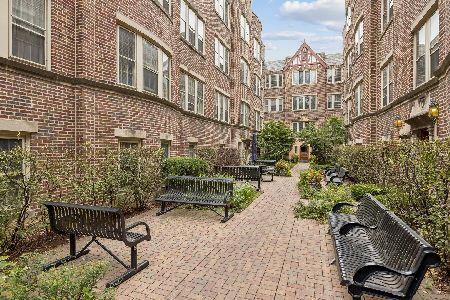
For Sale
$357,000
3 beds / 2.0 baths / 1,400 ft2
Condos/Townhomes / Built: 1925
19
Nearby Sold Comparables
170 Marion Street, Oak Park, Illinois 60302

Sold
$460,000
2 beds / 2.1 baths / 2,000 ft2
Condos/Townhomes / Built: —
7000
170 Marion Street, Oak Park, Illinois 60302
Sold
$429,900
2 beds / 2.1 baths / 2,000 ft2
Condos/Townhomes / Built: 2007
7000
170 Marion Street, Oak Park, Illinois 60302
Sold
$399,900
2 beds / 2.1 baths / 1,600 ft2
Condos/Townhomes / Built: 2007
7000
170 Marion Street, Oak Park, Illinois 60302

Sold
$379,000
2 beds / 2.1 baths / 1,600 ft2
Condos/Townhomes / Built: 2007
1644
170 Marion Street, Oak Park, Illinois 60302

Sold
$360,000
2 beds / 2.1 baths / 1,700 ft2
Condos/Townhomes / Built: 2007
1279
172 Marion Street, Oak Park, Illinois 60302
Sold
$549,000
3 beds / 2.1 baths / 3,113 ft2
Condos/Townhomes / Built: 2010
6090
Contact Agent
Listing Provided By
Realta Real Estate
