

170 Village Creek Drive, Lake In The Hills, Illinois 60156


$253,000
|
For Sale
|
|
| Status: | Active |
| Sqft: | 1,232 |
| Cost/Sqft: | $205 |
| Beds: | 2 |
| Baths: | 2 |
| Year Built: | 1993 |
| Property Taxes: | $5,399 |
| Days On Market: | 8 |
| Lot Size: | 0,00 |
Description
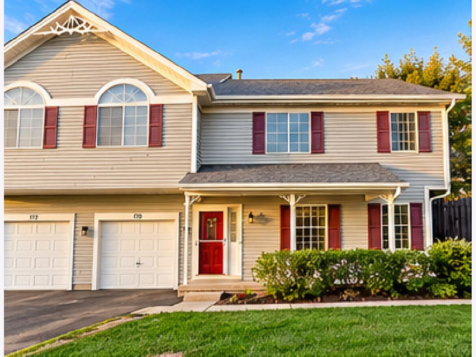
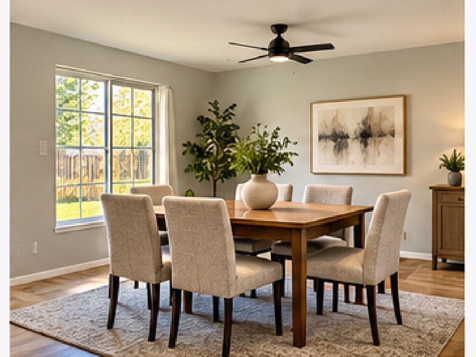
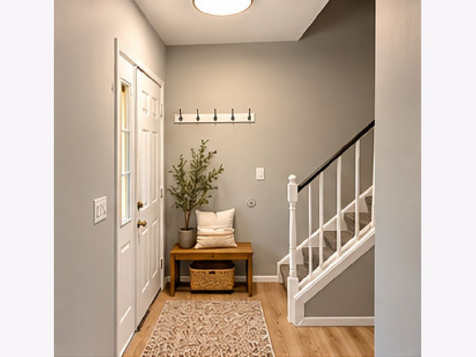
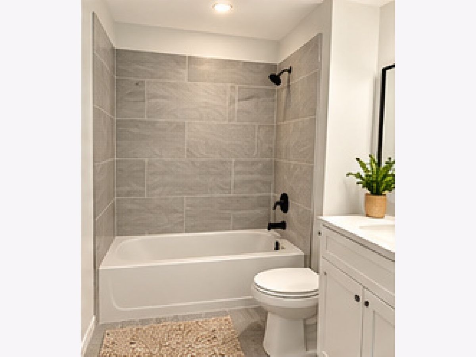
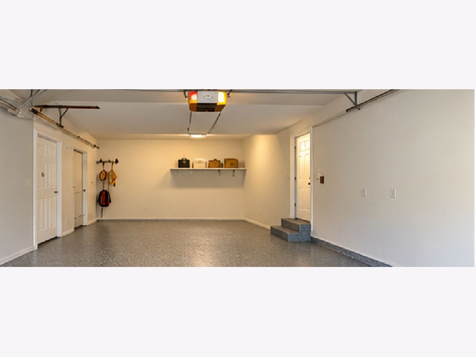
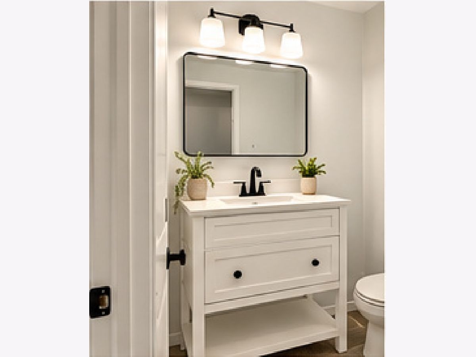
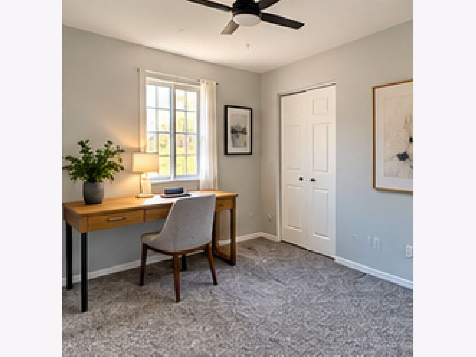
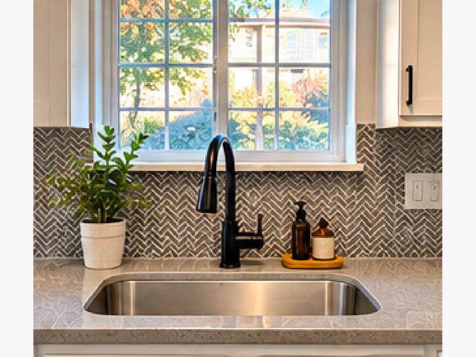
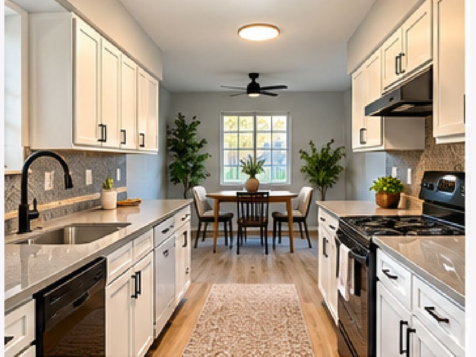
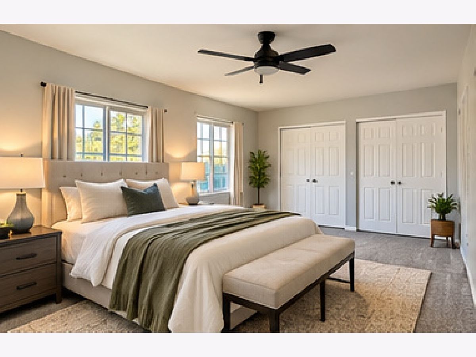
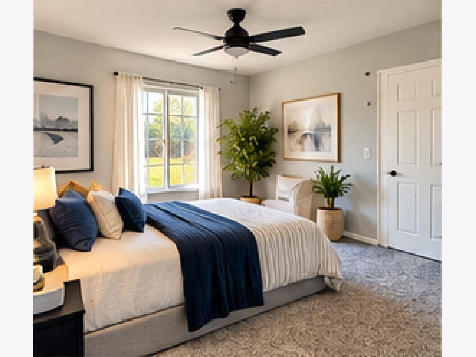
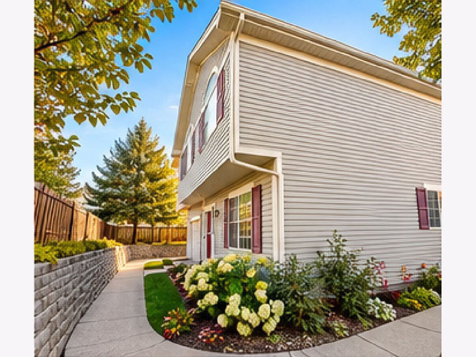
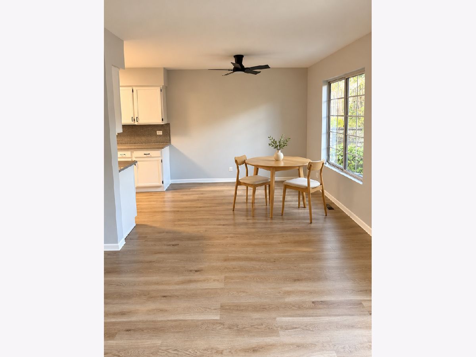
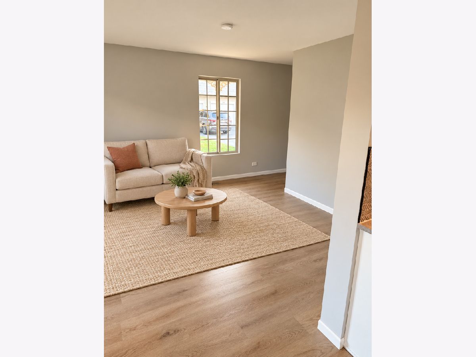
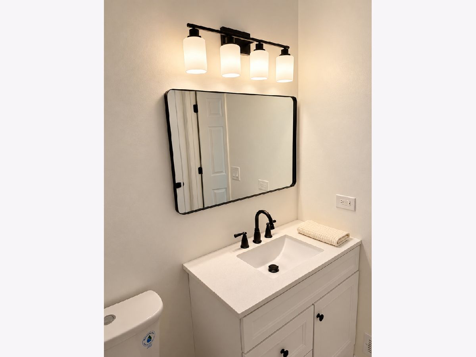
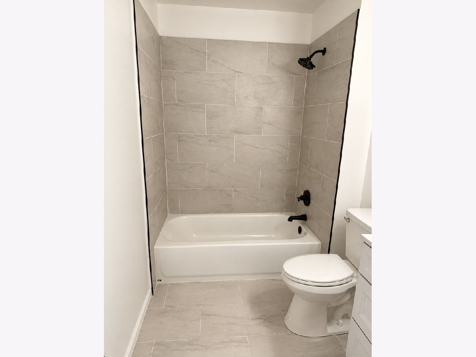
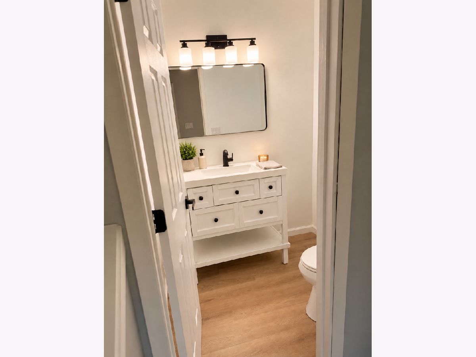
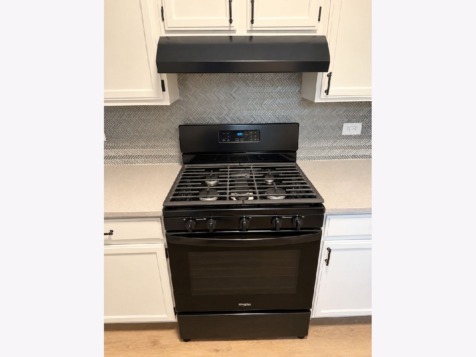
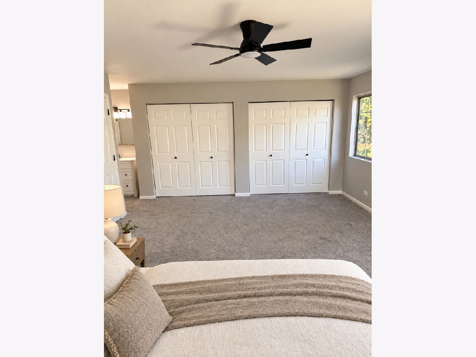
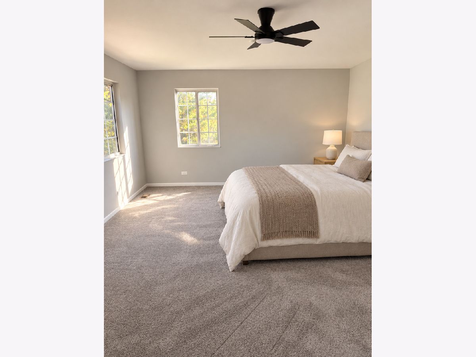
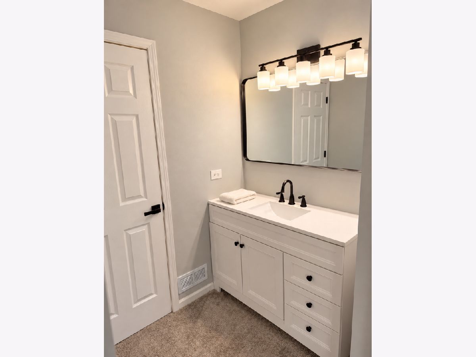
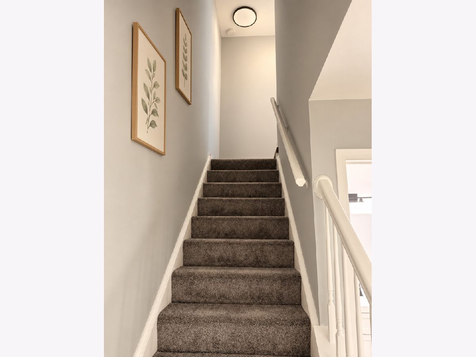
Welcome to this updated 2 bedroom, 1.5 bath end-unit townhome in Wood Creek Village South in Lake in the Hills. Offered vacant and move-in ready, the main level features wood-look luxury vinyl plank flooring, fresh neutral paint and great natural light, with a sliding door to the private side yard. The kitchen shines with white shaker-style cabinets, black hardware, light quartz-look counters, a tile backsplash, range hood and brand-new appliances, including gas range, dishwasher and refrigerator. Upstairs, two bright bedrooms with new flooring. The finished lower level adds flexible EXTRA space with painted drywall, a black-painted open ceiling, recessed lighting and a durable epoxy-coated floor, plus a laundry area with new washer, dryer and utility sink. New water heater. Attached garage with epoxy-coated floor and wall shelving. Covered front porch and landscaped walkway. Close to Randall Road shopping, dining and daily conveniences. Easy to show. Buyer to verify HOA rules, rental policies and fees.
Property Specifics
| Condos/Townhomes | |
| 2 | |
| — | |
| 1993 | |
| 2026 | |
| Finished, Full | |
| Vinyl Siding | |
| Asphalt | |
| — | |
| No | |
| — |
| — | |
| Woodcreek Village | |
| 442 / Monthly | |
| Parking, Insurance, Exterior Maintenance, Lawn Care, Snow Removal, Other | |
| Lake Michigan | |
| Public Sewer | |
| Central Air | |
| Gas | |
| 12785841 | |
| 1929106045 |
Property History
| DATE: | EVENT: | PRICE: | SOURCE: |
|---|---|---|---|
| 15 Oct, 2026 | Listed for sale | $253,000 | MRED MLS |
Some photos of this home have been virtually staged.
Room Specifics
Total Bedrooms: 2
Bedrooms Above Ground: 2
Bedrooms Below Ground: 0
Dimensions: 22X12
Floor Type: —
Dimensions: 13X10
Floor Type: —
Full Bathrooms: 2
Bathroom Amenities: —
Bathroom in Basement: 0
Dimensions: 12X10
Floor Type: —
Dimensions: 11X10
Floor Type: —
Dimensions: 10X5
Floor Type: —
Dimensions: 16X13
Floor Type: Engineered Hardwood
Dimensions: 12X10
Floor Type: —
Rooms: Bonus Room, Den, Maid Room, Pantry, Play Room, Recreation Room
Name: Den
Dimensions: 13X20
Floor Type: —
Name: Bonus Room
Dimensions: 13X20
Floor Type: —
Name: Recreation Room
Dimensions: 13X20
Floor Type: —
Name: Play Room
Dimensions: 13X20
Floor Type: —
Name: Maid Room
Dimensions: 13X20
Floor Type: —
Name: Pantry
Dimensions: 13X20
Floor Type: —
Other Specifics
| 1 | |
| Concrete Perimeter | |
| Attached, Garage | |
| — | |
| — | |
| — | |
| — | |
| Common Grounds | |
| common | |
| — | |
| Full | |
| — | |
| — | |
| Not in DB | |
| — | |
| — | |
| — |
Tax History
| Year | Property Taxes |
|---|---|
| 2026 | $5,399 |
Contact Agent
Nearby Similar Homes
Nearby Sold Comparables



Contact Agent
Listing Provided By
Keller Williams North Shore West
