

164 Village Creek Drive, Lake In The Hills, Illinois 60156
Subdivision > Village Creek


$176,000
|
Sold
|
|
| Status: | Closed |
| Sqft: | 1,228 |
| Cost/Sqft: | $138 |
| Beds: | 3 |
| Baths: | 2 |
| Year Built: | 1993 |
| Property Taxes: | $3,360 |
| Days On Market: | 1984 |
| Lot Size: | 0,00 |
Description
Location is everything with this 3 bedroom townhome in Woodcreek Village. Wood laminate floors throughout main level and master bedroom. The living room opens to a spacious deck. The kitchen boasts ample cabinet space and an eating area. The second level has 3 nice sized bedrooms and shared hall bath. Additional room to entertain in the partially finished basement and an area for storage and laundry. Enjoy a large private deck overlooking an open area of green space. Conveniently located near shopping/dining and entertainment off Randall Rd. Dont miss this one - Nothing to do but move-in!
Property Specifics
| Condos/Townhomes | |
| 2 | |
| — | |
| 1993 | |
| Partial | |
| Aluminum Siding | |
| Asphalt | |
| — | |
| No | |
| — |
| Mc Henry | |
| Village Creek | |
| 294 / Monthly | |
| Water, Insurance, Exterior Maintenance, Lawn Care, Snow Removal | |
| Public | |
| Public Sewer | |
| Central Air | |
| Natural Gas, Forced Air | |
| 11095305 | |
| 1929106043 |
Nearby Schools
| NAME: | DISTRICT: | DISTANCE: | |
|---|---|---|---|
|
Grade School
Lincoln Prairie Elementary Schoo |
300 | — | |
|
Middle School
Westfield Community School |
300 | Not in DB | |
|
High School
H D Jacobs High School |
300 | Not in DB | |
Property History
| DATE: | EVENT: | PRICE: | SOURCE: |
|---|---|---|---|
| 1 Jun, 2018 | Sold | $145,000 | MRED MLS |
| 13 Mar, 2018 | Under contract | $142,000 | MRED MLS |
| 5 Mar, 2018 | Listed for sale | $142,000 | MRED MLS |
| 15 Jul, 2021 | Sold | $176,000 | MRED MLS |
| 25 May, 2021 | Under contract | $169,900 | MRED MLS |
| 18 May, 2021 | Listed for sale | $169,900 | MRED MLS |


Room Specifics
All Bedroom Info:
Total Bedrooms: 3
Bedrooms Above Ground: 3
Bedrooms Below Ground: 0
Total Bedrooms: 3
Bedrooms Above Ground: 3
Bedrooms Below Ground: 0
Second Bedroom Info:
Dimensions: —
Location: —Dimensions: —
Floor Type: Carpet
Third Bedroom Info:
Dimensions: —
Location: —Dimensions: —
Floor Type: Carpet
Bathroom Info:
Full Bathrooms: 2
Partial Bathrooms: 1Full Bathrooms: 2
Bathroom Amenities: —
Bathroom in Basement: 0
Dining Room Info:
Dimensions: —
Location: —Dimensions: —
Floor Type: Wood Laminate
Kitchen Info:
Dimensions: —
Location: —Dimensions: —
Floor Type: Wood Laminate
Features: Galley
Living Room Info:
Dimensions: —
Location: —Dimensions: —
Floor Type: Wood Laminate
Additional Rooms Info:
Rooms: Recreation Room
Basement: PartialRooms: Recreation Room
Other Specifics
| 1 | |
| — | |
| Garage | |
| — | |
| — | |
| — | |
| Deck, Porch | |
| Common Grounds | |
| COMMON | |
| — | |
| None | |
| Wood Laminate Floors, Laundry Hook-Up in Unit | |
| Range, Dishwasher, Refrigerator, Washer, Dryer, Range Hood | |
| Not in DB | |
| — | |
| — | |
| — |
Tax History
| Year | Property Taxes |
|---|---|
| 2018 | $2,902 |
| 2021 | $3,360 |
Contact Agent
Nearby Similar Homes
170 Village Creek Drive, Lake In The Hills, Illinois 60156
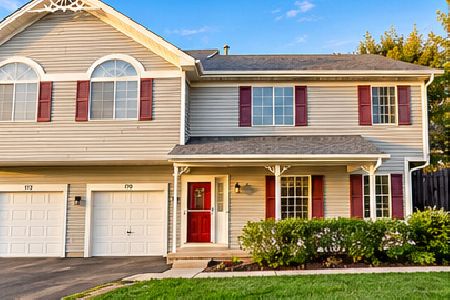
For Sale
$253,000
2 beds / 1.1 baths / 1,232 ft2
Condos/Townhomes / Built: 1993
8
121 Village Creek Drive, Lake In The Hills, Illinois 60156
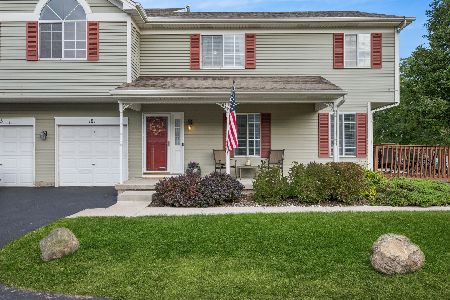
For Sale
$285,000
3 beds / 2.1 baths / 1,232 ft2
Condos/Townhomes / Built: 1994
9
64 Harvest Gate Road, Lake In The Hills, Illinois 60156
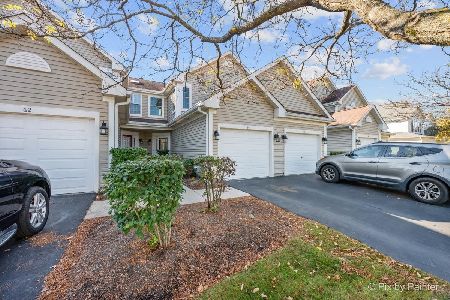
For Sale
$279,000
2 beds / 2.1 baths / 1,306 ft2
Condos/Townhomes / Built: 1995
1
84 Harvest Gate, Lake In The Hills, Illinois 60156
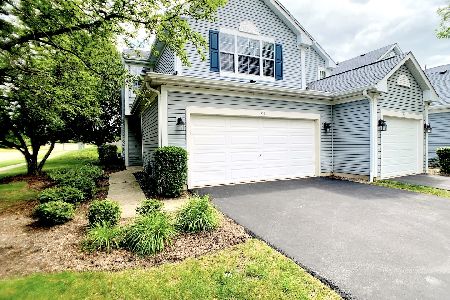
For Sale
$319,900
3 beds / 2.1 baths / 1,511 ft2
Condos/Townhomes / Built: 1994
72
189 Polaris Drive, Lake In The Hills, Illinois 60156
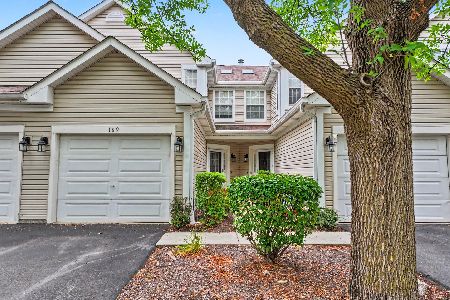
For Sale
$260,000
2 beds / 1.1 baths / 1,306 ft2
Condos/Townhomes / Built: 1996
42
Nearby Sold Comparables
164 Village Creek Drive, Lake In The Hills, Illinois 60156

Sold
$93,000
3 beds / 1.1 baths / 1,228 ft2
Condos/Townhomes / Built: 1993
4507
166 Village Creek Drive, Lake In The Hills, Illinois 60156
Sold
$99,500
2 beds / 2.0 baths / 1,102 ft2
Condos/Townhomes / Built: 1993
3710
164 Village Creek Drive, Lake In The Hills, Illinois 60156
Sold
$142,000
3 beds / 1.1 baths / 1,228 ft2
Condos/Townhomes / Built: 1993
3154
174 Village Creek Drive, Lake In The Hills, Illinois 60156

Sold
$154,900
2 beds / 1.1 baths / 1,228 ft2
Condos/Townhomes / Built: 1993
2023
160 Village Creek Drive, Lake In The Hills, Illinois 60156

Sold
$235,000
2 beds / 2.1 baths / 1,350 ft2
Condos/Townhomes / Built: 1985
1079
216 Village Creek Drive, Lake In The Hills, Illinois 60156
Sold
$56,000
2 beds / 1.0 baths / 0 ft2
Condos/Townhomes / Built: 1996
5215
Contact Agent
Listing Provided By
RE/MAX Suburban
