

17061 Evans Drive, South Holland, Illinois 60473


$319,900
|
For Sale
|
|
| Status: | Active |
| Sqft: | 2,118 |
| Cost/Sqft: | $151 |
| Beds: | 4 |
| Baths: | 2 |
| Year Built: | 1966 |
| Property Taxes: | $3,516 |
| Lot Size: | 0,00 |
Description
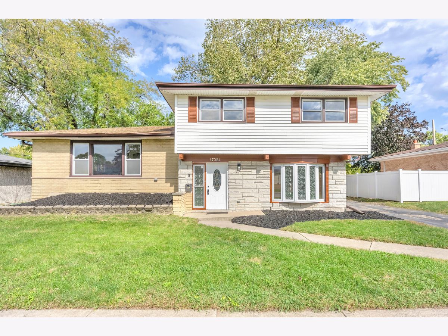
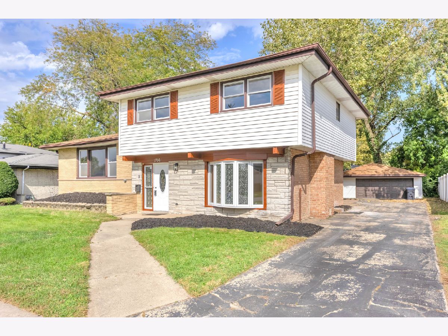
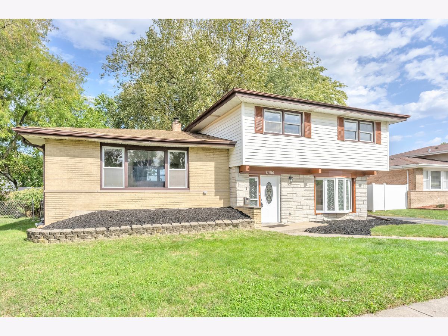
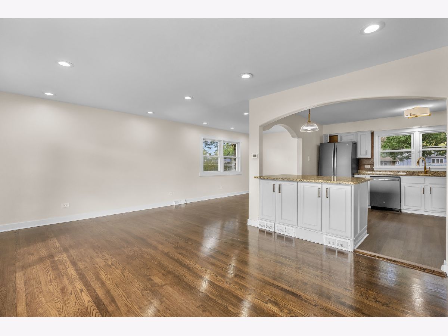
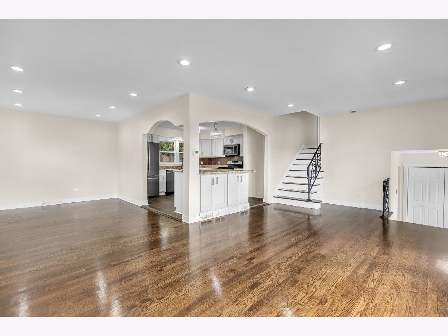
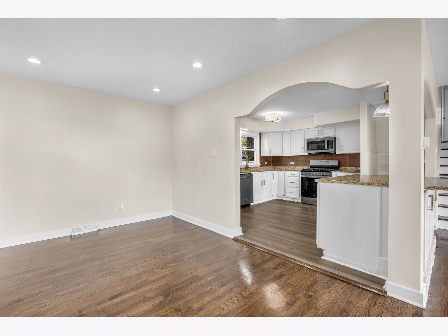
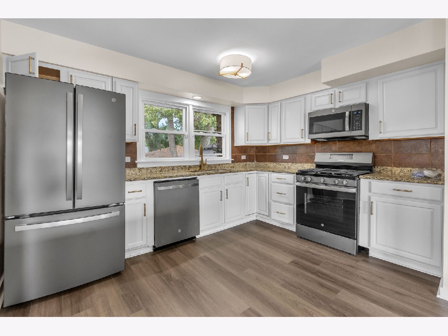
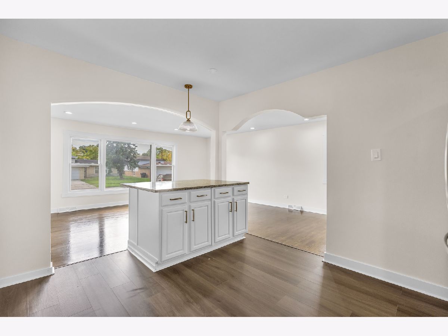
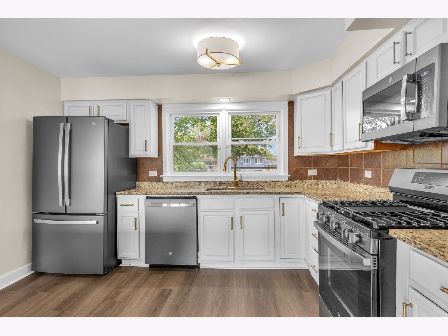
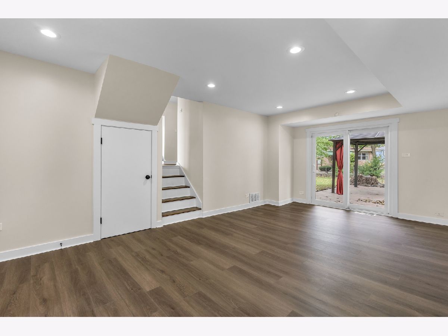
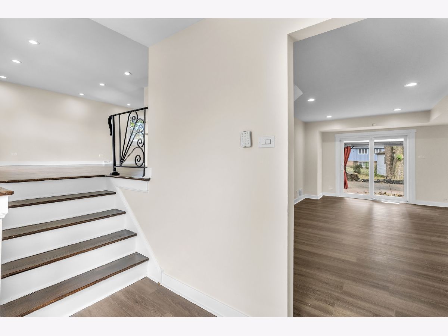
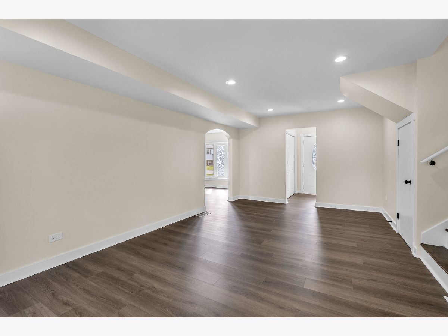
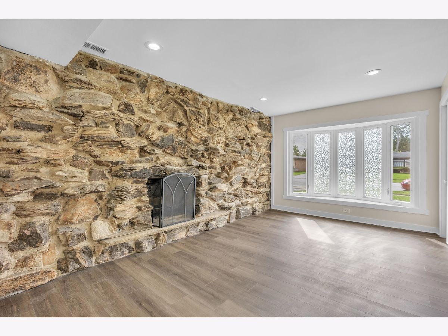
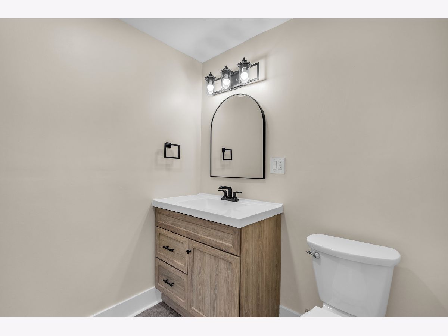
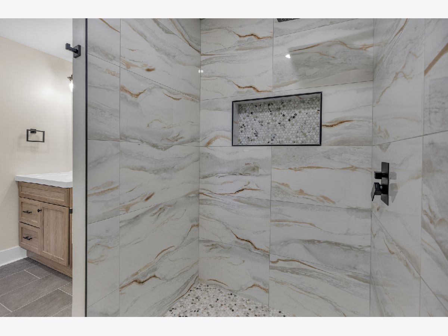
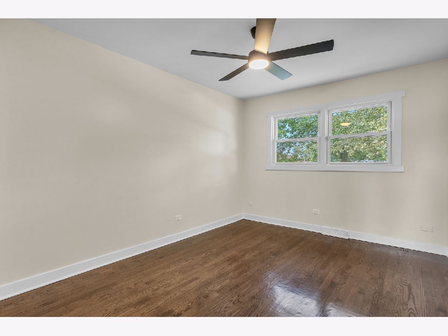
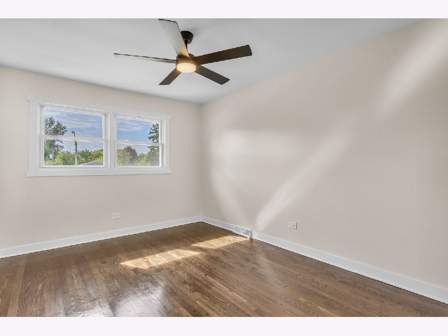
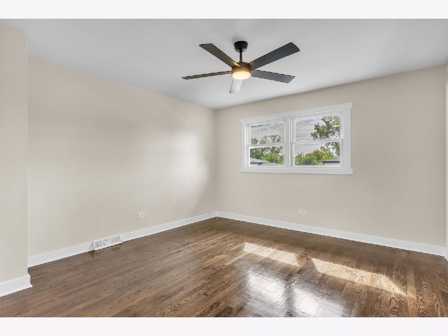
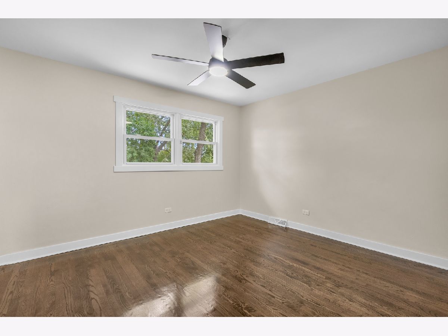
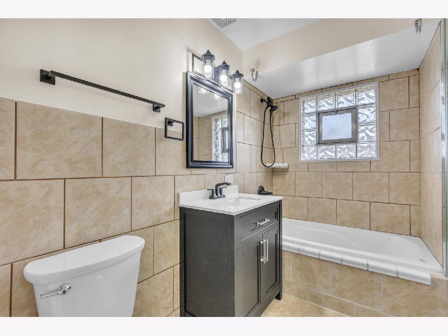
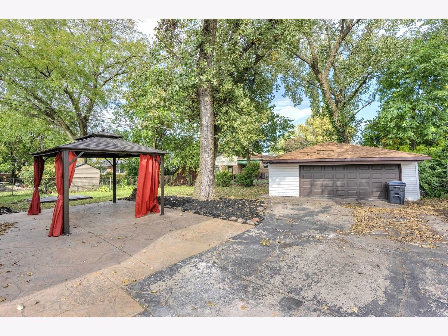
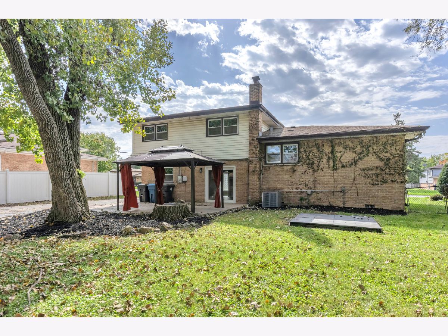
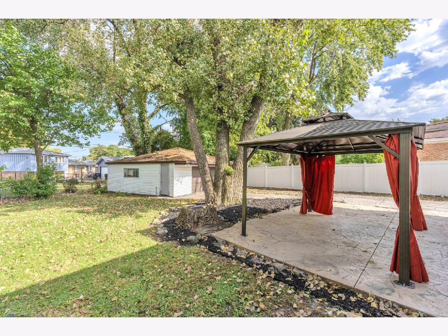
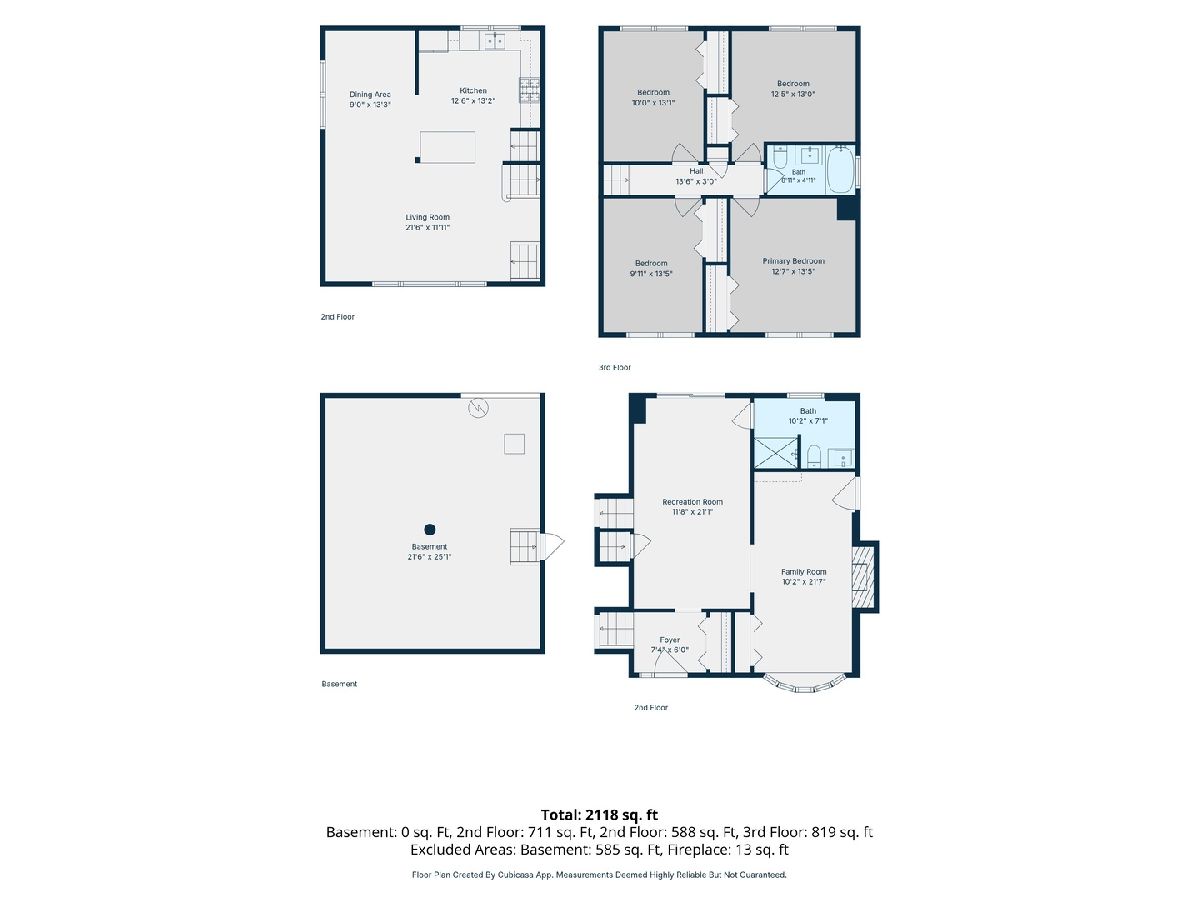
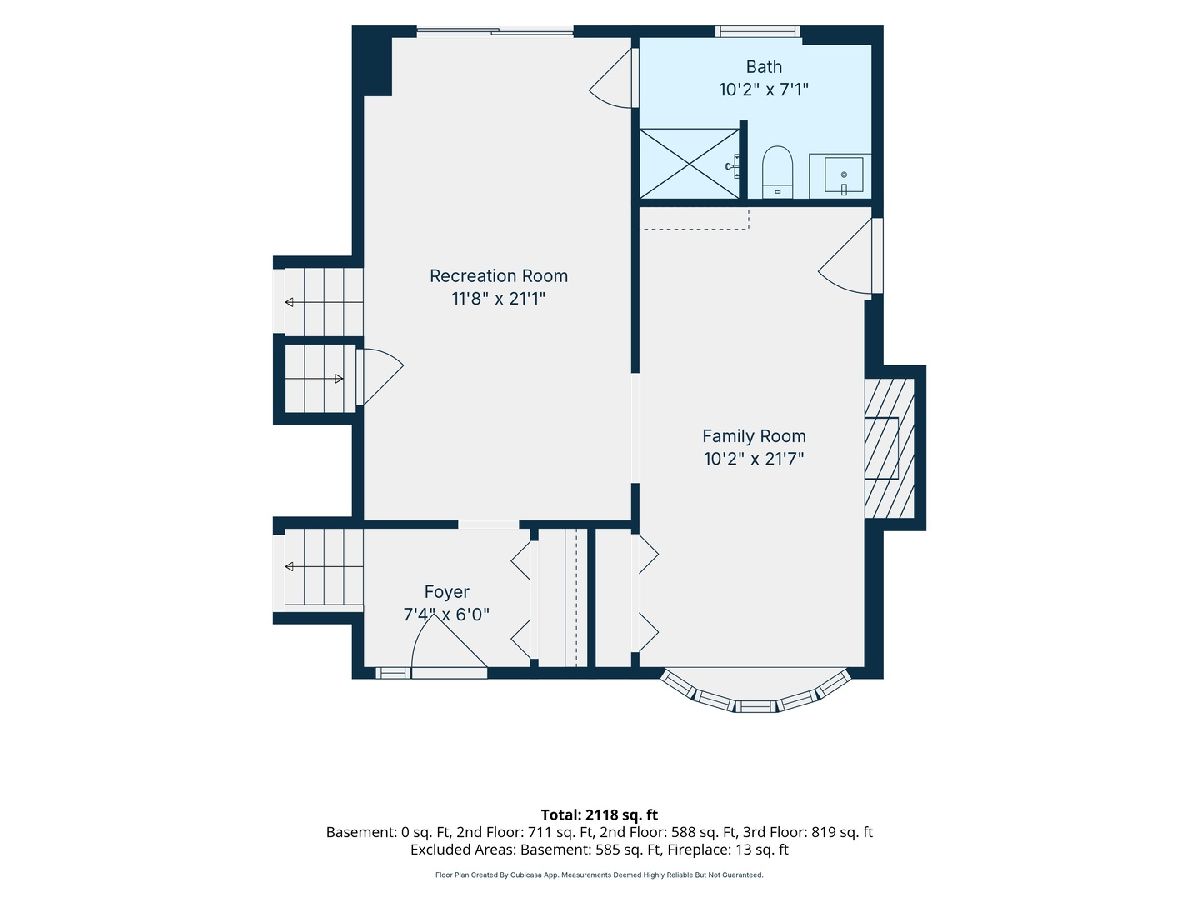
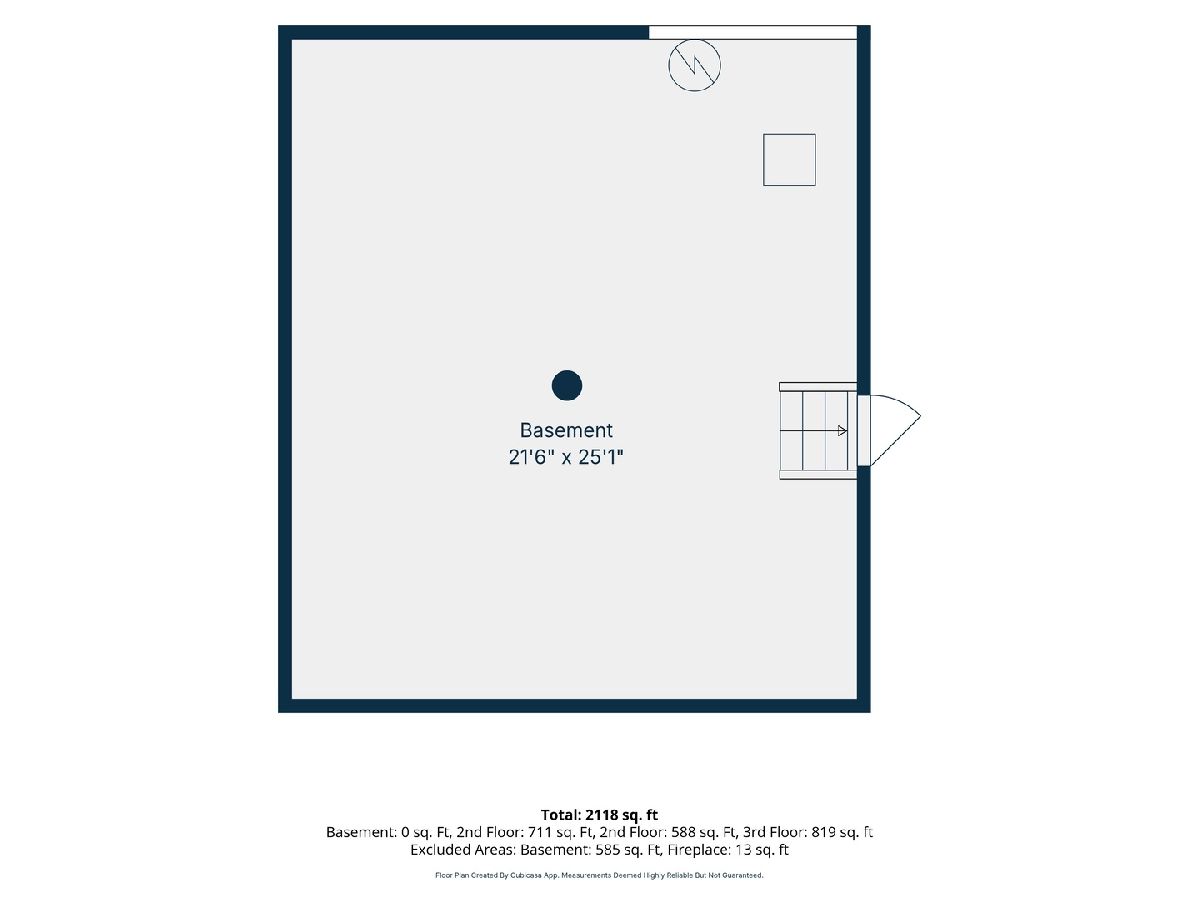
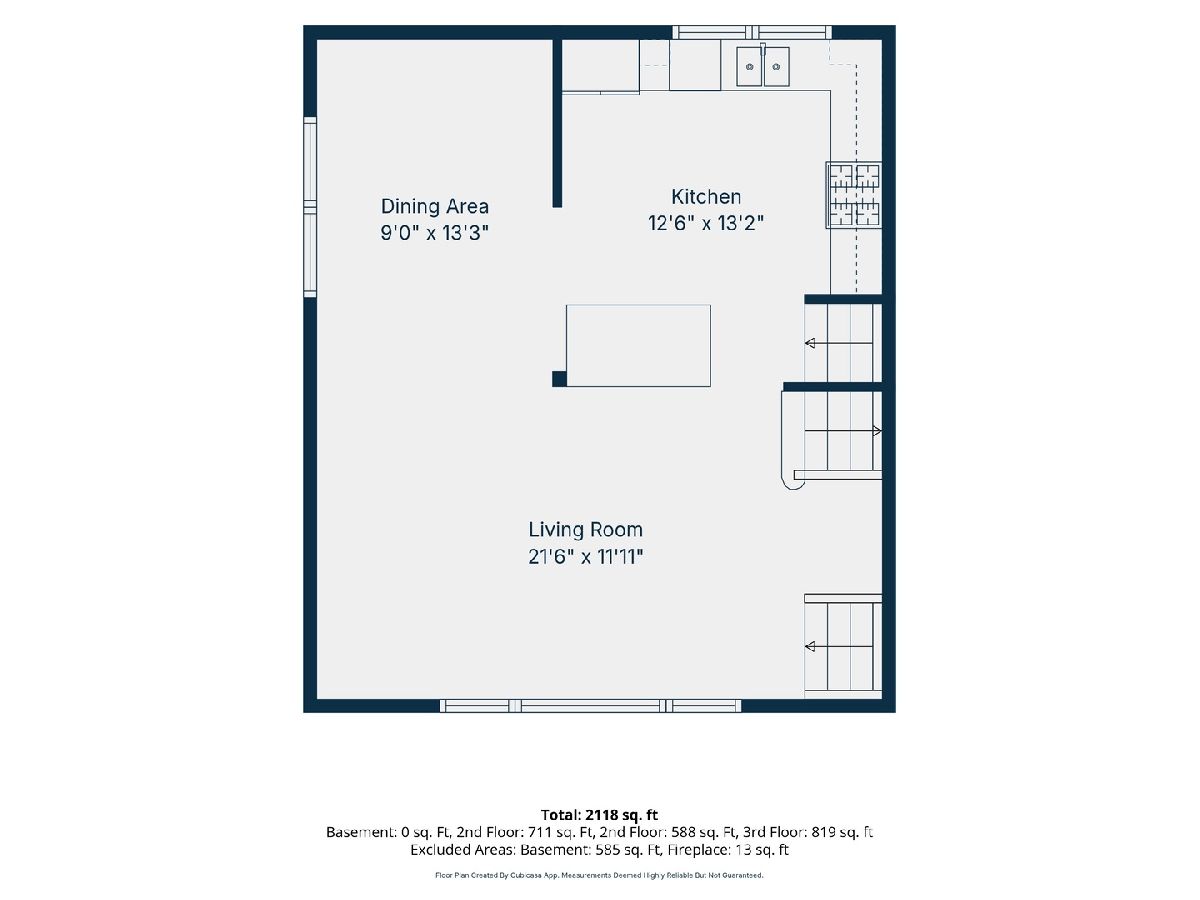
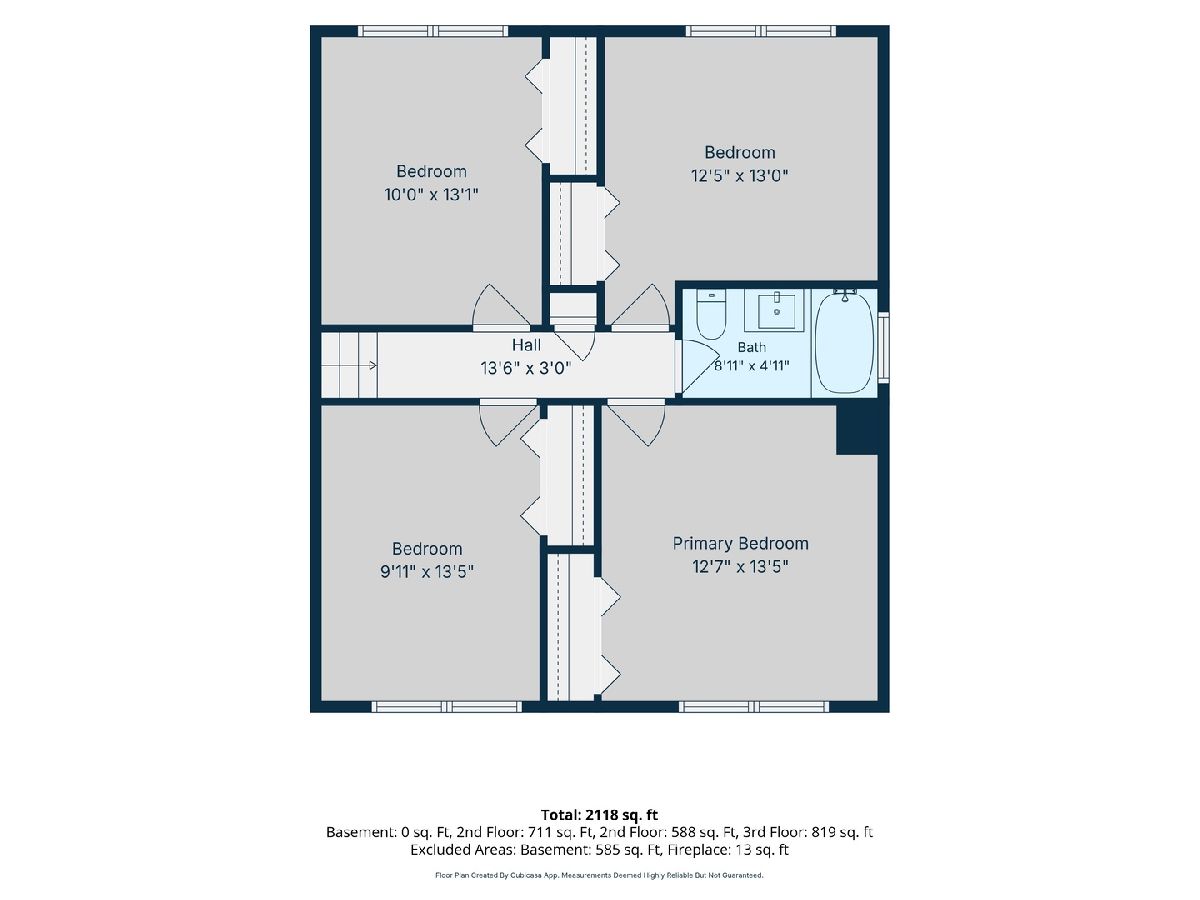
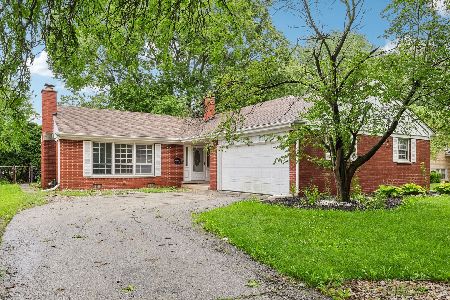
Beautifully refreshed and ready for its next chapter, this spacious four-bedroom, two-bath South Holland home with an OVERSIZED LOT to LOVE offers inviting living spaces and stylish finishes throughout. Brand new AC and newer furnace. Hardwood floors, fresh neutral paint and recessed lighting create a bright, welcoming feel. The main living and dining areas flow into a kitchen featuring white cabinetry, stainless steel appliances, generous counter space and a center island. All four bedrooms are together on the upper level, each with hardwood flooring and a ceiling fan. Two updated full bathrooms include an upper-level tub and a separate walk-in shower on the entry level. A striking stone fireplace anchors the family room, while an adjoining recreation area provides flexible space for entertaining, hobbies or a home office. Sliding doors open to the backyard patio for easy indoor-outdoor enjoyment. An unfinished sub-basement adds valuable storage and potential for future improvements. A detached 2.5 car garage, long driveway and yard with mature trees and pergola complete the property. Home warranty included. Schedule your showing and explore the possibilities!
Property Specifics
| Single Family | |
| — | |
| — | |
| 1966 | |
| 2026 | |
| Sub-Basement, Partial | |
| Vinyl Siding, Brick | |
| — | |
| — | |
| No | |
| — |
| Cook | |
| — | |
| — / Not Applicable | |
| None | |
| Public | |
| Public Sewer | |
| Central Air | |
| Gas | |
| 12786836 | |
| 29272060090000 |
Room Specifics
Total Bedrooms: 4
Bedrooms Above Ground: 4
Bedrooms Below Ground: 0
Dimensions: 12X13
Floor Type: —
Dimensions: 12X13
Floor Type: —
Dimensions: 10X13
Floor Type: —
Dimensions: 10X13
Floor Type: —
Full Bathrooms: 2
Bathroom Amenities: —
Bathroom in Basement: 0
Dimensions: 9X13
Floor Type: —
Dimensions: 12X13
Floor Type: —
Features: Island
Dimensions: 21X11
Floor Type: —
Dimensions: 10X21
Floor Type: —
Rooms: Recreation Room
Name: Recreation Room
Dimensions: 12X21
Floor Type: —
Other Specifics
| 2.5 | |
| — | |
| Detached, Garage | |
| — | |
| — | |
| — | |
| — | |
| — | |
| 68 x 111 | |
| — | |
| None | |
| — | |
| Microwave, Dishwasher, Refrigerator, High End Refrigerator | |
| Not in DB | |
| — | |
| — | |
| — |
Contact Agent
Nearby Similar Homes

Nearby Sold Comparables

Contact Agent
Listing Provided By
Coldwell Banker Market Connections
