

737 170th Place, South Holland, Illinois 60473


$199,900
|
For Sale
|
|
| Status: | New |
| Sqft: | 1,511 |
| Cost/Sqft: | $132 |
| Beds: | 3 |
| Baths: | 2 |
| Year Built: | 1967 |
| Property Taxes: | $3,039 |
| Lot Size: | 0,00 |
Description
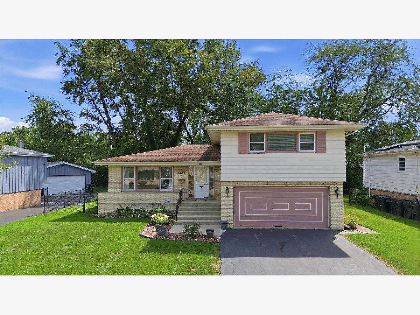
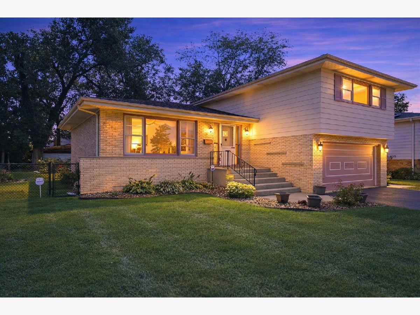
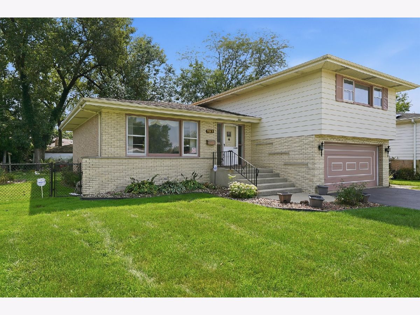
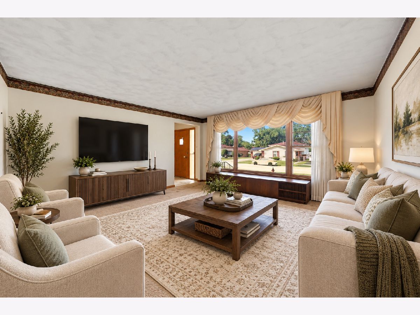
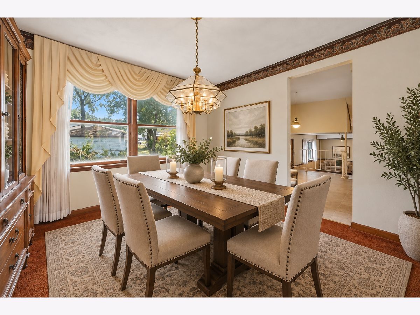
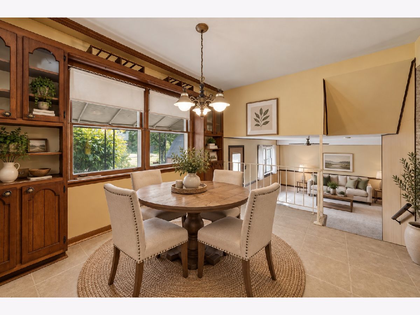
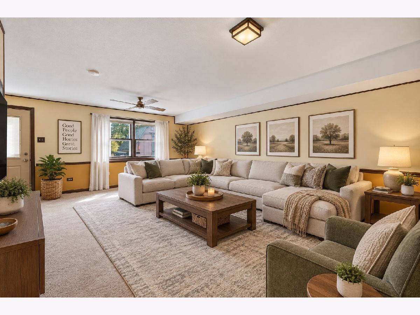
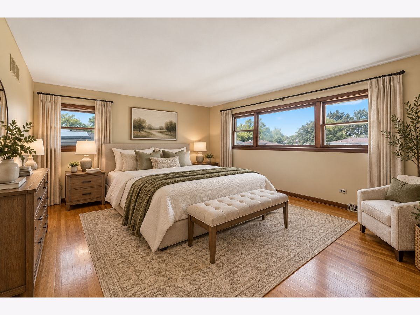
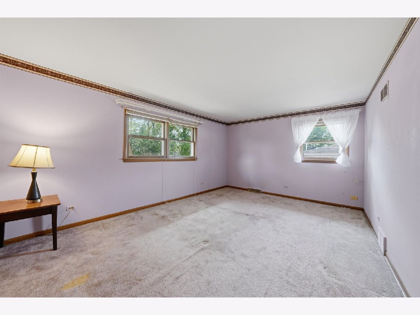
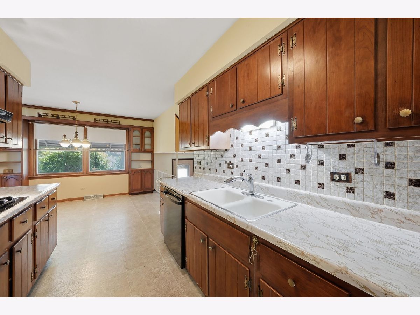
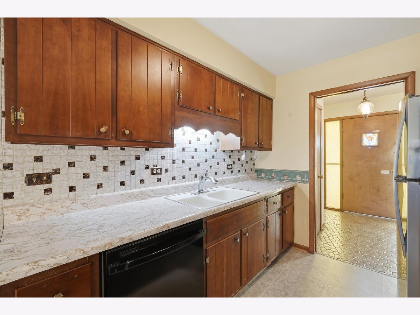
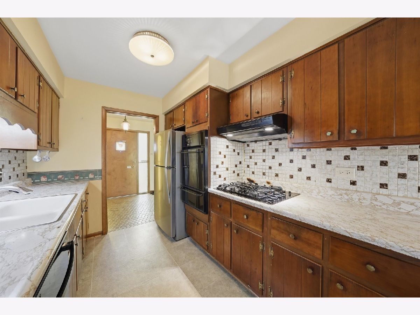
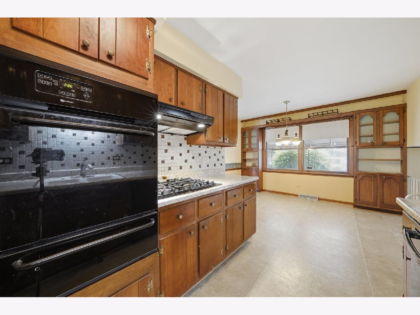
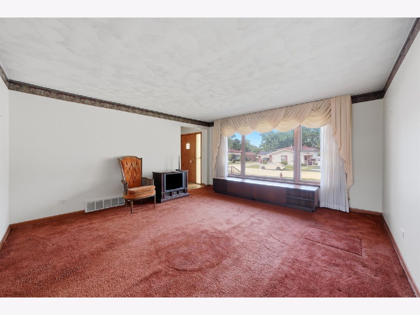
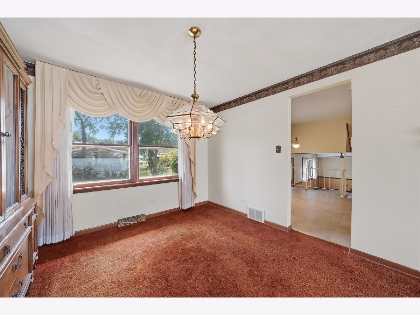
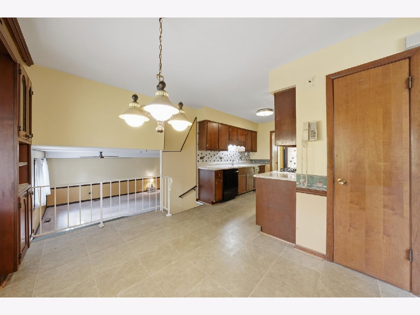
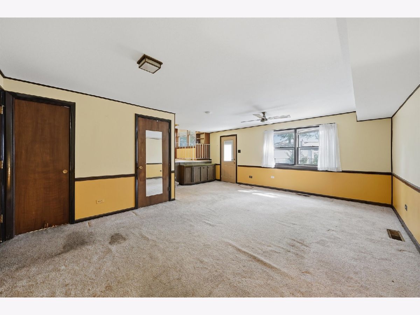
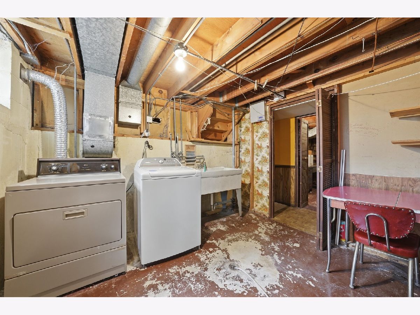
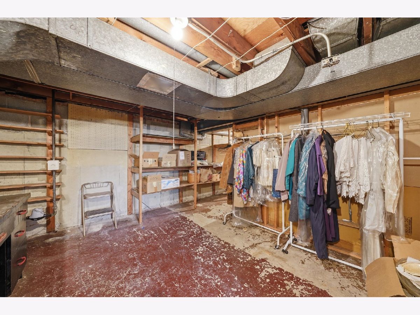
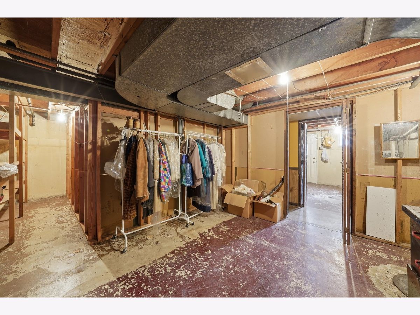
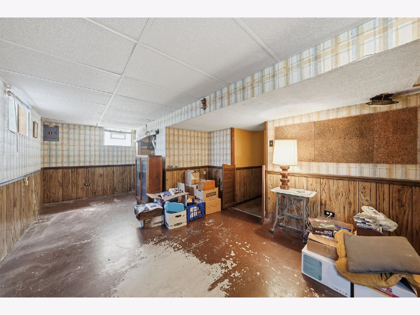
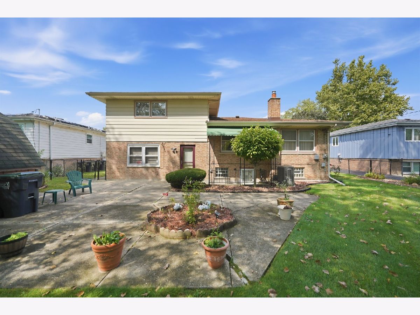
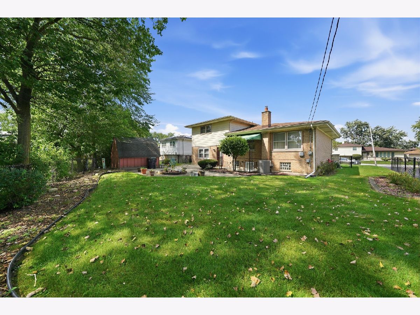
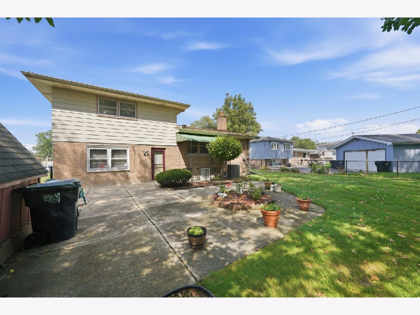
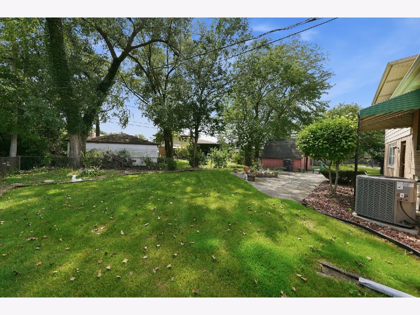
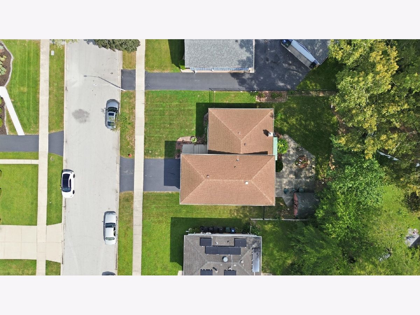
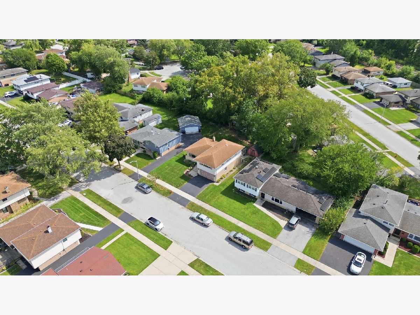
MAJOR PRICE IMPROVEMENT! MORE SPACE THAN MEETS THE EYE! Beautiful curb appeal is just the beginning! Step inside this charming split-level home and discover an abundance of living space that will pleasantly surprise you! Welcome to 737 E. 170th Place in South Holland, where pride of ownership shines throughout this lovingly maintained home, cared for by the same owners for over 30 years! Nestled in an established neighborhood, this home offers generous living spaces, a versatile floor plan, and a finished sub-basement, giving you plenty of room to spread out, entertain, or simply enjoy everyday living. Here's a hidden BONUS-hardwood floors are waiting beneath the carpeting in the living room, dining room, and upper-level bedrooms! Major improvements, including an updated roof and HVAC system, have already been completed, offering peace of mind for the next owner. Step outside and discover beautifully maintained landscaping, colorful flower beds, and a fenced backyard featuring a patio and storage shed-your own private retreat for relaxing, gardening, or entertaining. An attached two-car garage and abundant storage add even more convenience. Meticulously cared for inside and out, this home offers the perfect combination of space, solid maintenance, and opportunity. Bring your decorating ideas, add your personal touches, and make this cherished home your own. With its NEWLY IMPROVED PRICE, generous living space, and over 30 years of thoughtful care, this South Holland gem is ready for its next chapter. Come see all it has to offer!
Property Specifics
| Single Family | |
| — | |
| — | |
| 1967 | |
| Partially Finished, Full | |
| Vinyl Siding, Brick | |
| Asphalt | |
| — | |
| No | |
| — |
| Cook | |
| — | |
| — / Not Applicable | |
| None | |
| Public | |
| Public Sewer | |
| Central Air | |
| Gas | |
| 12790095 | |
| 29272060050000 |
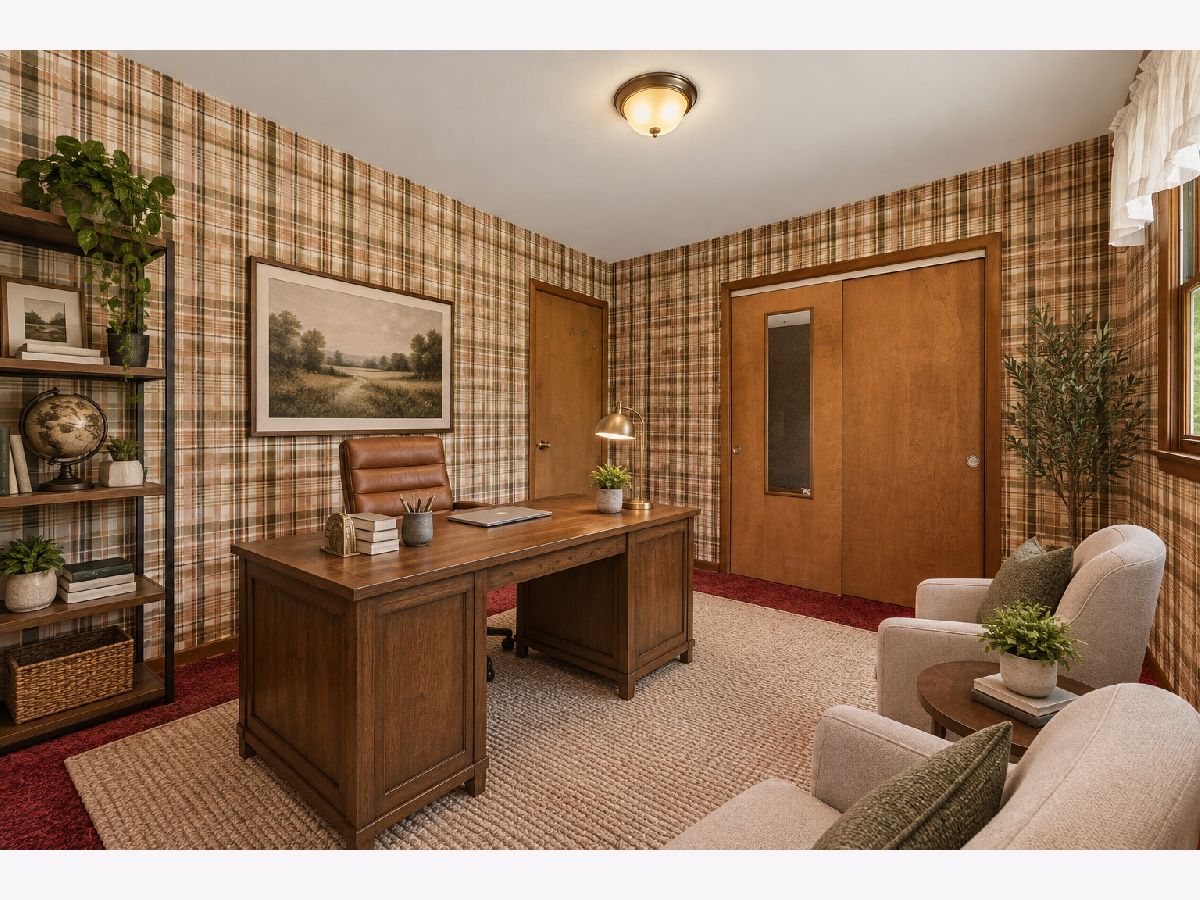
Some photos of this home have been virtually staged.
Room Specifics
Total Bedrooms: 3
Bedrooms Above Ground: 3
Bedrooms Below Ground: 0
Dimensions: 13X16
Floor Type: Hardwood
Dimensions: 11X15
Floor Type: Carpet
Dimensions: 13X10
Floor Type: Carpet
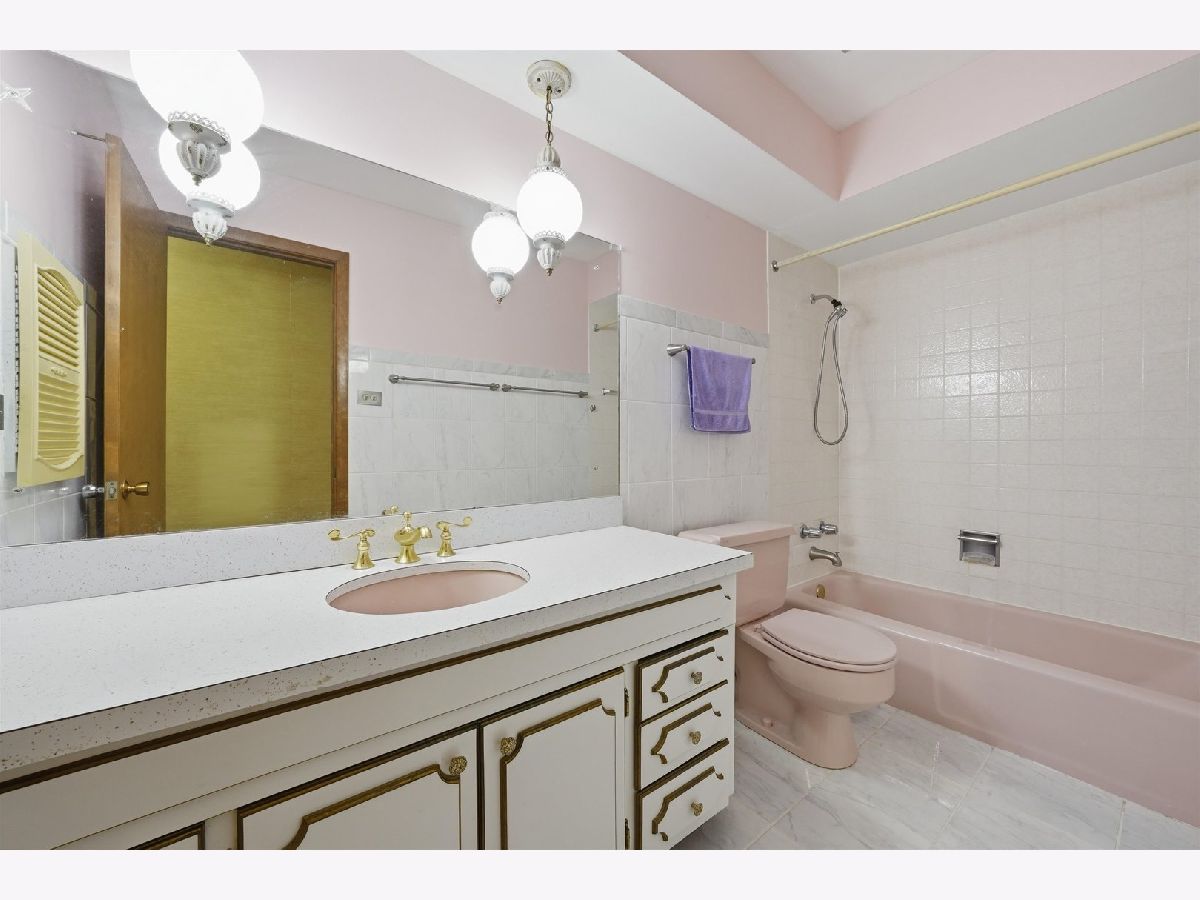
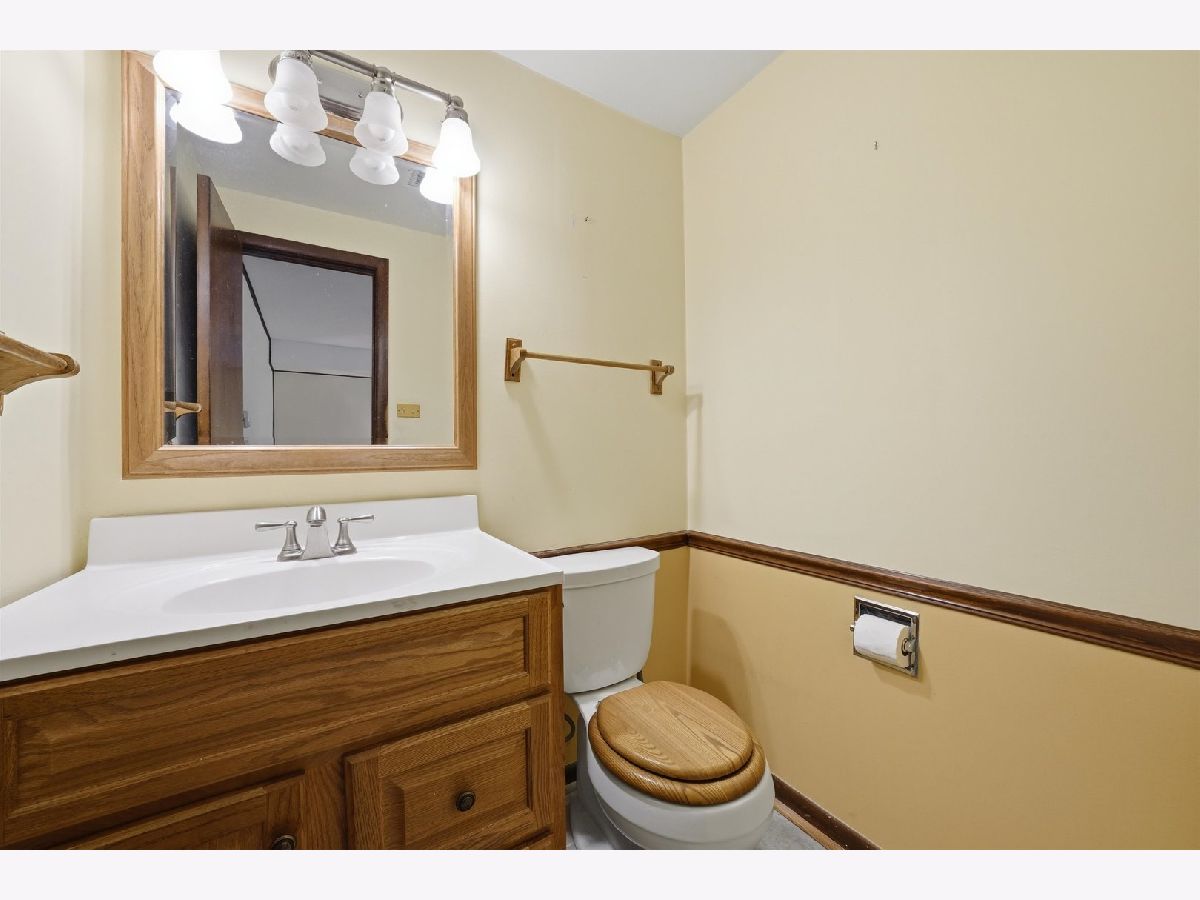
Full Bathrooms: 2
Bathroom Amenities: —
Bathroom in Basement: 0
Dimensions: 13X11
Floor Type: Carpet
Dimensions: 11X9
Floor Type: Linoleum
Features: Eating Area-Table Space, Galley
Dimensions: 12X11
Floor Type: Other
Dimensions: 28X15
Floor Type: Carpet
Dimensions: 18X17
Floor Type: Carpet
Rooms: Eating Area, Recreation Room, Foyer
Name: Eating Area
Dimensions: 10X12
Floor Type: Linoleum
Name: Recreation Room
Dimensions: 12X22
Floor Type: Other
Name: Foyer
Dimensions: 7X7
Floor Type: Ceramic Tile
Other Specifics
| 2 | |
| — | |
| Garage Door Opener, Garage Owned, Attached, Garage | |
| — | |
| — | |
| Patio | |
| Fenced | |
| — | |
| — | |
| 70x114x68x98 | |
| — | |
| None | |
| — | |
| Range, Microwave, Dishwasher, Refrigerator, Washer, Dryer | |
| Not in DB | |
| Park, Sidewalks, Street Lights, Street Paved | |
| — | |
| — |
Contact Agent
Nearby Similar Homes
Nearby Sold Comparables

Contact Agent
Listing Provided By
RE/MAX 10
