

1707 Pratt Court, Hoffman Estates, Illinois 60192
Subdivision > Towns At Bell Works

$630,000
|
For Sale
|
|
| Status: | Contingent |
| Sqft: | 1,980 |
| Cost/Sqft: | $318 |
| Beds: | 4 |
| Baths: | 4 |
| Year Built: | 2026 |
| Property Taxes: | $0 |
| Days On Market: | 0 |
| Lot Size: | 0,00 |
Description
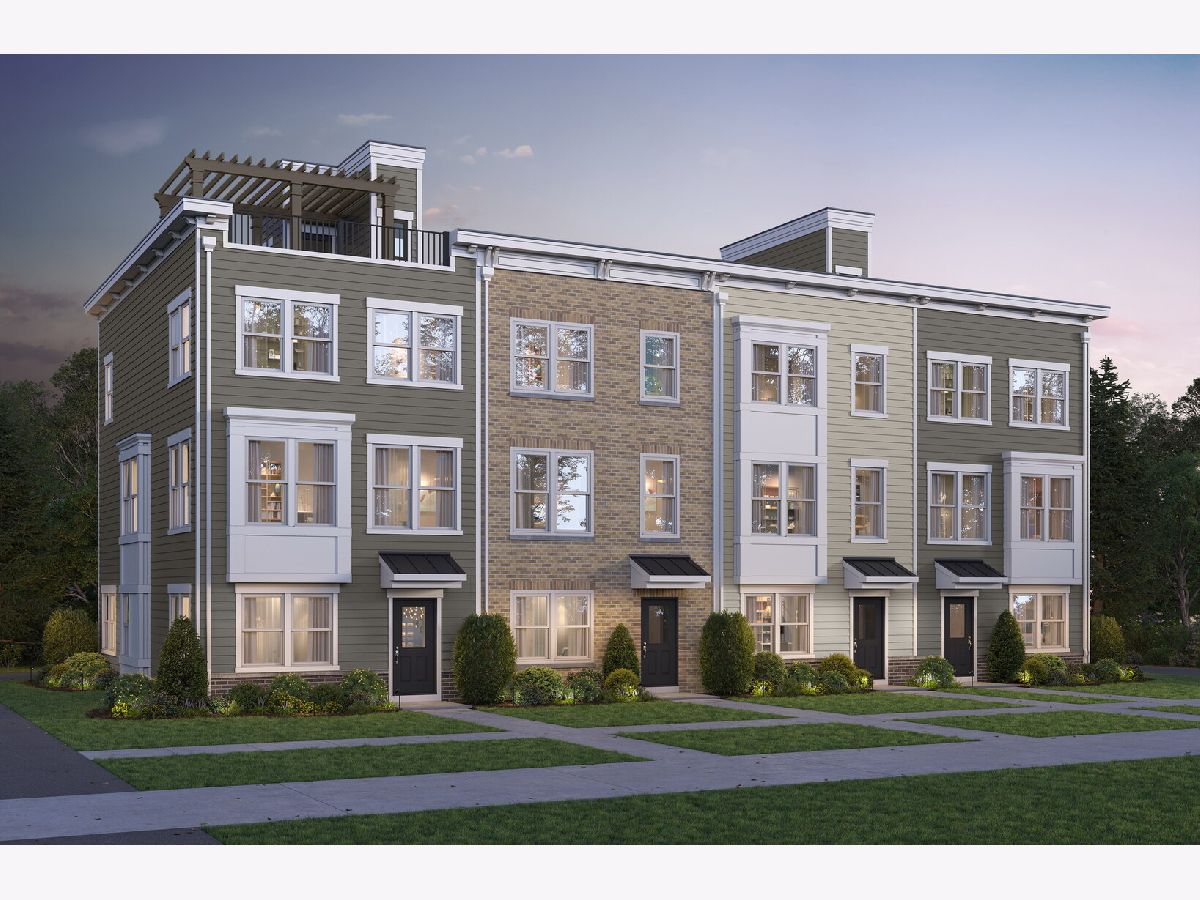
Premium end-unit with forever views of the 1,800-acre Paul Douglas Forest Preserve in the highly desirable Barrington 220 School District. Rare four-bedroom, three-and-a-half-bath townhome featuring a gourmet kitchen with high-end quartz countertops, luxury finishes throughout, and abundant natural light. Private rooftop terrace overlooking protected forest preserve-perfect for entertaining or relaxing as the warm months approach. Located in a low-maintenance, walkable community just steps from Bell Works, offering unmatched convenience to dining, fitness, and entertainment. Exceptional opportunity for luxury, lifestyle-driven living. Townhome 24168.
Property Specifics
| Condos/Townhomes | |
| 3 | |
| — | |
| 2026 | |
| None | |
| Other | |
| Asphalt | |
| FRANKTON | |
| No | |
| — |
| Cook | |
| Towns At Bell Works | |
| 369 / Monthly | |
| Lawn Care, Snow Removal | |
| Public | |
| Public Sewer | |
| Central Air | |
| Gas, Forced Air | |
| 12792762 | |
| 01364941240000 |
Nearby Schools
| NAME: | DISTRICT: | DISTANCE: | |
|---|---|---|---|
|
Grade School
Barbara B Rose Elementary School |
220 | — | |
|
Middle School
Barrington Middle School Prairie |
220 | Not in DB | |
|
High School
Barrington High School |
220 | Not in DB | |
Property History
| DATE: | EVENT: | PRICE: | SOURCE: |
|---|---|---|---|
| 23 Oct, 2026 | Under contract | $630,000 | MRED MLS |
| 23 Oct, 2026 | Listed for sale | $630,000 | MRED MLS |
Room Specifics
All Bedroom Info:
Total Bedrooms: 4
Bedrooms Above Ground: 4
Bedrooms Below Ground: 0
Total Bedrooms: 4
Bedrooms Above Ground: 4
Bedrooms Below Ground: 0
Master Bedroom Info:
Dimensions: 14X12
Location: —Dimensions: 14X12
Floor Type: Carpet
Second Bedroom Info:
Dimensions: 11X9
Location: —Dimensions: 11X9
Floor Type: Carpet
Third Bedroom Info:
Dimensions: 9X9
Location: —Dimensions: 9X9
Floor Type: —
Fourth Bedroom Info:
Dimensions: 13X11
Location: Main LevelDimensions: 13X11
Floor Type: —
Bathroom Info:
Full Bathrooms: 4
Partial Bathrooms: 1Full Bathrooms: 4
Bathroom Amenities: Separate Shower, Double Sink
Bathroom in Basement: 0
Kitchen Info:
Dimensions: 15X12
Location: —Dimensions: 15X12
Floor Type: Luxury Vinyl
Features: Pantry-Closet
Additional Rooms Info:
Rooms: Eating Area, Great Room
Basement: NoneRooms: Eating Area, Great Room
First Additional Room Info:
Name: Eating Area
Dimensions: 15X10
Location: —Name: Eating Area
Dimensions: 15X10
Floor Type: Luxury Vinyl
Second Additional Room Info:
Name: Great Room
Dimensions: 19X13
Location: —Name: Great Room
Dimensions: 19X13
Floor Type: Luxury Vinyl
Other Specifics
| 2 | |
| Concrete Perimeter | |
| Asphalt, Garage Owned, Attached, Garage | |
| Washer Hookup, Gas Dryer Hookup | |
| — | |
| — | |
| — | |
| — | |
| 20x120 | |
| — | |
| Full | |
| 1st Floor Bedroom, 1st Floor Full Bath, Walk-In Closet(s), High Ceilings, Open Floorplan | |
| Microwave, Dishwasher, Disposal, Stainless Steel Appliance(s), Cooktop, Oven | |
| Not in DB | |
| — | |
| — | |
| — |
Tax History
| Year | Property Taxes |
|---|
Contact Agent
Nearby Similar Homes
4825 Turnberry Drive, Hoffman Estates, Illinois 60010
For Sale
$419,900
2 beds / 2.1 baths / 2,141 ft2
Condos/Townhomes / Built: 1994
46
4587 Olmstead Drive, Hoffman Estates, Illinois 60192
For Sale
$399,900
3 beds / 2.1 baths / 1,843 ft2
Condos/Townhomes / Built: 1988
22
4806 Turnberry Drive, Hoffman Estates, Illinois 60010
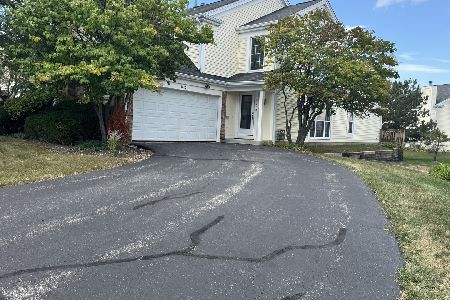
For Sale
$419,000
3 beds / 2.1 baths / 1,976 ft2
Condos/Townhomes / Built: 1989
39
Hoffman Estates, Illinois 60010
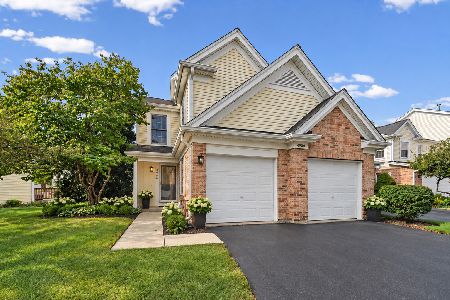
For Sale
$420,000
2 beds / 2.1 baths / 2,052 ft2
Condos/Townhomes / Built: 1993
20
1540 Regan Court, Hoffman Estates, Illinois 60192
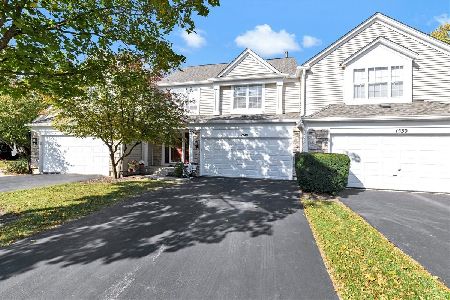
For Sale
$429,900
3 beds / 3.1 baths / 1,632 ft2
Condos/Townhomes / Built: 1992
5
Nearby Sold Comparables
2669 Pratt Court, Hoffman Estates, Illinois 60192
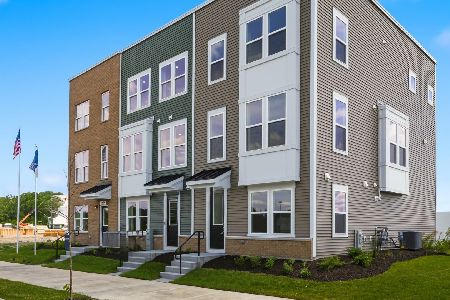
Sold
$593,515
3 beds / 2.2 baths / 1,980 ft2
Condos/Townhomes / Built: 2026
107
6075 Halloran Lane, Hoffman Estates, Illinois 60192

Sold
$299,900
3 beds / 2.1 baths / 0 ft2
Condos/Townhomes / Built: 2002
6982
4602 Mumford Drive, Hoffman Estates, Illinois 60194
Sold
$154,900
3 beds / 1.1 baths / 1,698 ft2
Condos/Townhomes / Built: 1987
5218
Contact Agent
Listing Provided By
Twin Vines Real Estate Svcs
