

4806 Turnberry Drive, Hoffman Estates, Illinois 60010


$399,986
|
For Sale
|
|
| Status: | Price Change |
| Sqft: | 1,976 |
| Cost/Sqft: | $202 |
| Beds: | 3 |
| Baths: | 3 |
| Year Built: | 1989 |
| Property Taxes: | $8,915 |
| Days On Market: | 50 |
| Lot Size: | 0,00 |
Description
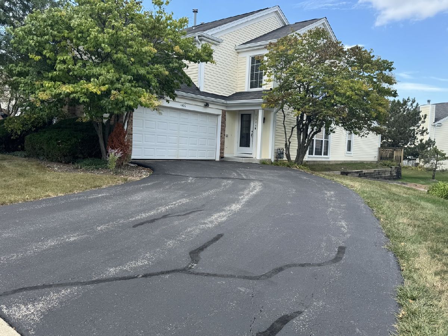
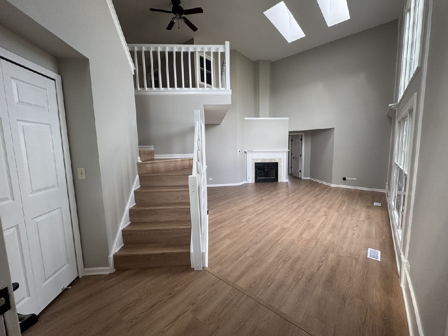
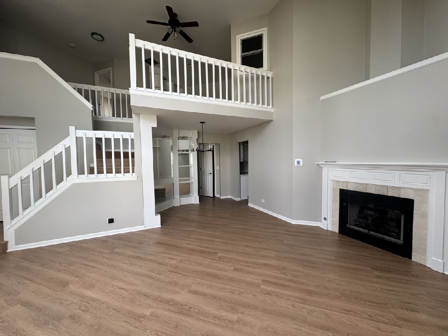
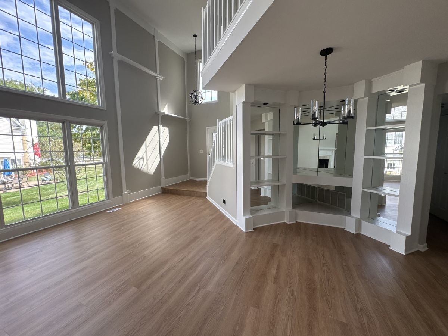
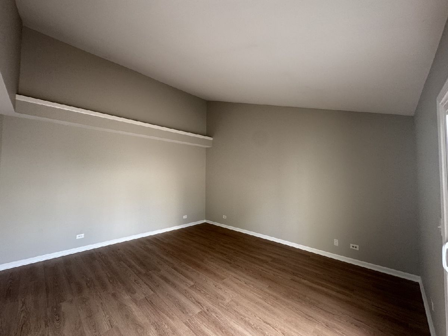
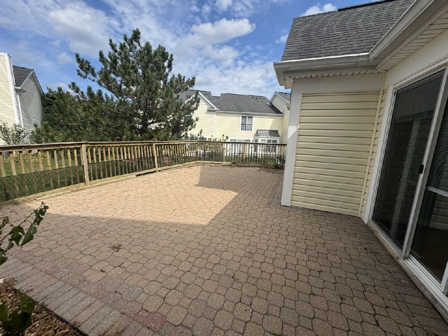
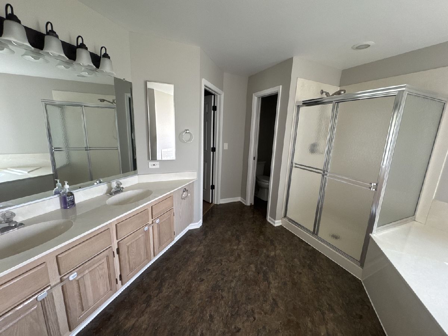
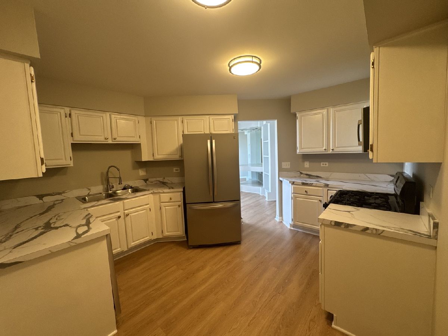
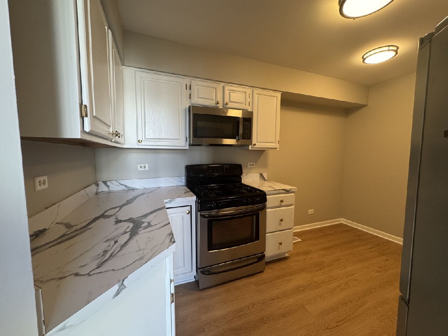
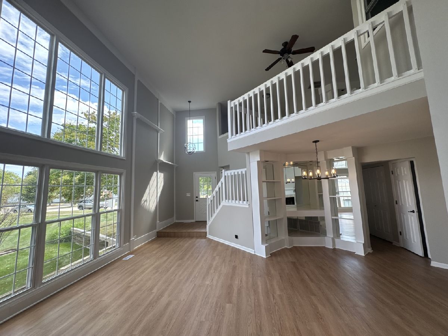
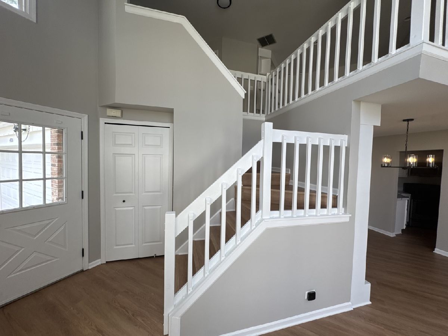
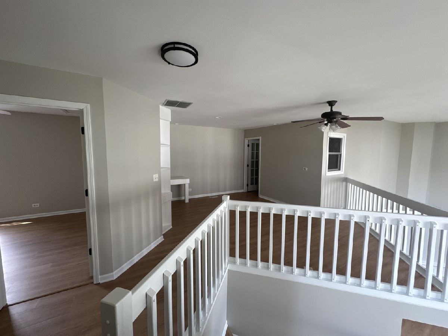
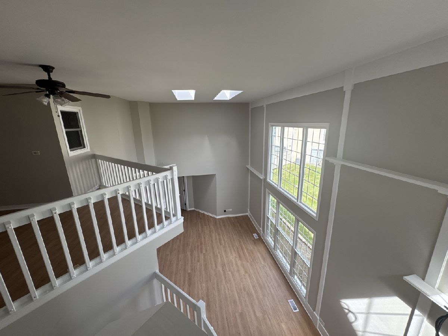
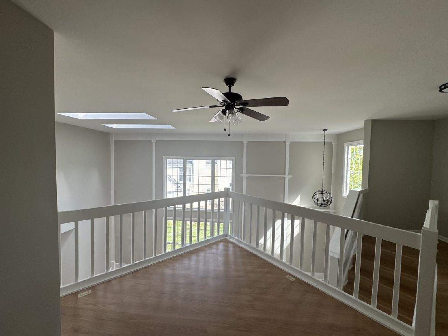
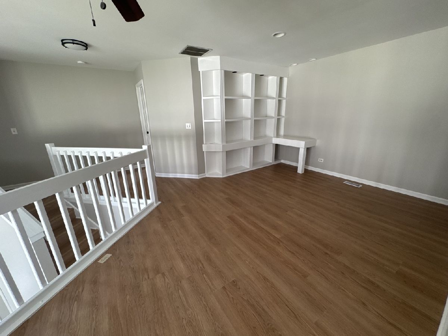
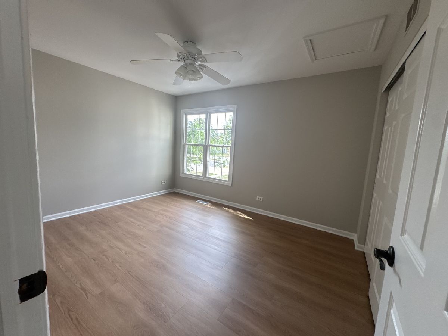
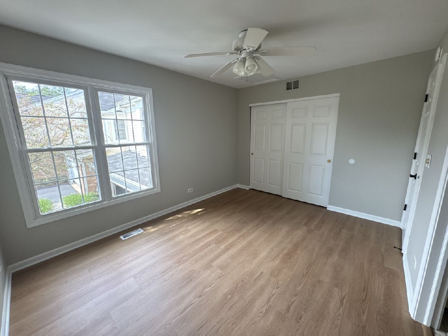
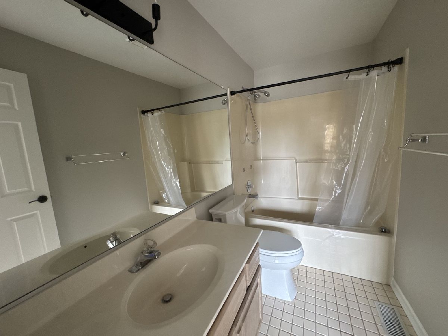
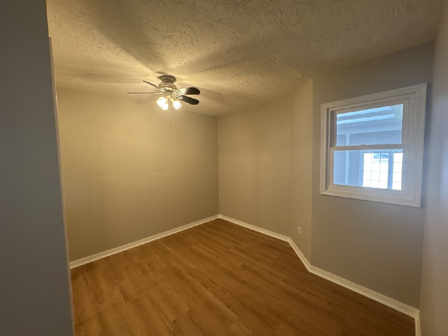
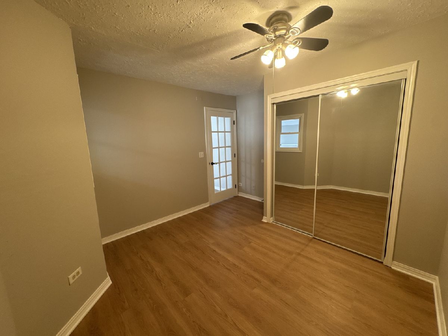
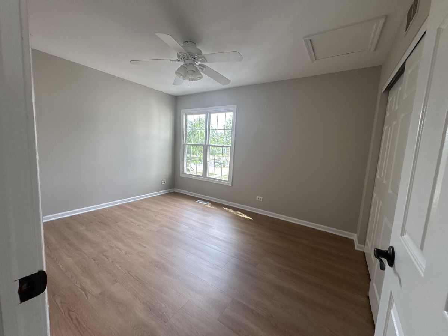
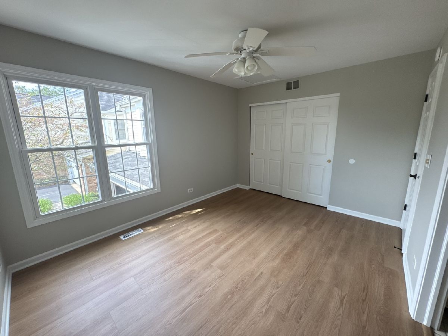
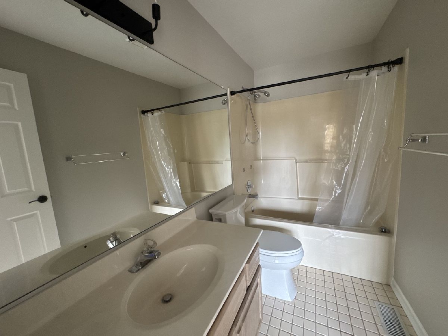
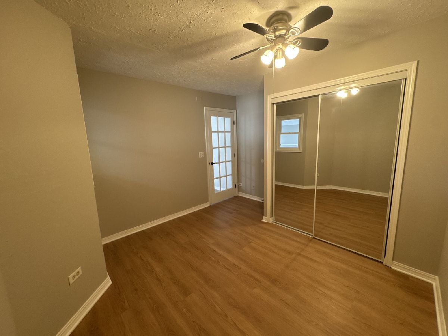
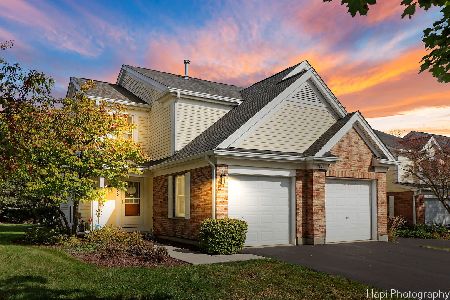
HUGE PRICE REDUCTION! JUST REDUCED TO $399,986. THAT'S $30,000 LOWER THAN THE ORIGINAL LISTING PRICE OF $429,899 "LOCATION" LOCATION" "LOCATION" Welcome to this beautifully updated and move in ready and investment friendly end-unit townhome in Hoffman Estates within the Fremd School District and bordering Barrington, Inverness and Palatine. It offers 3 bedrooms, 2.5 baths, and a highly desirable first-floor primary suite. Step inside to a bright and inviting foyer featuring soaring cathedral ceilings, which continue into the spacious living room and create an open, airy feel throughout the main living area. The home has been thoughtfully refreshed with brand-new LVP flooring, fresh paint throughout, and all-new lighting fixtures throughout the home, creating a clean, modern, and move-in-ready atmosphere. Entire HVAC system replaced last Summer and includes a 10 year transferable warranty, Brand new Rheem water heater just installed! Brand New LG Washer and Dryer with 5 year warranty included. The first-floor primary bedroom with spacious walk-in-closet offers convenience and privacy, while two additional bedrooms provide plenty of space for family, guests, a home office, or flex space. The spacious living areas provide an inviting setting for everyday living and entertaining. One of the home's standout features is the large enclosed patio, offering a wonderful space for relaxing, entertaining, or hosting a barbecue with friends and family. It also features a spacious 2.5 car garage with the longest driveway in the subdivision, with space for 4 vehicles. As an end unit, the home also offers the added appeal of increased privacy and natural light. Located in the highly rated Fremd School District 15/211, and walking distance to many shops including Starbucks and Jewel Osco. This home combines comfort, style, and an excellent location. With its fresh updates, desirable floor plan, and inviting outdoor living space, this Hoffman Estates townhome is ready to welcome its new owners. Don't miss this opportunity to make it yours!
Property Specifics
| Condos/Townhomes | |
| 2 | |
| — | |
| 1989 | |
| None | |
| Vinyl Siding, Brick | |
| — | |
| — | |
| No | |
| — |
| Cook | |
| — | |
| 355 / Monthly | |
| Exterior Maintenance, Lawn Care, Snow Removal | |
| Public | |
| Public Sewer | |
| Central Air | |
| Gas | |
| No | |
| 12757694 | |
| 02183210210000 |
Nearby Schools
| NAME: | DISTRICT: | DISTANCE: | |
|---|---|---|---|
|
High School
Wm Fremd High School |
211 | Not in DB | |
Property History
| DATE: | EVENT: | PRICE: | SOURCE: |
|---|---|---|---|
| 30 Sep, 2016 | Under contract | $0 | MRED MLS |
| 19 Sep, 2016 | Listed for sale | $0 | MRED MLS |
| 17 Aug, 2018 | Sold | $233,000 | MRED MLS |
| 14 Jul, 2018 | Under contract | $235,000 | MRED MLS |
| — | Last price change | $239,000 | MRED MLS |
| 6 Apr, 2018 | Listed for sale | $245,000 | MRED MLS |
| 18 Jun, 2019 | Listed for sale | $0 | MRED MLS |
| 27 Jul, 2020 | Listed for sale | $0 | MRED MLS |
| 22 Feb, 2026 | Listed for sale | $0 | MRED MLS |
| — | Last price change | $419,000 | MRED MLS |
| 14 Sep, 2026 | Listed for sale | $429,899 | MRED MLS |
Some photos of this home have been virtually staged.
Room Specifics
Total Bedrooms: 3
Bedrooms Above Ground: 3
Bedrooms Below Ground: 0
Dimensions: 16X14
Floor Type: Luxury Vinyl
Dimensions: 14X10
Floor Type: Luxury Vinyl
Dimensions: 11X10
Floor Type: Luxury Vinyl
Full Bathrooms: 3
Bathroom Amenities: —
Bathroom in Basement: —
Dimensions: 8X9
Floor Type: Luxury Vinyl
Dimensions: 13X12
Floor Type: —
Features: Eating Area-Table Space
Dimensions: 6X5
Floor Type: —
Dimensions: 21X16
Floor Type: Luxury Vinyl
Rooms: Loft
Name: Loft
Dimensions: 18X12
Floor Type: Luxury Vinyl
Other Specifics
| 2.5 | |
| — | |
| Asphalt, Garage Door Opener, Attached, Garage | |
| — | |
| — | |
| — | |
| — | |
| — | |
| 2970 | |
| — | |
| Full | |
| Vaulted Ceiling(s), Cathedral Ceiling(s), 1st Floor Full Bath, Walk-In Closet(s) | |
| Range, Microwave, Dishwasher, Refrigerator, Washer, Dryer, Disposal, Range Hood | |
| Not in DB | |
| — | |
| — | |
| Gas Starter |
Tax History
| Year | Property Taxes |
|---|---|
| 2018 | $9,709 |
| — | $8,915 |
Contact Agent
Nearby Similar Homes
Nearby Sold Comparables

Contact Agent
Listing Provided By
Midwest Real Estate, Inc.
