

1709 Liberty Court, Mount Prospect, Illinois 60056


$549,000
|
For Sale
|
|
| Status: | New |
| Sqft: | 1,757 |
| Cost/Sqft: | $312 |
| Beds: | 3 |
| Baths: | 2 |
| Year Built: | 1987 |
| Property Taxes: | $8,813 |
| Days On Market: | 1 |
| Lot Size: | 0,00 |
Description
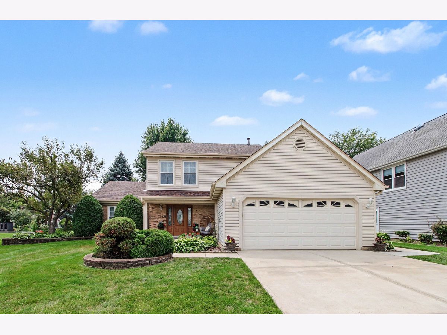
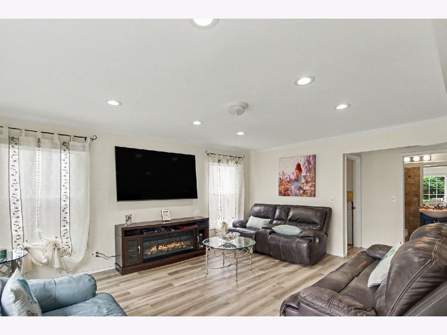
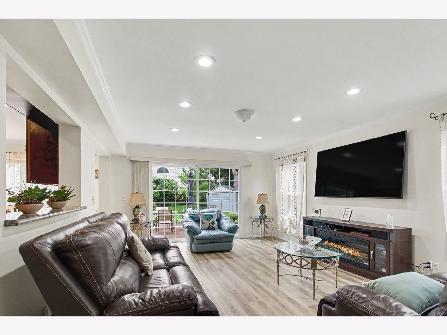
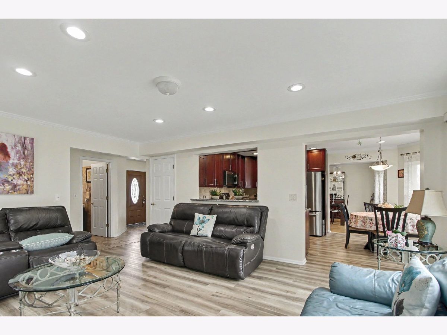
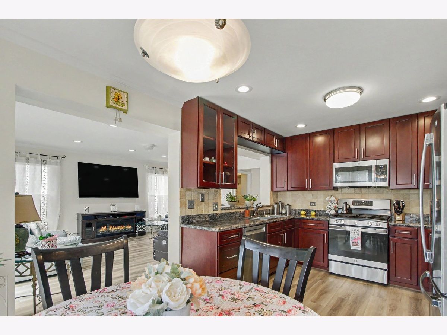
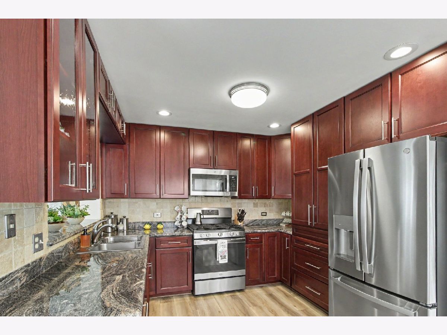
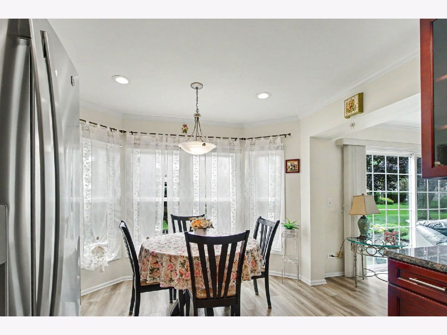
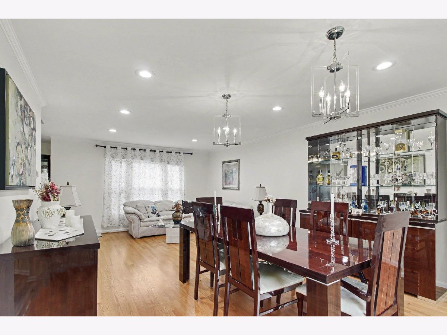
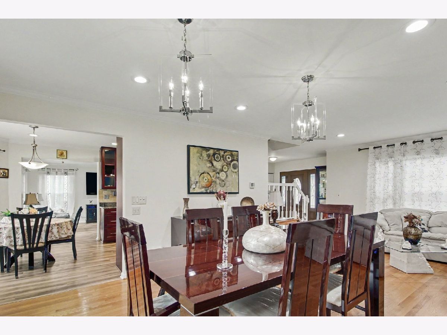
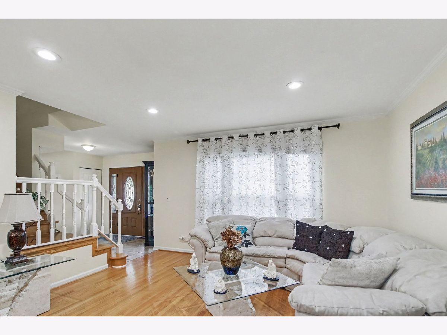
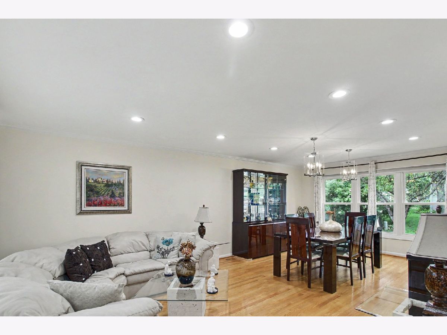
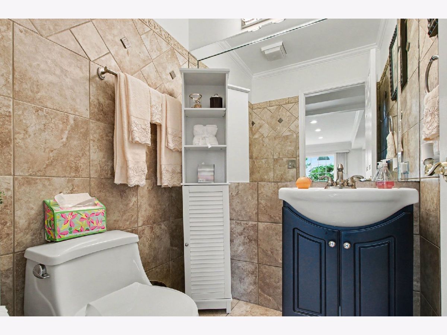
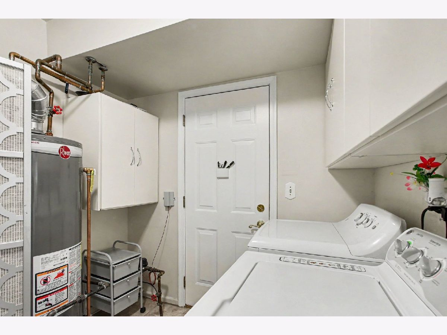
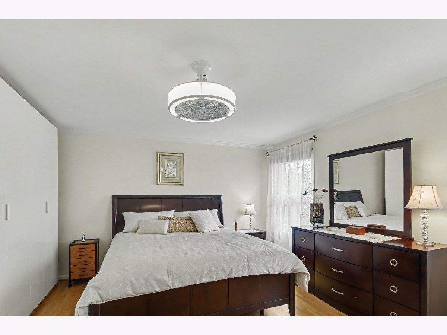
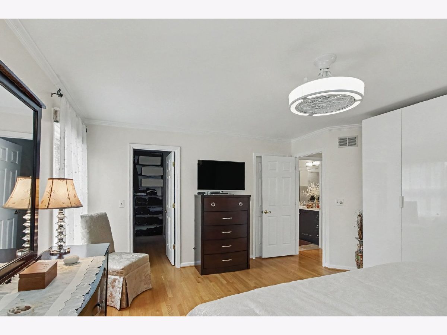
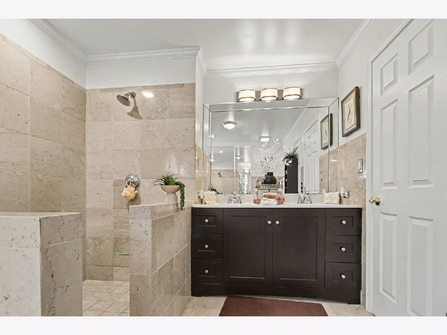
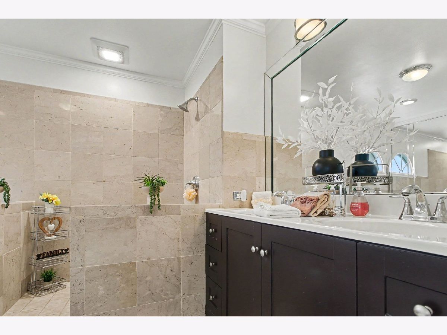
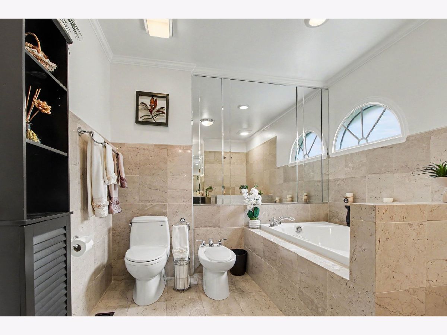
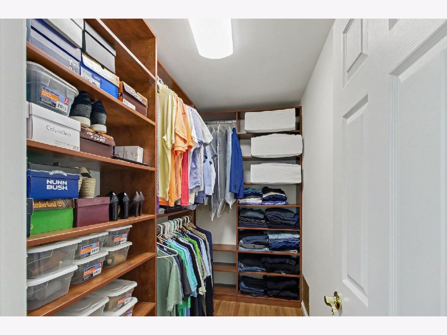
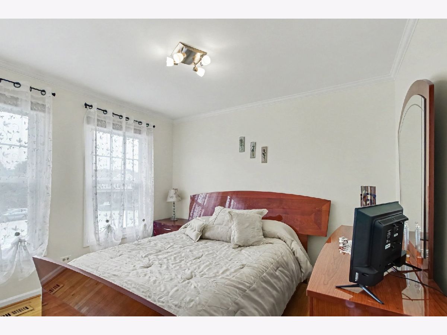
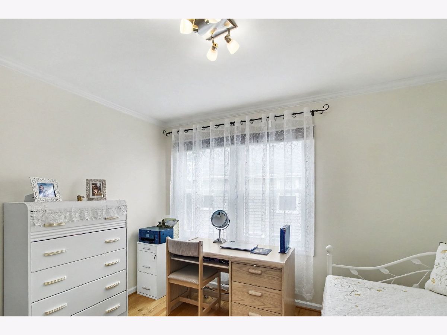
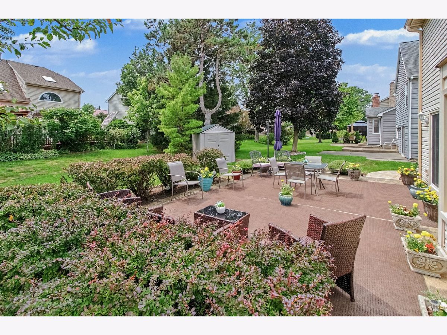
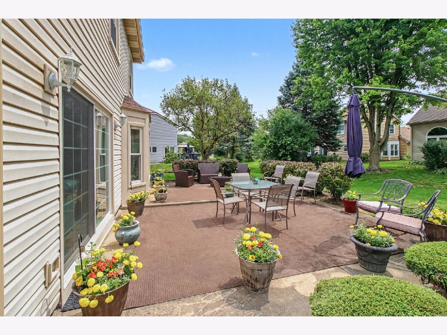
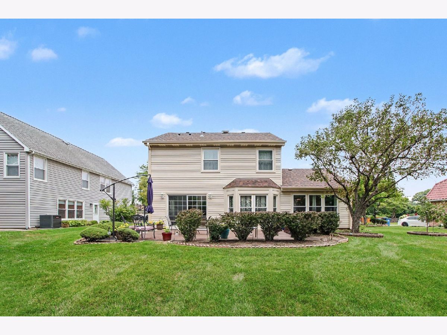
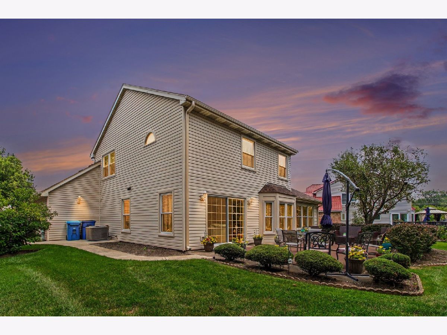
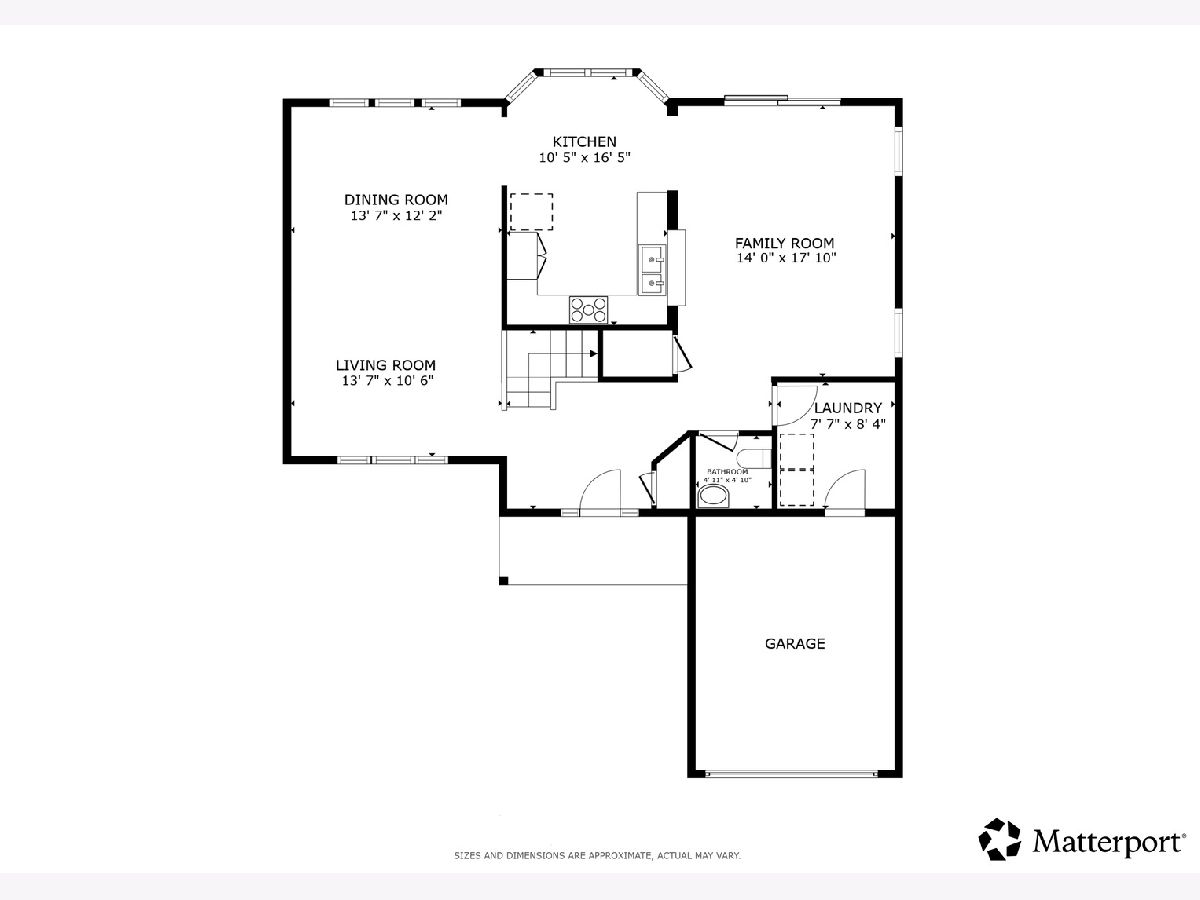
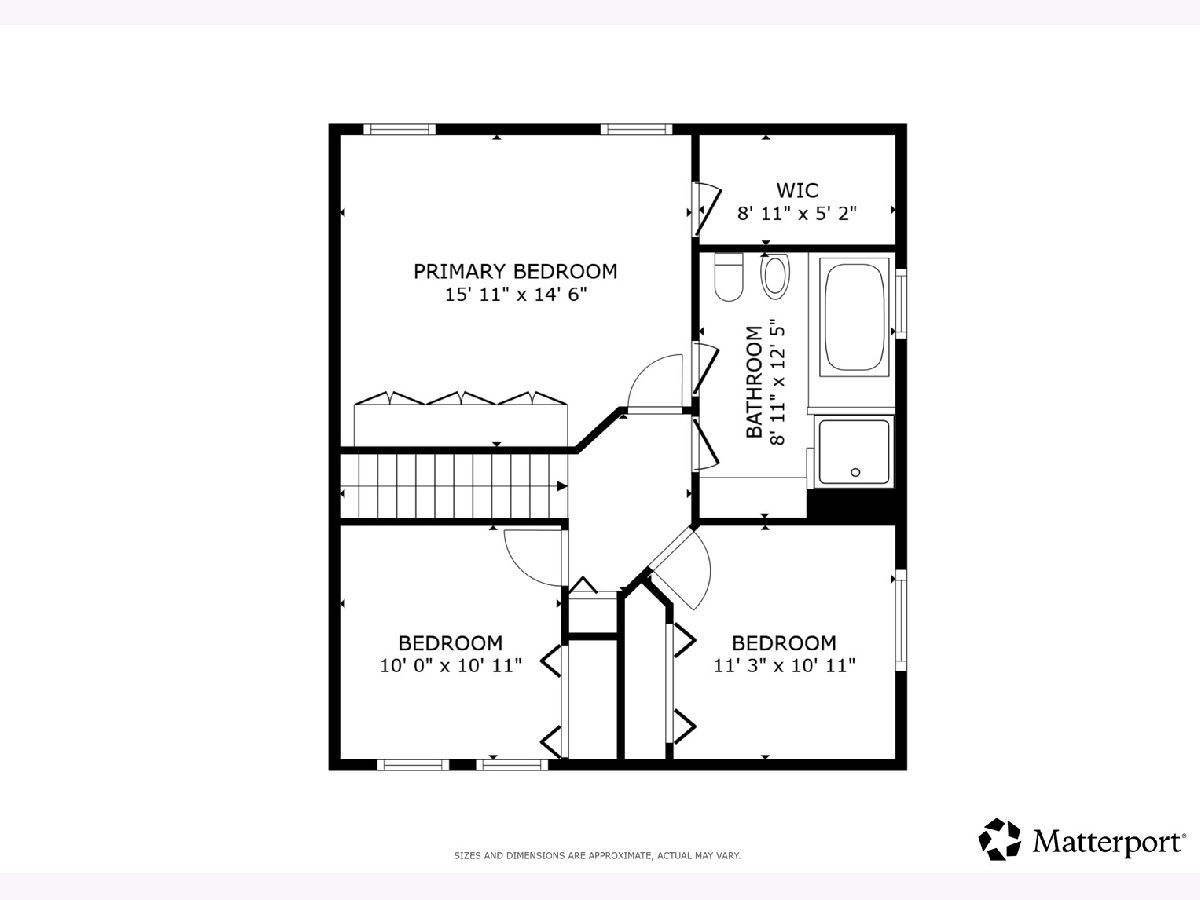
Pride of ownership shines throughout this beautifully maintained 3 bedroom, 1.5 bath home, perfectly situated on a quiet cul-de-sac in desirable Brentwood. A charming front porch, professional landscaping and an attached 2-car garage welcome you inside to the inviting main level. Offering a formal living and dining room plus a spacious family room there is plenty of living space throughout. The updated kitchen opens up to the family room and features granite countertops, stainless steel appliances (2023) including a new dishwasher (2025), abundant cabinet and counter space, and room for a breakfast table. A convenient first floor half bath and laundry room complete the main level. Upstairs, you'll find three generously sized bedrooms, each with custom closet organizers. The primary bedroom offers a walk in closet and a spa inspired bathroom featuring an open air walk-in shower and relaxing whirlpool tub also accessible from the hallway. Step outside to enjoy the tranquil backyard with a patio, automatic sprinkler system, and beautifully landscaped grounds. Recent interior updates include fresh interior paint, new family room & kitchen flooring and updated lighting throughout all in 2024. Major updates recently completed are a new roof & gutters (2026), windows (2022), concrete driveway (2021), siding (2019), whole house humidifier, and furnace & A/C (2016). Conveniently located just minutes from shopping and dining, the Prospect Heights Metra station, Camp Pine Woods, I-294, and more, this move-in-ready home truly has it all.
Property Specifics
| Single Family | |
| — | |
| — | |
| 1987 | |
| — | |
| — | |
| No | |
| — |
| Cook | |
| Brentwood | |
| 0 / Not Applicable | |
| — | |
| — | |
| — | |
| 12719631 | |
| 03253100280000 |
Nearby Schools
| NAME: | DISTRICT: | DISTANCE: | |
|---|---|---|---|
|
Grade School
Indian Grove Elementary School |
26 | — | |
|
Middle School
River Trails Middle School |
26 | Not in DB | |
|
High School
John Hersey High School |
214 | Not in DB | |
Property History
| DATE: | EVENT: | PRICE: | SOURCE: |
|---|---|---|---|
| 7 Aug, 2026 | Listed for sale | $549,000 | MRED MLS |
Room Specifics
Total Bedrooms: 3
Bedrooms Above Ground: 3
Bedrooms Below Ground: 0
Dimensions: —
Floor Type: —
Dimensions: —
Floor Type: —
Full Bathrooms: 2
Bathroom Amenities: Whirlpool,Separate Shower,Soaking Tub
Bathroom in Basement: 0
Rooms: —
Basement Description: —
Other Specifics
| 2 | |
| — | |
| — | |
| — | |
| — | |
| 8558 | |
| — | |
| — | |
| — | |
| — | |
| Not in DB | |
| — | |
| — | |
| — | |
| — |
Tax History
| Year | Property Taxes |
|---|---|
| 2026 | $8,813 |
Contact Agent
Nearby Similar Homes
Nearby Sold Comparables


Contact Agent
Listing Provided By
Redfin Corporation
