

1709 Pratt Street, Hoffman Estates, Illinois 60192


$590,955
|
For Sale
|
|
| Status: | New |
| Sqft: | 1,980 |
| Cost/Sqft: | $298 |
| Beds: | 3 |
| Baths: | 4 |
| Year Built: | 2026 |
| Property Taxes: | $0 |
| Days On Market: | 4 |
| Lot Size: | 0,00 |
Description
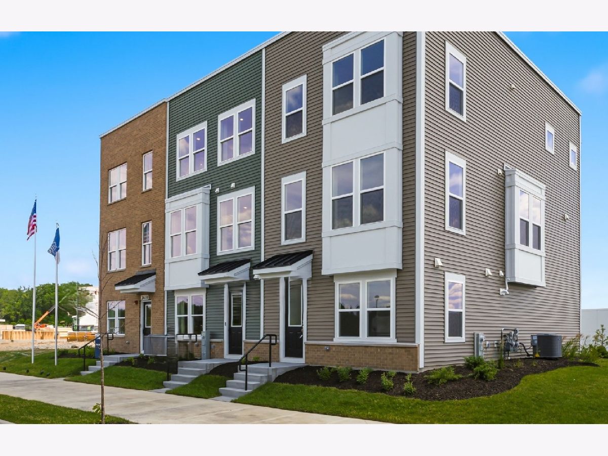
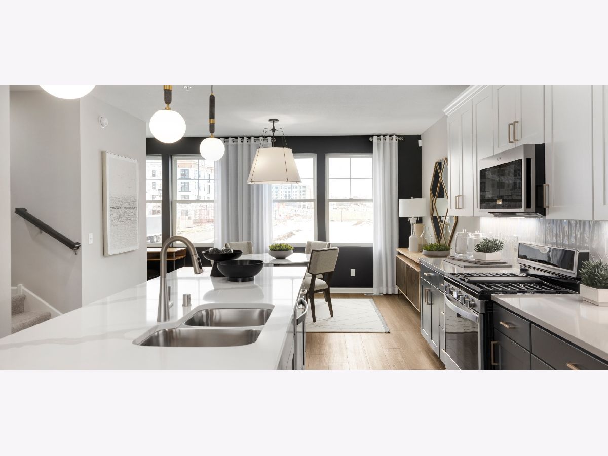
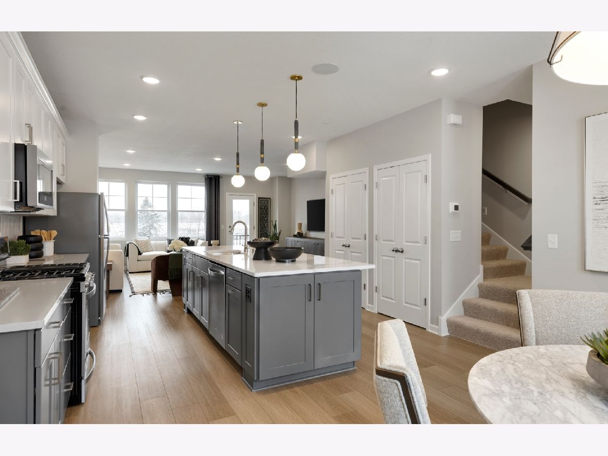
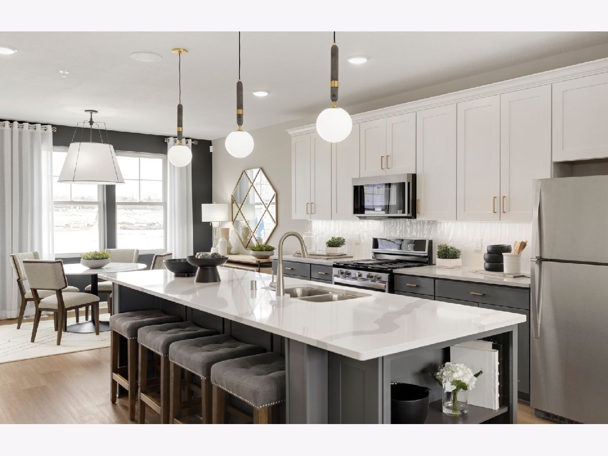
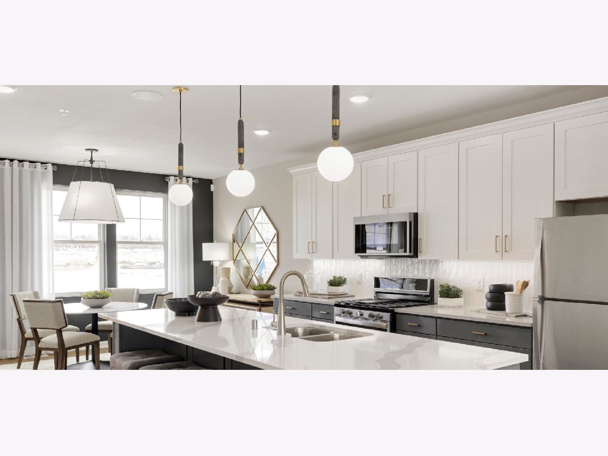
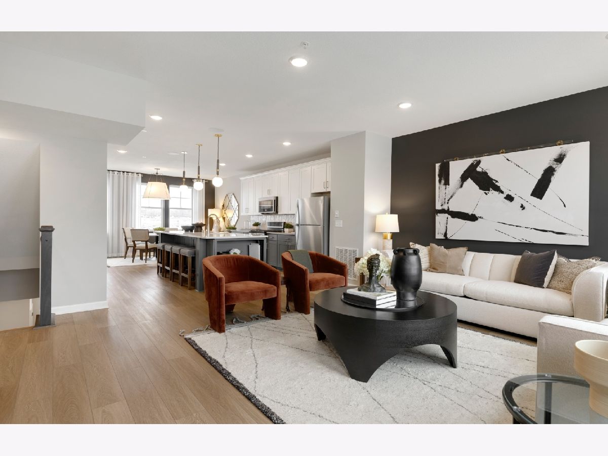
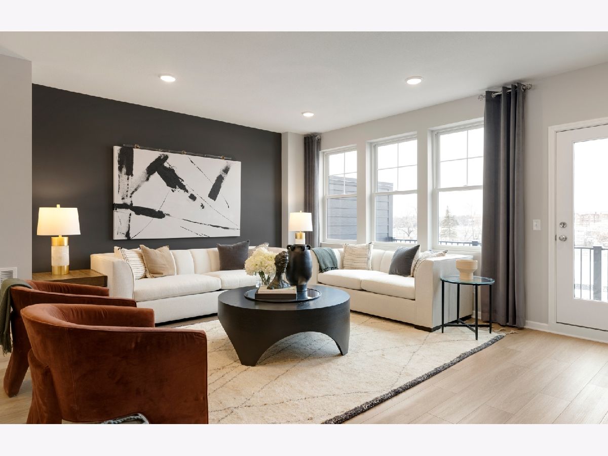
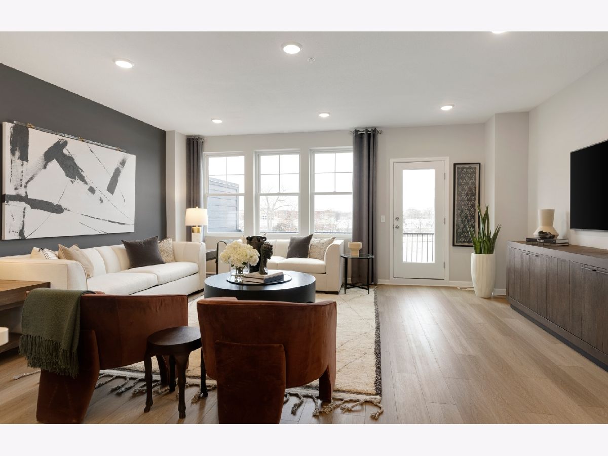
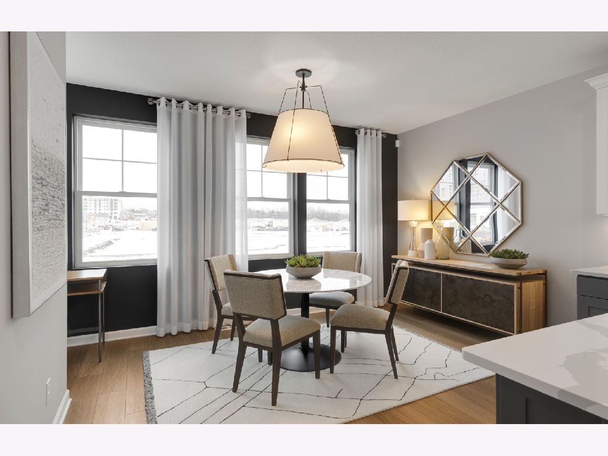
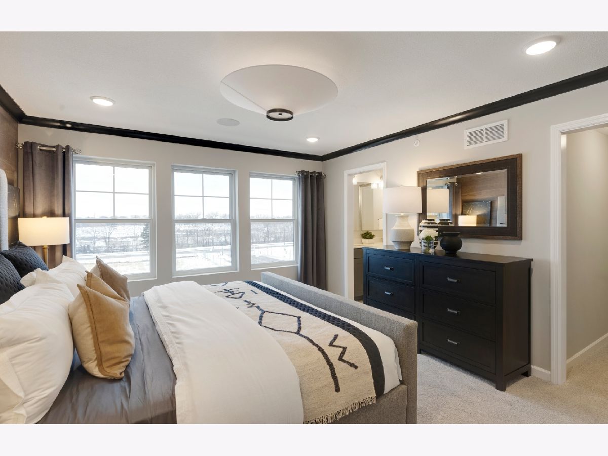
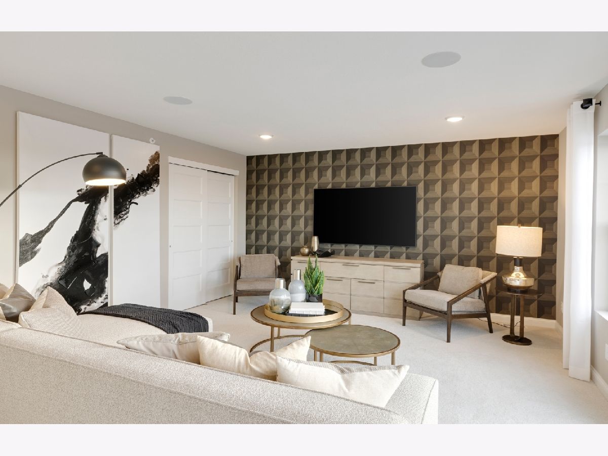
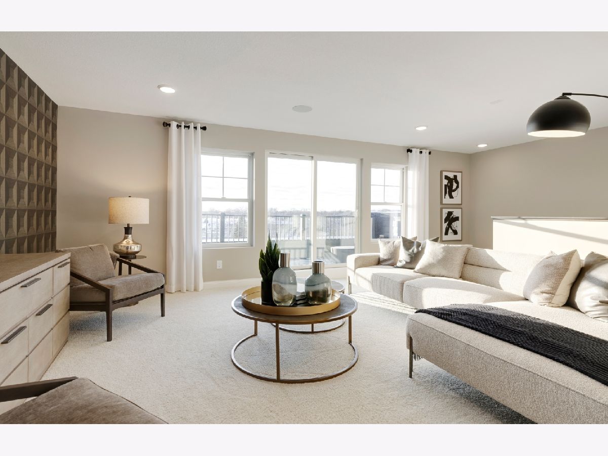
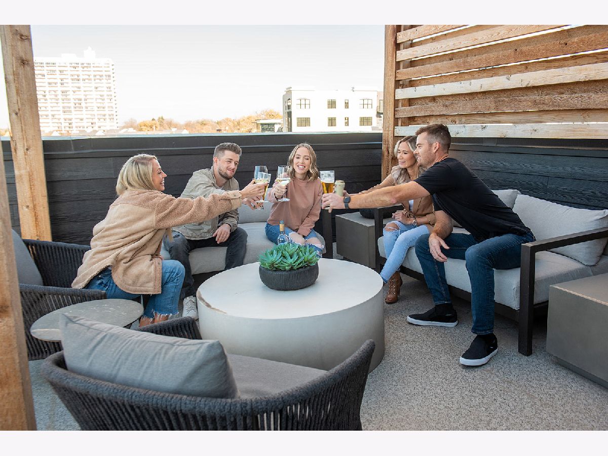
Unmatched opportunity to own a brand-new construction home in the highly sought-after Barrington 220 School District. The popular Fairwood floor plan offers a bright, open-concept design ideal for families and first-time buyers alike, featuring three bedrooms, two full and two half baths, and a versatile flex room to fit today's lifestyle. You have a gourmet kitchen with built-in SS appliances, Quartz counters and a large island with pendant lighting. Designer touches include alternate color on the island cabinets, ceramic tile backsplash plus brushed nickel finishes. Your primary bedroom suite features a luxury shower. Enjoy the convenience of nearby shopping, dining, and quick highway access, plus walkability to Bell Works for fitness, dining, and entertainment. Steps from the Paul Douglas Forest Preserve for endless outdoor recreation. Townhome 24167. Special financing available. See sales associate for details. Beautiful new home with design details including extra powder room on first floor, built-in kitchen upgrade and more.
Property Specifics
| Condos/Townhomes | |
| 3 | |
| — | |
| 2026 | |
| — | |
| FAIRWOOD | |
| No | |
| — |
| Cook | |
| Towns At Bell Works | |
| 352 / Monthly | |
| — | |
| — | |
| — | |
| 12751697 | |
| 01364041630000 |
Nearby Schools
| NAME: | DISTRICT: | DISTANCE: | |
|---|---|---|---|
|
Grade School
Barbara B Rose Elementary School |
220 | — | |
|
Middle School
Barrington Middle School Prairie |
220 | Not in DB | |
|
High School
Barrington High School |
220 | Not in DB | |
Property History
| DATE: | EVENT: | PRICE: | SOURCE: |
|---|---|---|---|
| 4 Sep, 2026 | Listed for sale | $590,955 | MRED MLS |
Room Specifics
Total Bedrooms: 3
Bedrooms Above Ground: 3
Bedrooms Below Ground: 0
Dimensions: —
Floor Type: —
Dimensions: —
Floor Type: —
Full Bathrooms: 4
Bathroom Amenities: Separate Shower,Double Sink
Bathroom in Basement: —
Rooms: —
Basement Description: —
Other Specifics
| 2 | |
| — | |
| — | |
| — | |
| — | |
| 20x120 | |
| — | |
| — | |
| — | |
| — | |
| Not in DB | |
| — | |
| — | |
| — | |
| — |
Tax History
| Year | Property Taxes |
|---|
Contact Agent
Nearby Similar Homes
Nearby Sold Comparables

Contact Agent
Listing Provided By
Twin Vines Real Estate Svcs
