

1709 Ronzheimer Avenue, St Charles, Illinois 60174


$525,000
|
For Sale
|
|
| Status: | Contingent |
| Sqft: | 1,901 |
| Cost/Sqft: | $276 |
| Beds: | 4 |
| Baths: | 4 |
| Year Built: | 1985 |
| Property Taxes: | $8,001 |
| Days On Market: | 11 |
| Lot Size: | 0,17 |
Description
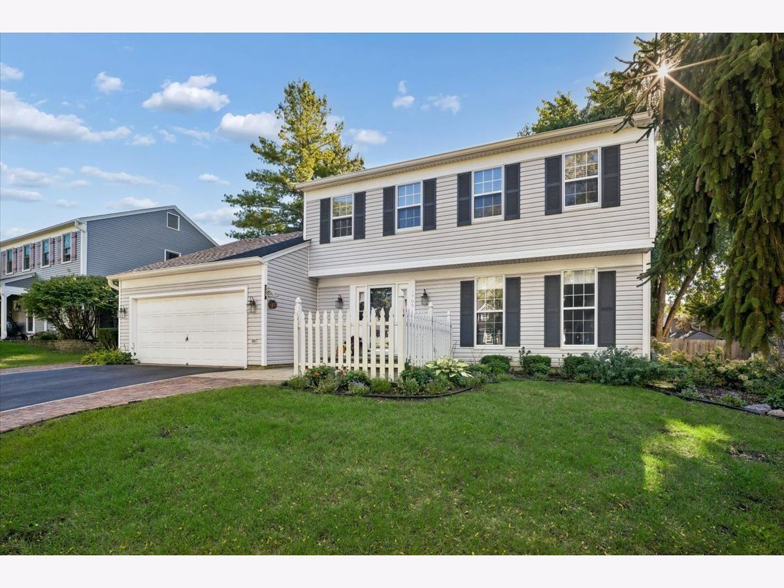
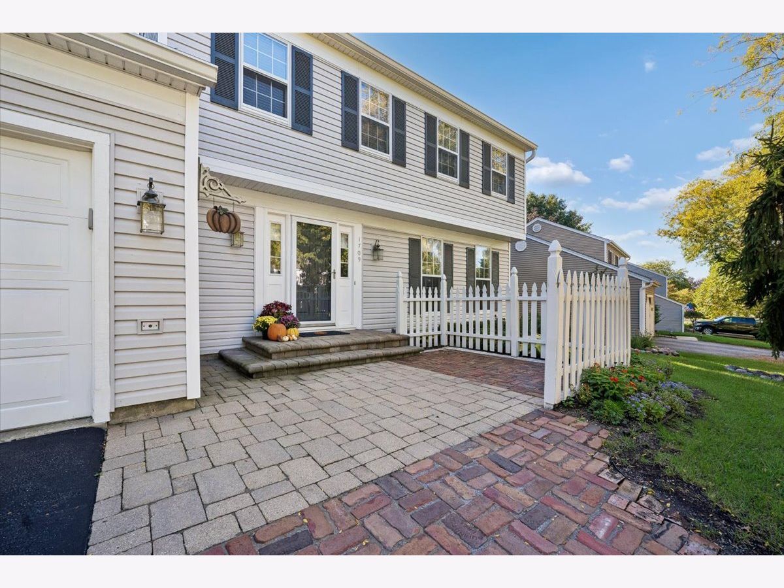
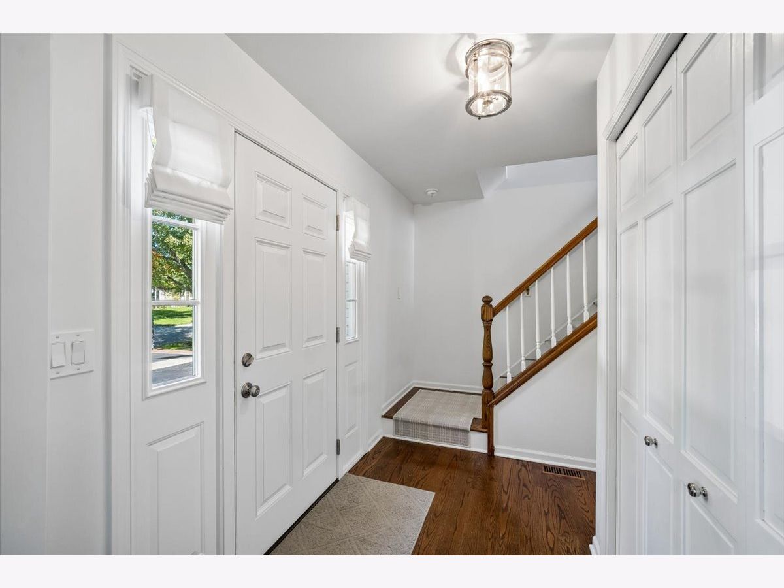
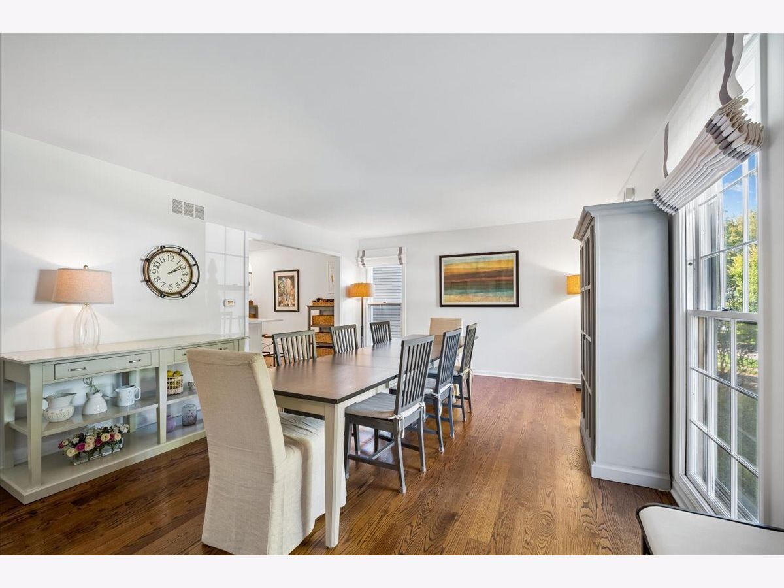
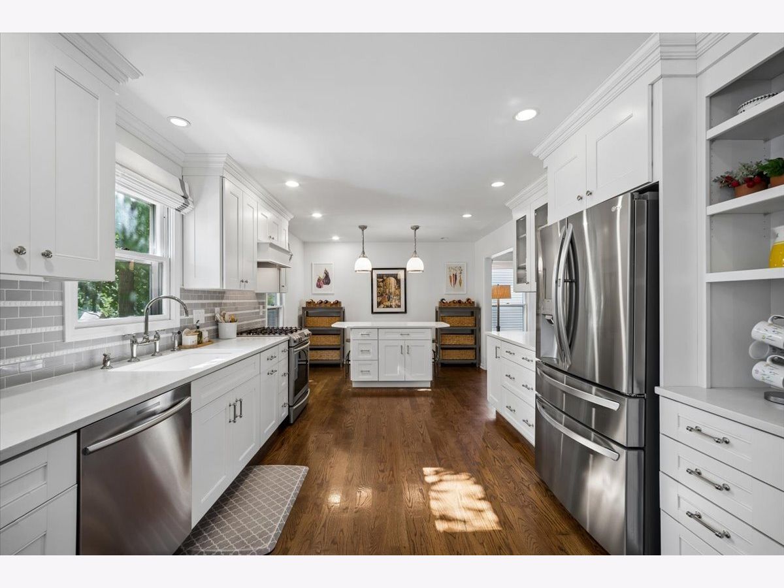
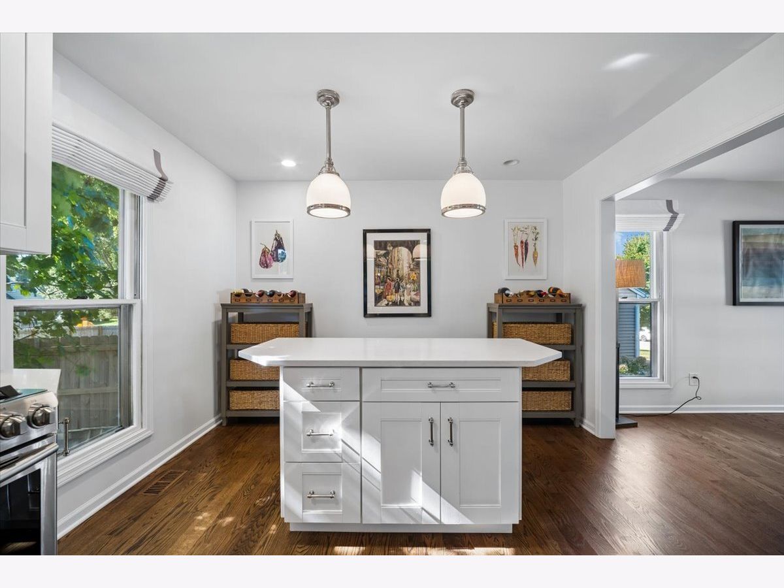
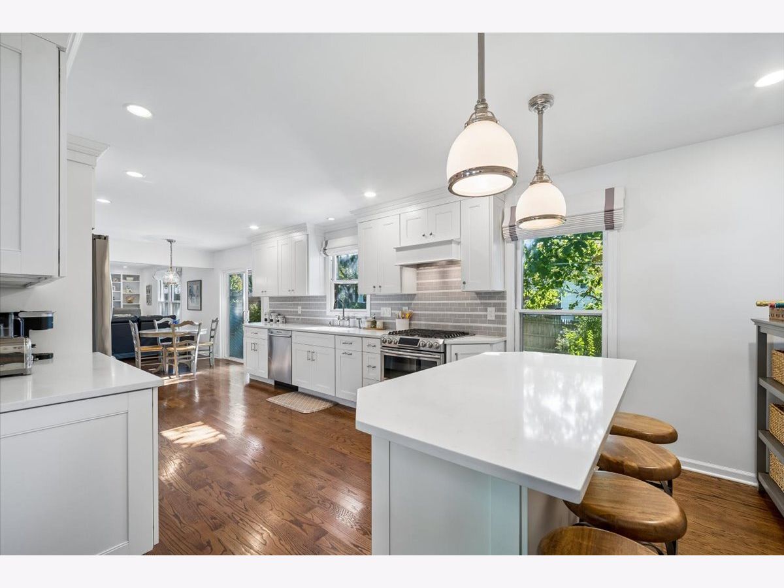
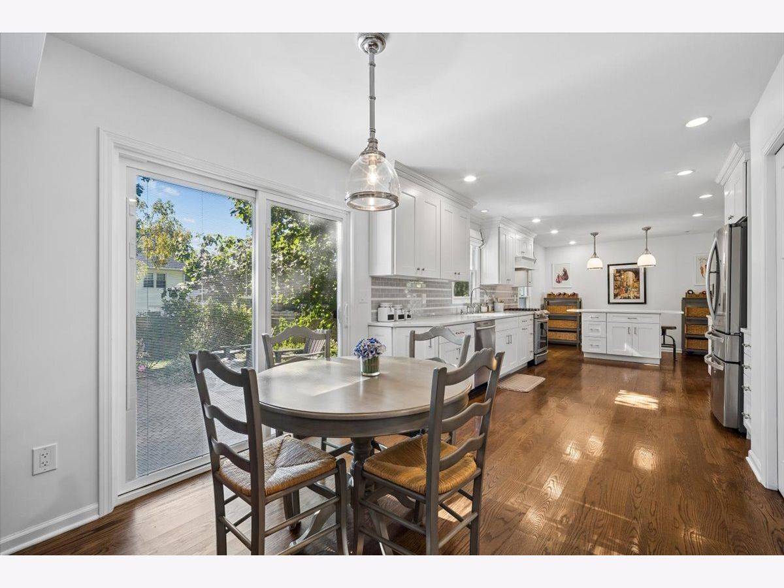
Move-In Ready Is an Understatement! Welcome to this beautifully updated St. Charles home! Featuring 5 bedrooms, including a private bedroom suite in the basement, this home offers the flexibility today's buyers are looking for. The main level showcases beautiful hardwood flooring plus an updated and expanded kitchen with crisp white cabinetry open to the eating area and the family room with a gas fireplace. The living space overlooks the private backyard. Step outside to enjoy the peaceful setting and paver patio, creating an inviting space for outdoor dining, entertaining, or simply relaxing. The full basement truly sets this home apart. The fifth bedroom features its own updated private bath, making it ideal for guests, extended family, or a private retreat. The basement also offers abundant storage and a dedicated workroom, providing the kind of functional space that is hard to find. Every detail has been thoughtfully updated, making this a home you can simply move into and enjoy. Notable Updates & Improvements: Roof - 2024 ~ Siding - 2024 ~ Water Heater - 2024 ~ Window Screens - 2024 ~ Basement Flooring - 2025 ~ Main-Level Stair Runner - 2025 ~ Sump Pump - 2025 ~ Leaf Guard Gutters - 2022 ~ Fencing Added - 2022 ~ Washer & Dryer - 2019
Property Specifics
| Single Family | |
| — | |
| — | |
| 1985 | |
| — | |
| — | |
| No | |
| 0.17 |
| Kane | |
| — | |
| — / Not Applicable | |
| — | |
| — | |
| — | |
| 12777012 | |
| 0935256013 |
Nearby Schools
| NAME: | DISTRICT: | DISTANCE: | |
|---|---|---|---|
|
Grade School
Fox Ridge Elementary School |
303 | — | |
|
Middle School
Wredling Middle School |
303 | Not in DB | |
|
High School
St Charles East High School |
303 | Not in DB | |



Room Specifics
Total Bedrooms: 5
Bedrooms Above Ground: 4
Bedrooms Below Ground: 1
Dimensions: —
Floor Type: —
Dimensions: —
Floor Type: —
Dimensions: —
Floor Type: —
Dimensions: —
Floor Type: —
Full Bathrooms: 4
Bathroom Amenities: —
Bathroom in Basement: 1
Rooms: —
Basement Description: —
Other Specifics
| 2 | |
| — | |
| — | |
| — | |
| — | |
| 74 X 105 X 68 X 109 | |
| — | |
| — | |
| — | |
| — | |
| Not in DB | |
| — | |
| — | |
| — | |
| — |
Contact Agent
Nearby Similar Homes
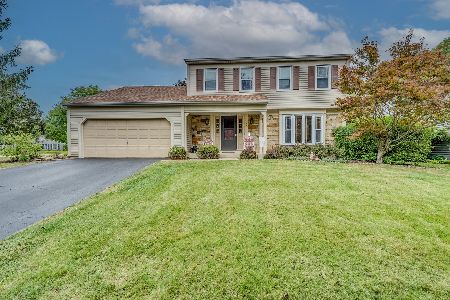
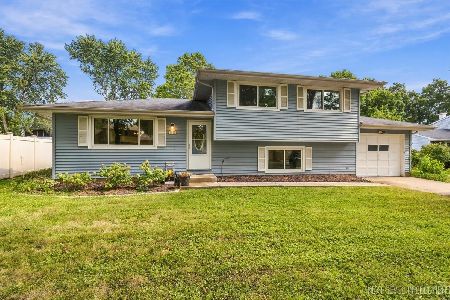
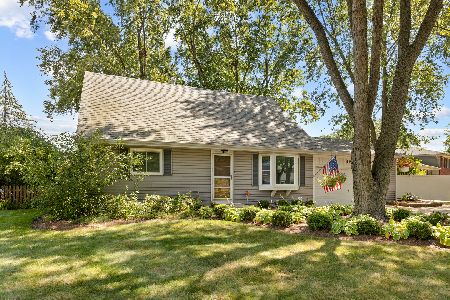
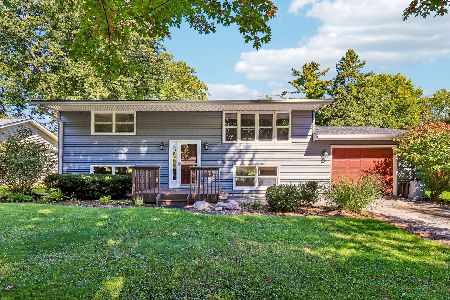
Nearby Sold Comparables





Contact Agent
Listing Provided By
Baird & Warner Fox Valley-Geneva
