

1552 Jobe Avenue, St Charles, Illinois 60174


$476,500
|
For Sale
|
|
| Status: | Active |
| Sqft: | 1,670 |
| Cost/Sqft: | $285 |
| Beds: | 4 |
| Baths: | 3 |
| Year Built: | 1974 |
| Property Taxes: | $8,187 |
| Lot Size: | 0,00 |
Description
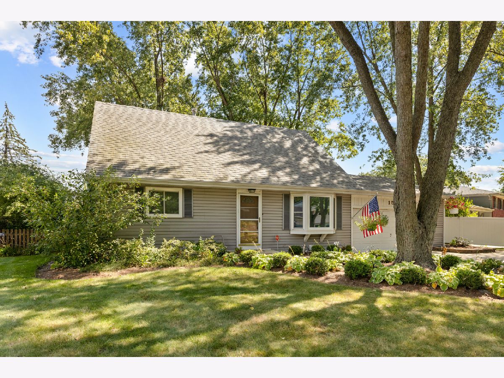
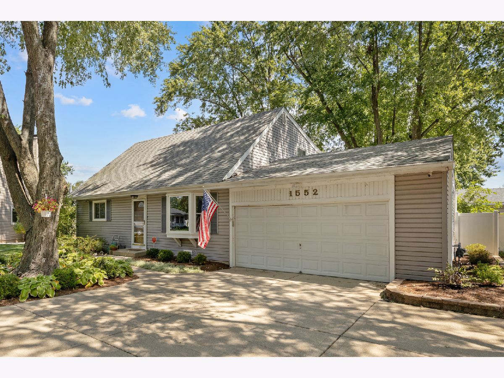
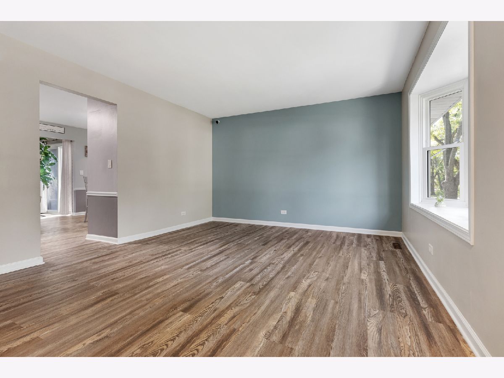
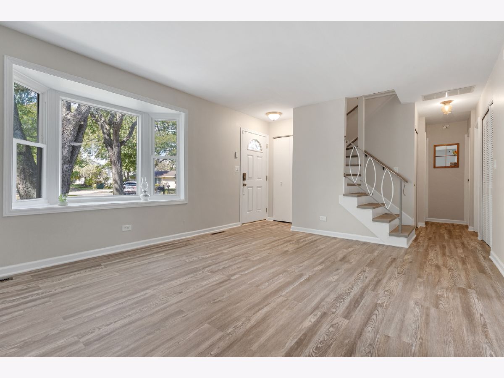
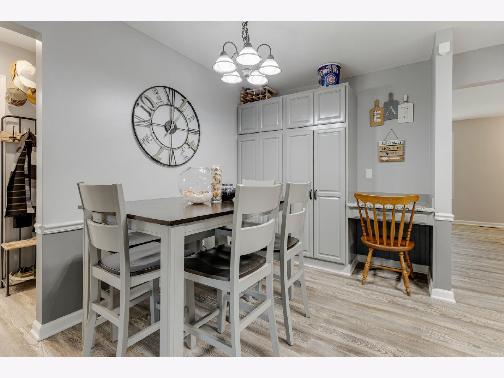
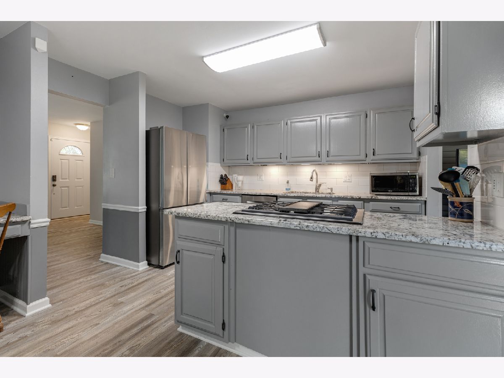
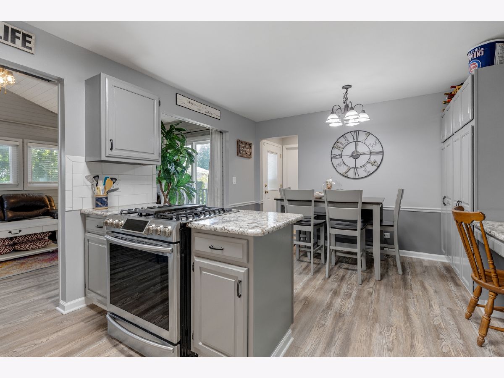
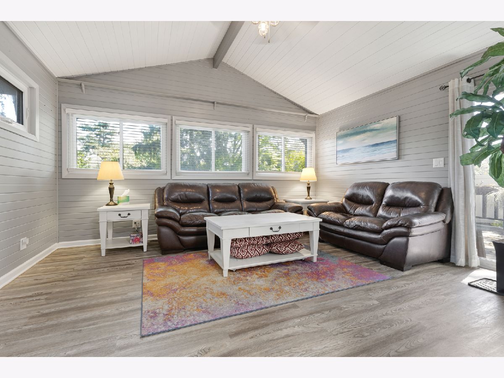
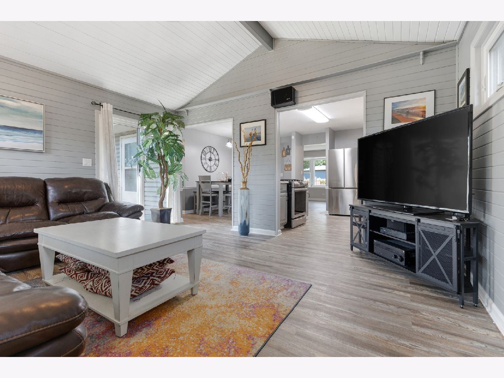
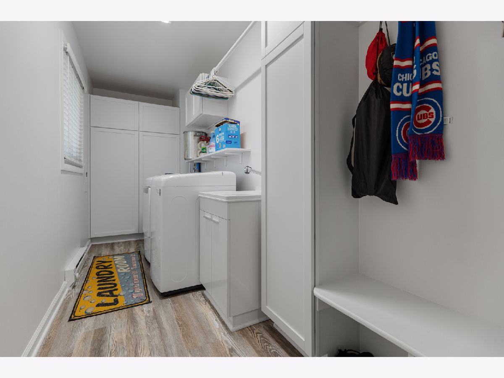
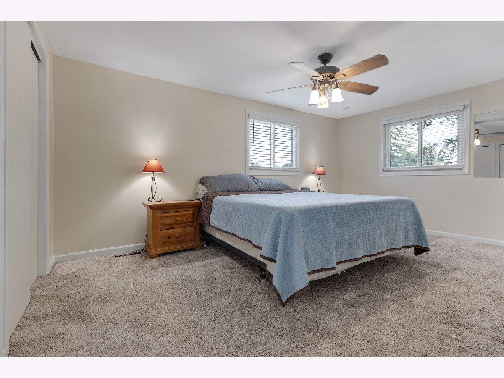
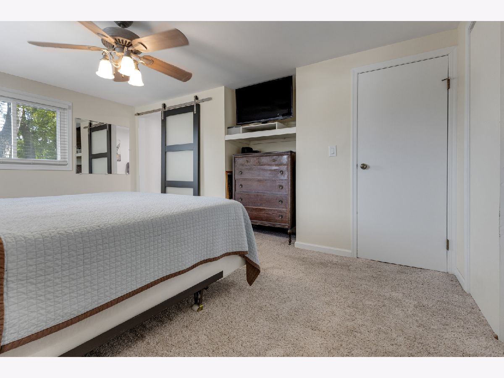
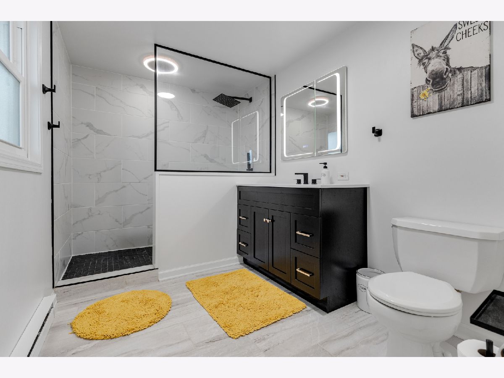
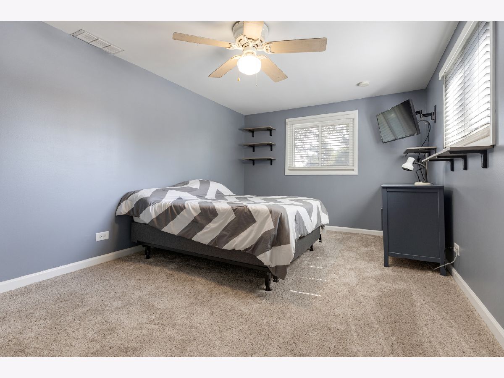
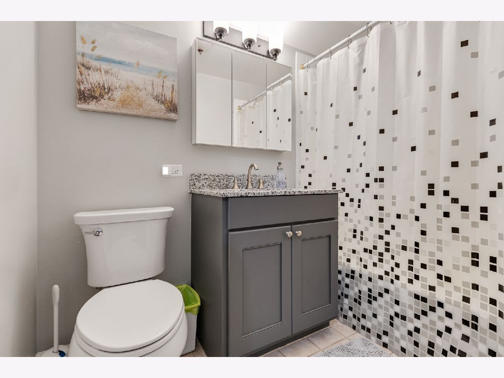
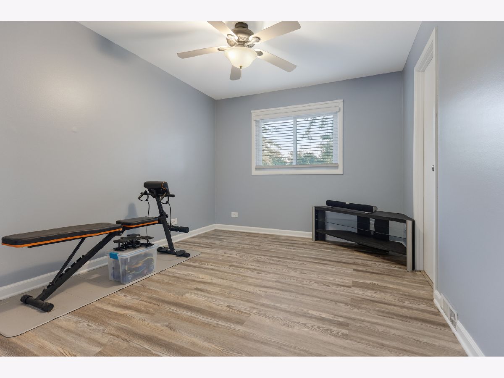
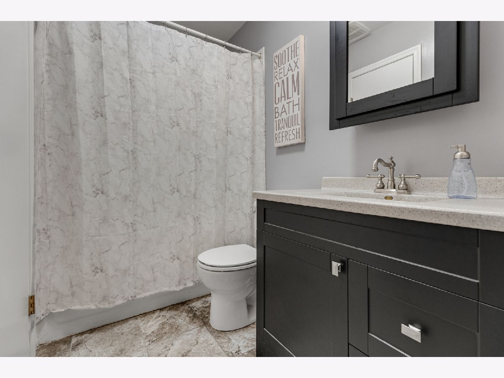
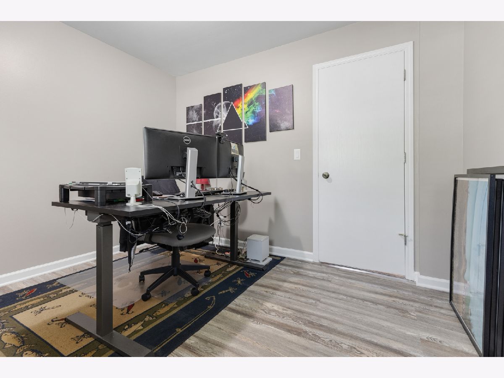
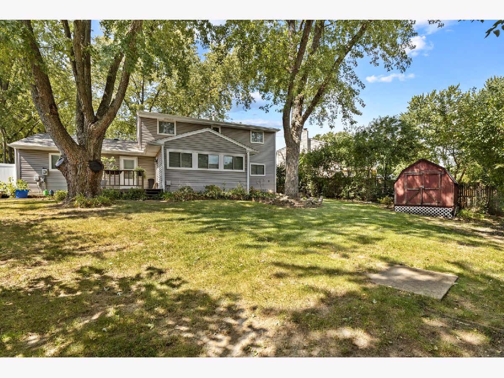
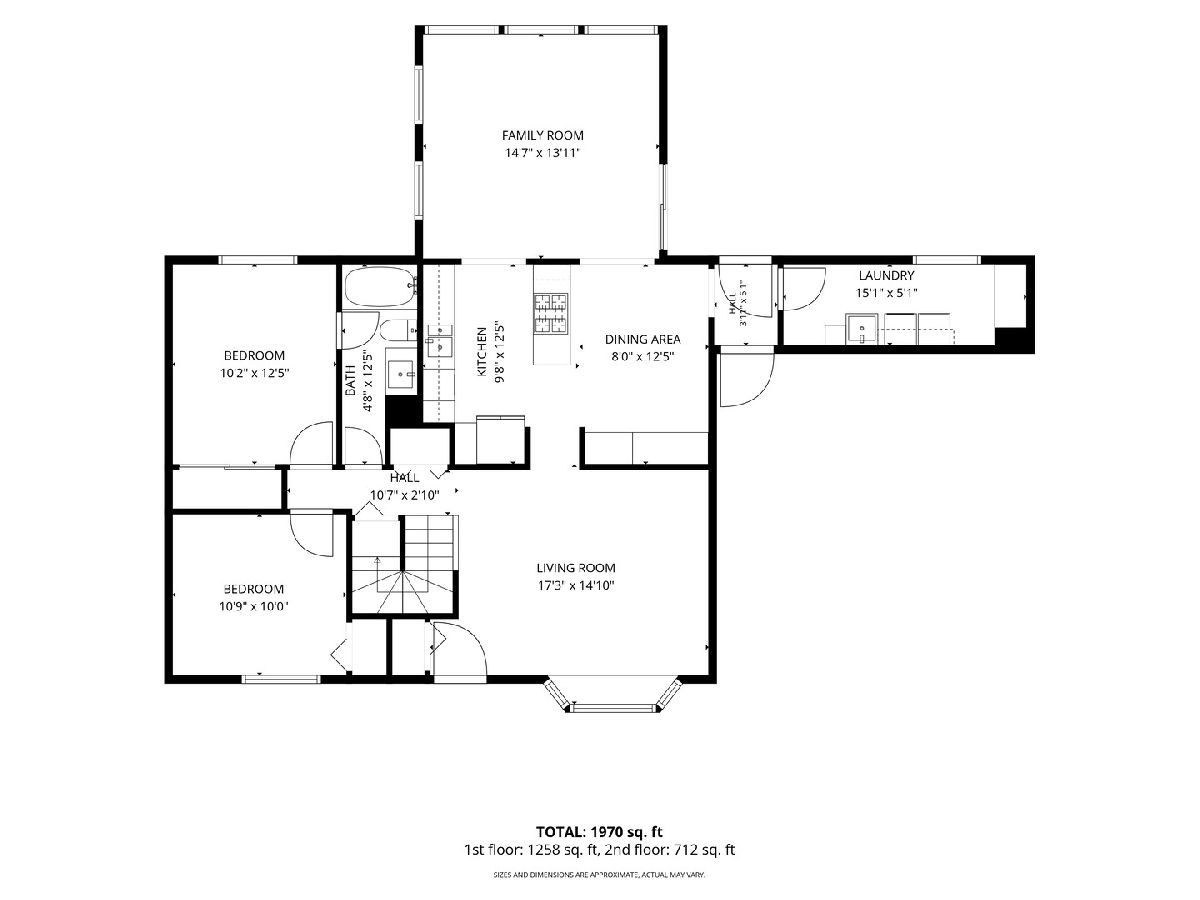
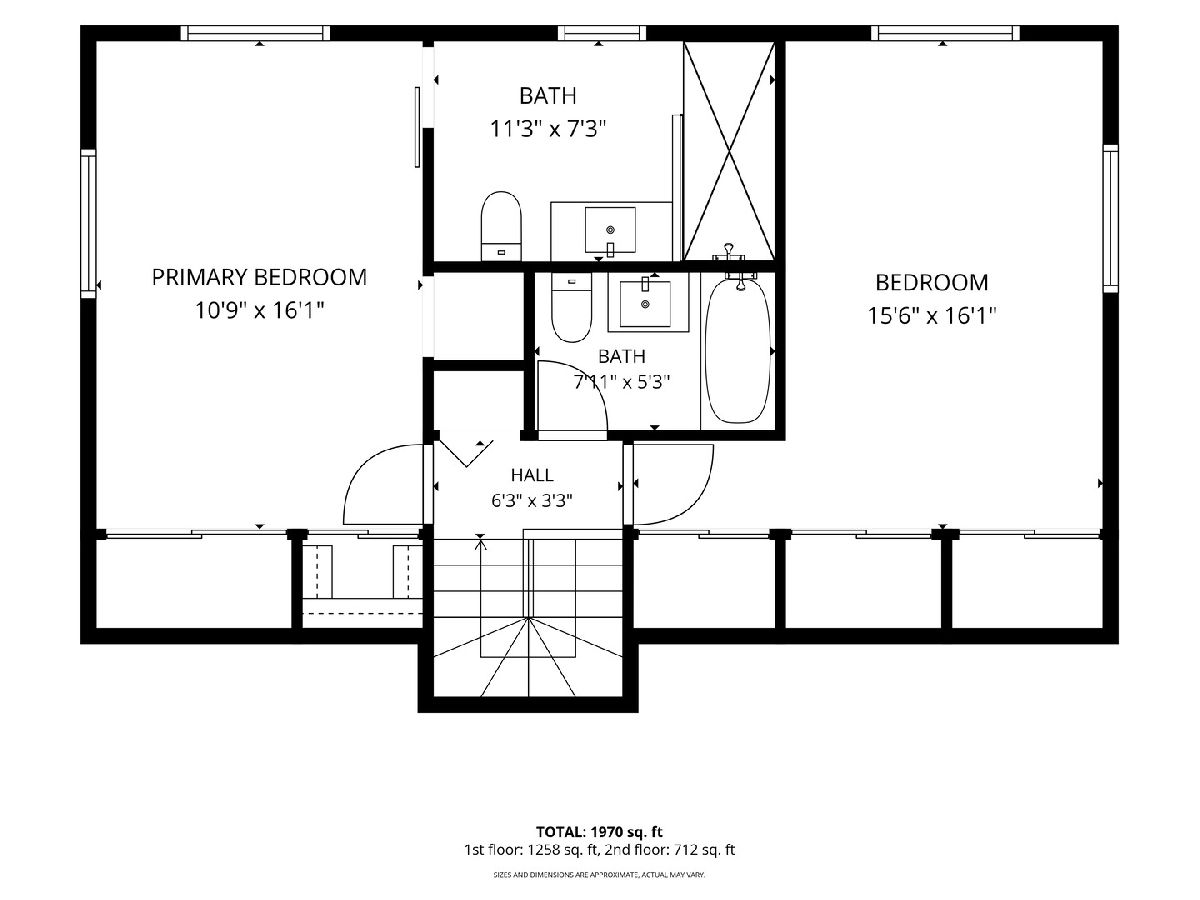
Welcome to this beautifully updated four-bedroom, three-full-bath home, originally built in 1974 and thoughtfully modernized for today's lifestyle. This spacious home combines classic character with fresh, contemporary finishes throughout. The updated interior offers generous living spaces, comfortable bedrooms, and three full bathrooms designed for both convenience and style. The modern updates create a move-in-ready home with plenty of room for family, guests, entertaining, and everyday living. With its desirable four-bedroom, 2 on the main level and 2 on the 2nd level, three full baths, and extensive updates, this home is a wonderful opportunity for buyers looking for space, comfort, and modern appeal. The exterior landscaping has many mature well maintained trees. Come see all that this beautifully refreshed home has to offer!
Property Specifics
| Single Family | |
| — | |
| — | |
| 1974 | |
| Crawl Space | |
| Vinyl Siding | |
| Asphalt | |
| — | |
| No | |
| — |
| Kane | |
| — | |
| — / Not Applicable | |
| None | |
| Public | |
| Public Sewer | |
| Central Air | |
| Gas | |
| 12752774 | |
| 0935401015 |
Nearby Schools
| NAME: | DISTRICT: | DISTANCE: | |
|---|---|---|---|
|
Grade School
Munhall Elementary School |
303 | — | |
|
Middle School
Wredling Middle School |
303 | Not in DB | |
|
High School
St Charles East High School |
303 | Not in DB | |
Room Specifics
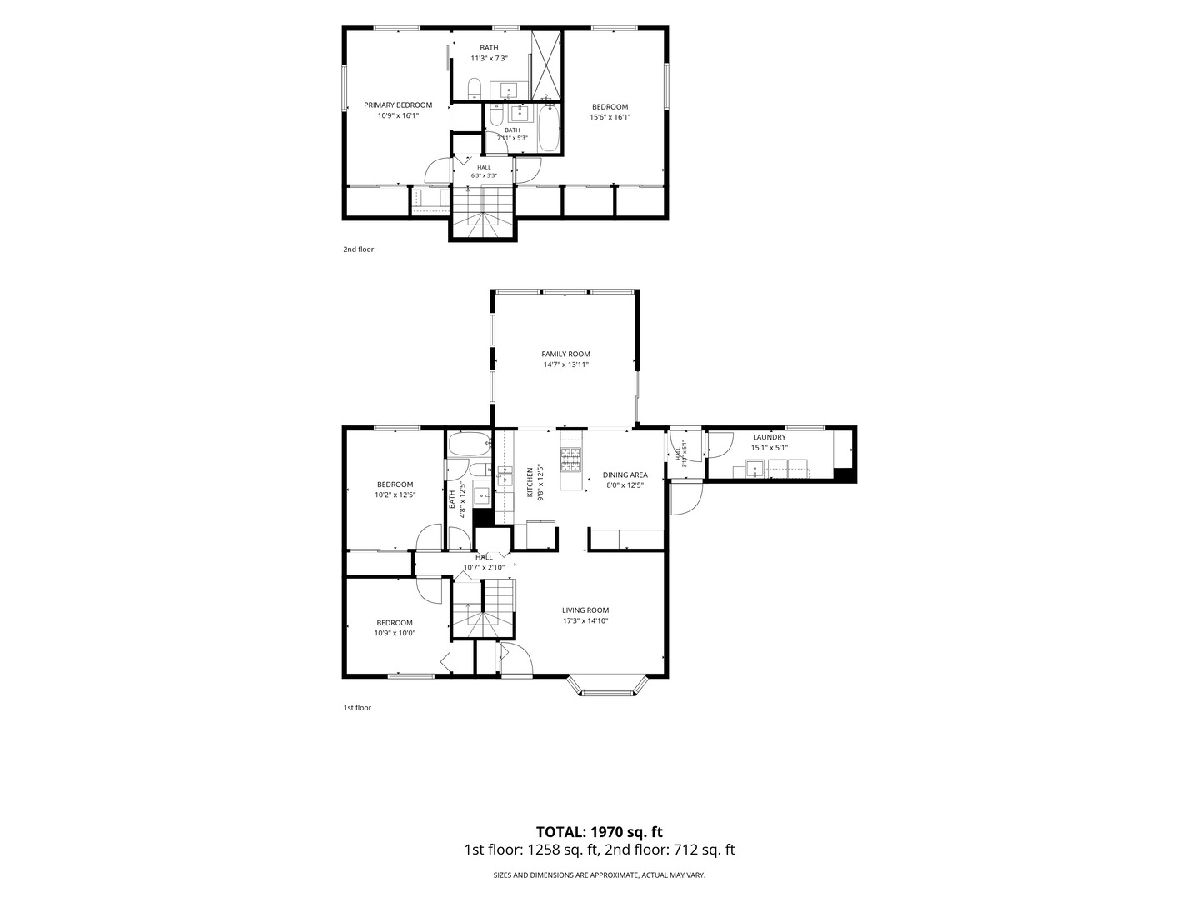
Total Bedrooms: 4
Bedrooms Above Ground: 4
Bedrooms Below Ground: 0
Dimensions: 16X10
Floor Type: —
Dimensions: 16X15
Floor Type: —
Dimensions: 12X10
Floor Type: —
Dimensions: 10X10
Floor Type: —
Full Bathrooms: 3
Bathroom Amenities: —
Bathroom in Basement: —
Dimensions: 12X8
Floor Type: —
Dimensions: 12X9
Floor Type: —
Dimensions: 15X5
Floor Type: —
Dimensions: 17X14
Floor Type: —
Dimensions: 14X13
Floor Type: —
Rooms: No additional rooms
Other Specifics
| 2 | |
| — | |
| Attached, Garage | |
| — | |
| — | |
| — | |
| — | |
| — | |
| 105 x 68 x 123 x 39 x 53 | |
| — | |
| Full | |
| — | |
| — | |
| Not in DB | |
| — | |
| — | |
| — |
Contact Agent
Nearby Similar Homes
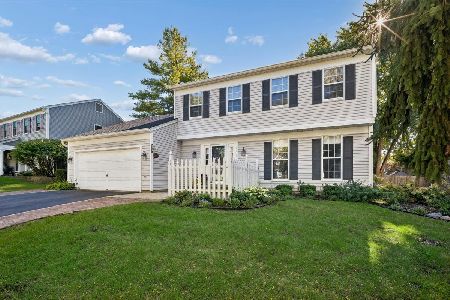
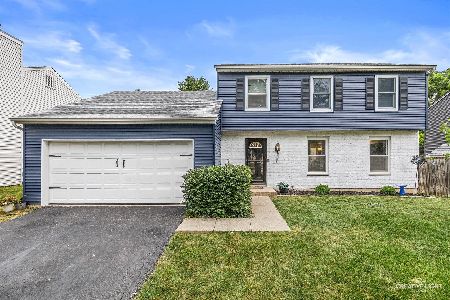
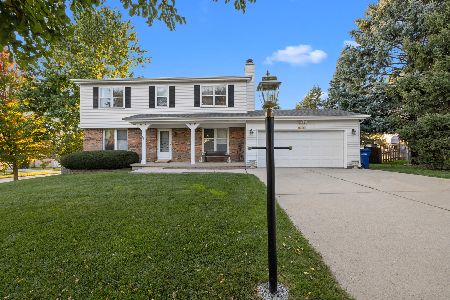
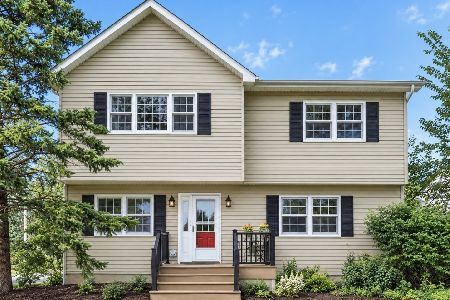
Nearby Sold Comparables



Contact Agent
Listing Provided By
HomeSmart Connect LLC
