

17108 Kamp Court, Tinley Park, Illinois 60487


$375,000
|
For Sale
|
|
| Status: | Price Change |
| Sqft: | 1,400 |
| Cost/Sqft: | $268 |
| Beds: | 2 |
| Baths: | 2 |
| Year Built: | 1993 |
| Property Taxes: | $4,188 |
| Days On Market: | 12 |
| Lot Size: | 0,00 |
Description
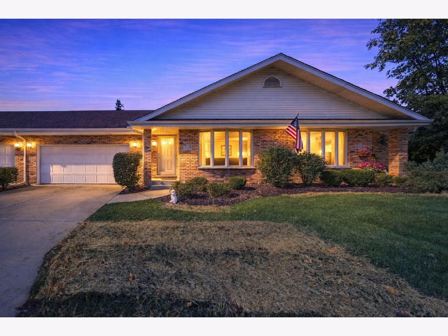
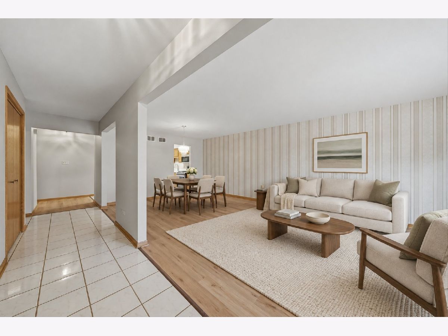
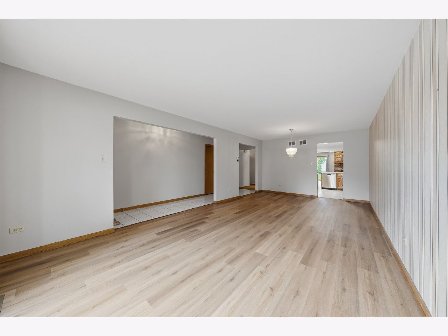
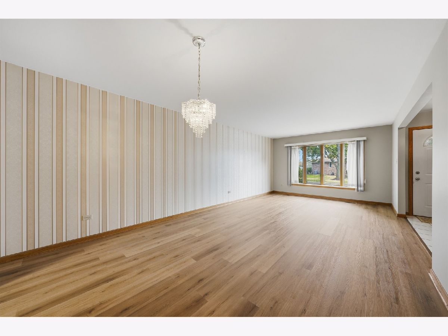
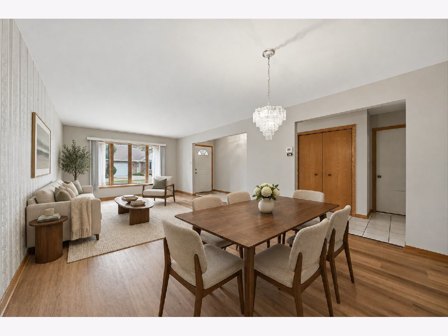
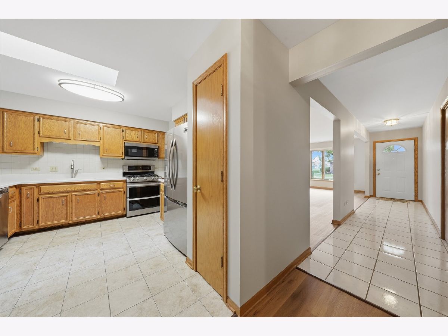
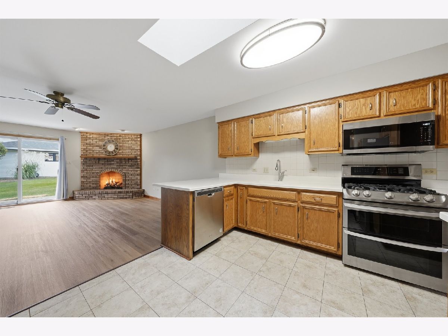
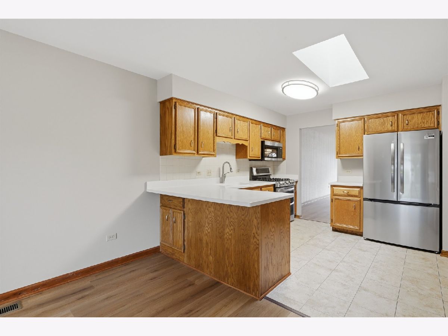
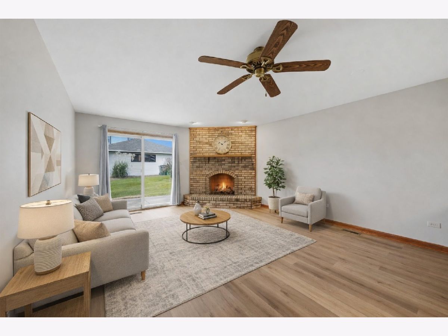
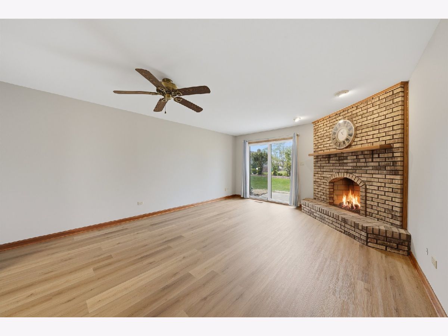
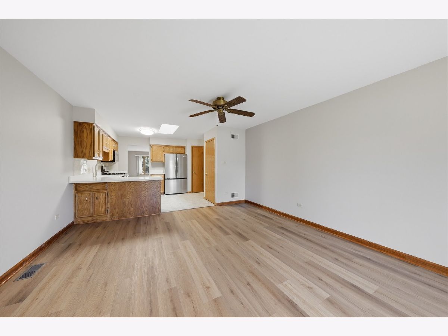
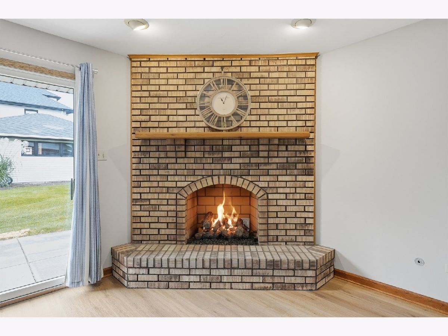
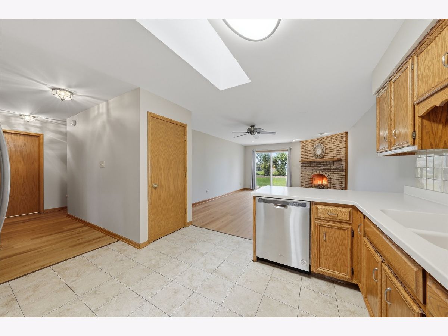
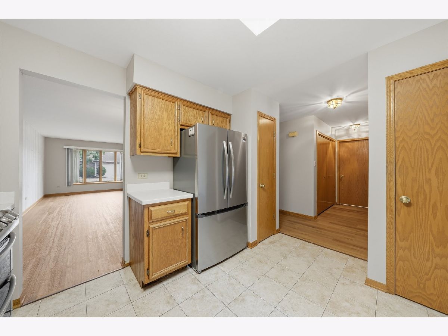
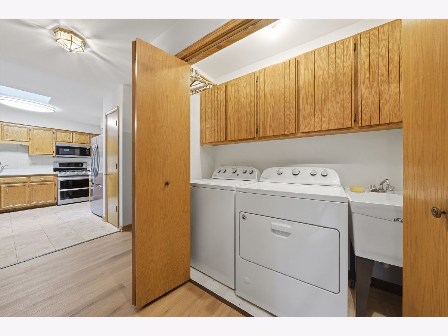
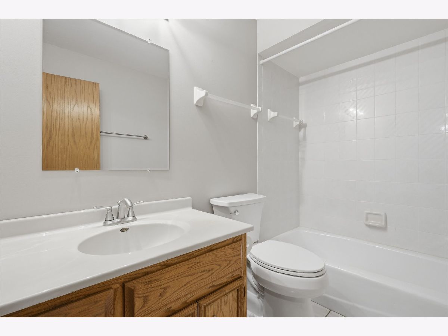
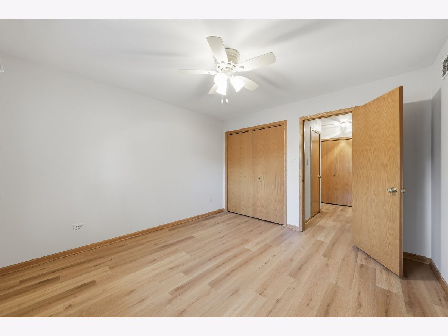
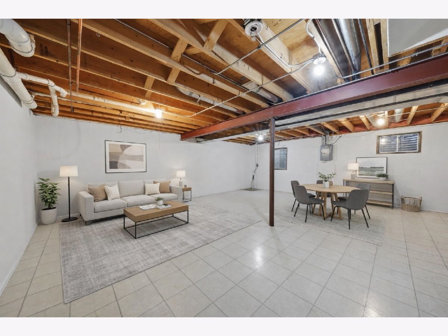
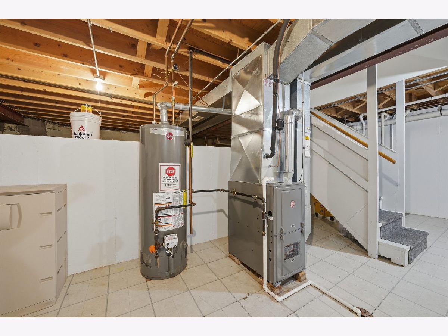
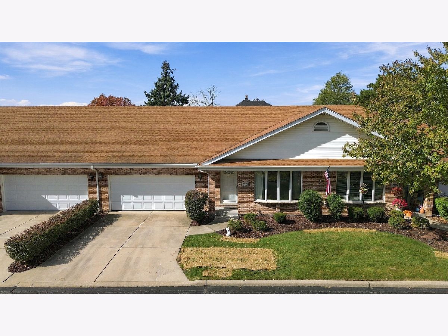
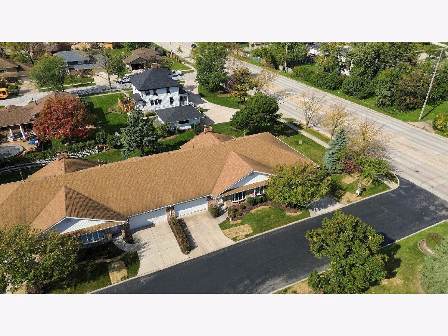
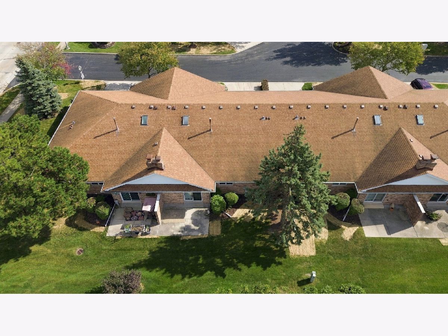
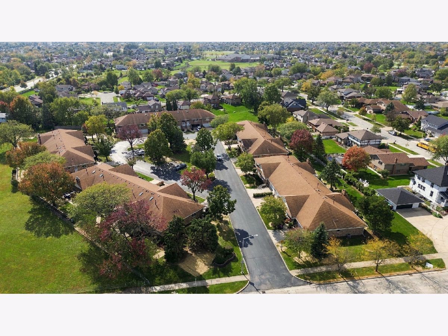
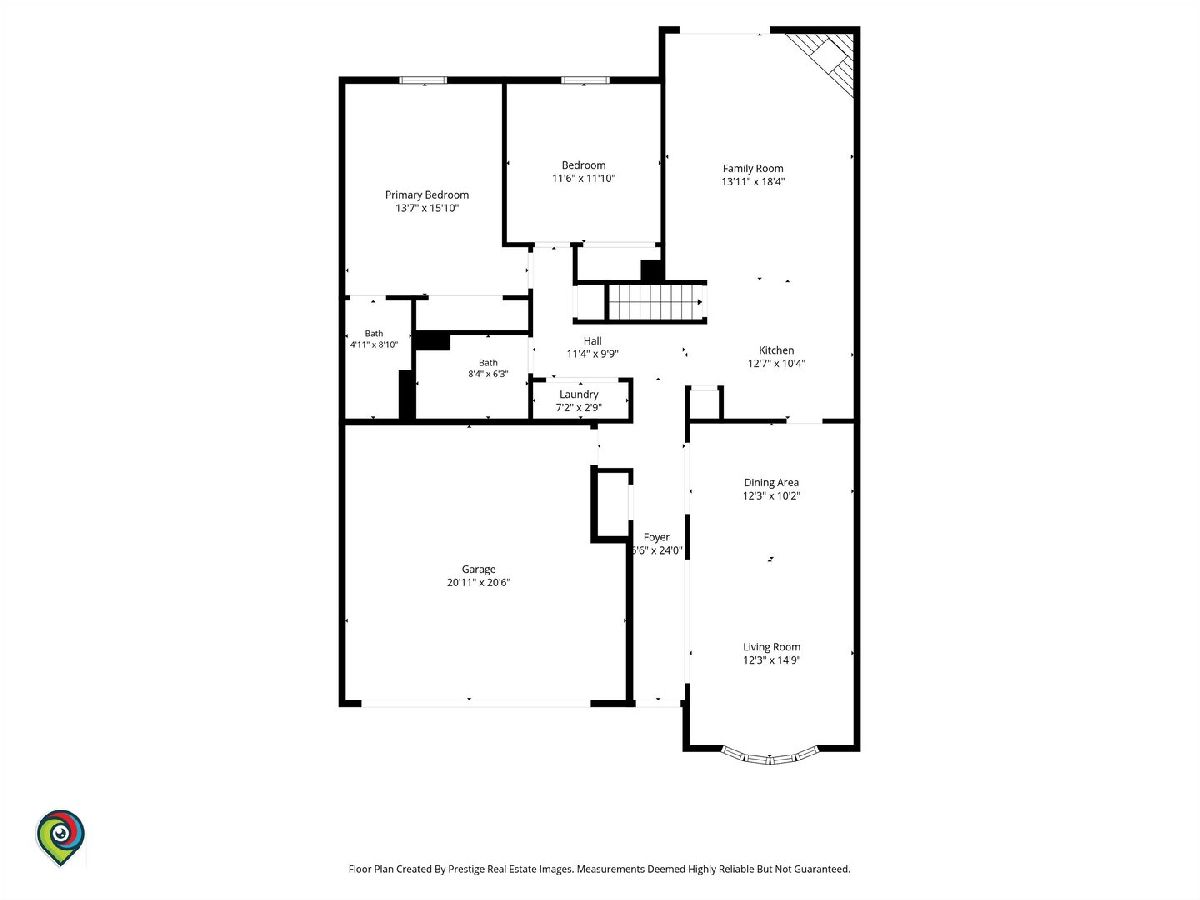
Quality-Built Home in the Heart of Tinley Park! Enjoy the feel of single-family living without all the outdoor maintenance worries! This beautifully updated home offers 2 bedrooms, 2 full baths, a living room, dining room, kitchen, family room, and laundry-all conveniently located on one level! Freshly painted walls and ceilings throughout, along with all-new laminate flooring, give this home a fresh, modern feel. The kitchen features Corian countertops, a ceramic backsplash, a skylight for plenty of natural light, and brand-new high-end stainless steel refrigerator and microwave, plus a newer stainless steel range/oven and dishwasher. The kitchen opens to the inviting family room, complete with a cozy corner gas fireplace and sliding glass doors leading to a concrete backyard patio-perfect for relaxing or entertaining! Enjoy peace of mind with a brand-new furnace (February 2026), new A/C (August 2026), a newer hot water heater and sump pump (approximately 1 year old). Need extra space? You'll love the 24' x 24' partially finished basement and the spacious 2 1/2-car attached garage with automatic door opener. All this in a quiet cul-de-sac location in the heart of Tinley Park. Comfort, convenience, and easy living all in one!
Property Specifics
| Condos/Townhomes | |
| 1 | |
| — | |
| 1993 | |
| Partially Finished, Egress Window, Partial | |
| Brick | |
| Asphalt | |
| Ranch | |
| No | |
| — |
| Cook | |
| — | |
| 300 / Monthly | |
| Insurance, Lawn Care, Snow Removal | |
| Lake Michigan | |
| Public Sewer | |
| Central Air | |
| Gas, Forced Air | |
| 12784349 | |
| 27263100191002 |
Nearby Schools
| NAME: | DISTRICT: | DISTANCE: | |
|---|---|---|---|
|
Grade School
Christa Mcauliffe School |
140 | — | |
|
Middle School
Prairie View Middle School |
140 | Not in DB | |
|
High School
Victor J Andrew High School |
230 | Not in DB | |
Property History
| DATE: | EVENT: | PRICE: | SOURCE: |
|---|---|---|---|
| — | Last price change | $399,900 | MRED MLS |
| 15 Oct, 2026 | Listed for sale | $399,900 | MRED MLS |
Some photos of this home have been virtually staged.
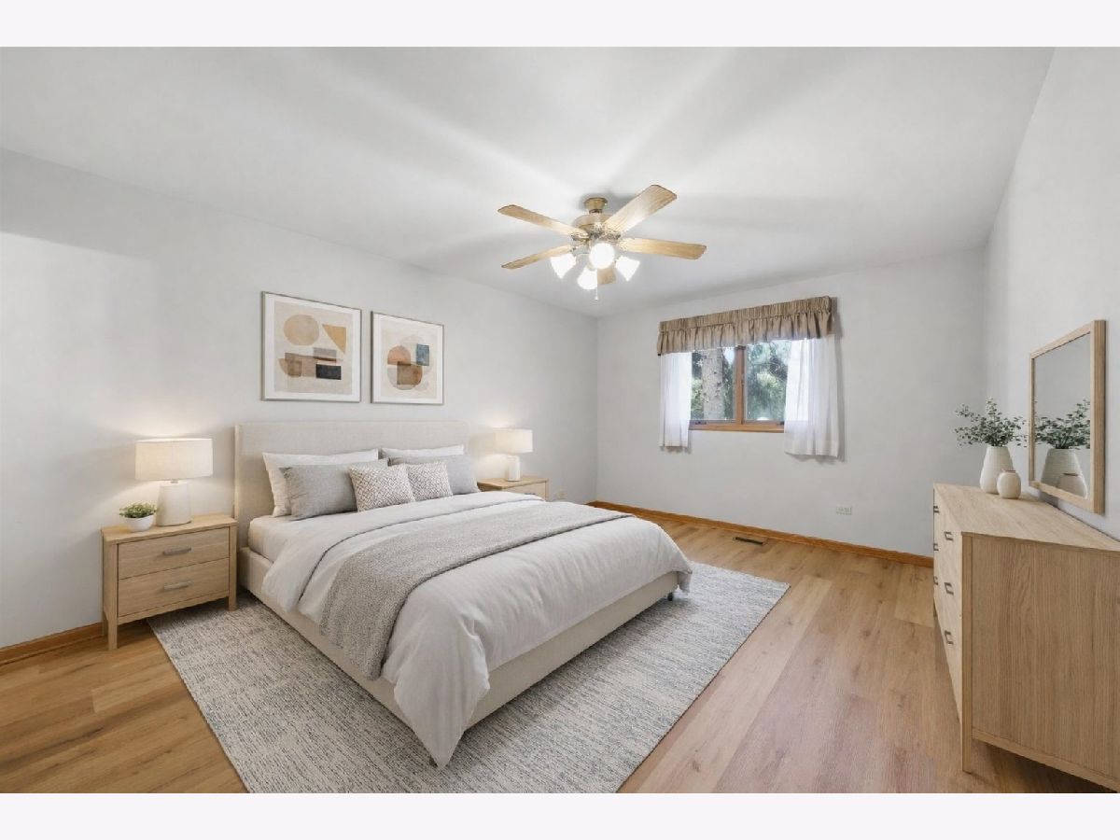
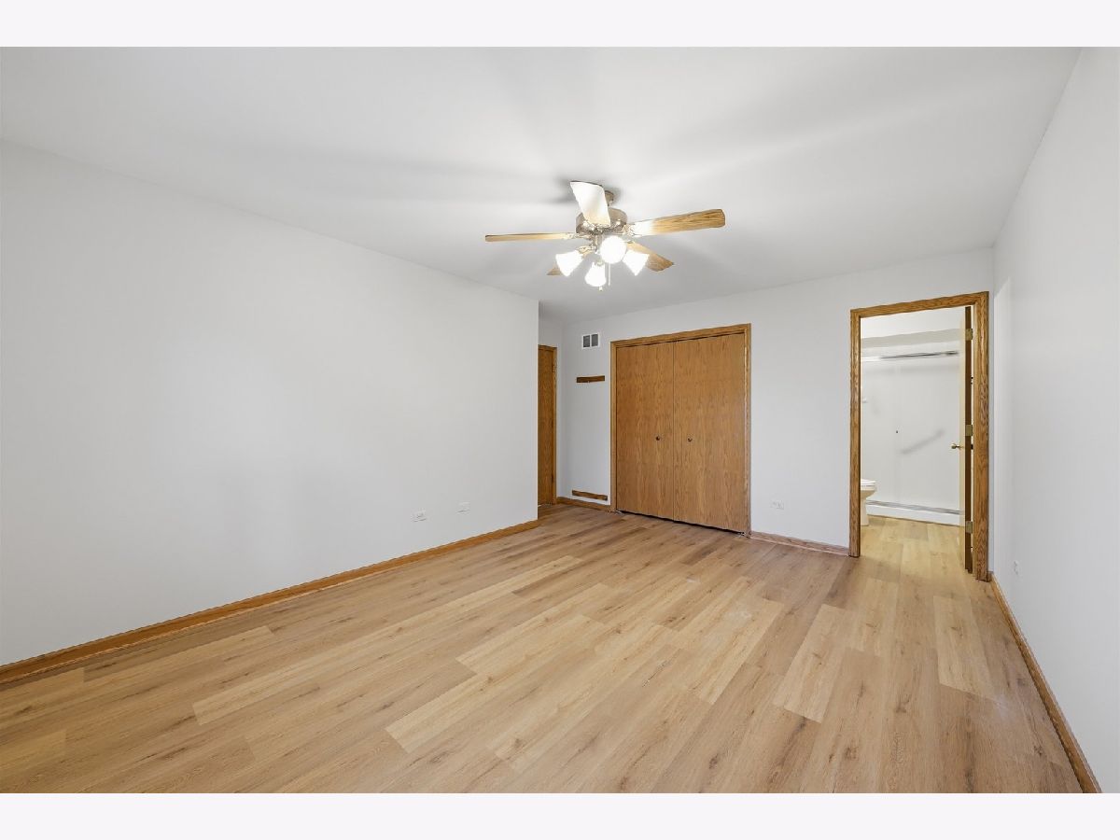
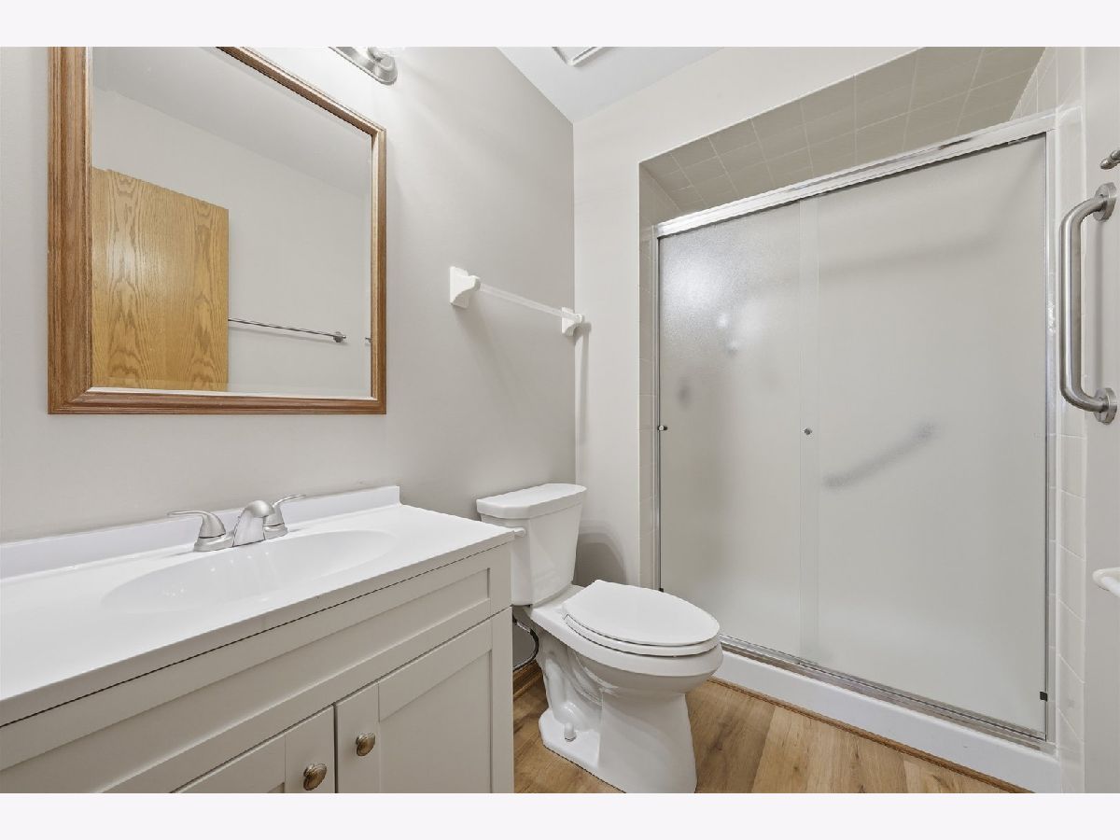
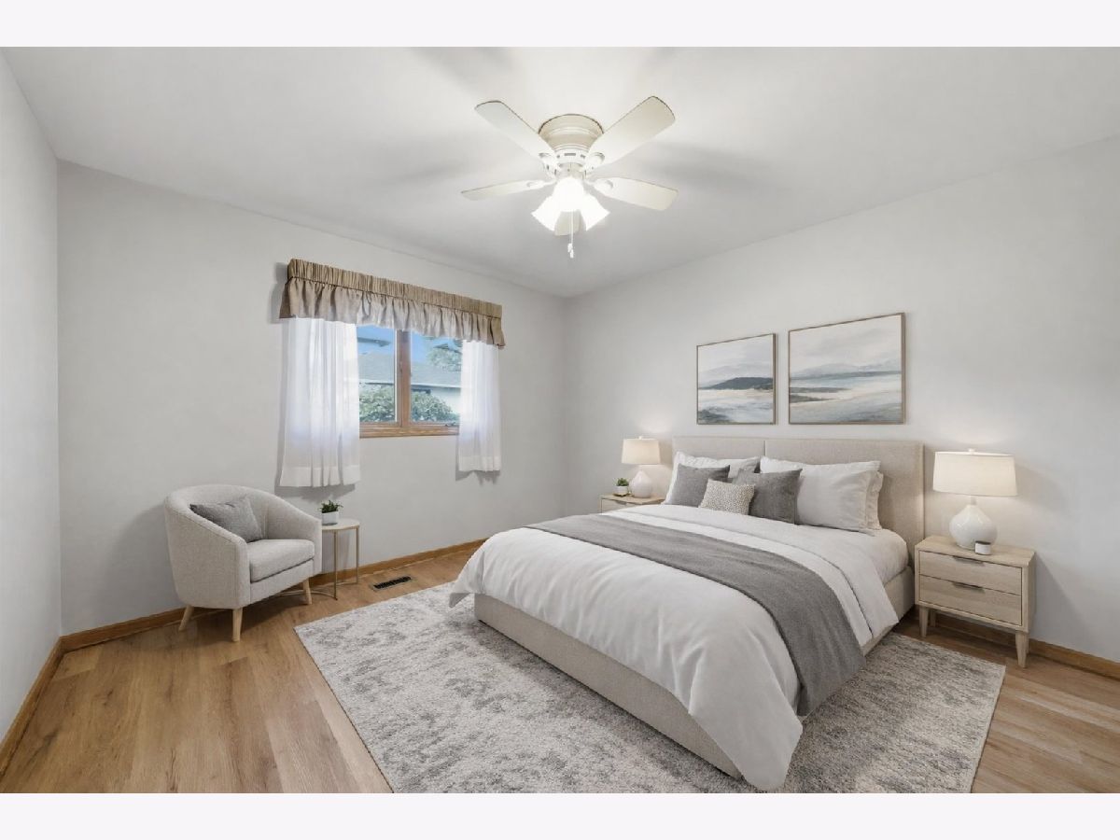
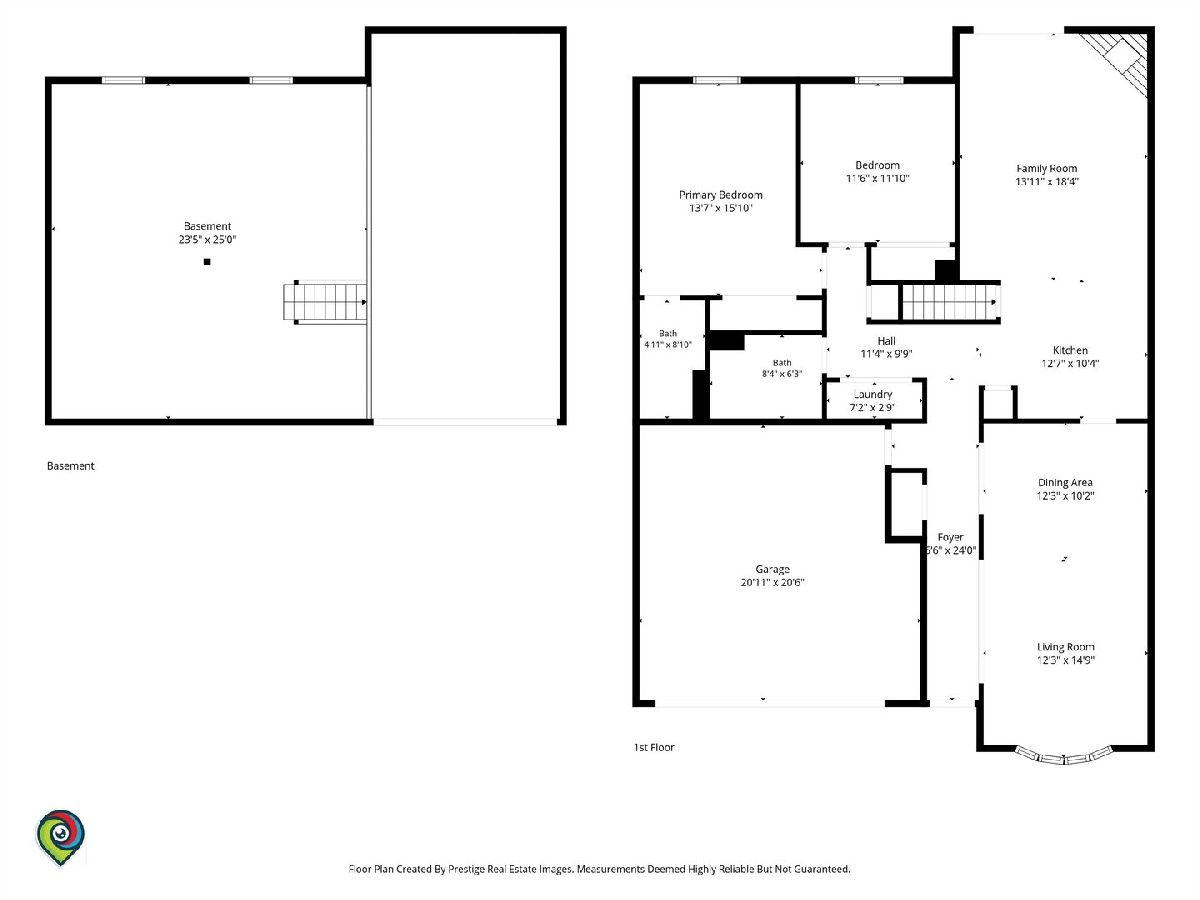
Room Specifics
Total Bedrooms: 2
Bedrooms Above Ground: 2
Bedrooms Below Ground: 0
Dimensions: 16X12
Floor Type: Laminate
Dimensions: 12X11
Floor Type: Laminate
Full Bathrooms: 2
Bathroom Amenities: —
Bathroom in Basement: 0
Dimensions: 12X10
Floor Type: Laminate
Dimensions: 14X11
Floor Type: Ceramic Tile
Features: Eating Area-Breakfast Bar, Pantry-Closet, SolidSurfaceCounter, Updated Kitchen
Dimensions: 7X3
Floor Type: Vinyl
Dimensions: 16X12
Floor Type: Laminate
Dimensions: 19X14
Floor Type: Laminate
Rooms: Storage
Name: Storage
Dimensions: 24X24
Floor Type: Vinyl
Other Specifics
| 2 | |
| Concrete Perimeter | |
| Concrete, Garage Door Opener, Garage Owned, Attached, Garage | |
| Main Level, Washer Hookup | |
| Laminate | |
| Patio | |
| Two or More Access Exits, Door Width 32 Inches or More, No Interior Steps | |
| — | |
| — | |
| common | |
| — | |
| Full | |
| 1st Floor Bedroom, 1st Floor Full Bath, Storage, Open Floorplan, Pantry | |
| Range, Microwave, Dishwasher, High End Refrigerator, Washer, Dryer, Stainless Steel Appliance(s) | |
| Not in DB | |
| — | |
| — | |
| Attached Fireplace Doors/Screen, Gas Log |
Tax History
| Year | Property Taxes |
|---|---|
| — | $4,188 |
Contact Agent
Nearby Similar Homes

Nearby Sold Comparables


Contact Agent
Listing Provided By
RE/MAX 10
