

17112 10th Avenue, East Moline, Illinois 61244


$83,000
|
For Sale
|
|
| Status: | Active |
| Sqft: | 1,036 |
| Cost/Sqft: | $80 |
| Beds: | 2 |
| Baths: | 1 |
| Year Built: | 1955 |
| Property Taxes: | $844 |
| Days On Market: | 53 |
| Lot Size: | 0,20 |
Description
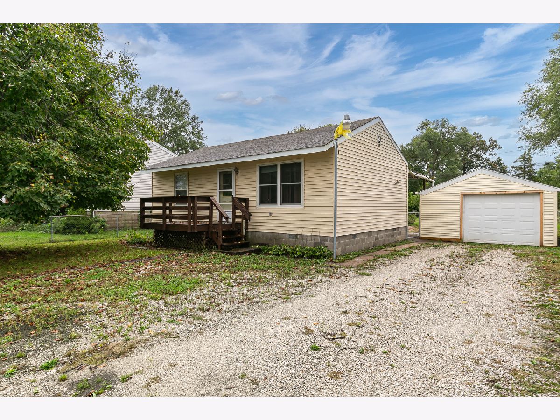
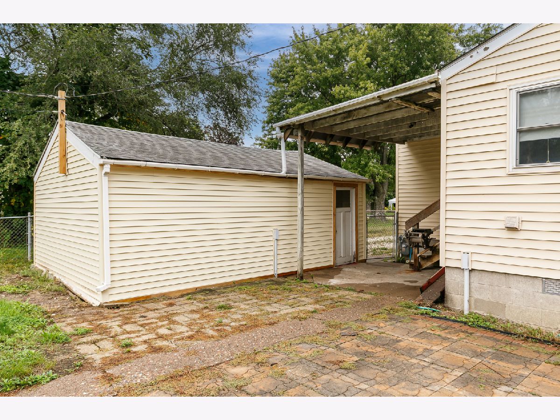
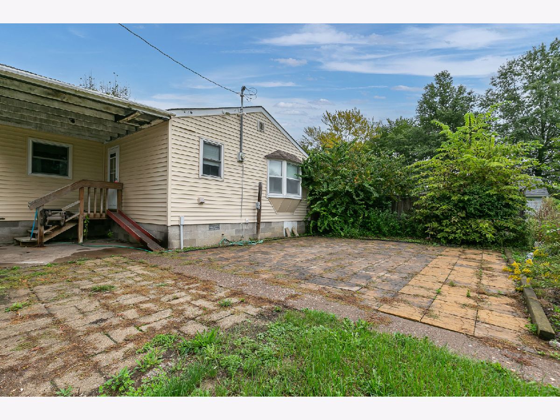
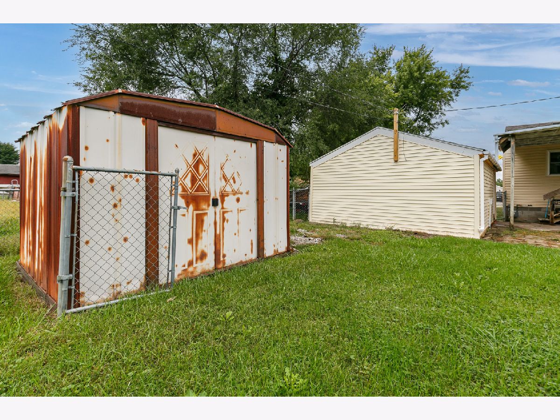
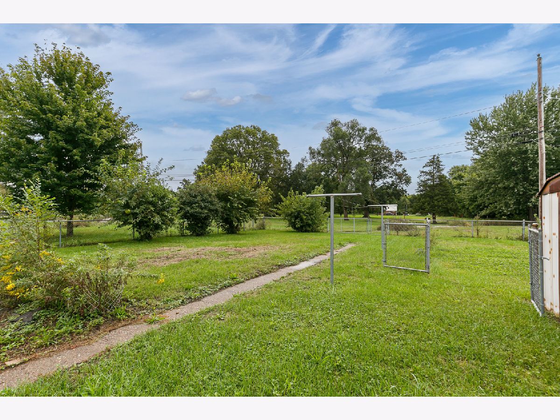
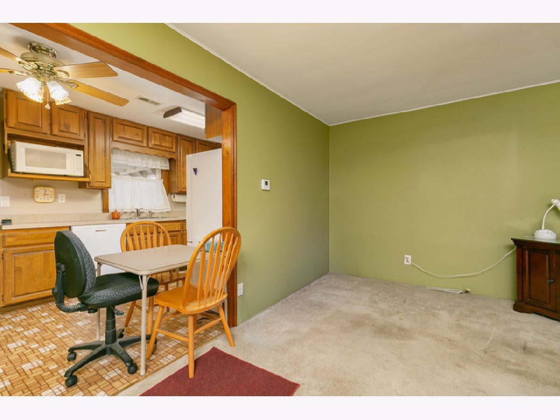
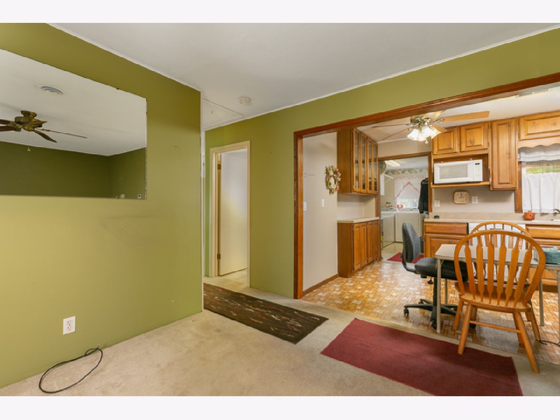
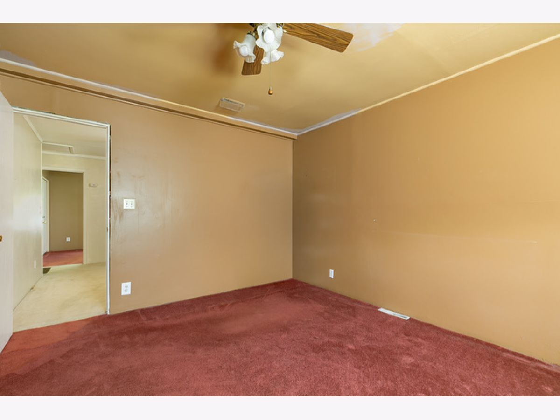
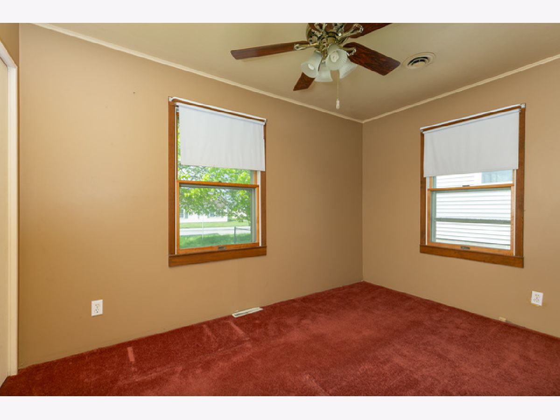
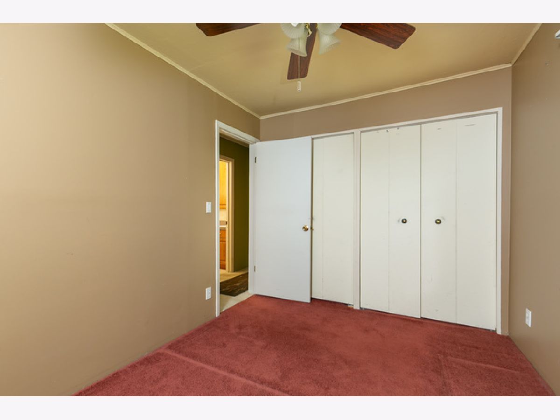
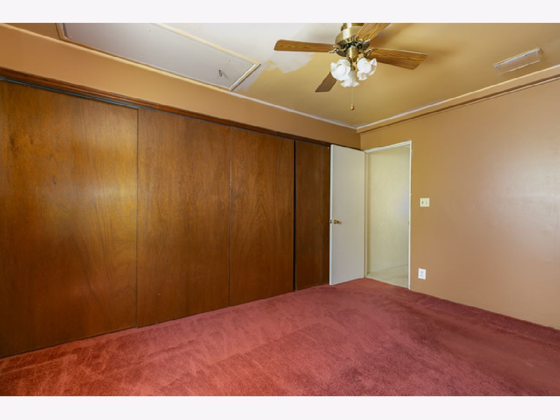
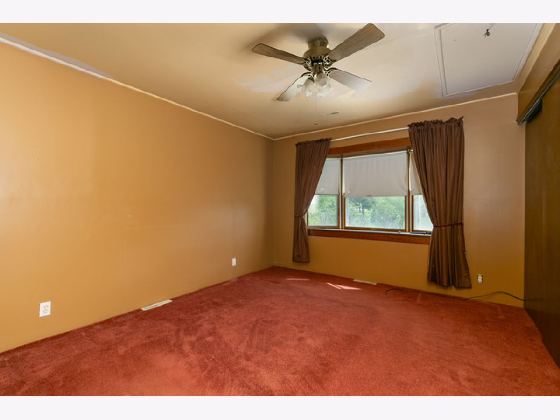
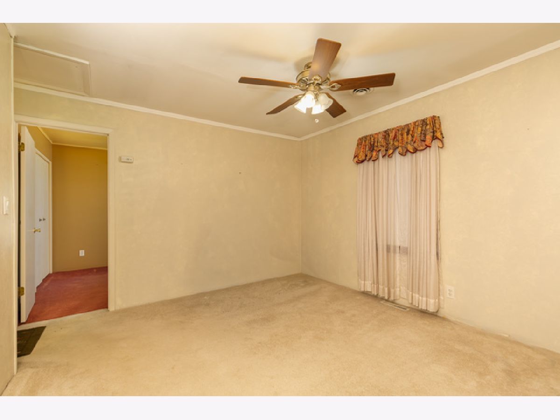
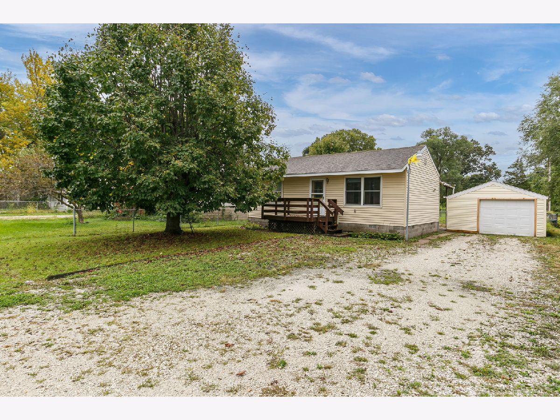
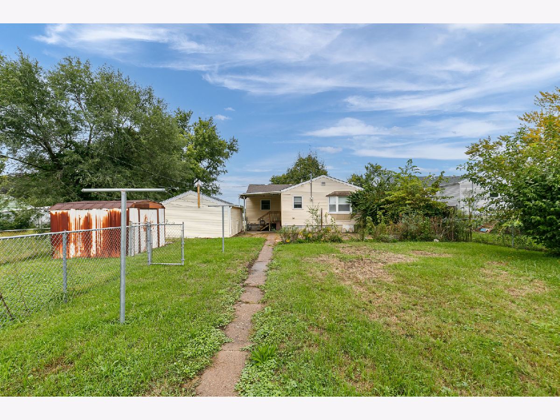
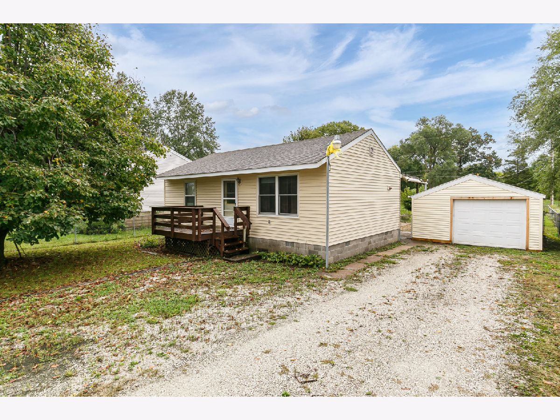
PRICE IMPROVEMENT! CUTE 2 Bedroom Raised ranch with a 1 car garage. Home is back on the market due to the buyers unable to secure financing. Conveniently located near dining and shopping. 2 generous size bedrooms with a den. Large fenced back yard with a covered patio to enjoy. If you have a green thumb, you can have a huge garden in the fenced garden area. The garage was redone in June 2026 with new siding, trim and some electrical updating. The new Furnace and Air has a transferrable extended warranty. Home is offered for sale AS-IS Inspections are welcome for Buyers information only. Buyer/ Buyer's Agent to verify all measurements, property taxes and schools.
Property Specifics
| Single Family | |
| — | |
| Ranch | |
| 1955 | |
| None | |
| Vinyl Siding | |
| Asphalt | |
| — | |
| No | |
| 0.2 |
| Rock Island | |
| — | |
| — / Not Applicable | |
| None | |
| Public | |
| Public Sewer | |
| Central Air | |
| Forced Air | |
| 12763277 | |
| 0933202065 |
Nearby Schools
| NAME: | DISTRICT: | DISTANCE: | |
|---|---|---|---|
|
Grade School
Eagle Ridge School |
36 | — | |
|
Middle School
Eagle Ridge School |
36 | Not in DB | |
Property History
| DATE: | EVENT: | PRICE: | SOURCE: |
|---|---|---|---|
| — | Last price change | $89,900 | MRED MLS |
| 22 Sep, 2026 | Listed for sale | $89,900 | MRED MLS |
Room Specifics
All Bedroom Info:
Total Bedrooms: 2
Bedrooms Above Ground: 2
Bedrooms Below Ground: 0
Total Bedrooms: 2
Bedrooms Above Ground: 2
Bedrooms Below Ground: 0
Master Bedroom Info:
Dimensions: 11X13
Location: Main LevelDimensions: 11X13
Floor Type: Carpet
Second Bedroom Info:
Dimensions: 9X13
Location: Main LevelDimensions: 9X13
Floor Type: Carpet
Bathroom Info:
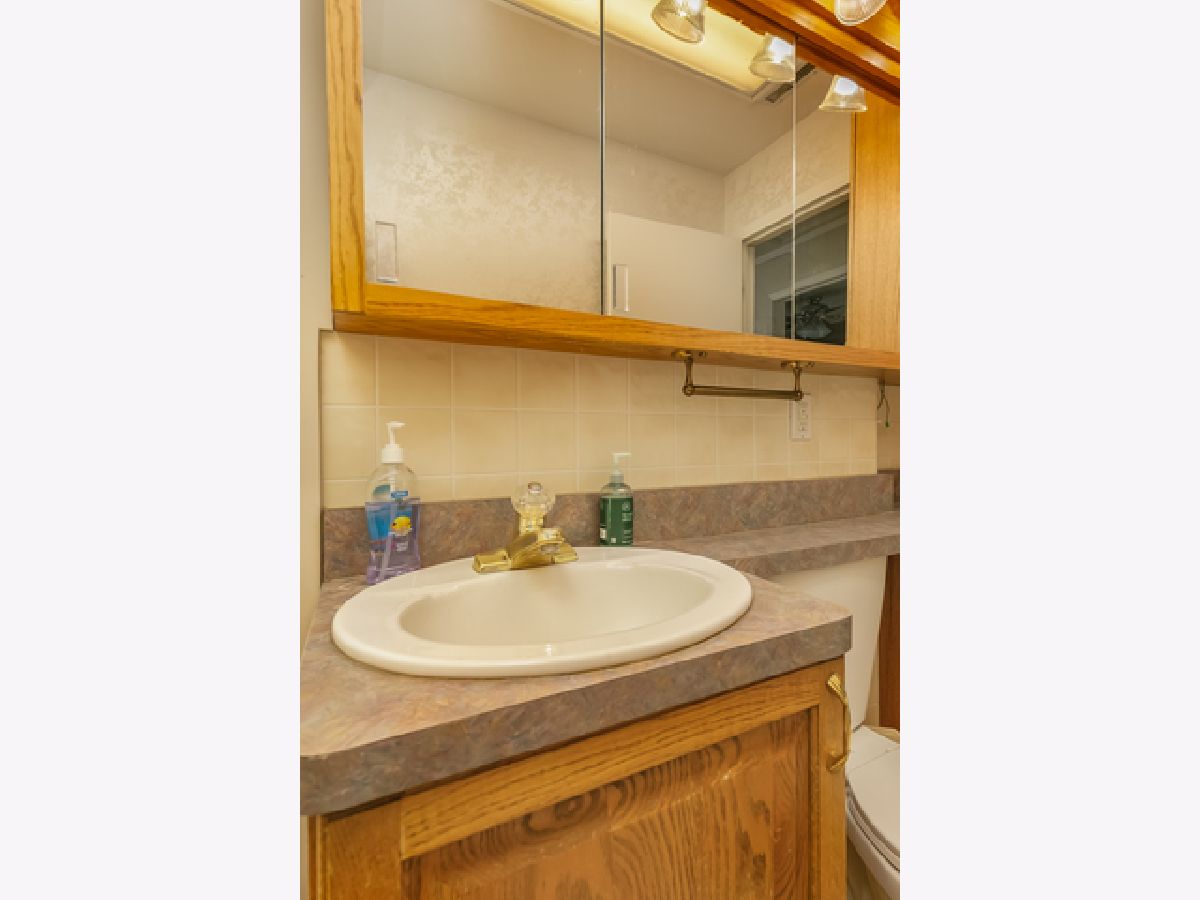
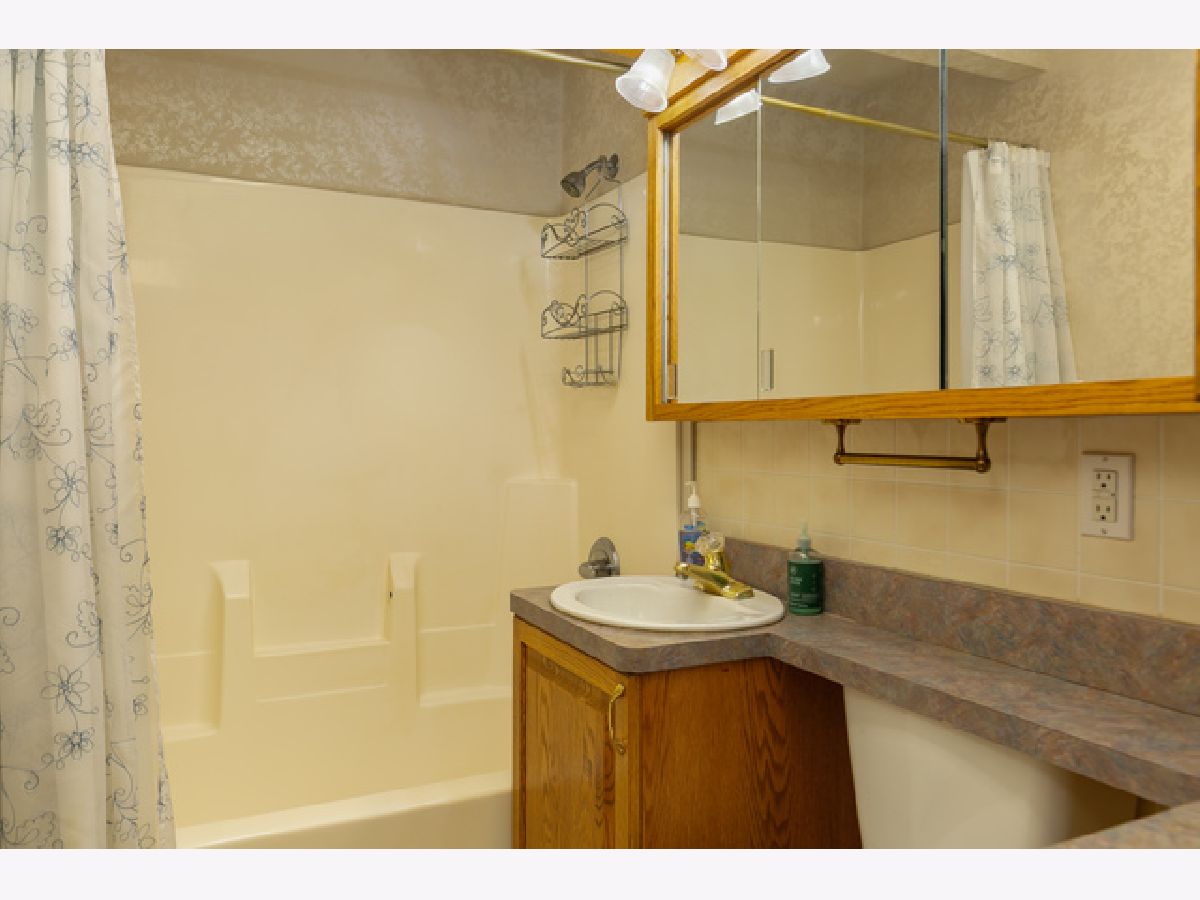
Full Bathrooms: 1
Partial Bathrooms: 0Full Bathrooms: 1
Bathroom Amenities: —
Bathroom in Basement: 0
Kitchen Info:
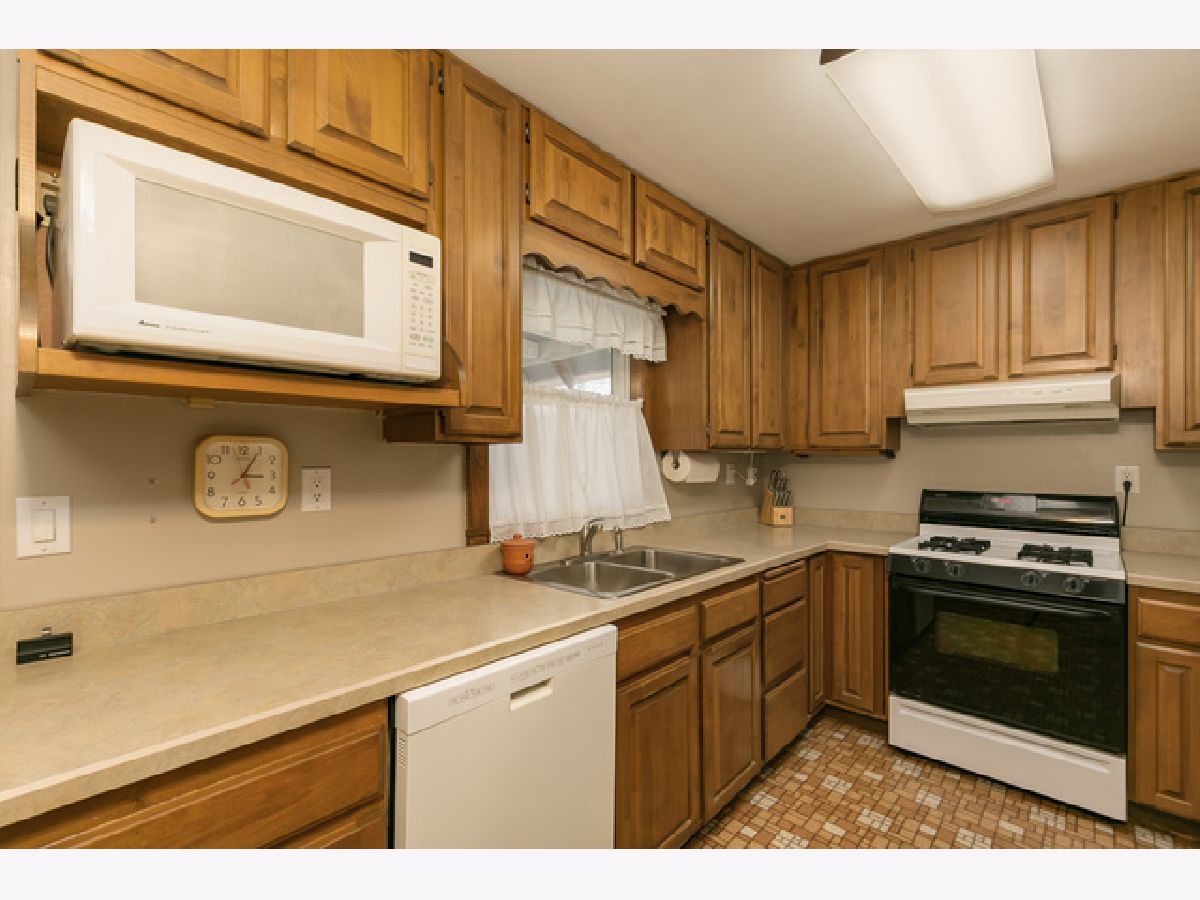
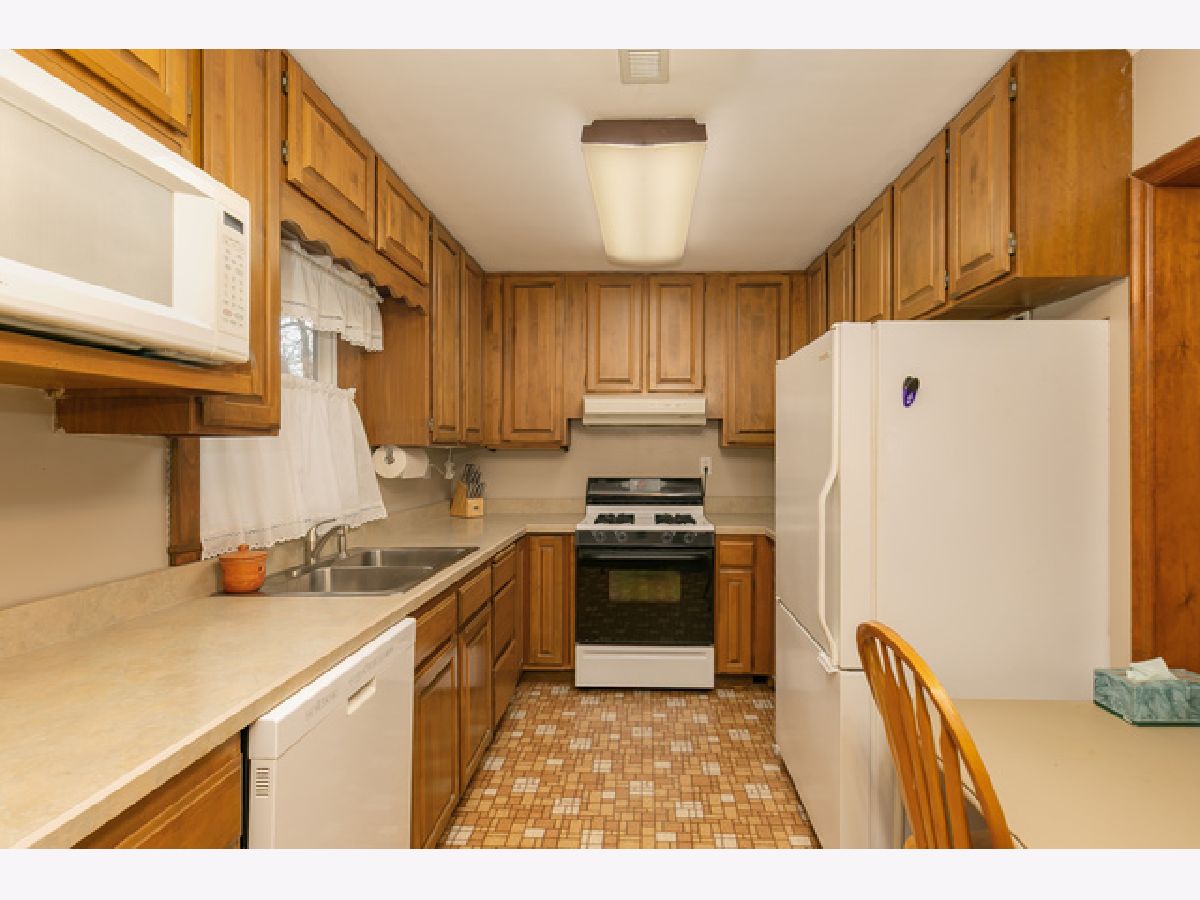
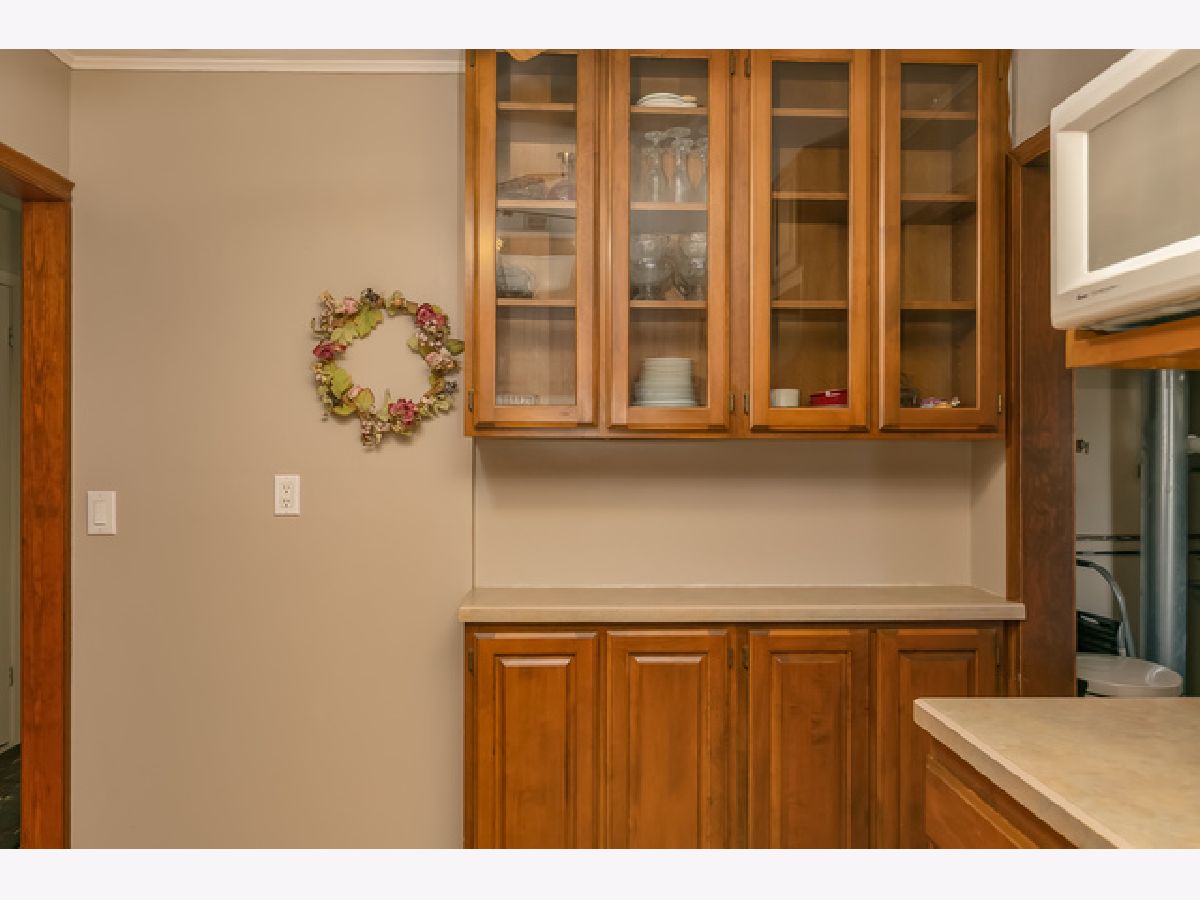
Dimensions: 9X13
Location: Main LevelDimensions: 9X13
Floor Type: Linoleum
Features: Country Kitchen
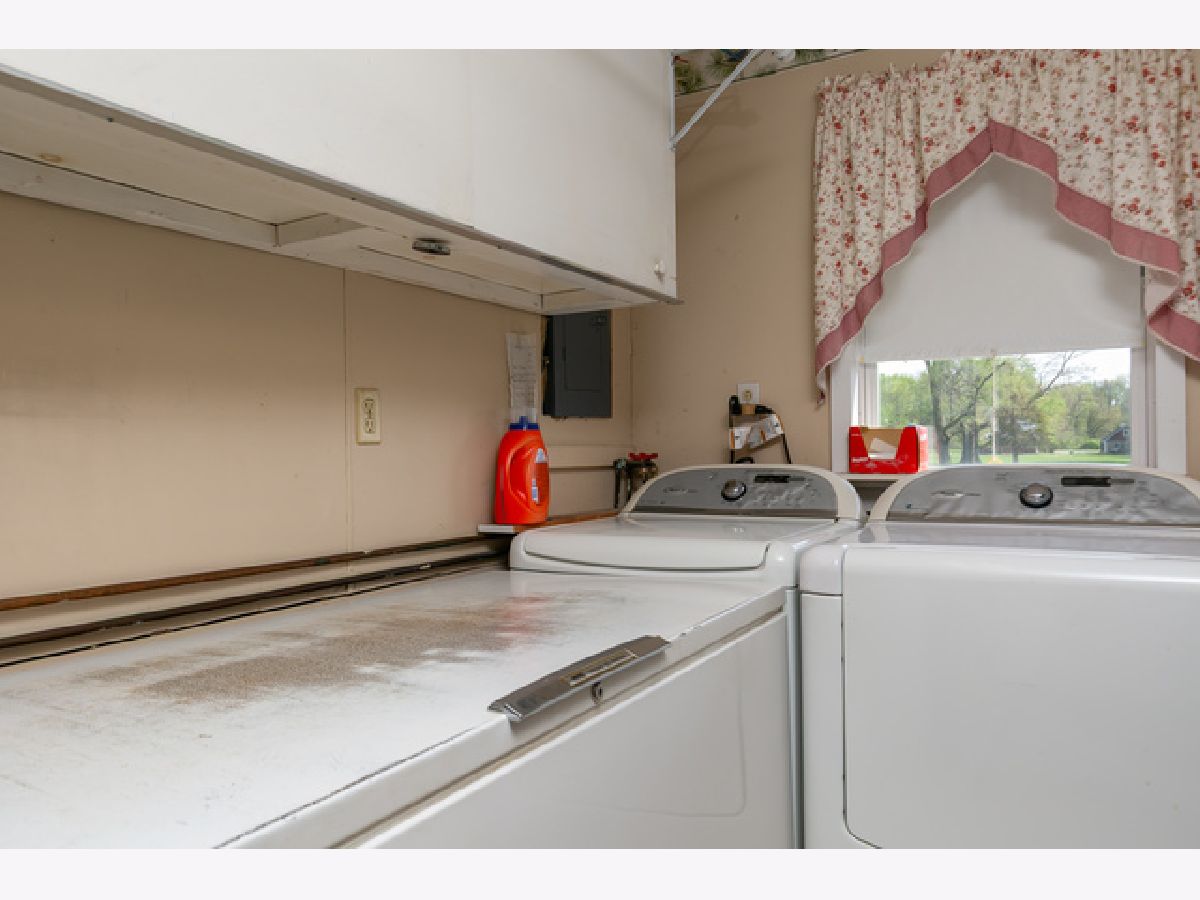
Laundry Room Info:
Dimensions: 8X9
Location: Main LevelDimensions: 8X9
Floor Type: Linoleum
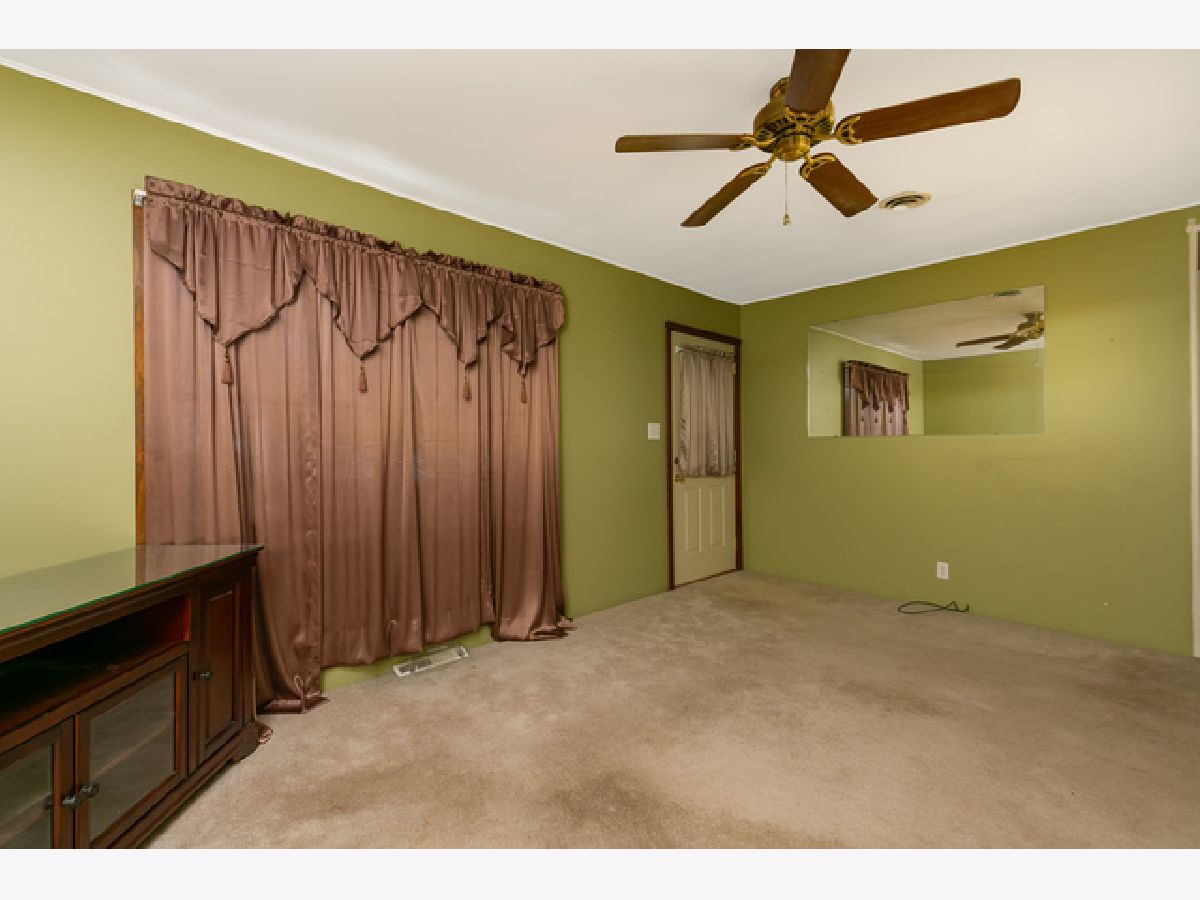
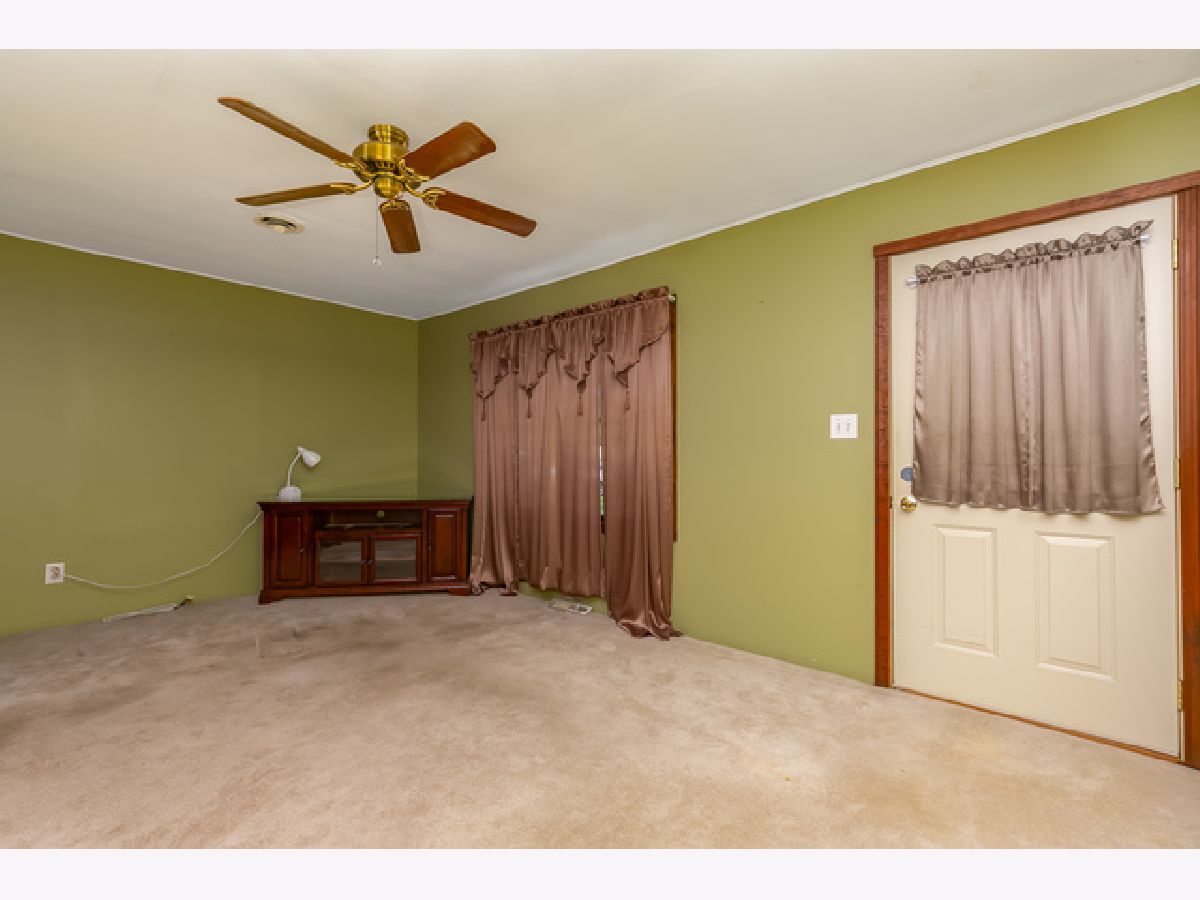
Living Room Info:
Dimensions: 12X16
Location: Main LevelDimensions: 12X16
Floor Type: Carpet
Additional Rooms Info:
Rooms: Den, Utility Room-1st Floor
Basement: NoneRooms: Den, Utility Room-1st Floor
First Additional Room Info:
Name: Den
Dimensions: 11X11
Location: Main LevelName: Den
Dimensions: 11X11
Floor Type: Carpet
Second Additional Room Info:
Name: Utility Room-1st Floor
Dimensions: 3X4
Location: Main LevelName: Utility Room-1st Floor
Dimensions: 3X4
Floor Type: —
Other Specifics
| 1 | |
| Block | |
| Detached, Garage | |
| — | |
| — | |
| Patio | |
| Shed(s) | |
| — | |
| Level | |
| 151 x 59 | |
| — | |
| None | |
| — | |
| Range, Microwave, Dishwasher, Refrigerator, Freezer, Washer, Dryer, Range Hood | |
| Not in DB | |
| — | |
| — | |
| — |
Tax History
| Year | Property Taxes |
|---|---|
| — | $844 |
Contact Agent
Nearby Similar Homes
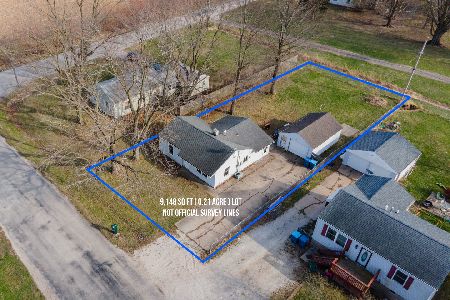
17122 10th Avenue, Carbon Cliff, Illinois 61239
For Sale
$31,000
3 beds / 1.0 baths / 1,014 ft2
Single Family / Built: 1954
74
Nearby Sold Comparables
16806 10th Avenue, East Moline, Illinois 61244

Sold
$74,000
3 beds / 1.0 baths / 912 ft2
Single Family / Built: 1964
186
16713 10th Avenue, Carbon Cliff, Illinois 61239

Sold
$64,000
2 beds / 1.1 baths / 1,392 ft2
Single Family / Built: 1967
326
Contact Agent
Listing Provided By
eXp Realty
