

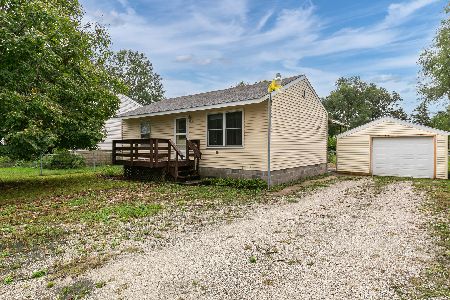
17122 10th Avenue, Carbon Cliff, Illinois 61239


$31,000
|
For Sale
|
|
| Status: | Active |
| Sqft: | 1,014 |
| Cost/Sqft: | $31 |
| Beds: | 3 |
| Baths: | 1 |
| Year Built: | 1954 |
| Property Taxes: | $1,255 |
| Lot Size: | 0,21 |
Description
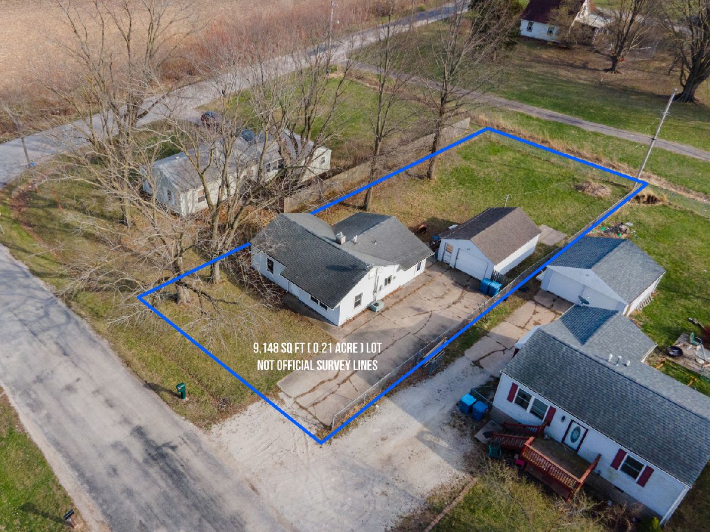
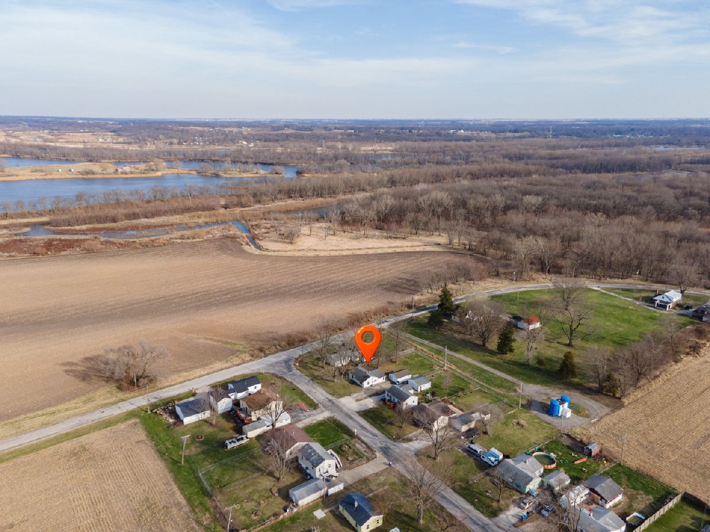
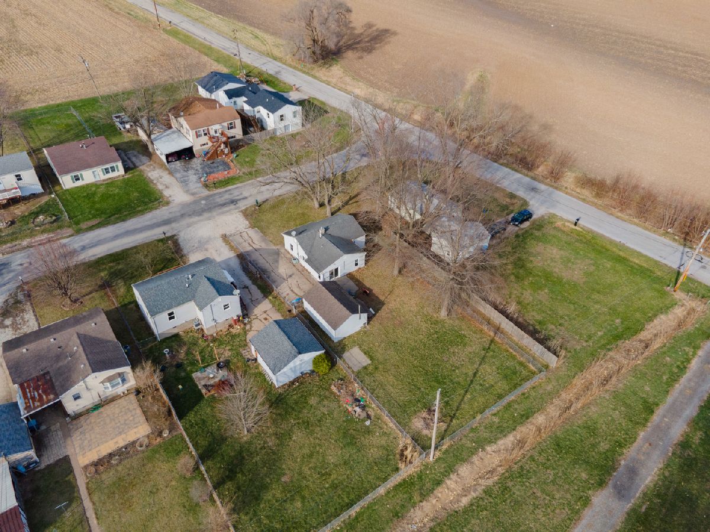
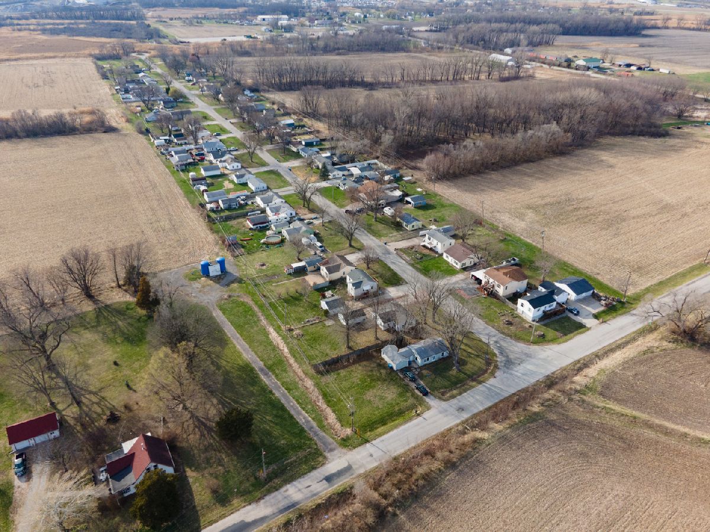
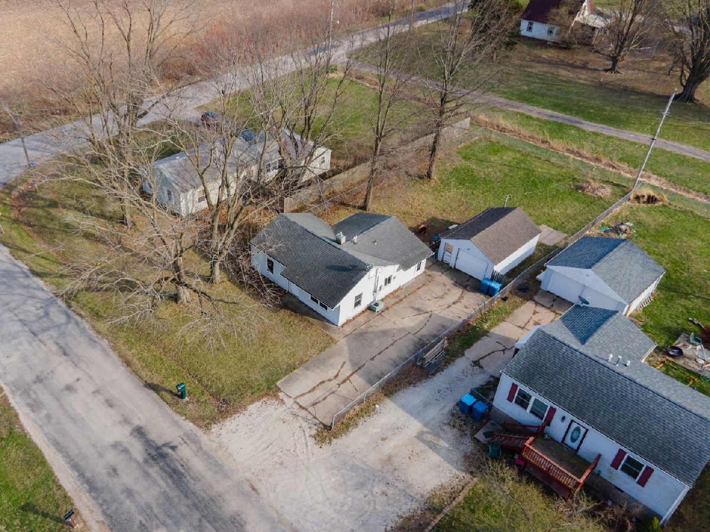
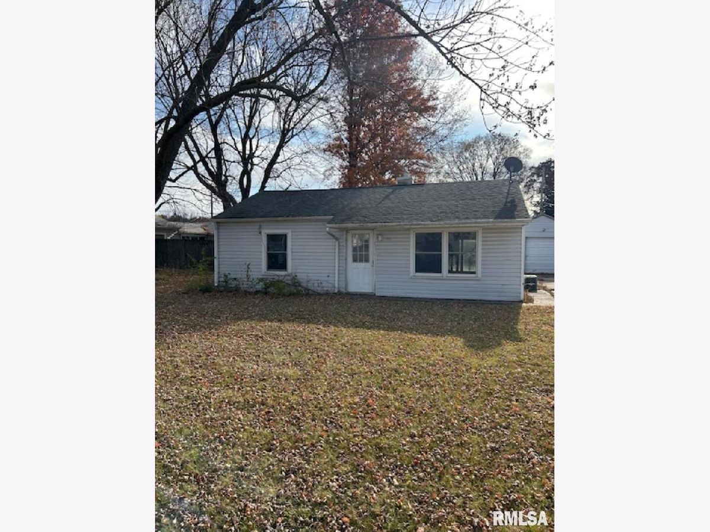
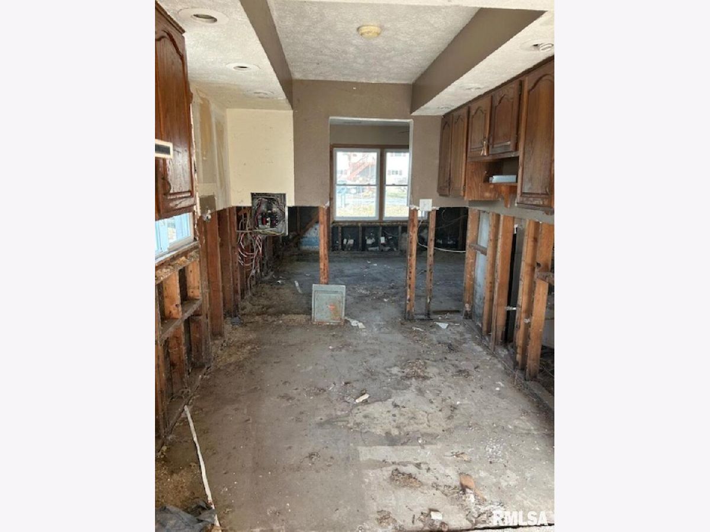
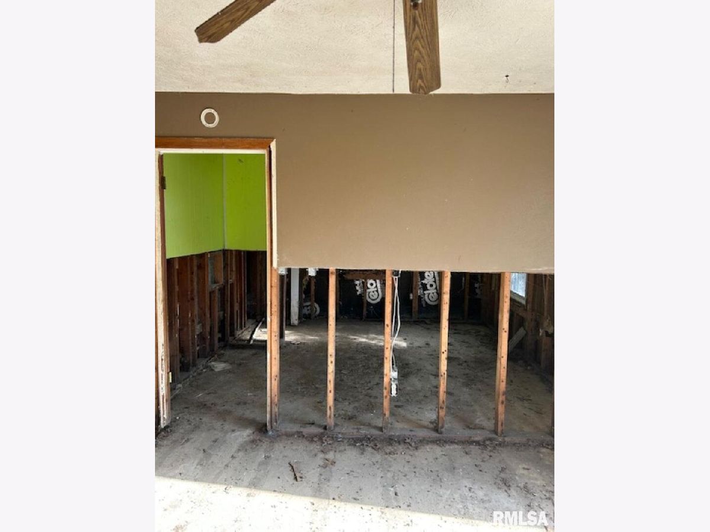
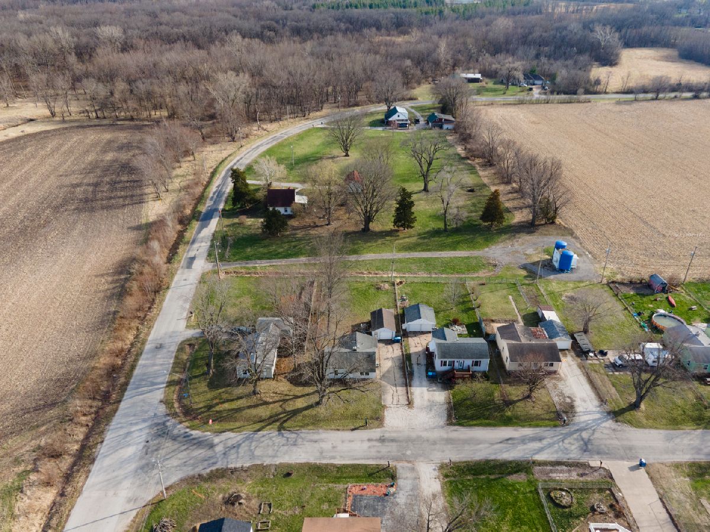
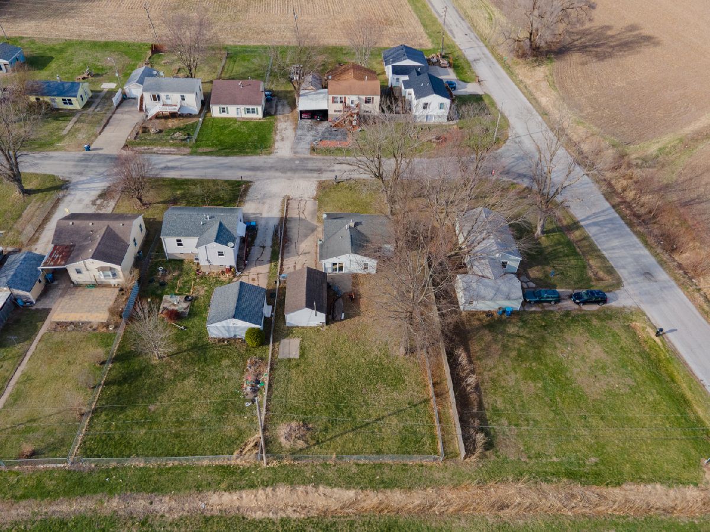
Set near the scenic Rock River, this property offers a peaceful setting with some land and outstanding investment potential for an array of things. The spacious lot provides ample room to create a beautiful outdoor retreat, entertaining space, or explore future expansion possibilities. The existing single-level slab home features a bright, open living area filled with natural light and serves as an excellent foundation for your vision. Whether you choose to refresh the current residence, reimagine the space with a custom remodel, the possibilities here are wide open. With its desirable location, generous yard, and long-term potential, this is a rare opportunity for investors or buyers looking to create something truly special.
Property Specifics
| Single Family | |
| — | |
| Ranch | |
| 1954 | |
| None | |
| Vinyl Siding | |
| Asphalt | |
| — | |
| No | |
| 0.21 |
| Rock Island | |
| — | |
| — / Not Applicable | |
| None | |
| Other | |
| Other | |
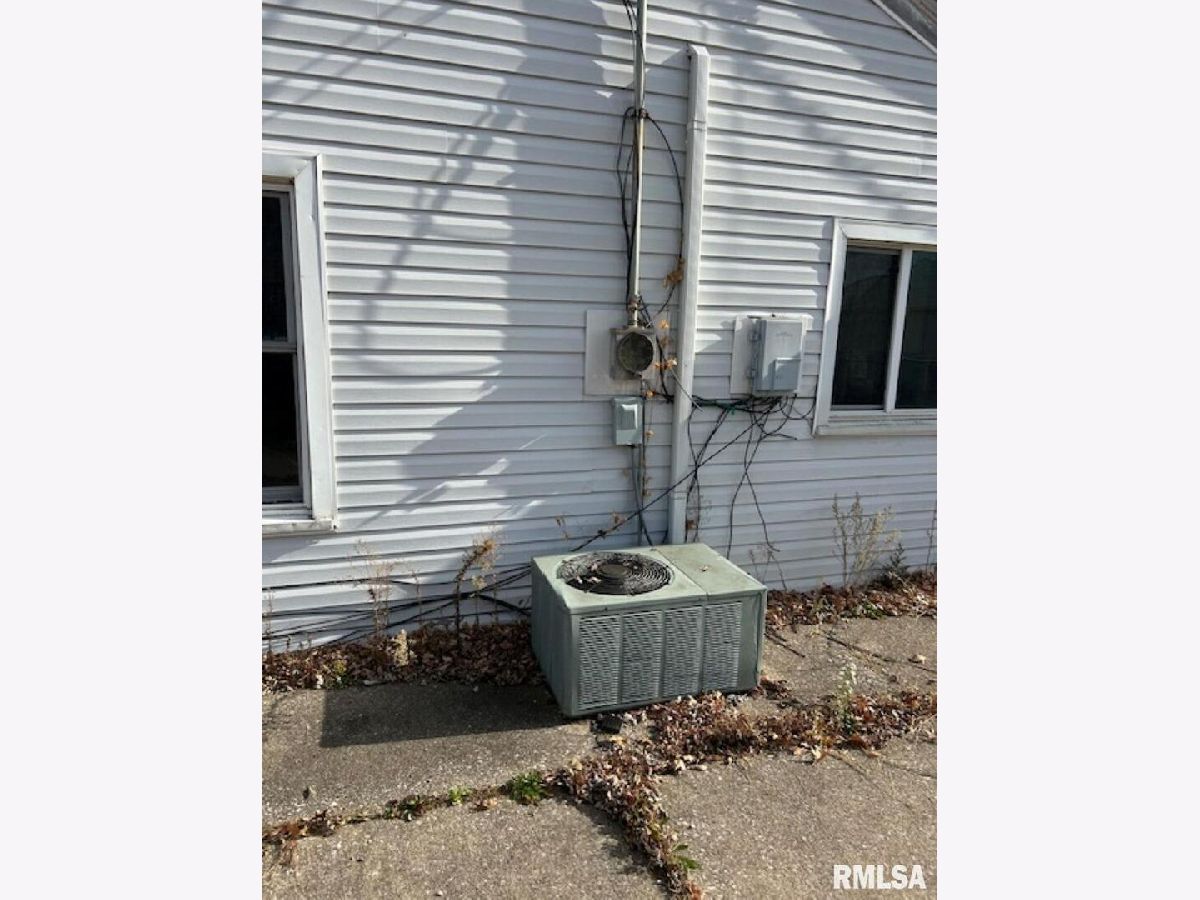
| Central Air | |
| Gas | |
| Yes | |
| 12749150 | |
| 09332020670000 |
Room Specifics
All Bedroom Info:
Total Bedrooms: 3
Bedrooms Above Ground: 3
Bedrooms Below Ground: 0
Total Bedrooms: 3
Bedrooms Above Ground: 3
Bedrooms Below Ground: 0
Master Bedroom Info:
Dimensions: 12X12
Location: Main LevelDimensions: 12X12
Floor Type: Other
Second Bedroom Info:
Dimensions: 9X12
Location: Main LevelDimensions: 9X12
Floor Type: Other
Third Bedroom Info:
Dimensions: 12X11
Location: Main LevelDimensions: 12X11
Floor Type: Other
Bathroom Info:
Full Bathrooms: 1
Partial Bathrooms: 0Full Bathrooms: 1
Bathroom Amenities: —
Bathroom in Basement: —
Kitchen Info:
Dimensions: 8X8
Location: Main LevelDimensions: 8X8
Floor Type: Other
Living Room Info:
Dimensions: 17X12
Location: Main LevelDimensions: 17X12
Floor Type: Other
Additional Rooms Info:
Rooms: No additional rooms
Basement: NoneRooms: No additional rooms
Other Specifics
| 1 | |
| Concrete Perimeter | |
| Detached, Garage | |
| — | |
| — | |
| — | |
| — | |
| Level | |
| 100X100 | |
| — | |
| None | |
| — | |
| None | |
| Not in DB | |
| — | |
| — | |
| — |
Contact Agent
Nearby Similar Homes
17112 10th Avenue, East Moline, Illinois 61244
For Sale
$83,000
2 beds / 1.0 baths / 1,036 ft2
Single Family / Built: 1955
53
Nearby Sold Comparables
16806 10th Avenue, East Moline, Illinois 61244

Sold
$74,000
3 beds / 1.0 baths / 912 ft2
Single Family / Built: 1964
186
16713 10th Avenue, Carbon Cliff, Illinois 61239

Sold
$64,000
2 beds / 1.1 baths / 1,392 ft2
Single Family / Built: 1967
326
Contact Agent
Listing Provided By
eXp Realty
