

1712 Big Island Parkway, Rock Island, Illinois 60201


$285,000
|
For Sale
|
|
| Status: | Pending |
| Sqft: | 914 |
| Cost/Sqft: | $312 |
| Beds: | 2 |
| Baths: | 1 |
| Year Built: | — |
| Property Taxes: | $0 |
| Days On Market: | 36 |
| Lot Size: | 0,76 |
Description
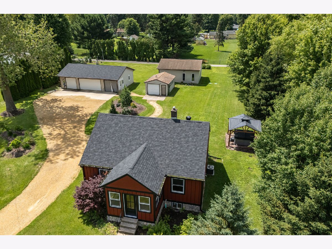
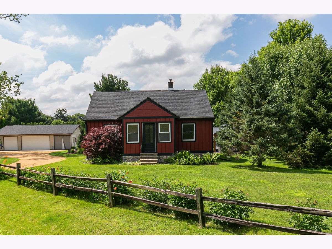
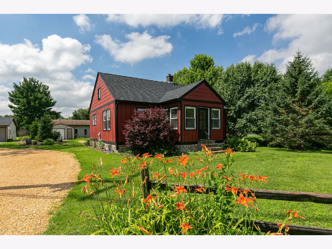
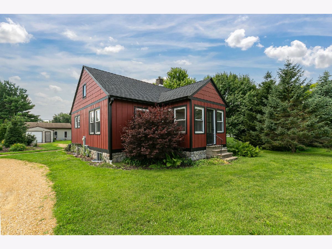
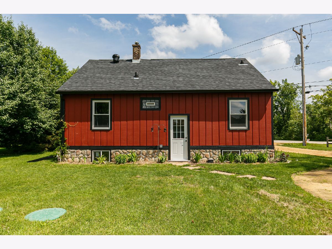
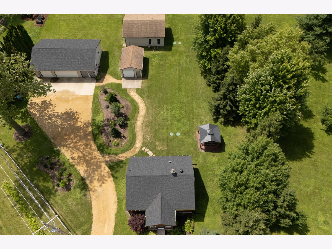
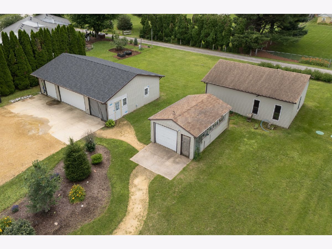
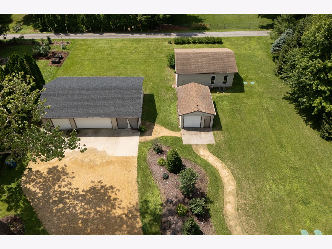
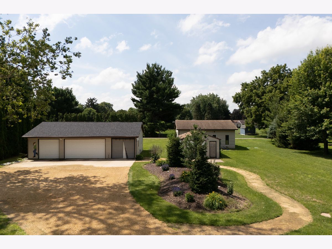
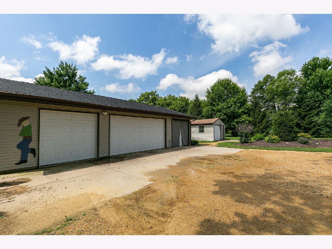
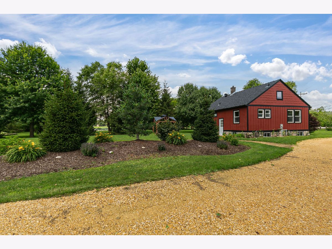
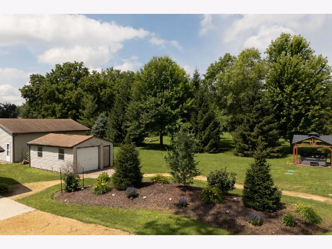
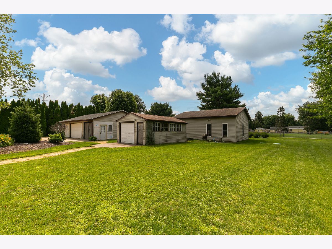
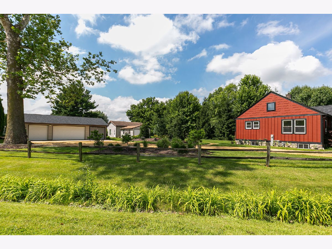
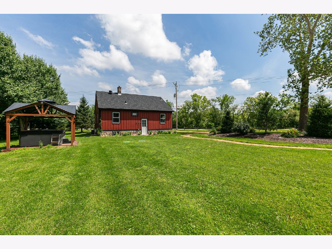
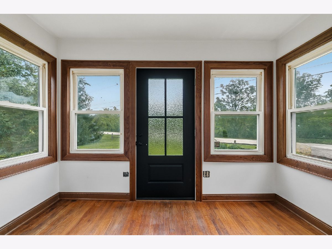
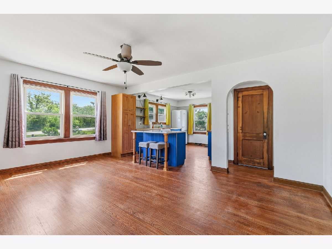
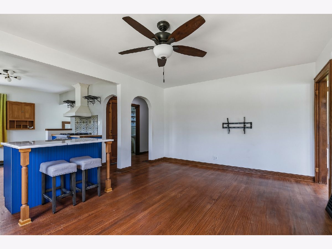
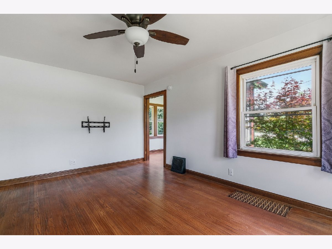
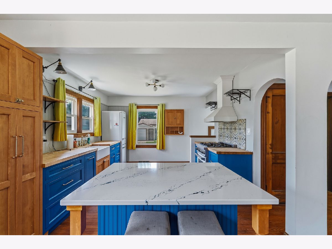
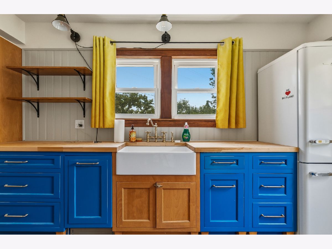
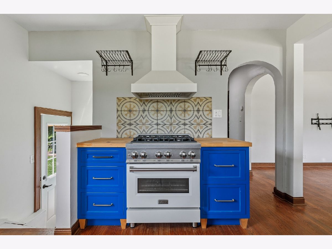
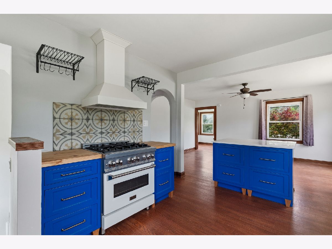
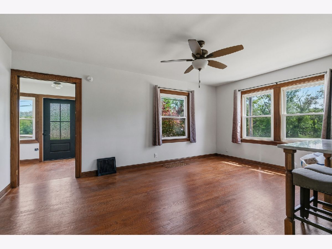
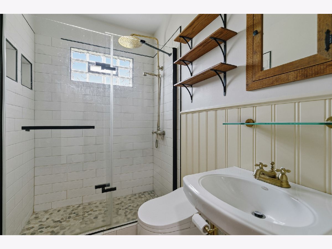
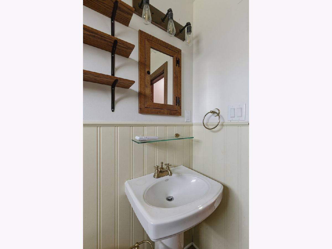
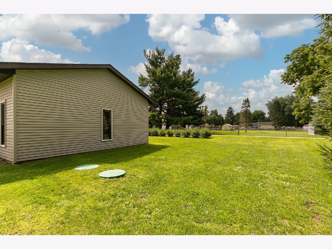
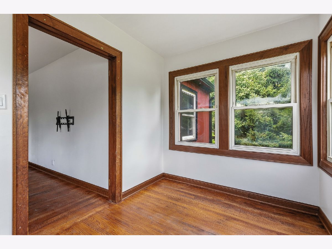
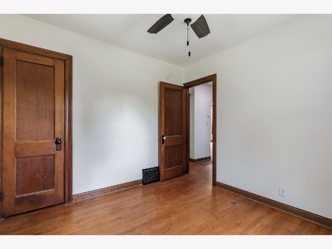
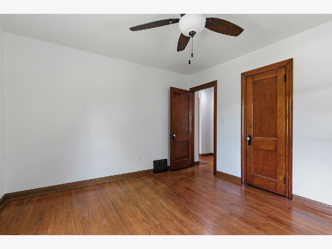
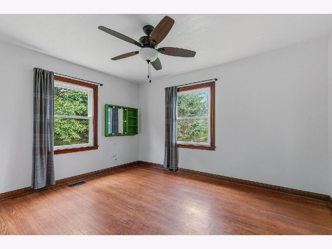
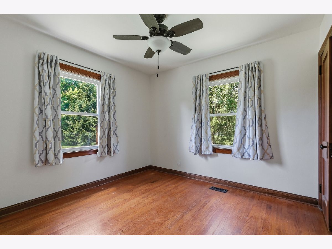
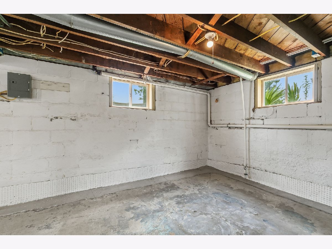
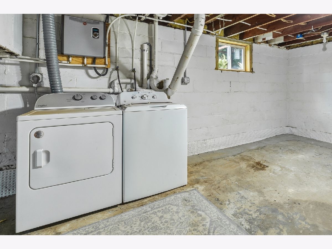
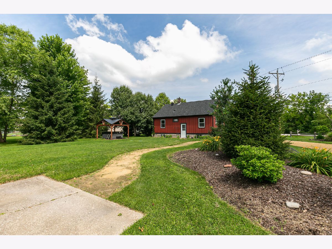
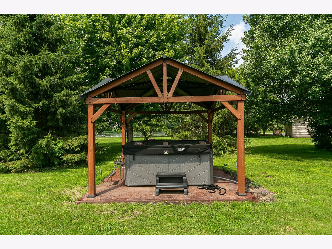
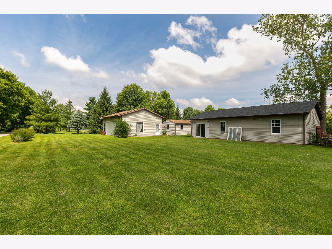
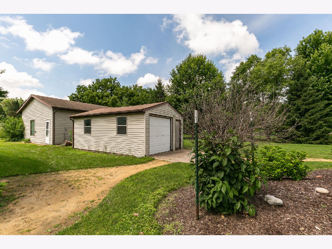
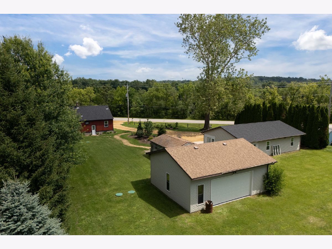
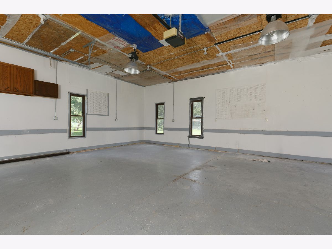
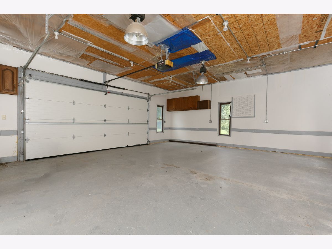
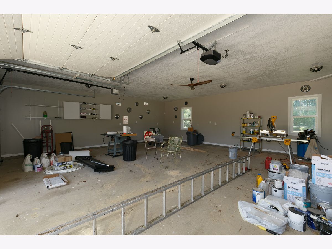
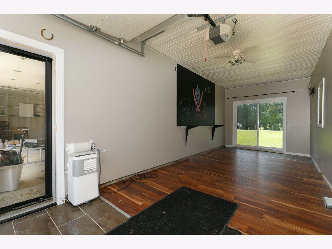
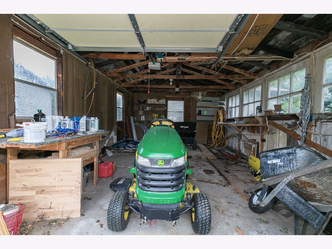
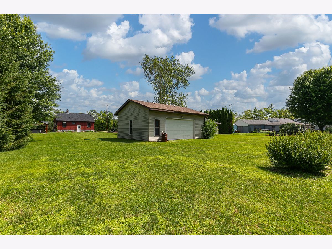
Thoughtfully renovated Scandinavian-inspired country home offering timeless design and Exceptional outbuilding space! this beautifully remodeled 2-bedroom, 1-bath home features an open-concept floor plan, custom kitchen with handcrafted cabinetry, butcher block countertops, farmhouse sink, designer tile backsplash, oversized island, premium gas range, and beautifully updated bath with walk-in shower. Recent exterior improvements include a new roof and new siding, creating outstanding curb appeal. Situated on a beautifully landscaped lot with mature trees, a timber-frame gazebo, all in a peaceful country setting. A rare feature is the incredible garage space: a 4-stall front garage (including a finished man-cave/flex space), a separate 3-car garage with electric, plumbing, and septic already in place, plus an additional 1-car storage shed. A one-of-a-kind property offering designer style, functionality, and endless possibilities. Ideal for car enthusiasts, hobbyists, contractors, or anyone needing exceptional storage and workshop space. Listing agent is related to seller. Listing includes both lots combined onto one tax parcel. Check out plat in Documents. Present owner is disabled Illinois Veteran so $0 property taxes. All offers to be considered until 4 pm this coming Sunday July 5.
Property Specifics
| Single Family | |
| — | |
| — | |
| — | |
| — | |
| — | |
| No | |
| 0.76 |
| Rock Island | |
| — | |
| — / Not Applicable | |
| — | |
| — | |
| — | |
| 12690835 | |
| 1615400014 |
Property History
| DATE: | EVENT: | PRICE: | SOURCE: |
|---|---|---|---|
| 5 Jul, 2026 | Under contract | $285,000 | MRED MLS |
| 1 Jul, 2026 | Listed for sale | $285,000 | MRED MLS |
Room Specifics
Total Bedrooms: 2
Bedrooms Above Ground: 2
Bedrooms Below Ground: 0
Dimensions: —
Floor Type: —
Full Bathrooms: 1
Bathroom Amenities: —
Bathroom in Basement: 0
Rooms: —
Basement Description: —
Other Specifics
| 10 | |
| — | |
| — | |
| — | |
| — | |
| 197.5 x 146 x 138 x 290 | |
| — | |
| — | |
| — | |
| — | |
| Not in DB | |
| — | |
| — | |
| — | |
| — |
Tax History
| Year | Property Taxes |
|---|
Contact Agent
Nearby Similar Homes
Nearby Sold Comparables
Contact Agent
Listing Provided By
RE/MAX Concepts Moline
