

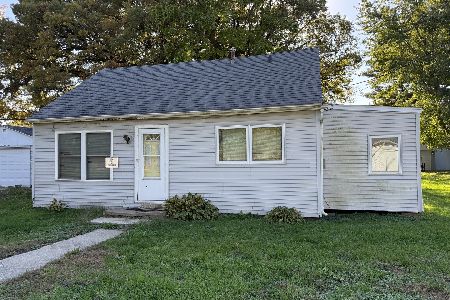
4529 11th Street, Rock Island, Illinois 61201


$109,900
|
For Sale
|
|
| Status: | Active |
| Sqft: | 816 |
| Cost/Sqft: | $135 |
| Beds: | 2 |
| Baths: | 1 |
| Year Built: | 1915 |
| Property Taxes: | $2,365 |
| Lot Size: | 0,21 |
Description
OWN FOR LESS THAN RENT! Single family 2 bedroom/1 bath home is in great condition! new carpets 2025, new water heater 2024, roof & siding approximately 4 years old, 2 car heated garage, vinyl replacement windows, adjacent corner parcel is included. Both parcels (16-14-112-036 and 16-14-112-037) are zoned B-4. Combined total taxes are $2,364.80 for 2025. All appliances (range/oven, refrigerator, dishwasher, washer, & dryer) stay and transferred as-is. Expandable walk-up attic. Open covered front porch and screened in 12'x19' breezeway connects house and 2 car heated garage.
Property Specifics
| Single Family | |
| — | |
| — | |
| 1915 | |
| Unfinished, Full | |
| 816 | |
| Vinyl Siding | |
| Asphalt | |
| — | |
| No | |
| 0.21 |
| Rock Island | |
| — | |
| 0 / Not Applicable | |
| None | |
| Public | |
| Public Sewer | |
| Central Air | |
| Forced Air, Natural Gas | |
| 12549876 | |
| 1614112036 |
Nearby Schools
| NAME: | DISTRICT: | DISTANCE: | |
|---|---|---|---|
|
Grade School
Earl Hanson Elementary School |
41 | — | |
|
Middle School
Edison Junior High School |
41 | Not in DB | |
|
High School
Rock Island High School |
41 | Not in DB | |


Room Specifics
All Bedroom Info:
Total Bedrooms: 2
Bedrooms Above Ground: 2
Bedrooms Below Ground: 0
Total Bedrooms: 2
Bedrooms Above Ground: 2
Bedrooms Below Ground: 0
Master Bedroom Info:
Dimensions: 11X9
Location: Main LevelDimensions: 11X9
Floor Type: Carpet
Second Bedroom Info:
Dimensions: 10X9
Location: Main LevelDimensions: 10X9
Floor Type: Carpet
Bathroom Info:
Full Bathrooms: 1
Partial Bathrooms: 0Full Bathrooms: 1
Bathroom Amenities: —
Bathroom in Basement: 0
Dining Room Info:
Dimensions: 13X10
Location: Main LevelDimensions: 13X10
Floor Type: Carpet
Kitchen Info:
Dimensions: 11X9
Location: Main LevelDimensions: 11X9
Floor Type: Vinyl
Laundry Room Info:
Dimensions: 6X6
Location: BasementDimensions: 6X6
Floor Type: Other
Living Room Info:
Dimensions: 11X12
Location: Main LevelDimensions: 11X12
Floor Type: Carpet
Additional Rooms Info:
Rooms: No additional rooms
Basement: Unfinished, FullRooms: No additional rooms
Other Specifics
| 2 | |
| Block | |
| Concrete, Off Alley, Heated Garage, Garage Owned, Attached, Garage | |
| — | |
| — | |
| Patio | |
| Breezeway | |
| Corner Lot, Level | |
| 37x138x36x132 | |
| Unfinished | |
| None | |
| 1st Floor Bedroom, 1st Floor Full Bath | |
| Range, Dishwasher, Portable Dishwasher, Refrigerator, Washer, Dryer | |
| Not in DB | |
| — | |
| — | |
| — |
Contact Agent
Nearby Similar Homes
4341 11th Street, Rock Island, Illinois 61201
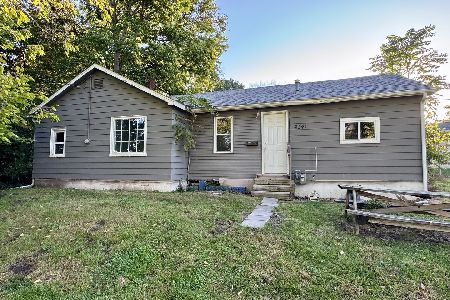
For Sale
$60,000
3 beds / 1.0 baths / 636 ft2
Single Family / Built: 1930
31
4308 12th Street, Rock Island, Illinois 60201
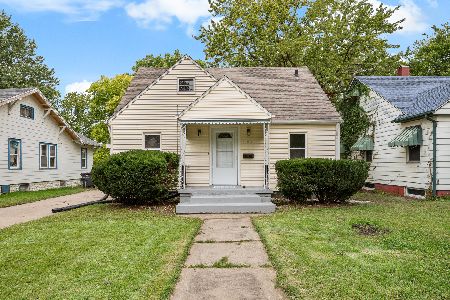
For Sale
$152,000
3 beds / 2.0 baths / 2,572 ft2
Single Family / Built: 1951
40
4410 14th Street, Rock Island, Illinois 61201
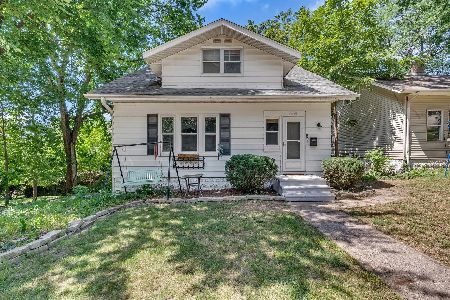
For Sale
$145,000
3 beds / 1.1 baths / 1,560 ft2
Single Family / Built: 1925
81
325 42nd Avenue, Rock Island, Illinois 61201
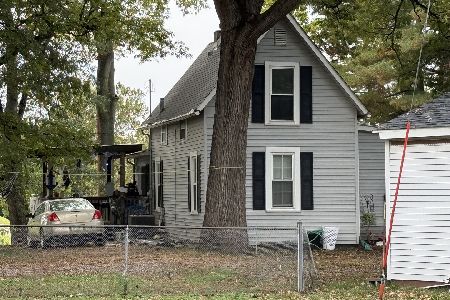
For Sale
$124,900
2 beds / 1.0 baths / 1,422 ft2
Single Family / Built: 1958
30
4009 6th Street, Rock Island, Illinois 61201

For Sale
$19,900
2 beds / 1.0 baths / 723 ft2
Single Family / Built: 1944
130
Nearby Sold Comparables
4308 12th Street, Rock Island, Illinois 61201

Sold
$65,000
3 beds / 2.0 baths / 1,376 ft2
Single Family / Built: 1951
129
1321 46th Avenue, Rock Island, Illinois 61201

Sold
$150,000
3 beds / 2.0 baths / 2,598 ft2
Single Family / Built: 1951
142
948 42nd Avenue, Rock Island, Illinois 61201

Sold
$89,900
2 beds / 2.0 baths / 882 ft2
Single Family / Built: 1953
131
4234 9th Street, Rock Island, Illinois 61201

Sold
$90,000
2 beds / 2.0 baths / 786 ft2
Single Family / Built: 1947
220
1342 45th Avenue, Rock Island, Illinois 61201

Sold
$189,000
2 beds / 2.1 baths / 1,763 ft2
Single Family / Built: 1915
123
912 42nd Avenue, Rock Island, Illinois 61201

Sold
$31,900
2 beds / 2.0 baths / 1,024 ft2
Single Family / Built: 1938
4721
Contact Agent
Listing Provided By
KW 1Advantage
