

1712 Linden Road, Homewood, Illinois 60430


$245,000
|
For Sale
|
|
| Status: | New |
| Sqft: | 0 |
| Cost/Sqft: | — |
| Beds: | 4 |
| Baths: | 2 |
| Year Built: | 1928 |
| Property Taxes: | $9,066 |
| Lot Size: | 0,00 |
Description
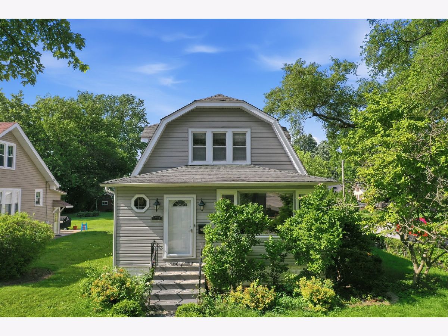
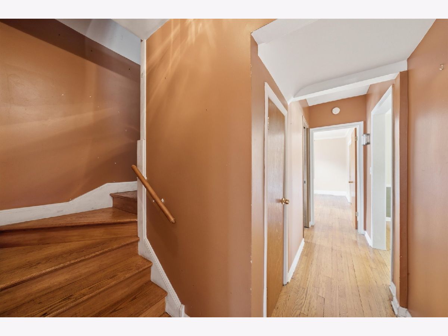
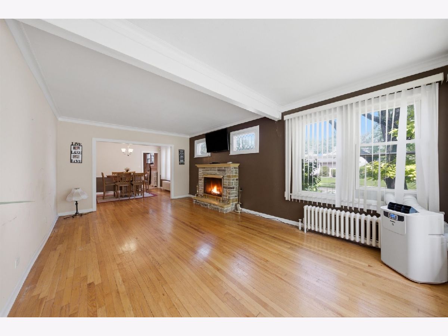
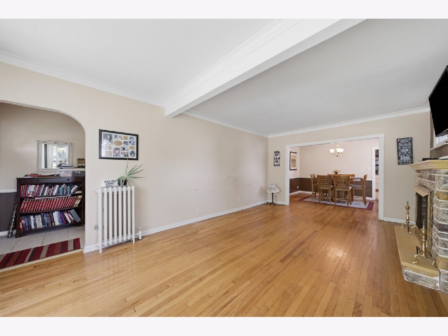
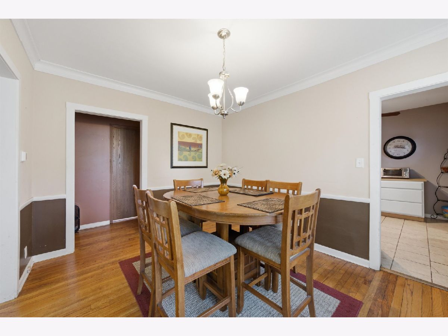
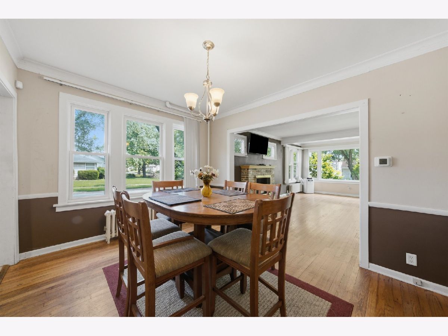
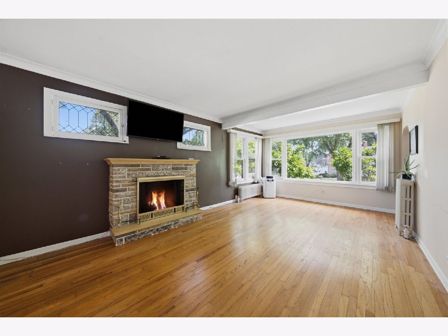
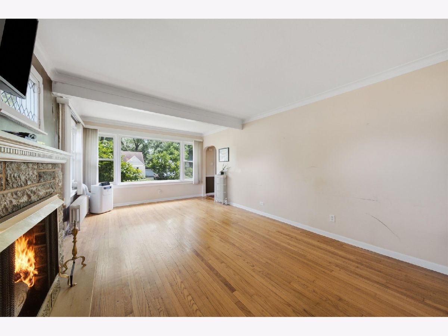
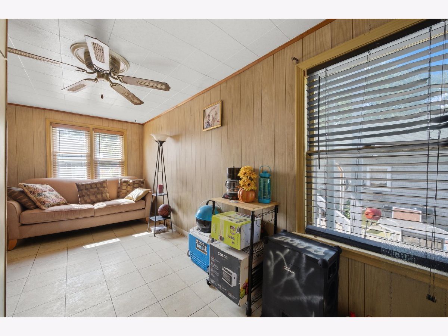
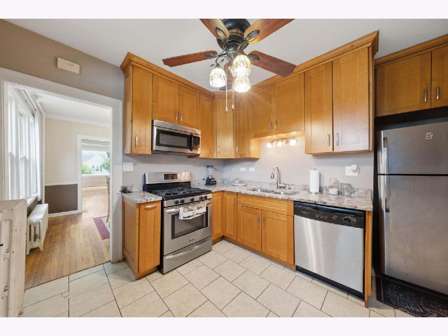
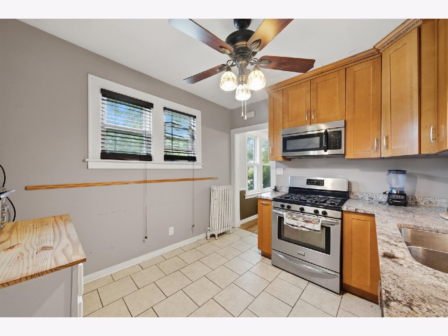
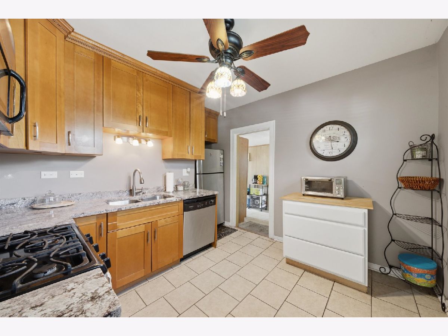
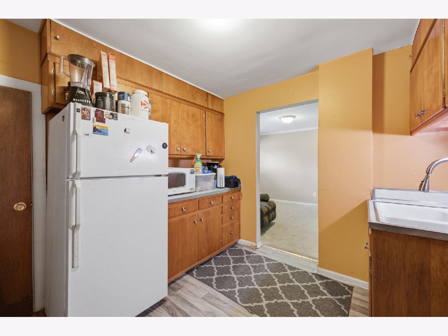
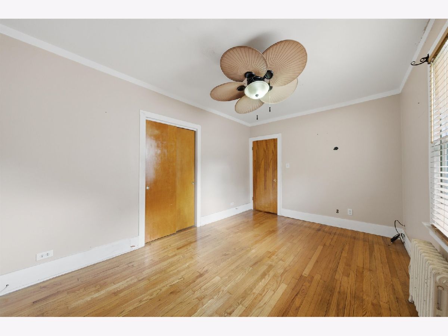
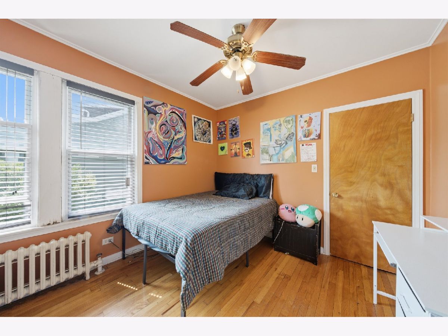
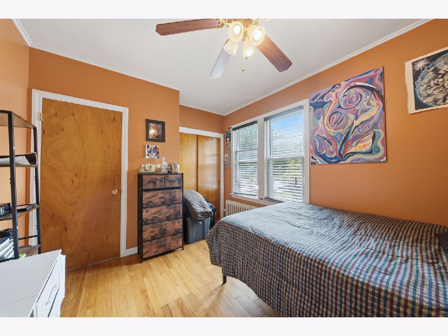
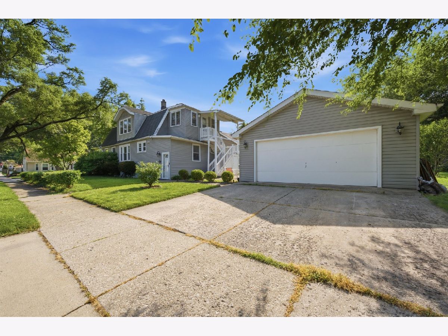
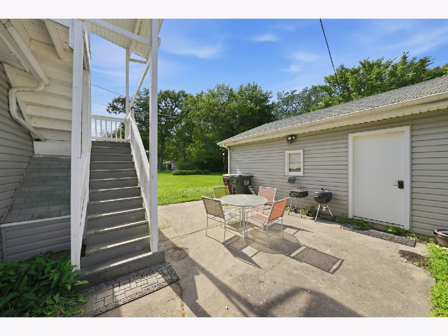
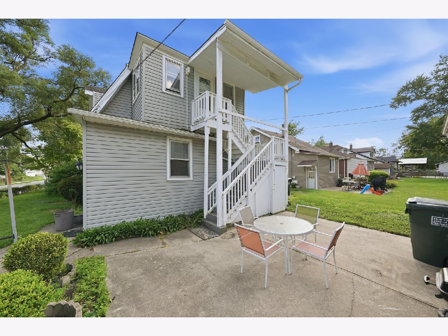
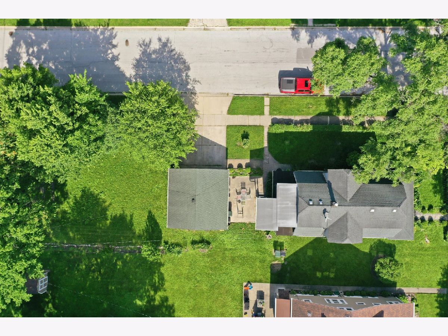
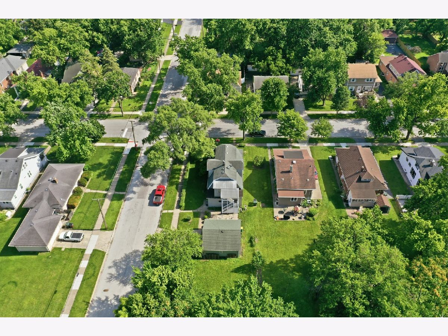
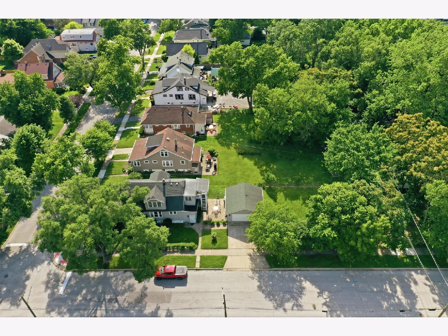
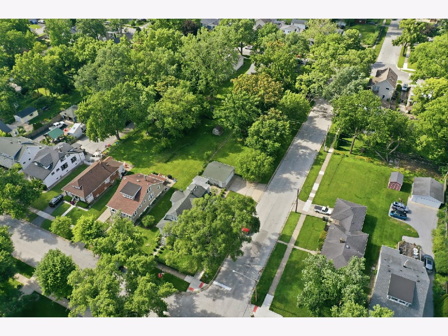
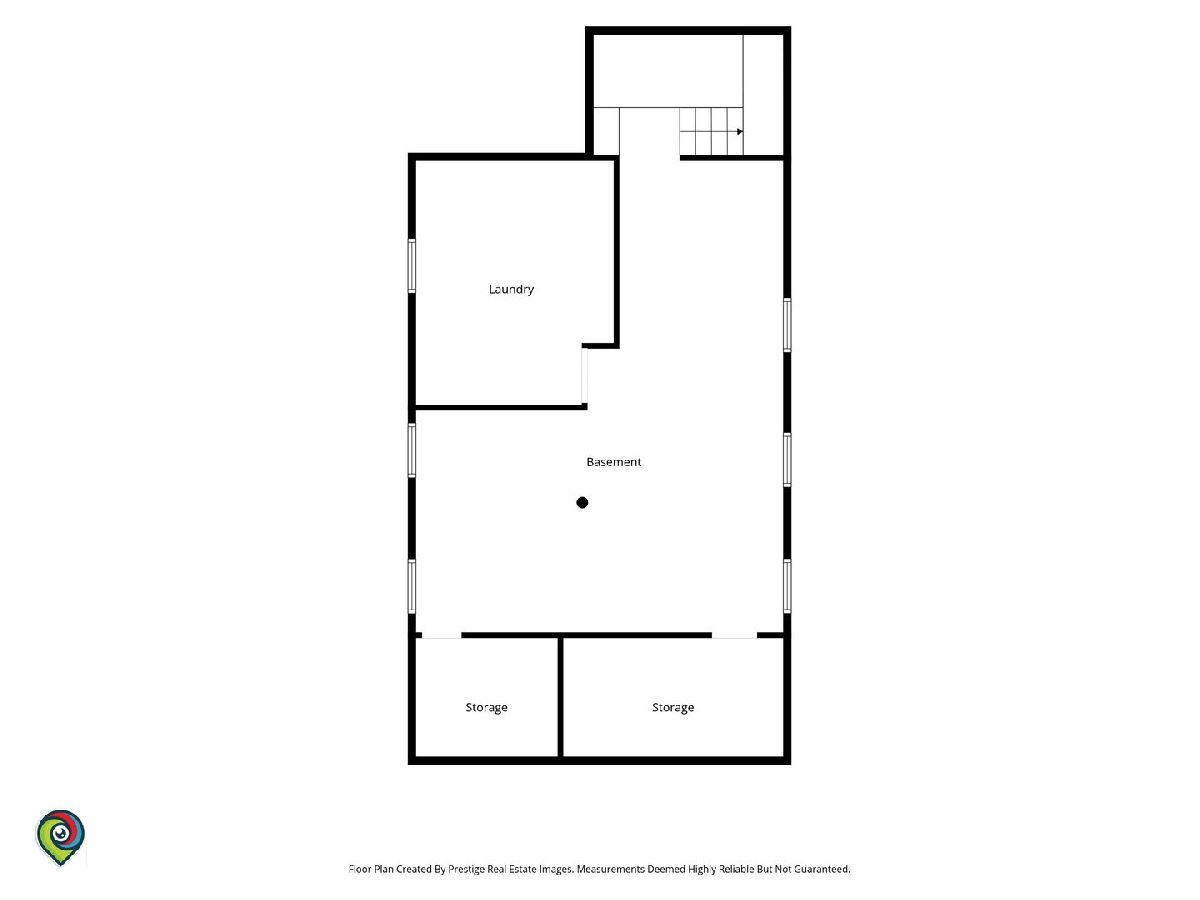
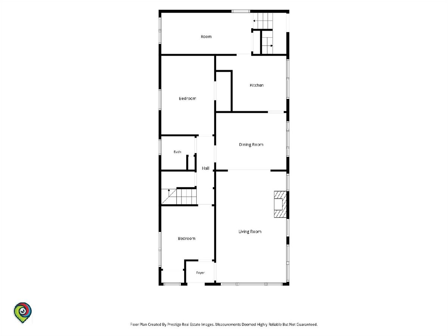
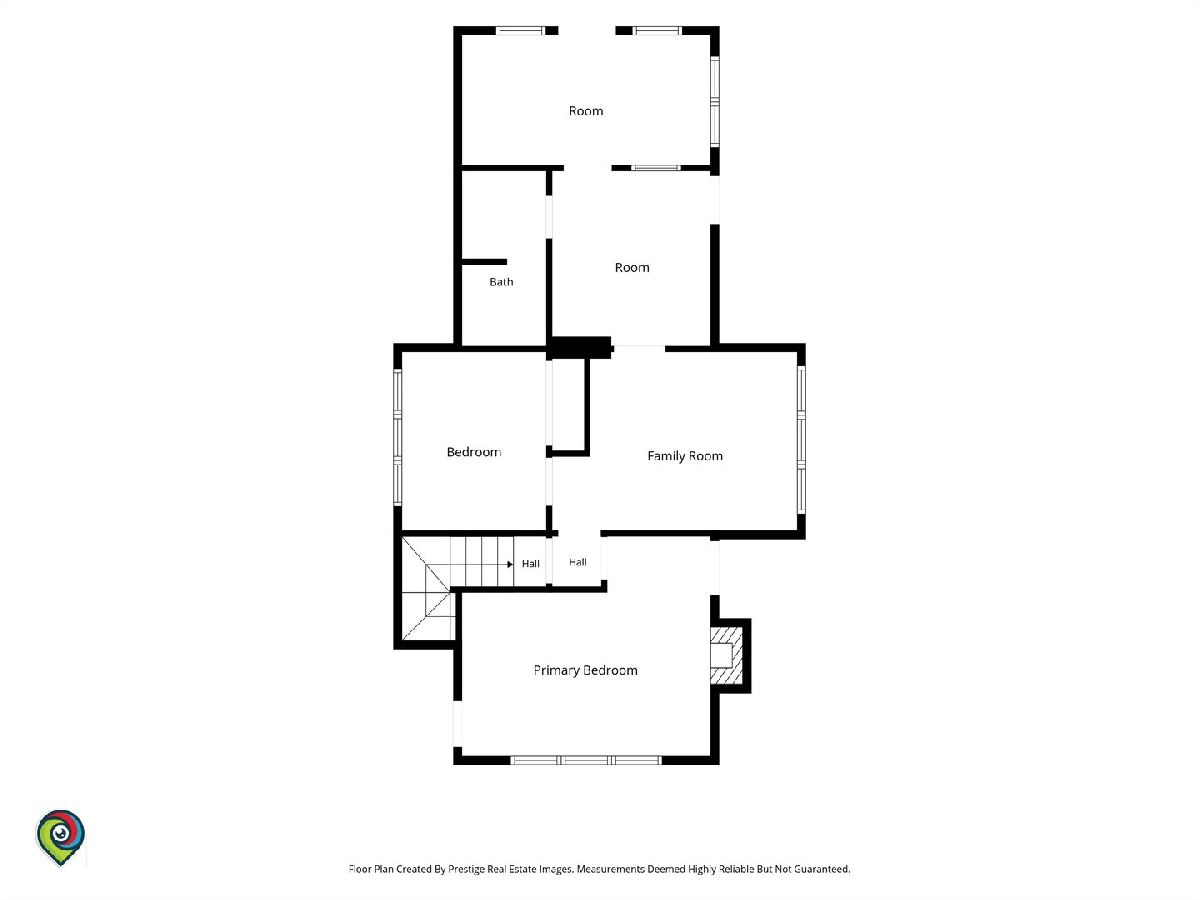
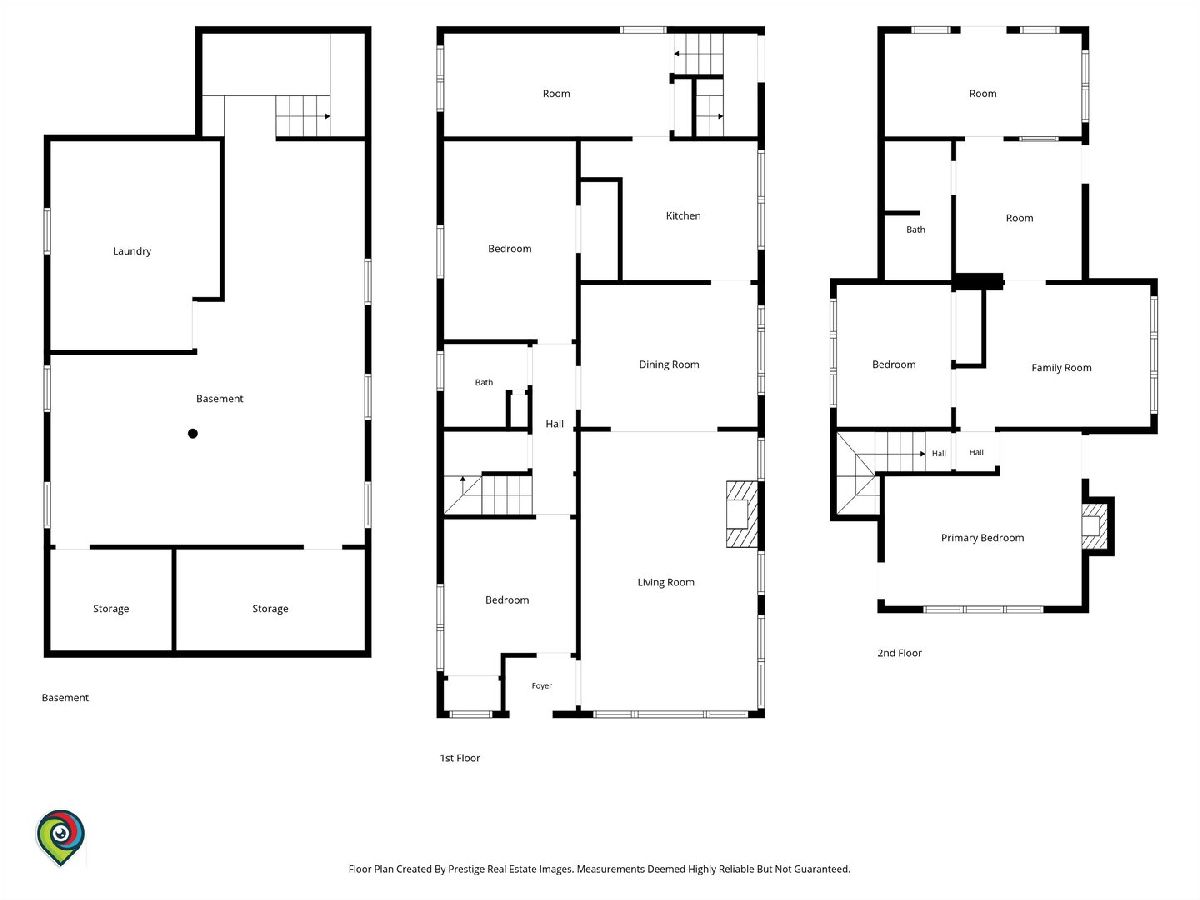
Welcome to this spacious Homewood two-story offering classic charm, flexible living space, and excellent potential for personalization and lasting value. Situated on a huge corner lot, this single-family home provides an abundance of outdoor space for entertaining, gardening, recreation, or future possibilities. With 4 bedrooms, 2 baths, and approximately 1,584 square feet, the home features a fully finished walkout basement, a 2-car detached garage, two kitchens, and two enclosed back porches, creating exceptional flexibility for multi-generational living, guests, entertaining, or everyday convenience. Inside, you'll find hardwood flooring in several main-level rooms, a cozy fireplace in the living room, a dedicated dining space, and bedrooms on both the main and second levels. The second-floor kitchen further enhances the home's versatile layout, offering additional functionality for a variety of living arrangements. Conveniently located near downtown Homewood, Metra access, local dining, shopping, schools, parks, and major roadways, this home presents an outstanding opportunity for buyers seeking space, versatility, and long-term potential both inside and out. This home qualifies for up to $16,000 through the HOPER Homebuyer Program! Schedule your private showing today!
Property Specifics
| Single Family | |
| — | |
| Other | |
| 1928 | |
| Finished, Full, Walk-Out Access | |
| Vinyl Siding | |
| Asphalt | |
| 2-STORY | |
| No | |
| — |
| Cook | |
| — | |
| 0 / Not Applicable | |
| None | |
| Public | |
| Public Sewer | |
| Wall Unit(s), None | |
| Steam | |
| 12802728 | |
| 29314040200000 |
Room Specifics
Total Bedrooms: 4
Bedrooms Above Ground: 4
Bedrooms Below Ground: 0
Dimensions: 15X13
Floor Type: Hardwood
Dimensions: 12X12
Floor Type: Hardwood
Dimensions: 15X13
Floor Type: Carpet
Dimensions: 11X12
Floor Type: Carpet
Full Bathrooms: 2
Bathroom Amenities: —
Bathroom in Basement: 0
Dimensions: 12X11
Floor Type: Hardwood
Dimensions: 11X11
Floor Type: Vinyl
Features: Eating Area-Table Space, Pantry-Closet
Dimensions: 21X13
Floor Type: Hardwood
Rooms: Kitchen, Enclosed Porch
Name: Kitchen- 2nd
Dimensions: 10X10
Floor Type: Vinyl
Name: Enclosed Porch
Dimensions: 18X8
Floor Type: Tile
Other Specifics
| 2 | |
| Concrete Perimeter | |
| Concrete, Garage Owned, Detached, Garage | |
| — | |
| Hardwood | |
| — | |
| — | |
| Corner Lot | |
| 60X160 | |
| — | |
| None | |
| 1st Floor Bedroom, In-Law Floorplan | |
| Range, Refrigerator | |
| Not in DB | |
| Sidewalks, Street Lights, Street Paved | |
| — | |
| — |
Contact Agent
Nearby Similar Homes


Nearby Sold Comparables



Contact Agent
Listing Provided By
Keller Williams Preferred Realty
