

18133 Riegel Road, Homewood, Illinois 60430


$310,000
|
For Sale
|
|
| Status: | New |
| Sqft: | 1,648 |
| Cost/Sqft: | $188 |
| Beds: | 3 |
| Baths: | 2 |
| Year Built: | 1923 |
| Property Taxes: | $7,336 |
| Days On Market: | 11 |
| Lot Size: | 0,00 |
Description
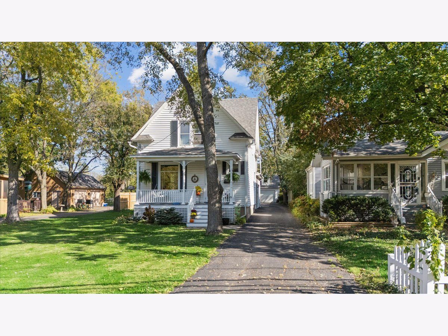
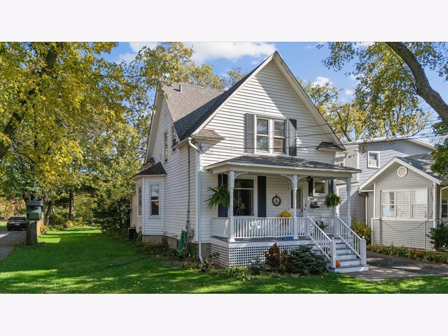
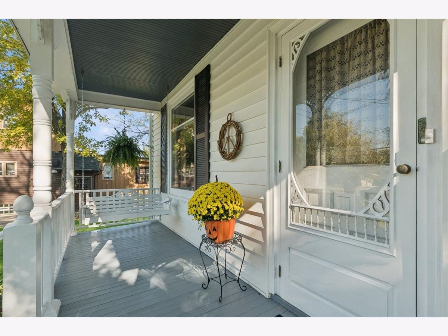
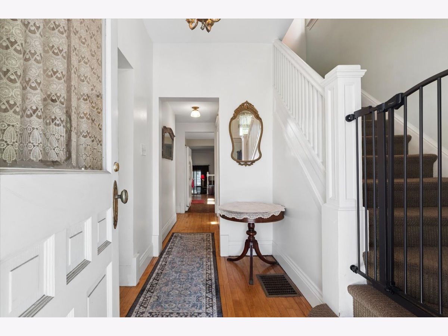
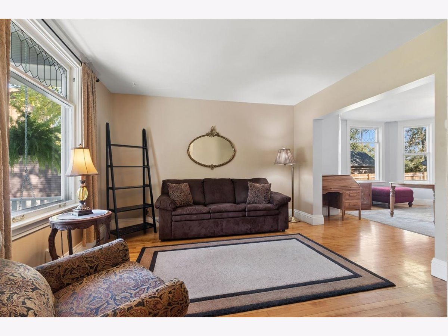
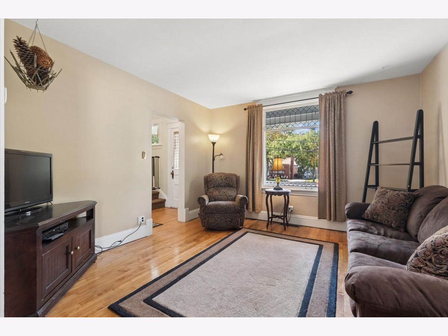
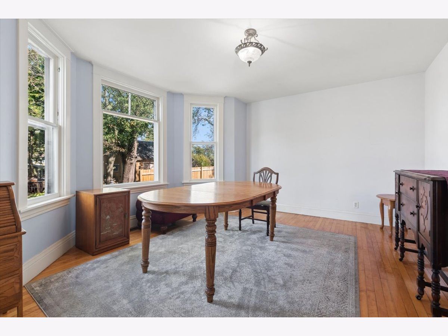
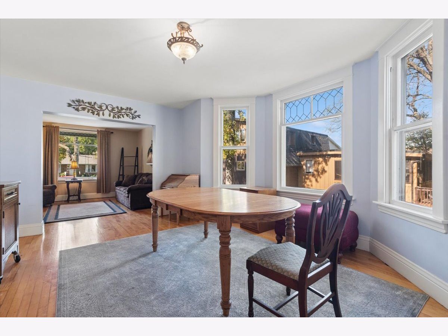
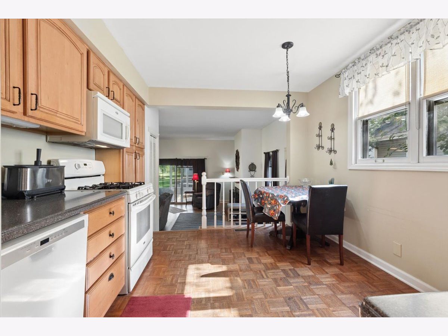
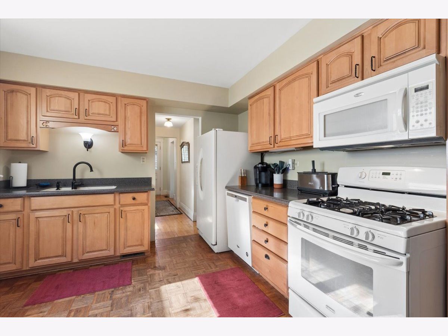
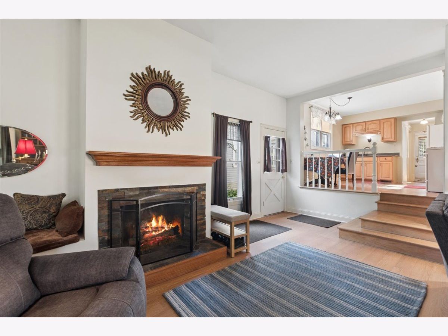
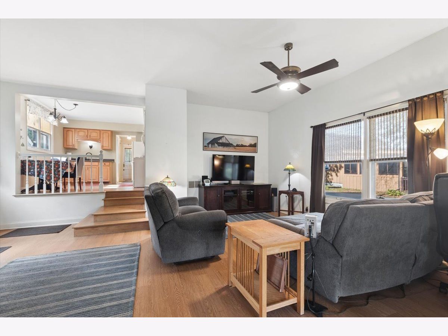
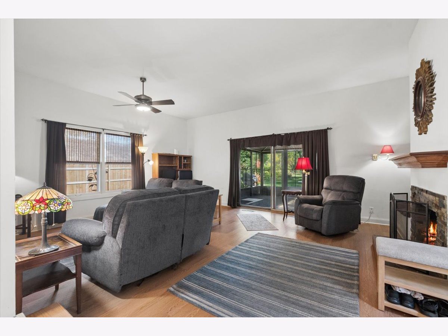
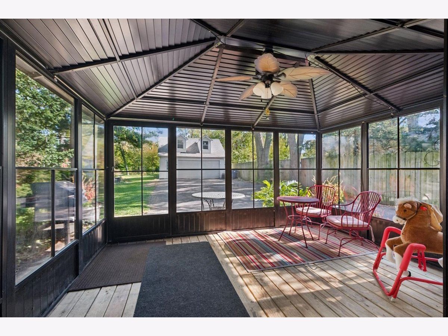
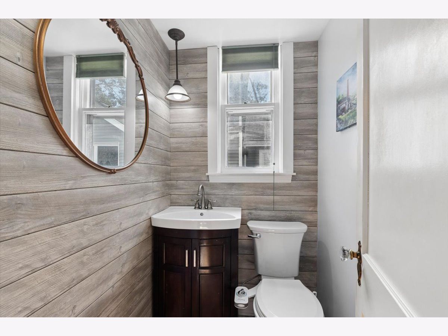
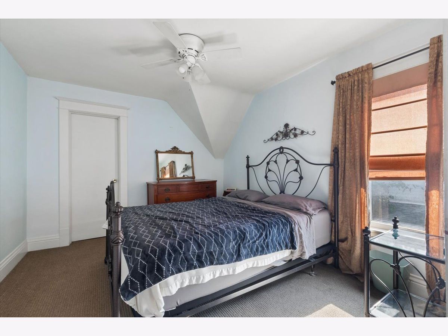
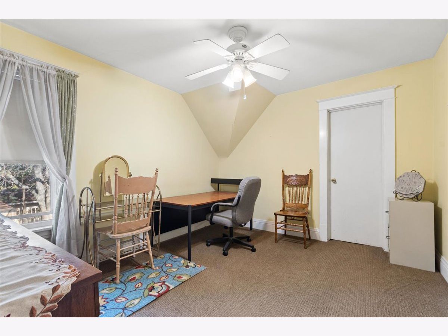
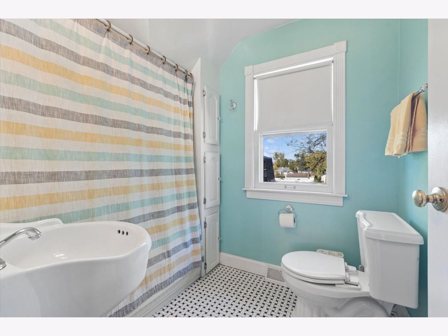
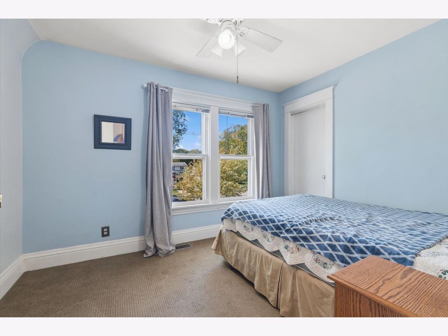
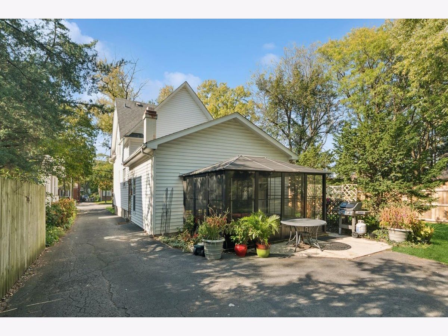
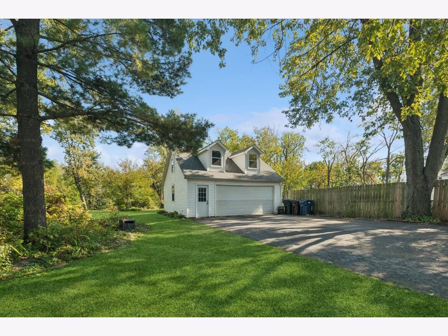
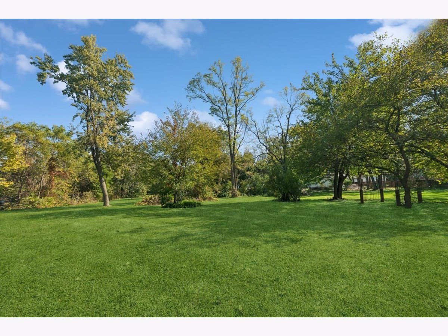
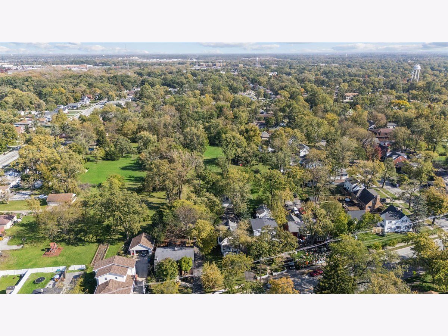
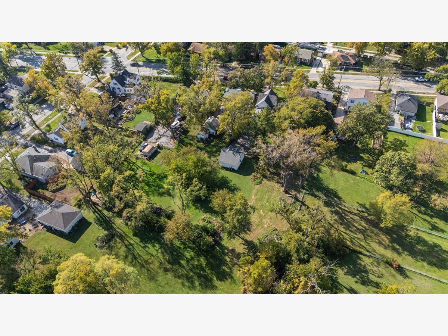
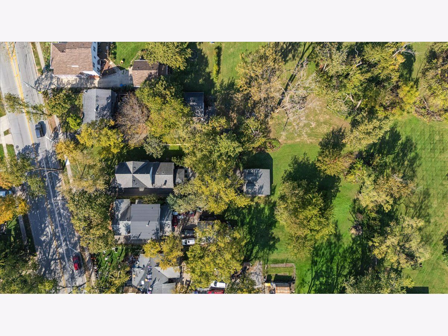
FABULOUS HOMEWOOD GEM with SO MUCH to offer!! The excitement starts with the freshly painted Front Porch and keeps going all the way through to the BACK screened PORCH and beyond! This SPACIOUS 3 Bedroom home has an ideal layout and is on an EXTRA DEEP LOT! The Living Room and Dining Room are well-sized and both feature gorgeous Maple Hardwood floors. The Kitchen and Both Baths have been UPDATED recently. The Main Level Family Room is SPECTACULAR - Large & Cozy with a Fireplace and a built in nook too! All 3 Bedrooms have Walk-In Closets!! Lots of Storage and MOVE IN READY! Superb Homewood location!! This home is being sold AS-IS.
Property Specifics
| Single Family | |
| — | |
| — | |
| 1923 | |
| Unfinished, Partial | |
| Frame | |
| — | |
| — | |
| No | |
| — |
| Cook | |
| — | |
| — / Not Applicable | |
| None | |
| Lake Michigan | |
| Public Sewer | |
| Central Air | |
| Gas, Forced Air | |
| 12797629 | |
| 29323060250000 |
Nearby Schools
| NAME: | DISTRICT: | DISTANCE: | |
|---|---|---|---|
|
High School
Homewood-flossmoor High School |
233 | Not in DB | |
Property History
| DATE: | EVENT: | PRICE: | SOURCE: |
|---|---|---|---|
| 29 Oct, 2026 | Listed for sale | $310,000 | MRED MLS |
Room Specifics
All Bedroom Info:
Total Bedrooms: 3
Bedrooms Above Ground: 3
Bedrooms Below Ground: 0
Total Bedrooms: 3
Bedrooms Above Ground: 3
Bedrooms Below Ground: 0
Master Bedroom Info:
Dimensions: 10X12
Location: 2nd LevelDimensions: 10X12
Floor Type: Carpet
Second Bedroom Info:
Dimensions: 11X12
Location: 2nd LevelDimensions: 11X12
Floor Type: Carpet
Third Bedroom Info:
Dimensions: 9X11
Location: 2nd LevelDimensions: 9X11
Floor Type: Carpet
Bathroom Info:
Full Bathrooms: 2
Partial Bathrooms: 1Full Bathrooms: 2
Bathroom Amenities: —
Bathroom in Basement: 0
Dining Room Info:
Dimensions: 13X17
Location: Main LevelDimensions: 13X17
Floor Type: Hardwood
Kitchen Info:
Dimensions: 11X13
Location: Main LevelDimensions: 11X13
Floor Type: Parquet
Features: Eating Area-Table Space
Laundry Room Info:
Dimensions: 10X10
Location: BasementDimensions: 10X10
Floor Type: Other
Living Room Info:
Dimensions: 12X12
Location: Main LevelDimensions: 12X12
Floor Type: Hardwood
Family Room Info:
Dimensions: 19X22
Location: Main LevelDimensions: 19X22
Floor Type: Luxury Vinyl
Additional Rooms Info:
Rooms: Screened Porch
Basement: Unfinished, PartialRooms: Screened Porch
First Additional Room Info:
Name: Screened Porch
Dimensions: 11X13
Location: Main LevelName: Screened Porch
Dimensions: 11X13
Floor Type: —
Other Specifics
| 2 | |
| — | |
| Asphalt, Garage Door Opener, Garage Owned, Detached, Garage | |
| — | |
| Hardwood | |
| Screened | |
| — | |
| — | |
| 57 x 322 x 55 x 306 | |
| — | |
| None | |
| Walk-In Closet(s) | |
| Range, Microwave, Dishwasher, Refrigerator | |
| Not in DB | |
| Sidewalks | |
| — | |
| Gas Log, Gas Starter |
Tax History
| Year | Property Taxes |
|---|---|
| 2026 | $7,336 |
Contact Agent
Nearby Similar Homes
1509 Ridge Road, Homewood, Illinois 60430

For Sale
$209,900
3 beds / 2.0 baths / 1,040 ft2
Single Family / Built: 1953
98
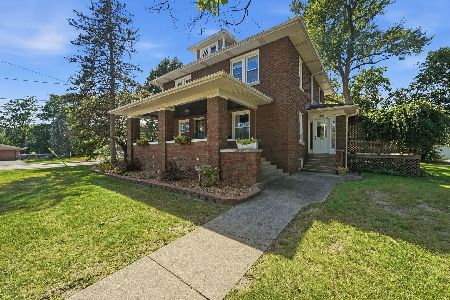
18264 Riegel Road, Homewood, Illinois 60430
For Sale
$324,000
5 beds / 1.1 baths / 2,131 ft2
Single Family / Built: 1932
60
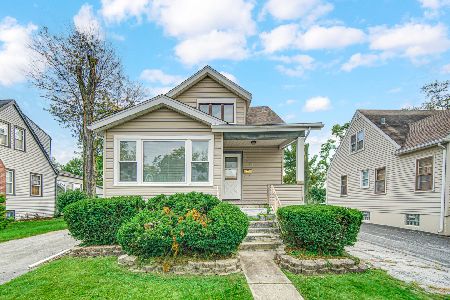
1635 Linden Road, Homewood, Illinois 60430
For Sale
$235,000
5 beds / 2.0 baths / 1,476 ft2
Single Family / Built: 1925
26
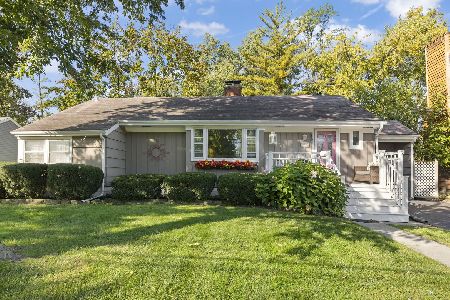
18126 Loomis Avenue, Homewood, Illinois 60430
For Sale
$209,900
3 beds / 1.1 baths / 1,235 ft2
Single Family / Built: 1948
12
18029 Loomis Avenue, Homewood, Illinois 60430
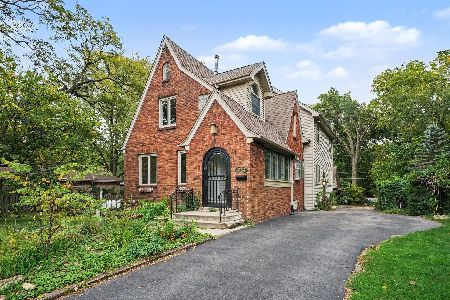
For Sale
$439,900
4 beds / 3.1 baths / 2,280 ft2
Single Family / Built: 1926
14
1712 Linden Road, Homewood, Illinois 60430
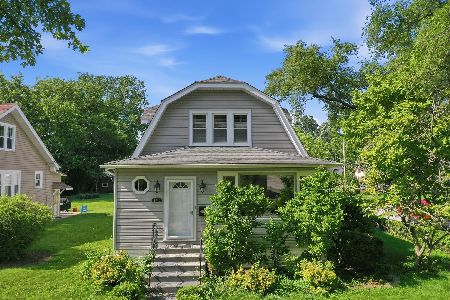
For Sale
$245,000
4 beds / 2.0 baths / 0 ft2
Single Family / Built: 1928
3
Nearby Sold Comparables
18141 Riegel Road, Homewood, Illinois 60430

Sold
$249,900
4 beds / 2.0 baths / 2,100 ft2
Single Family / Built: 1940
2019
18127 Riegel Road, Homewood, Illinois 60430

Sold
$350,000
4 beds / 2.0 baths / 1,976 ft2
Single Family / Built: 1931
959
18145 Riegel Road, Homewood, Illinois 60430

Sold
$124,900
3 beds / 1.2 baths / 0 ft2
Single Family / Built: —
6291
18115 Riegel Road, Homewood, Illinois 60430

Sold
$159,900
2 beds / 1.0 baths / 846 ft2
Single Family / Built: 1923
1735
1534 Olive Road, Homewood, Illinois 60430

Sold
$317,000
3 beds / 1.1 baths / 1,354 ft2
Single Family / Built: 1941
1352
Contact Agent
Listing Provided By
Baird & Warner
