

1712 Washtenaw Avenue, West Town, Chicago, Illinois 60647


$205,000
|
For Sale
|
|
| Status: | Active |
| Sqft: | 700 |
| Cost/Sqft: | $293 |
| Beds: | 2 |
| Baths: | 1 |
| Year Built: | 1909 |
| Property Taxes: | $4,281 |
| Days On Market: | 145 |
| Lot Size: | 0,00 |
Description
*** INVESTOR FRIENDLY | NO RENTAL CAP *** Come check out this cozy condo in a highly sought-after West Bucktown area by Bloomingdale 606 Trail. 42" cabinets, stainless steel appliances, granite countertops. Whirlpool bathtub. In-unit washer and dryer. Low HOA fees. Steps away from public transportation and a variety of local restaurants. Attached on-site tandem parking available for a low monthly fee! Work done: 2020 the whole building tuck pointing. 2021 the front steps to the building were rebuilt. 2025 the middle stairwell was updated. Motivated seller! Schedule your showing now!
Property Specifics
| Condos/Townhomes | |
| 3 | |
| — | |
| 1909 | |
| Finished, Full | |
| Brick | |
| — | |
| — | |
| No | |
| — |
| Cook | |
| — | |
| 135 / Monthly | |
| Water, Insurance, Exterior Maintenance, Scavenger, Snow Removal | |
| Lake Michigan | |
| Public Sewer | |
| Central Air | |
| Natural Gas, Forced Air | |
| 12665709 | |
| 13364180481001 |
Property History
| DATE: | EVENT: | PRICE: | SOURCE: |
|---|---|---|---|
| 30 Sep, 2010 | Sold | $21,000 | MRED MLS |
| 7 Sep, 2010 | Under contract | $29,000 | MRED MLS |
| 17 Aug, 2010 | Listed for sale | $29,000 | MRED MLS |
| 3 Jun, 2014 | Sold | $65,000 | MRED MLS |
| 5 May, 2014 | Under contract | $74,500 | MRED MLS |
| — | Last price change | $79,500 | MRED MLS |
| 3 Mar, 2014 | Listed for sale | $79,500 | MRED MLS |
| 27 Feb, 2018 | Sold | $120,000 | MRED MLS |
| 23 Jan, 2018 | Under contract | $125,000 | MRED MLS |
| — | Last price change | $135,000 | MRED MLS |
| 5 Oct, 2017 | Listed for sale | $145,000 | MRED MLS |
| — | Last price change | $215,000 | MRED MLS |
| 3 Jun, 2026 | Listed for sale | $230,000 | MRED MLS |


Room Specifics
All Bedroom Info:
Total Bedrooms: 2
Bedrooms Above Ground: 2
Bedrooms Below Ground: 0
Total Bedrooms: 2
Bedrooms Above Ground: 2
Bedrooms Below Ground: 0
Master Bedroom Info:
Dimensions: 9X7
Location: Main LevelDimensions: 9X7
Floor Type: Hardwood
Second Bedroom Info:
Dimensions: 8X6
Location: Main LevelDimensions: 8X6
Floor Type: Hardwood
Bathroom Info:
Full Bathrooms: 1
Partial Bathrooms: 0Full Bathrooms: 1
Bathroom Amenities: —
Bathroom in Basement: 1
Kitchen Info:
Dimensions: 13X11
Location: Main LevelDimensions: 13X11
Floor Type: Tile
Laundry Room Info:
Dimensions: 4X7
Location: Main LevelDimensions: 4X7
Floor Type: Hardwood
Living Room Info:
Dimensions: 14X11
Location: Main LevelDimensions: 14X11
Floor Type: Hardwood
Additional Rooms Info:
Rooms: No additional rooms
Basement: Finished, FullRooms: No additional rooms
Other Specifics
| — | |
| — | |
| Leased | |
| Washer Hookup | |
| — | |
| — | |
| — | |
| — | |
| COMMON | |
| — | |
| None | |
| Storage | |
| Range, Microwave, Dishwasher, Refrigerator, Washer, Dryer, Disposal, Range Hood | |
| Not in DB | |
| — | |
| Storage, Security Door Lock(s) | |
| — |
Tax History
| Year | Property Taxes |
|---|---|
| 2010 | $3,112 |
| 2014 | $1,444 |
| 2018 | $1,392 |
| — | $4,281 |
Contact Agent
Nearby Similar Homes
1655 Fairfield Avenue, Chicago, Illinois 60647
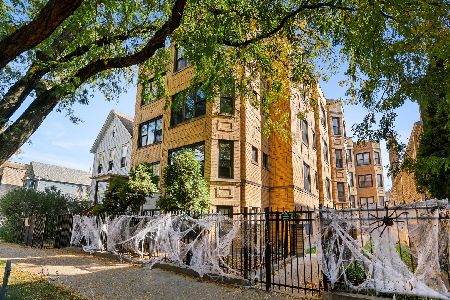
For Sale
$275,000
2 beds / 1.0 baths / 0 ft2
Condos/Townhomes / Built: —
7
1934 Washtenaw Avenue, Chicago, Illinois 60647
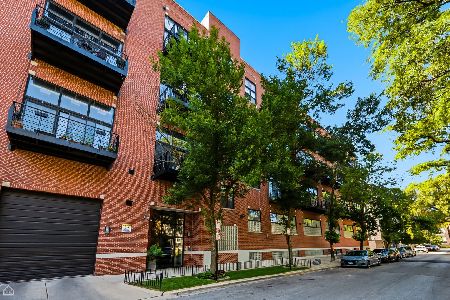
For Sale
$474,900
2 beds / 2.0 baths / 1,200 ft2
Condos/Townhomes / Built: 2001
11
1935 Fairfield Avenue, Chicago, Illinois 60647
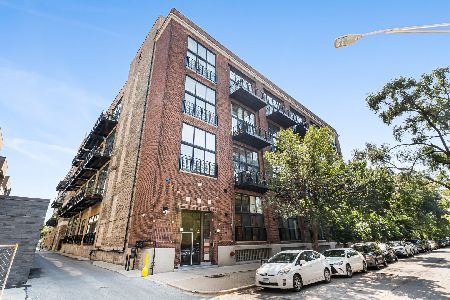
For Sale
$439,900
2 beds / 1.0 baths / 0 ft2
Condos/Townhomes / Built: —
31
1906 Campbell Avenue, Chicago, Illinois 60647
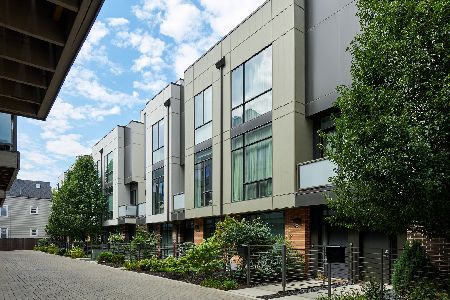
For Sale
$1,165,000
4 beds / 3.1 baths / 2,861 ft2
Condos/Townhomes / Built: 2017
39
1430 Maplewood Avenue, Chicago, Illinois 60622
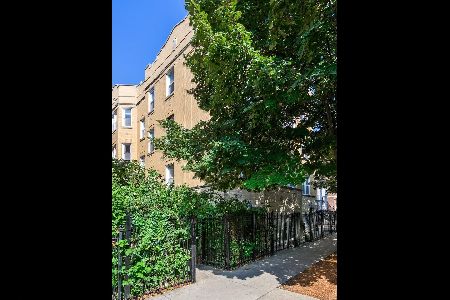
For Sale
$364,900
2 beds / 2.0 baths / 0 ft2
Condos/Townhomes / Built: —
53
1430 Maplewood Avenue, Chicago, Illinois 60622
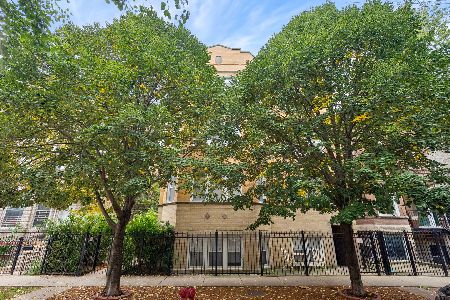
For Sale
$363,000
2 beds / 2.0 baths / 0 ft2
Condos/Townhomes / Built: —
14
Nearby Sold Comparables
1712 Washtenaw Avenue, Chicago, Illinois 60647

Sold
$45,100
2 beds / 1.0 baths / 0 ft2
Condos/Townhomes / Built: —
6107
1712 Washtenaw Avenue, Chicago, Illinois 60647

Sold
$299,900
2 beds / 1.0 baths / 700 ft2
Condos/Townhomes / Built: 1909
193
1712 Washtenaw Avenue, Chicago, Illinois 60647
Sold
$69,900
2 beds / 1.0 baths / 0 ft2
Condos/Townhomes / Built: —
6054
1712 Washtenaw Avenue, Chicago, Illinois 60647
Sold
$41,999
2 beds / 1.0 baths / 0 ft2
Condos/Townhomes / Built: —
5058
1712 Washtenaw Avenue, Chicago, Illinois 60647
Sold
$26,000
2 beds / 1.0 baths / 0 ft2
Condos/Townhomes / Built: 1911
6048
1712 Washtenaw Avenue, Chicago, Illinois 60647
Sold
$29,000
2 beds / 1.0 baths / 750 ft2
Condos/Townhomes / Built: 2006
5914
Contact Agent
Listing Provided By
Goodland Realty Inc.
