

1712 Washtenaw Avenue, West Town, Chicago, Illinois 60647
Sorry, we are updating photos, please update this page in 15 minutes
$21,000
|
Sold
|
|
| Status: | Closed |
| Sqft: | 750 |
| Cost/Sqft: | $39 |
| Beds: | 2 |
| Baths: | 1 |
| Year Built: | 2006 |
| Property Taxes: | $3,112 |
| Days On Market: | 5914 |
| Lot Size: | 0,00 |
Description
GREAT INVESTMENT, BEING SOLD AS-IS. NO SURVEY OR DISCLOSURES. ROOM COUNT AND SIZE APPROX. DAYS 8-12 OFFERS FROM NPS, MUNICIPALITY, & OWNER OCCUPANT OFFERS ONLY. DAY 13 ALL OTHER OFFERS CONSIDERED. MUST SEND PROOF OF FUNDS OR PRE APPROVAL. EARNEST MONEY MUST BE CERTIFIED FUNDS ONLY. OFFER WORKSHEET MUST ACCOMPANY ALL OFFERS! EMAIL ALL OFFERS WITH OFFER WORKSHEET, POF & COPY EM. INCOMPLETE OFFERS NOT CONSIDERED.
Property Specifics
| Condos/Townhomes | |
| — | |
| — | |
| 2006 | |
| Full, Walkout | |
| Brick | |
| Rubber | |
| VICTORIAN | |
| No | |
| — |
| Cook | |
| — | |
| 95 / — | |
| Insurance, Exterior Maintenance | |
| Lake Michigan, Public | |
| Public Sewer | |
| Central Air | |
| Natural Gas, Forced Air | |
| 07611252 | |
| 13364180481001 |
Nearby Schools
| NAME: | DISTRICT: | DISTANCE: | |
|---|---|---|---|
|
Grade School
Moos Elementary School |
299 | — | |
|
High School
Clemente Community Academy Senio |
299 | Not in DB | |
Property History
| DATE: | EVENT: | PRICE: | SOURCE: |
|---|---|---|---|
| 30 Sep, 2010 | Sold | $21,000 | MRED MLS |
| 7 Sep, 2010 | Under contract | $29,000 | MRED MLS |
| 17 Aug, 2010 | Listed for sale | $29,000 | MRED MLS |
| 3 Jun, 2014 | Sold | $65,000 | MRED MLS |
| 5 May, 2014 | Under contract | $74,500 | MRED MLS |
| — | Last price change | $79,500 | MRED MLS |
| 3 Mar, 2014 | Listed for sale | $79,500 | MRED MLS |
| 27 Feb, 2018 | Sold | $120,000 | MRED MLS |
| 23 Jan, 2018 | Under contract | $125,000 | MRED MLS |
| — | Last price change | $135,000 | MRED MLS |
| 5 Oct, 2017 | Listed for sale | $145,000 | MRED MLS |
| — | Last price change | $215,000 | MRED MLS |
| 3 Jun, 2026 | Listed for sale | $230,000 | MRED MLS |
Sorry, we are updating photos, please update this page in 15 minutes
Room Specifics
All Bedroom Info:
Total Bedrooms: 2
Bedrooms Above Ground: 2
Bedrooms Below Ground: 0
Total Bedrooms: 2
Bedrooms Above Ground: 2
Bedrooms Below Ground: 0
Second Bedroom Info:
Dimensions: —
Location: —Dimensions: —
Floor Type: Carpet
Bathroom Info:
Full Bathrooms: 1
Partial Bathrooms: —Full Bathrooms: 1
Bathroom Amenities: —
Bathroom in Basement: 1
Kitchen Info:
Dimensions: —
Location: —Dimensions: —
Floor Type: Ceramic Tile
Features: Eating Area-Table Space
Living Room Info:
Dimensions: —
Location: —Dimensions: —
Floor Type: Carpet
Additional Rooms Info:
Rooms: —
Basement: Full, WalkoutRooms: —
Other Specifics
| — | |
| Brick/Mortar | |
| None | |
| — | |
| — | |
| — | |
| — | |
| — | |
| 25X125 | |
| — | |
| None | |
| Laundry Hook-Up in Unit | |
| — | |
| Not in DB | |
| — | |
| None | |
| — |
Tax History
| Year | Property Taxes |
|---|---|
| 2010 | $3,112 |
| 2014 | $1,444 |
| 2018 | $1,392 |
| — | $4,281 |
Contact Agent
Nearby Similar Homes
1712 Washtenaw Avenue, Chicago, Illinois 60647
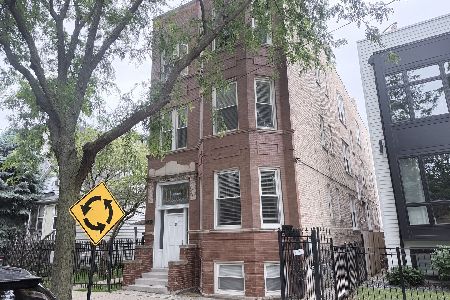
For Sale
$205,000
2 beds / 1.0 baths / 700 ft2
Condos/Townhomes / Built: 1909
145
1655 Fairfield Avenue, Chicago, Illinois 60647
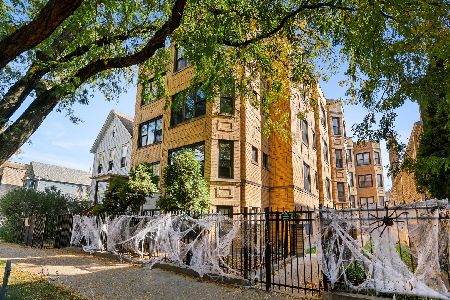
For Sale
$275,000
2 beds / 1.0 baths / 0 ft2
Condos/Townhomes / Built: —
7
1934 Washtenaw Avenue, Chicago, Illinois 60647
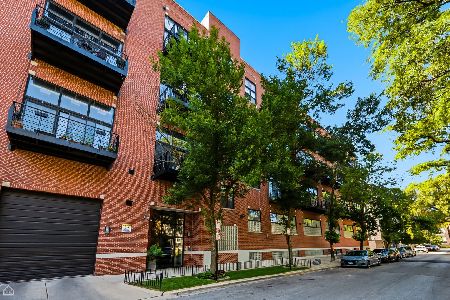
For Sale
$474,900
2 beds / 2.0 baths / 1,200 ft2
Condos/Townhomes / Built: 2001
11
1935 Fairfield Avenue, Chicago, Illinois 60647
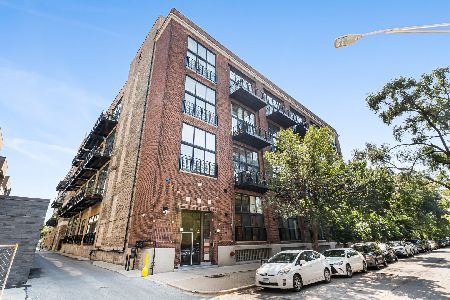
For Sale
$439,900
2 beds / 1.0 baths / 0 ft2
Condos/Townhomes / Built: —
31
1906 Campbell Avenue, Chicago, Illinois 60647
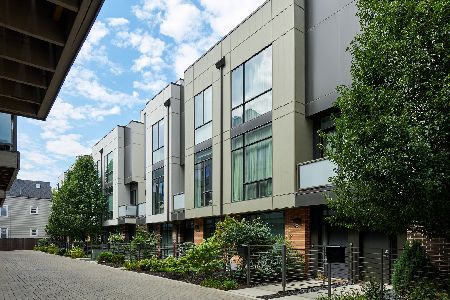
For Sale
$1,165,000
4 beds / 3.1 baths / 2,861 ft2
Condos/Townhomes / Built: 2017
39
1430 Maplewood Avenue, Chicago, Illinois 60622
For Sale
$364,900
2 beds / 2.0 baths / 0 ft2
Condos/Townhomes / Built: —
53
Nearby Sold Comparables
1712 Washtenaw Avenue, Chicago, Illinois 60647

Sold
$69,900
2 beds / 1.0 baths / 0 ft2
Condos/Townhomes / Built: —
6054
1712 Washtenaw Avenue, Chicago, Illinois 60647
Sold
$41,999
2 beds / 1.0 baths / 0 ft2
Condos/Townhomes / Built: —
5058
1712 Washtenaw Avenue, Chicago, Illinois 60647
Sold
$26,000
2 beds / 1.0 baths / 0 ft2
Condos/Townhomes / Built: 1911
6048
1712 Washtenaw Avenue, Chicago, Illinois 60647
Sold
$109,900
2 beds / 1.0 baths / 800 ft2
Condos/Townhomes / Built: —
4620
1712 Washtenaw Avenue, Chicago, Illinois 60647
Sold
$74,500
2 beds / 1.0 baths / 750 ft2
Condos/Townhomes / Built: —
4620
1712 Washtenaw Avenue, Chicago, Illinois 60647

Sold
$235,000
2 beds / 1.0 baths / 0 ft2
Condos/Townhomes / Built: —
1309
Contact Agent
Listing Provided By
Berkshire Hathaway HomeServices KoenigRubloff
