

1716 California Avenue, West Town, Chicago, Illinois 60647


$859,000
|
For Sale
|
|
| Status: | New |
| Sqft: | 2,660 |
| Cost/Sqft: | $323 |
| Beds: | 3 |
| Baths: | 3 |
| Year Built: | 2019 |
| Property Taxes: | $32,490 |
| Days On Market: | 2 |
| Lot Size: | 0,00 |
Description
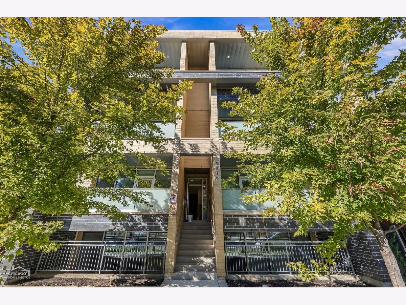
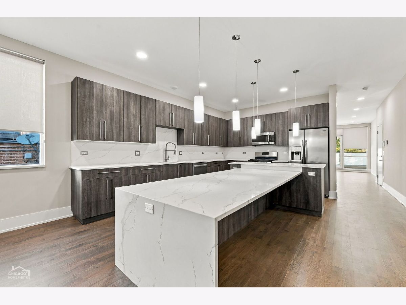
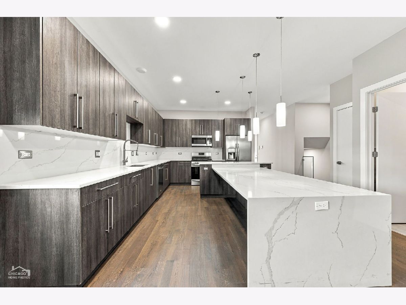
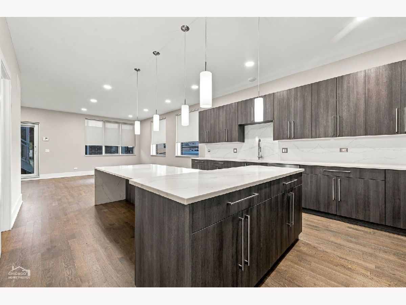
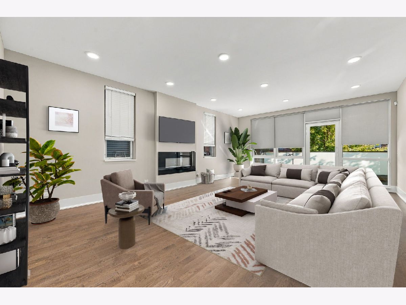
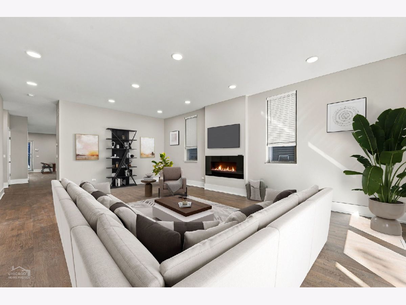
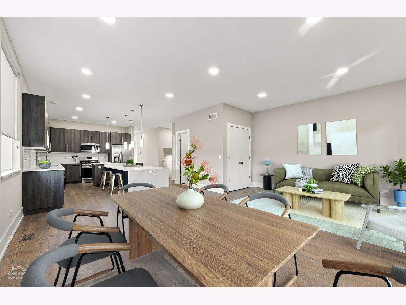
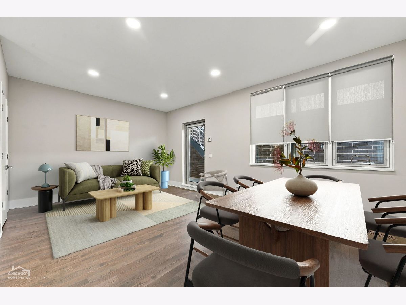
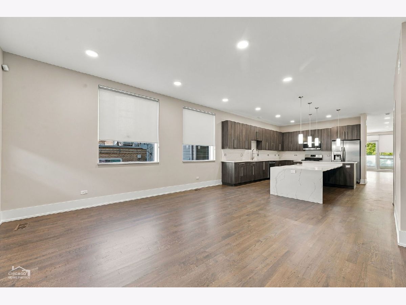
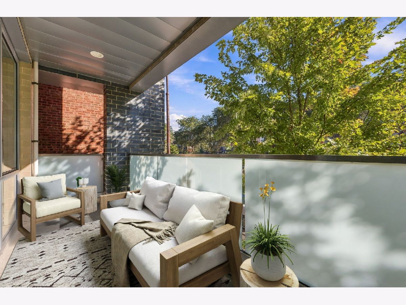
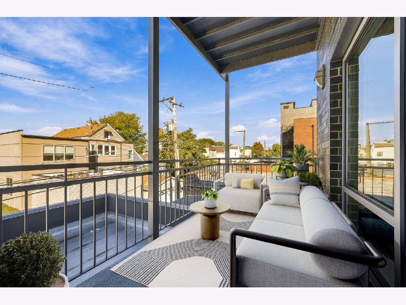
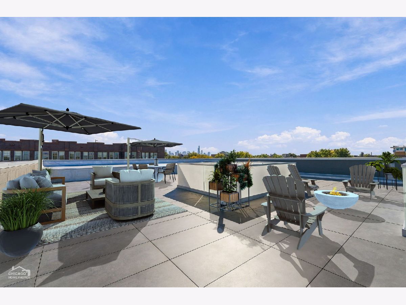
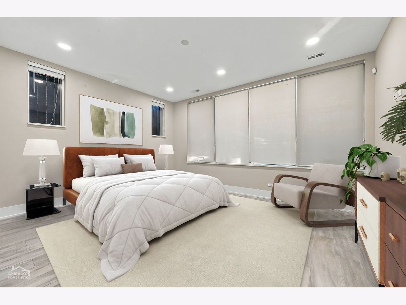
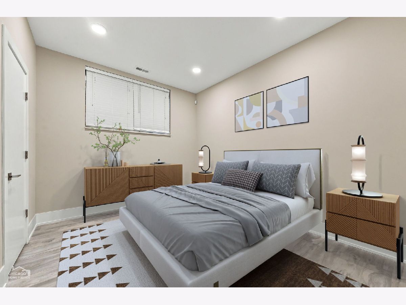
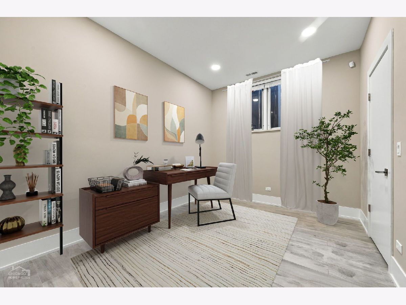
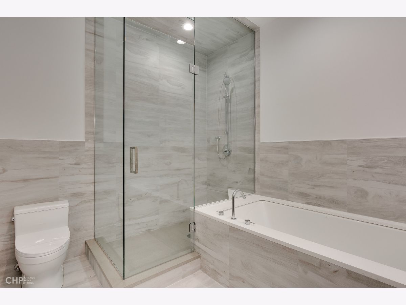
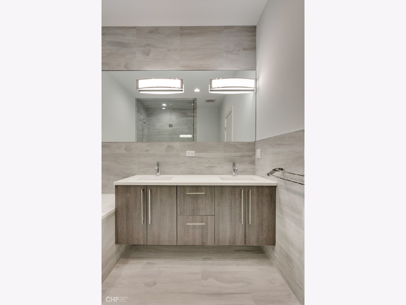
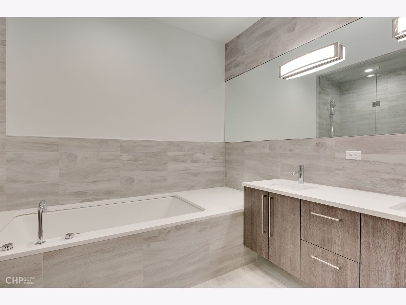
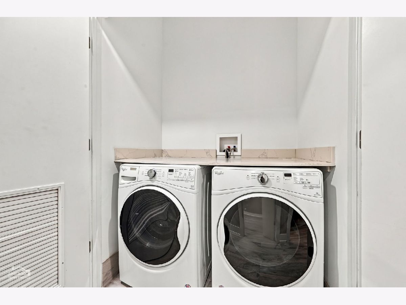
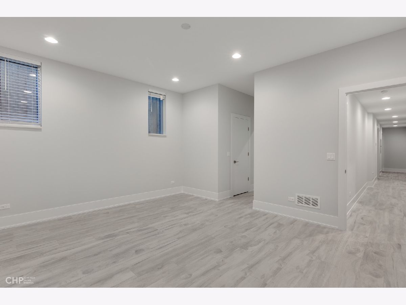
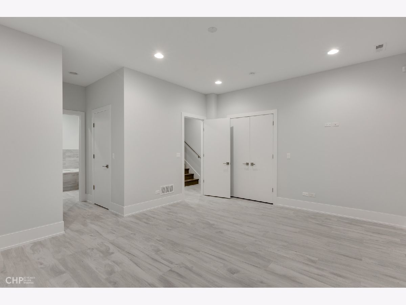
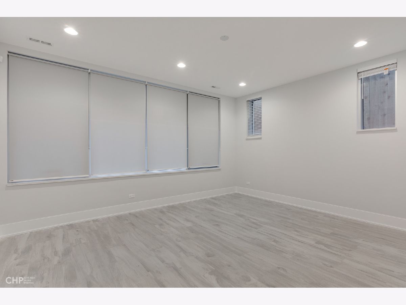
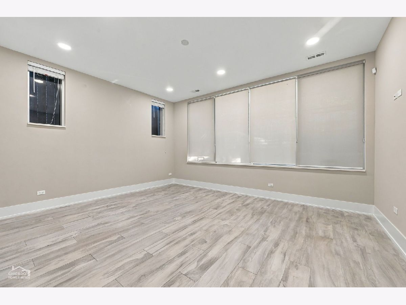
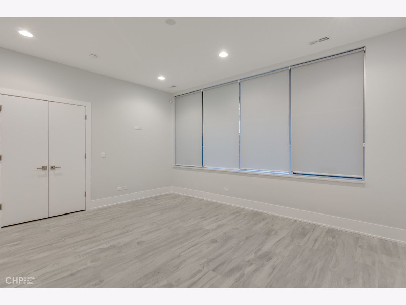
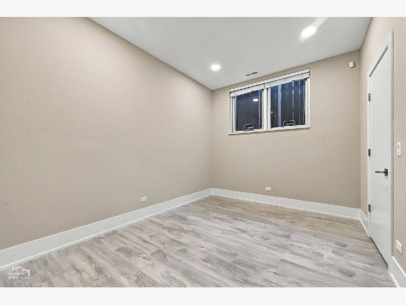
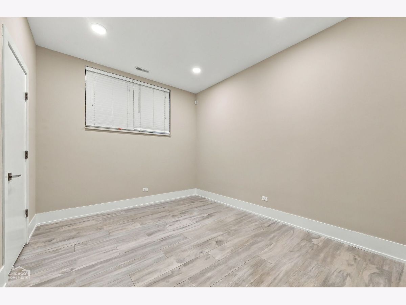
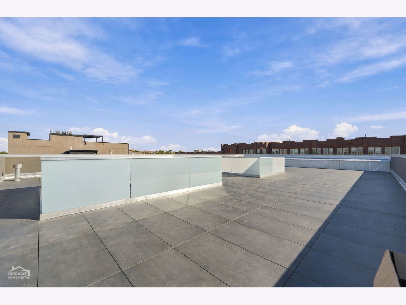
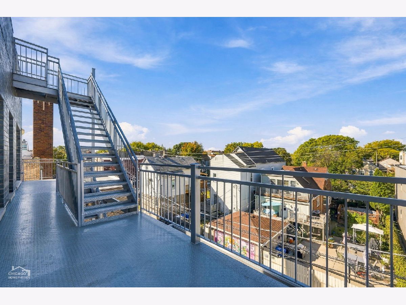
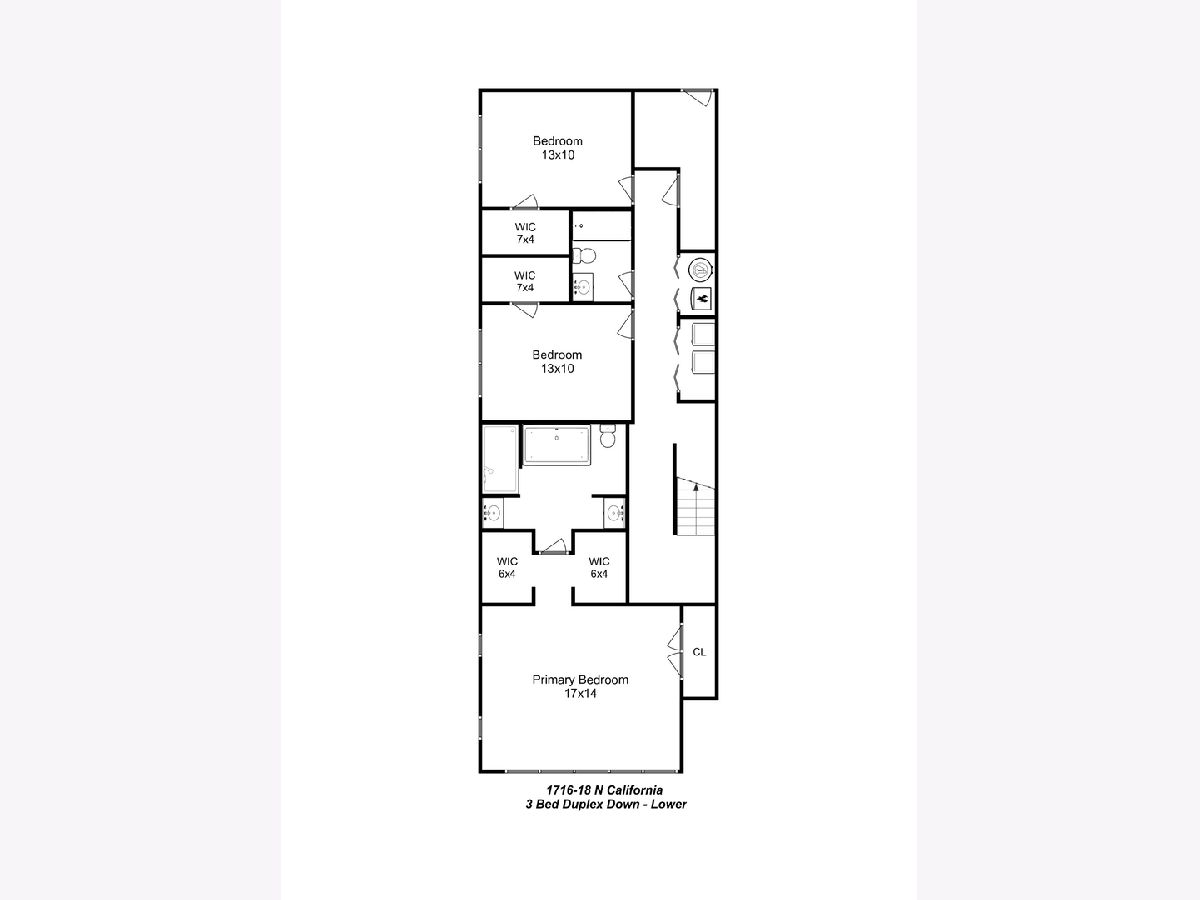
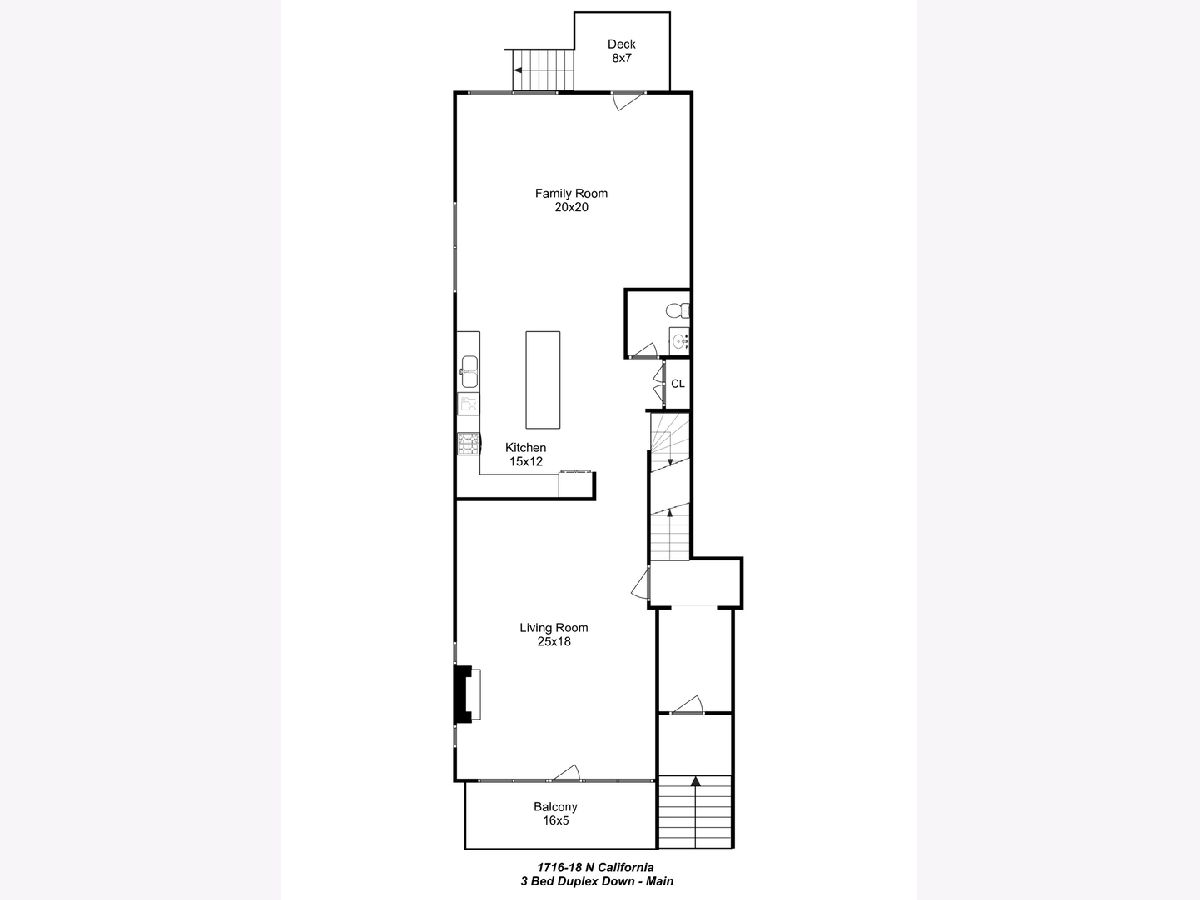
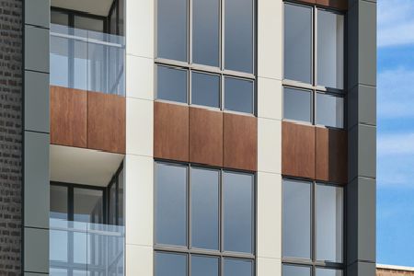
Welcome to 1716 N California, a stunning 2019-built 3 bed, 2-1/2-bath duplex in Logan Square. This 2,660 square feet home features modern architecture, sophisticated finishes, and an exceptional layout. The main level is all about living and entertaining: with a spacious kitchen with oversized island, stainless steel appliances, and quartz counters that flow into a generous living and family room, showcasing a beautiful electric fireplace and balcony overlooking California. All three bedrooms are tucked away downstairs, including a large primary suite with large walk in closets, dual vanity, soaking tub, and separate spa-like shower Two additional bedroom feature sizable closets as well. The lower level has full size laundry and heated tile flooring. Enjoy your own outdoor retreat with a large Rooftop deck, and plenty of room for outdoor dining, entertaining, gardening. A covered garage parking space in the rear is included. Ideally located just two blocks from The 606 Trail, with easy access to Armitage and Cortland Avenues and all the restaurants, cafes, shops, nightlife, and neighborhood amenities Logan Square has to offer.
Property Specifics
| Condos/Townhomes | |
| 4 | |
| — | |
| 2019 | |
| — | |
| — | |
| No | |
| — |
| Cook | |
| — | |
| 700 / Monthly | |
| — | |
| — | |
| — | |
| 12785423 | |
| 13363230340000 |
Property History
| DATE: | EVENT: | PRICE: | SOURCE: |
|---|---|---|---|
| 18 Dec, 2018 | Under contract | $0 | MRED MLS |
| 9 Nov, 2018 | Listed for sale | $0 | MRED MLS |
| 21 Oct, 2019 | Under contract | $0 | MRED MLS |
| 7 Oct, 2019 | Listed for sale | $0 | MRED MLS |
| 16 May, 2025 | Under contract | $0 | MRED MLS |
| 15 May, 2025 | Listed for sale | $0 | MRED MLS |
| 14 Oct, 2026 | Listed for sale | $859,000 | MRED MLS |
Room Specifics
Total Bedrooms: 3
Bedrooms Above Ground: 3
Bedrooms Below Ground: 0
Dimensions: —
Floor Type: —
Dimensions: —
Floor Type: —
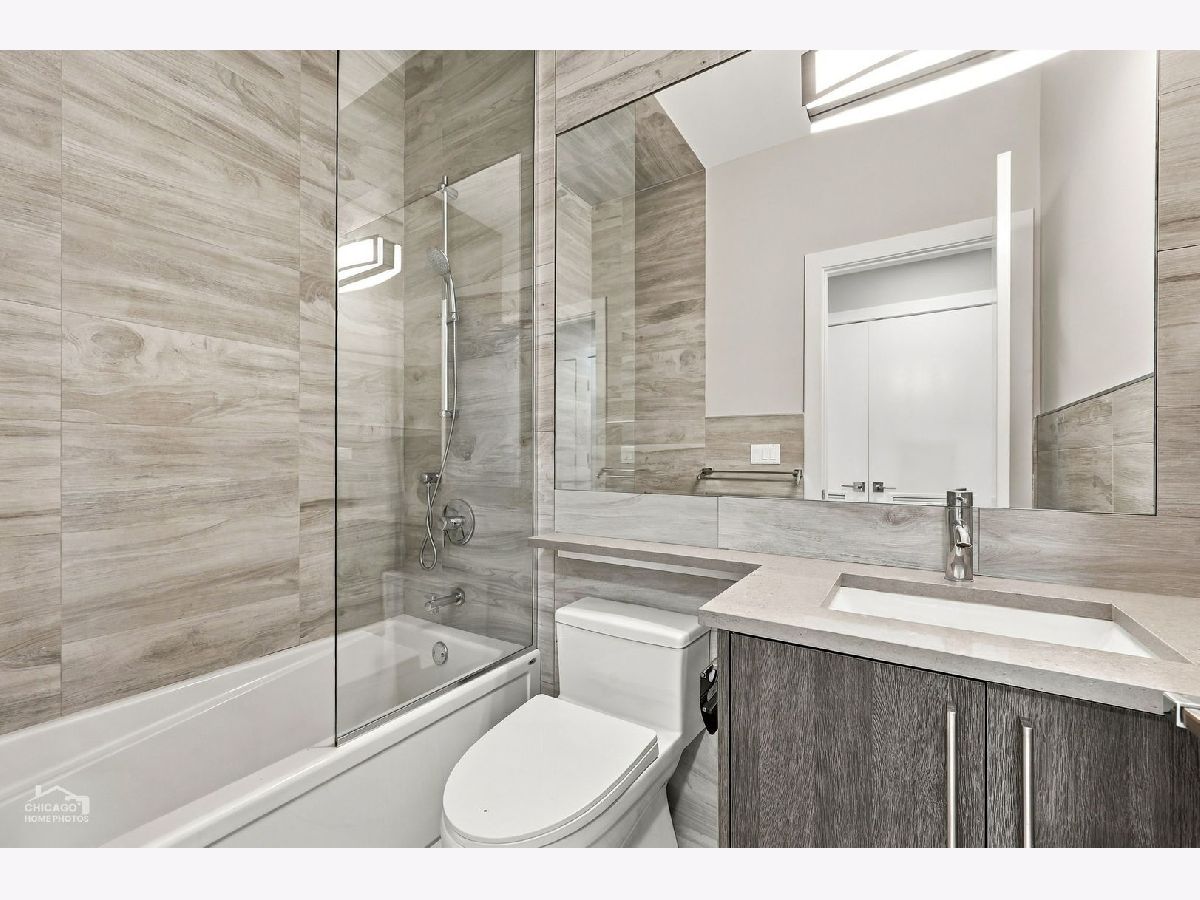
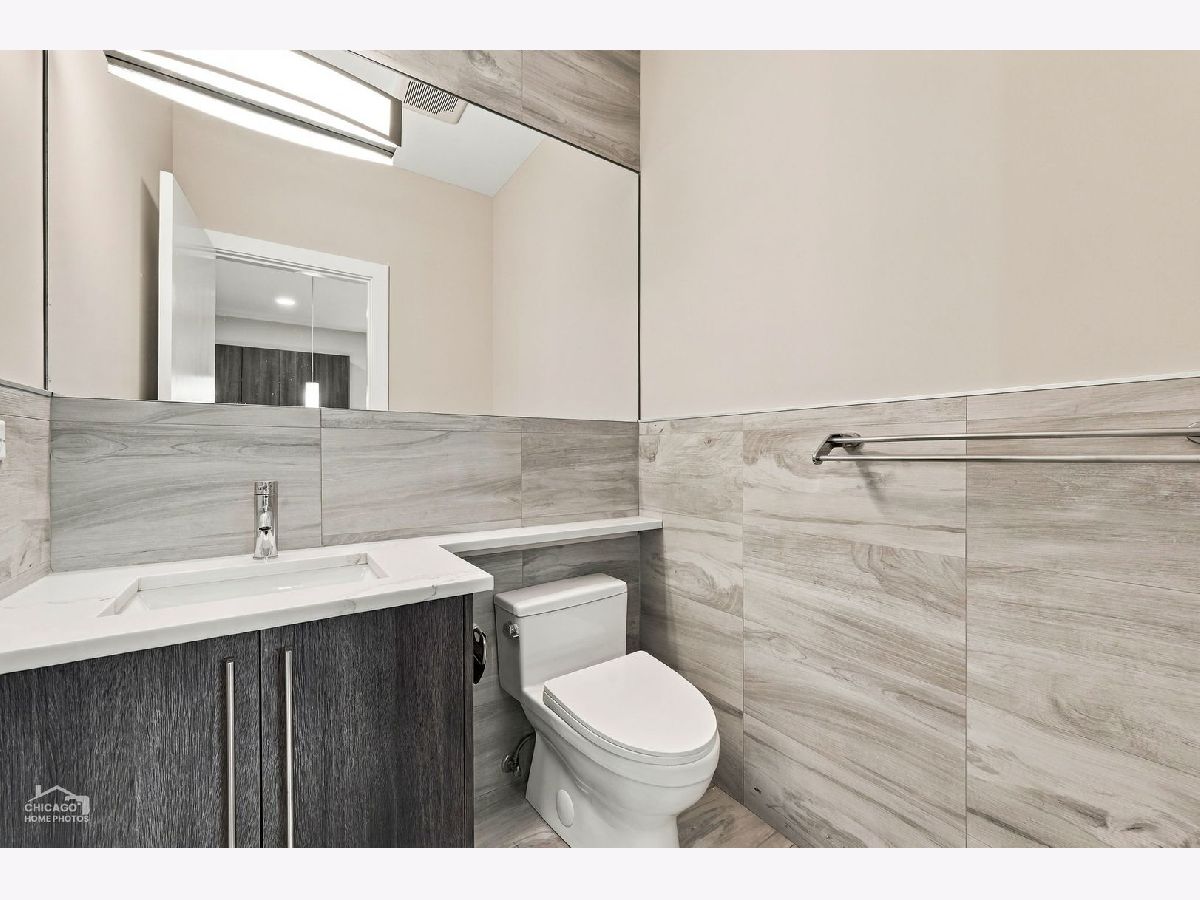
Full Bathrooms: 3
Bathroom Amenities: Whirlpool,Separate Shower,Double Sink,Soaking Tub
Bathroom in Basement: 1
Rooms: —
Basement Description: —
Other Specifics
| 1 | |
| — | |
| — | |
| — | |
| — | |
| COMMON | |
| — | |
| — | |
| — | |
| — | |
| Not in DB | |
| — | |
| — | |
| — | |
| — |
Tax History
| Year | Property Taxes |
|---|---|
| 2026 | $32,490 |
Contact Agent
Nearby Similar Homes

Nearby Sold Comparables

Contact Agent
Listing Provided By
Wilmot Realty, Inc.
