

17179 Timber Drive, Sterling, Illinois 61081


$435,000
|
For Sale
|
|
| Status: | New |
| Sqft: | 2,639 |
| Cost/Sqft: | $165 |
| Beds: | 3 |
| Baths: | 4 |
| Year Built: | 1978 |
| Property Taxes: | $6,693 |
| Days On Market: | 2 |
| Lot Size: | 0,00 |
Description
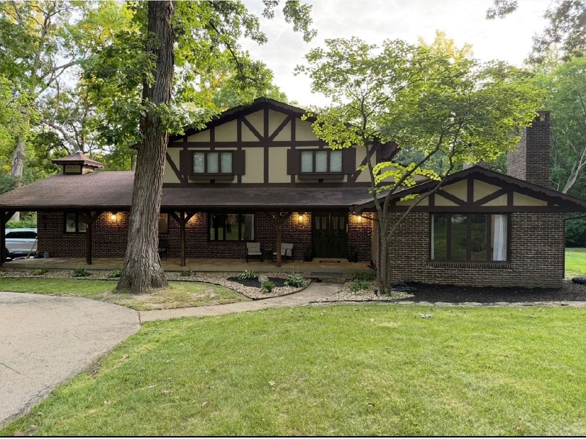
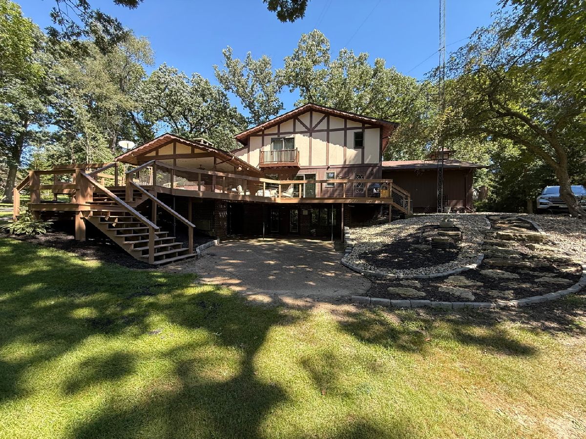
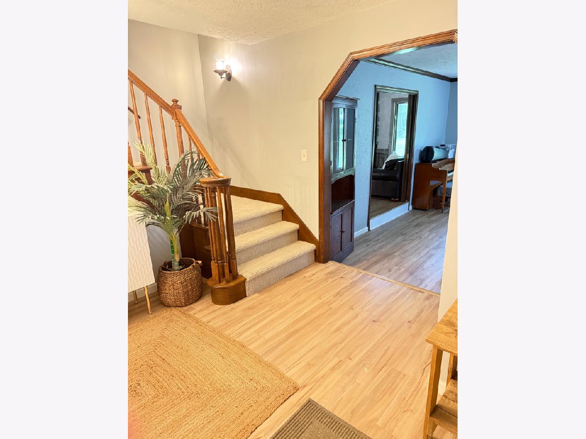
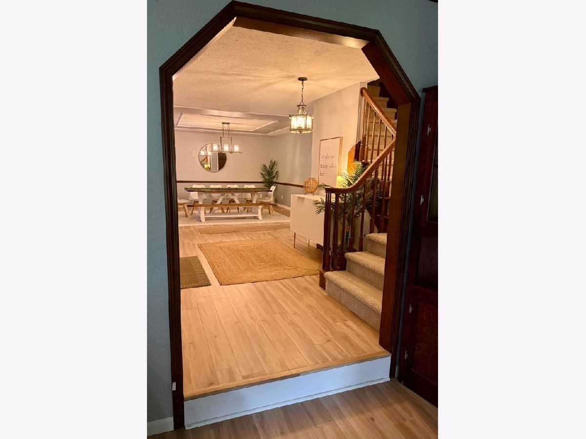
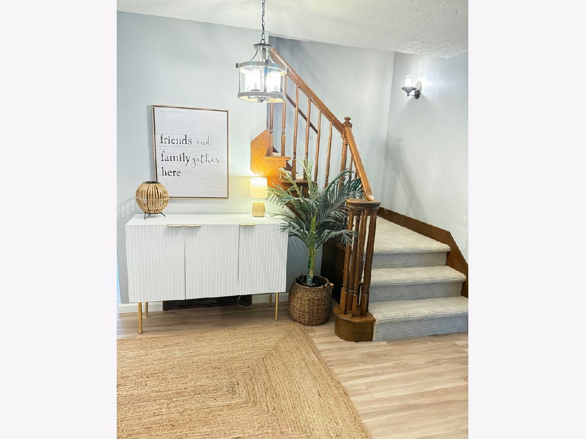
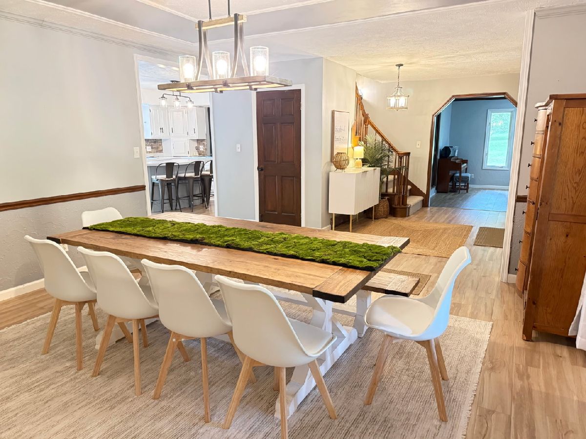
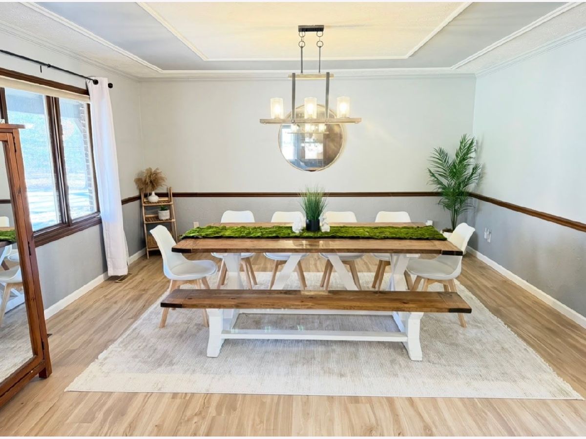
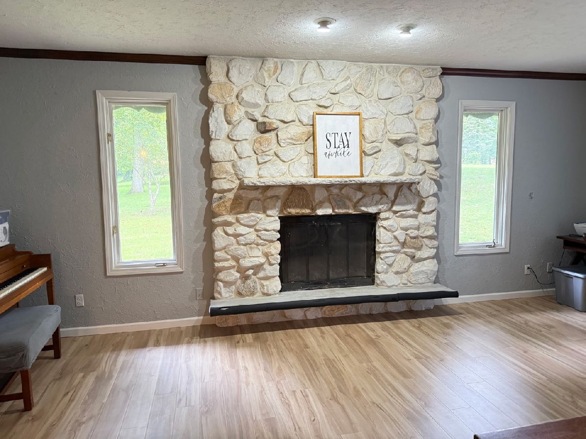
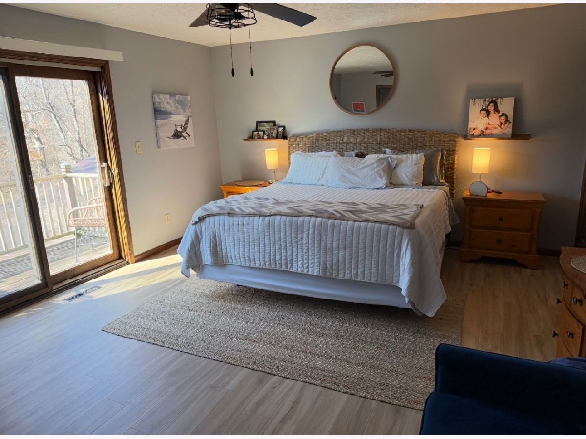
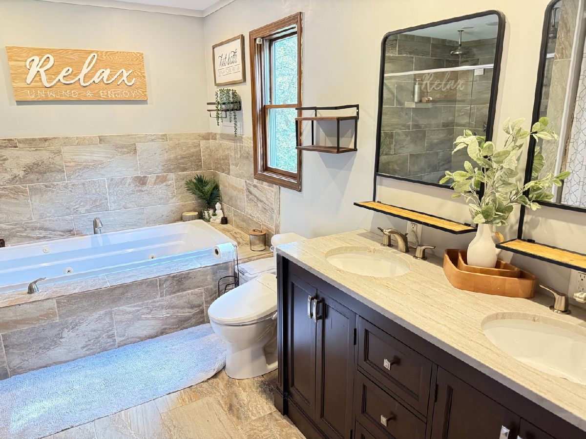
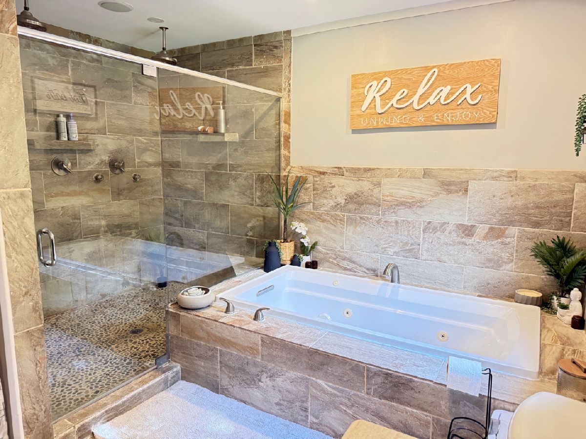
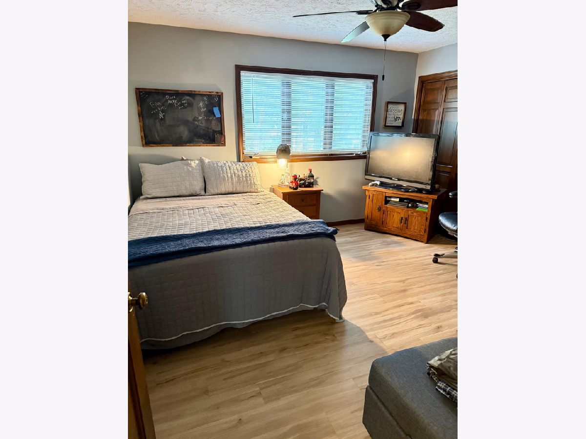
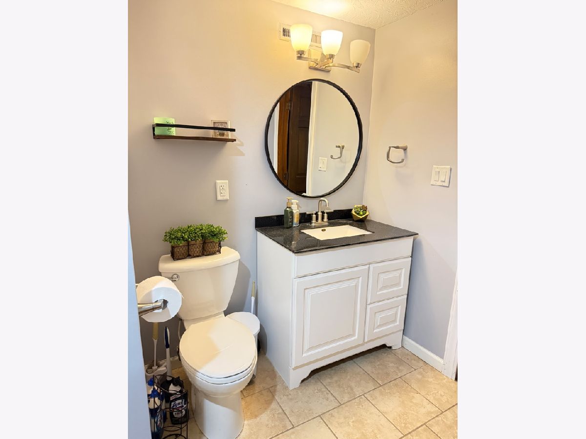
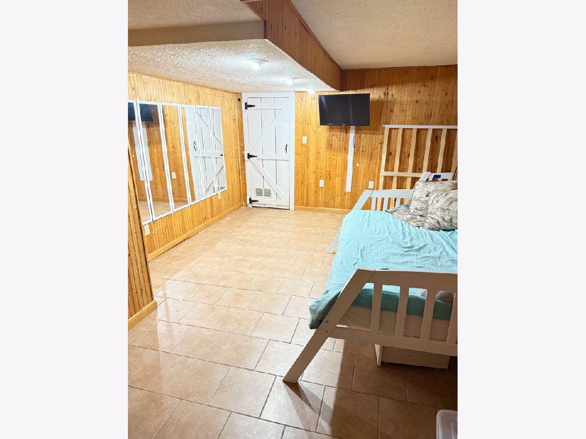
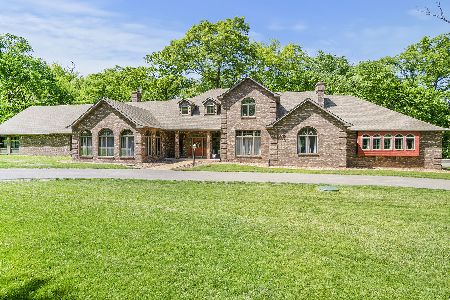
Beautiful park like setting on almost 3 acres. Foyer with open staircase. New LVT flooring throughout (2023). Living room and family room have stone wood burning fireplace. Kitchen has custom built cabinets, center island with breakfast bar, built in oven, range top, and dishwasher. Master bedroom has slider door to private deck and spacious master bathroom with large tiled walk-in shower and separate jet tub. 16 x 17 screened porch. main floor laundry. Finished walk out basement has 2nd kitchen, full bath, office, and second family room with wood burning fireplace. Ceiling fans throughout. Circle drive. Newer hot water heater. 17 x 30 deck and 17 x 30 patio area great for entertaining. Private pond. Storage- garage space under screen porch.
Property Specifics
| Single Family | |
| — | |
| — | |
| 1978 | |
| — | |
| — | |
| No | |
| — |
| Whiteside | |
| — | |
| 800 / Annual | |
| — | |
| — | |
| — | |
| 12760441 | |
| 11064780020000 |
Property History
| DATE: | EVENT: | PRICE: | SOURCE: |
|---|---|---|---|
| 15 Sep, 2026 | Listed for sale | $435,000 | MRED MLS |

Room Specifics
Total Bedrooms: 4
Bedrooms Above Ground: 3
Bedrooms Below Ground: 1
Dimensions: —
Floor Type: —
Dimensions: —
Floor Type: —
Dimensions: —
Floor Type: —
Full Bathrooms: 4
Bathroom Amenities: —
Bathroom in Basement: 1
Rooms: —
Basement Description: —
Other Specifics
| 2 | |
| — | |
| — | |
| — | |
| — | |
| 339x385x298x377 | |
| — | |
| — | |
| — | |
| — | |
| Not in DB | |
| — | |
| — | |
| — | |
| — |
Tax History
| Year | Property Taxes |
|---|---|
| 2026 | $6,693 |
Contact Agent
Nearby Similar Homes
Nearby Sold Comparables

Contact Agent
Listing Provided By
RE/MAX Sauk Valley
