

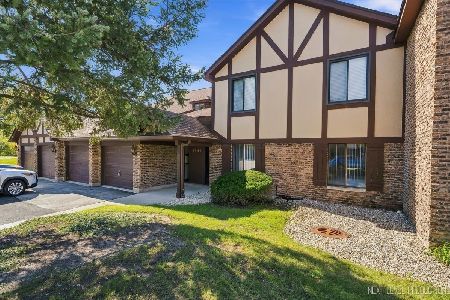
1720 Lakecliffe Drive, Wheaton, Illinois 60189


$330,000
|
For Sale
|
|
| Status: | Active |
| Sqft: | 1,311 |
| Cost/Sqft: | $252 |
| Beds: | 2 |
| Baths: | 2 |
| Year Built: | 1978 |
| Property Taxes: | $5,154 |
| Lot Size: | 0,00 |
Property Specifics
| Condos/Townhomes | |
| 1 | |
| — | |
| 1978 | |
| 2026 | |
| None | |
| Brick, Frame | |
| Asphalt | |
| — | |
| No | |
| — |
| — | |
| — | |
| 430 / Monthly | |
| Insurance, Security, Exterior Maintenance, Lawn Care, Scavenger, Snow Removal | |
| Lake Michigan | |
| Public Sewer | |
| Central Air | |
| Gas | |
| 12648653 | |
| 0527107312 |
Nearby Schools
| NAME: | DISTRICT: | DISTANCE: | |
|---|---|---|---|
|
Grade School
Briar Glen Elementary School |
89 | — | |
|
Middle School
Glen Crest Middle School |
89 | Not in DB | |
|
High School
Glenbard South High School |
87 | Not in DB | |
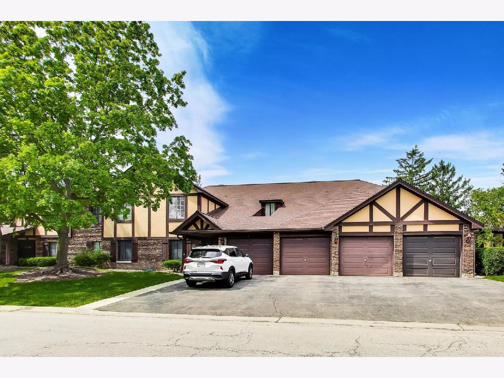
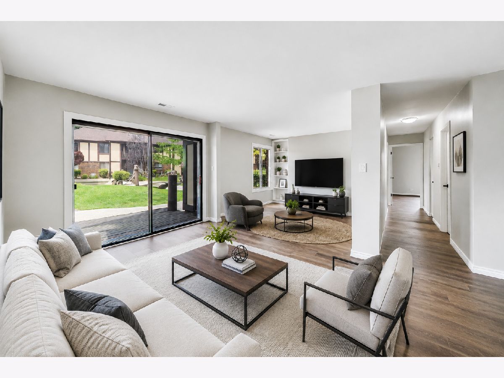
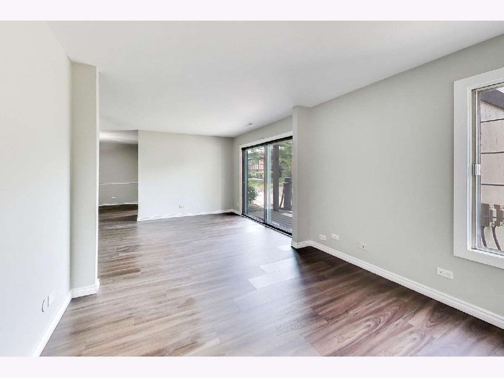
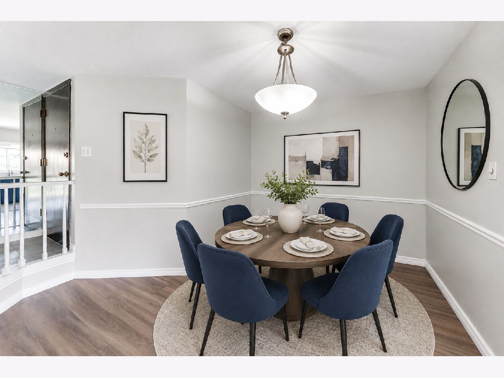
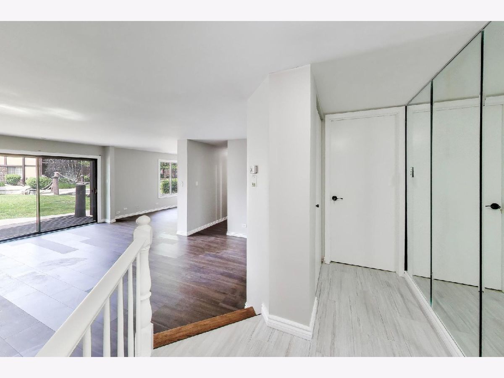
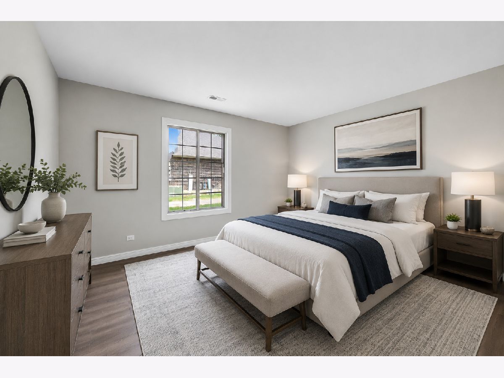
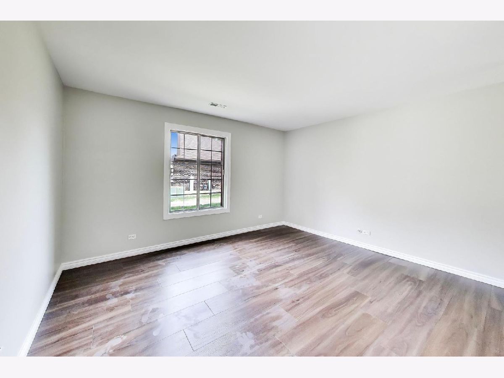
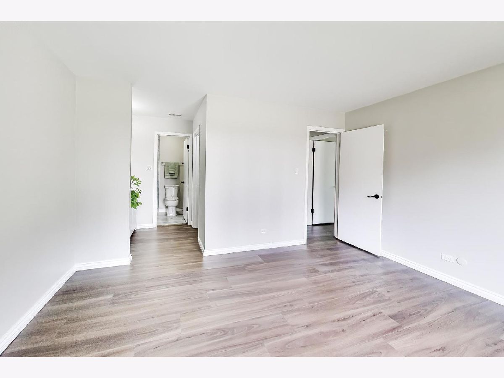
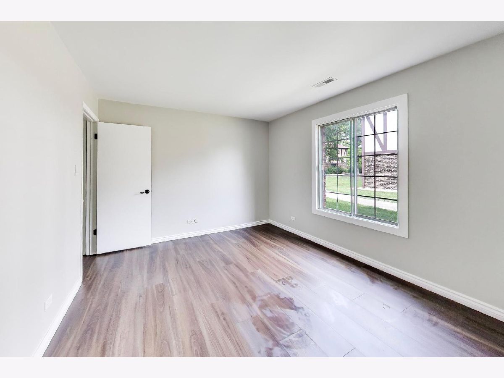
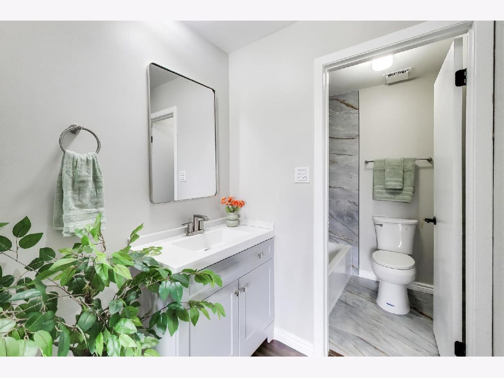
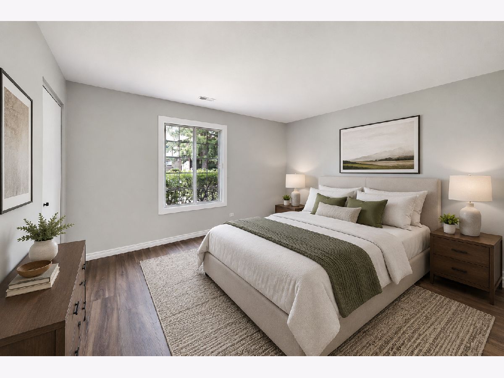
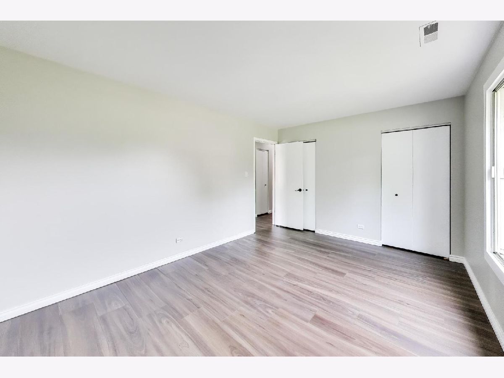
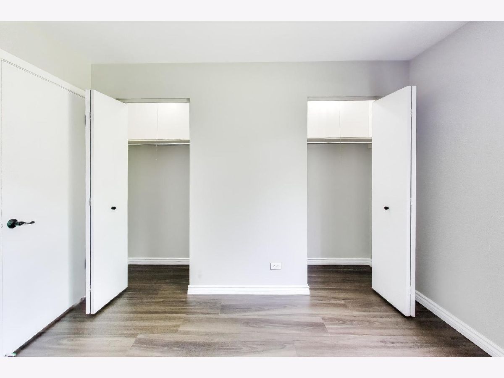
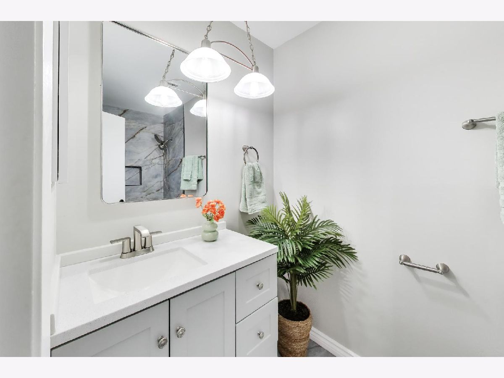
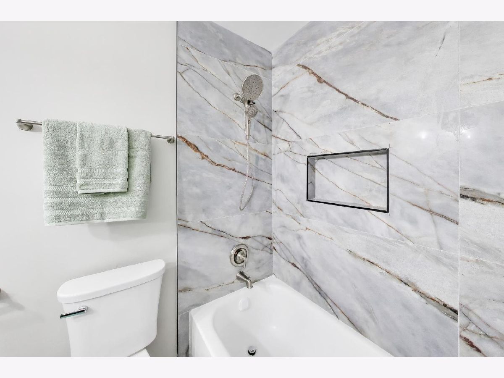
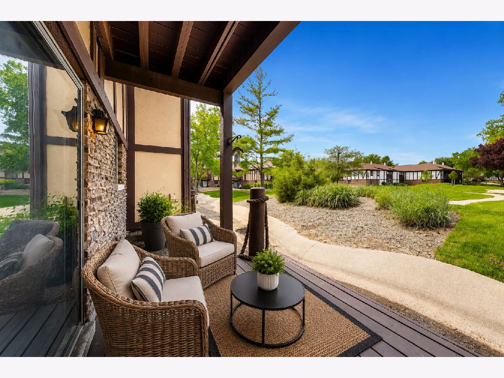
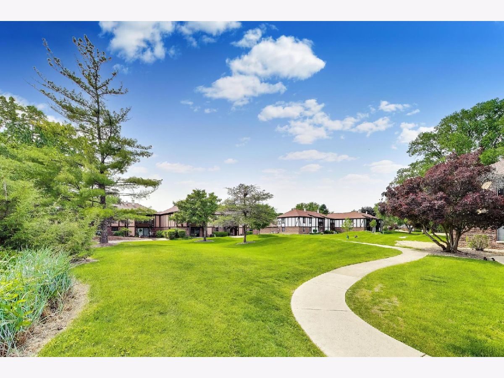
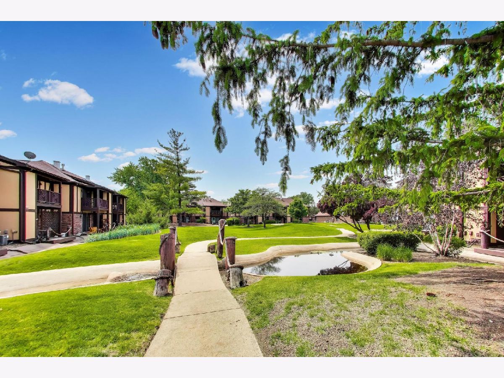
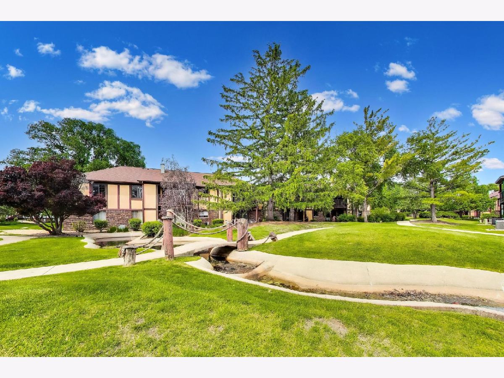
Some photos of this home have been virtually staged.
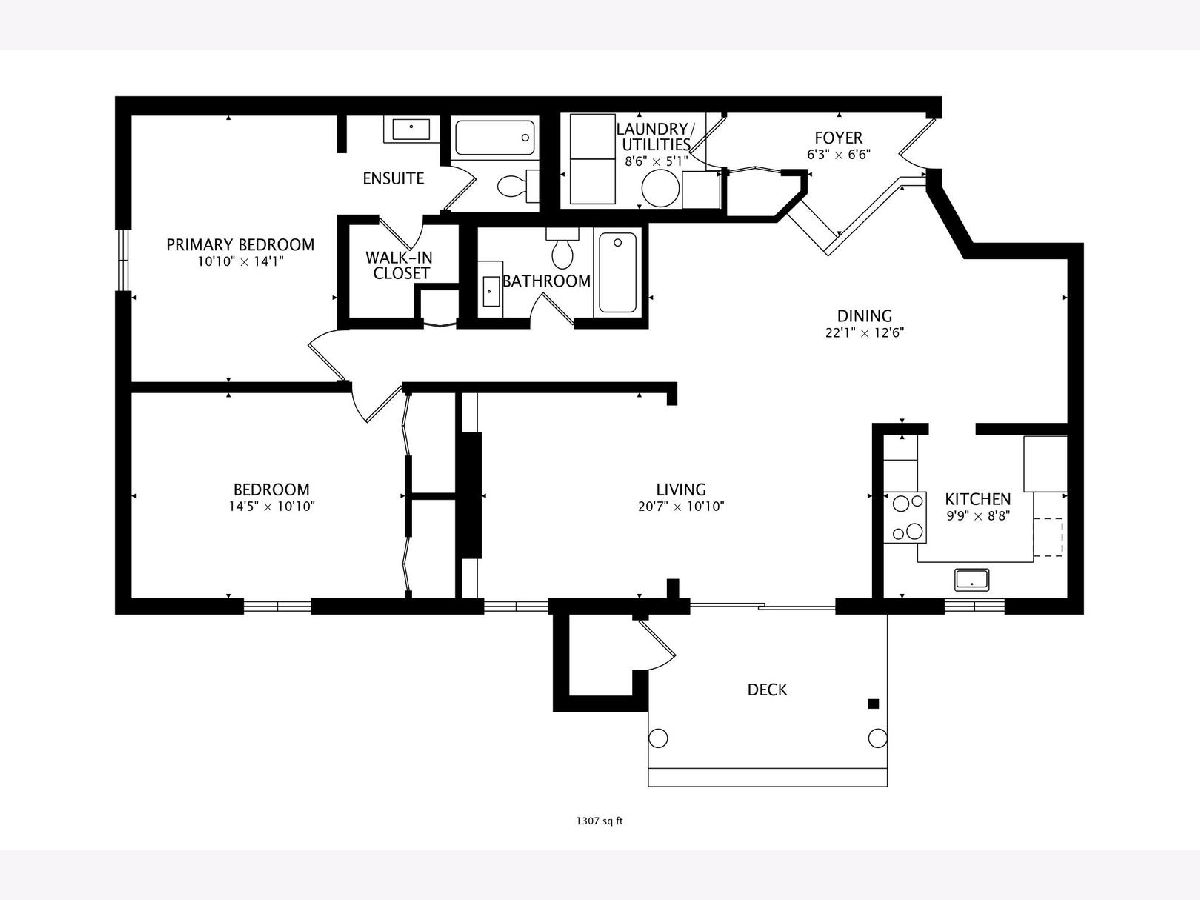
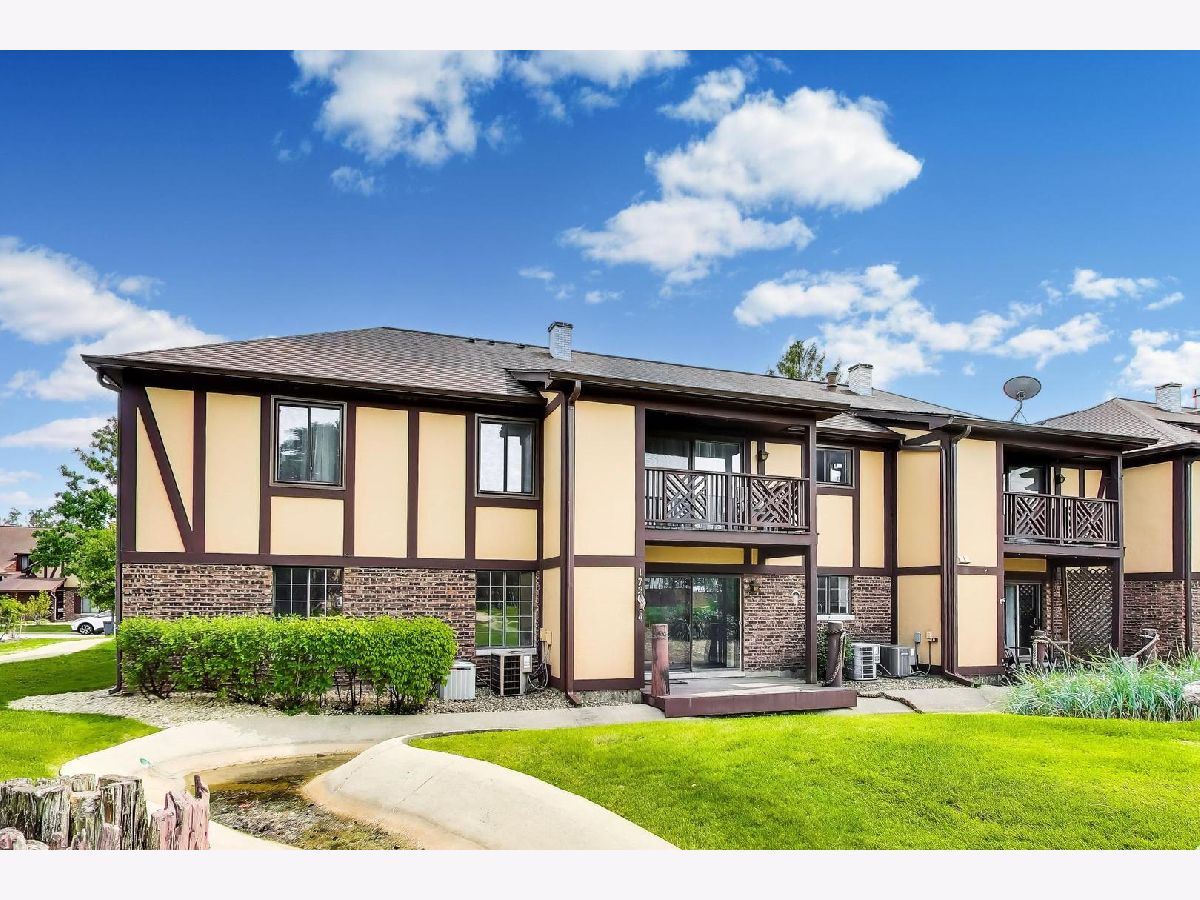
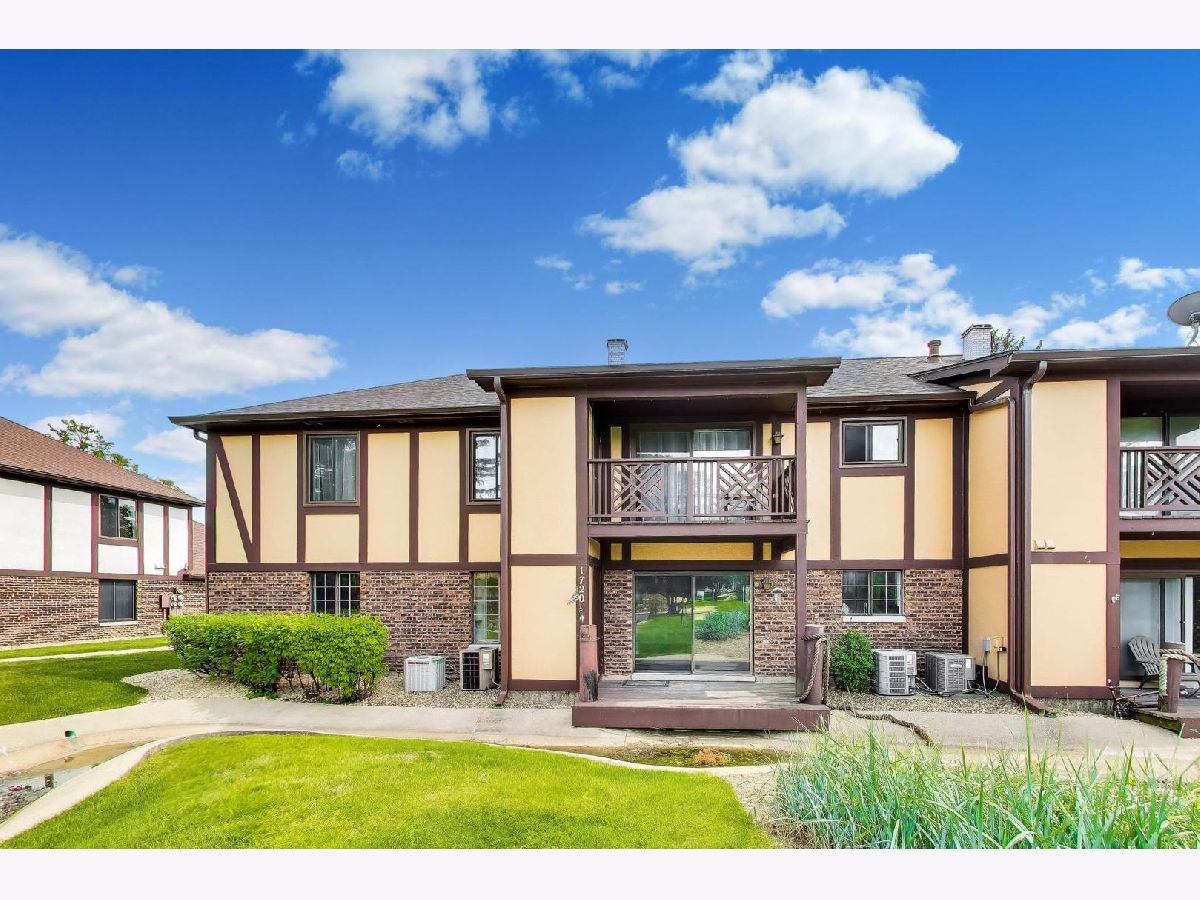
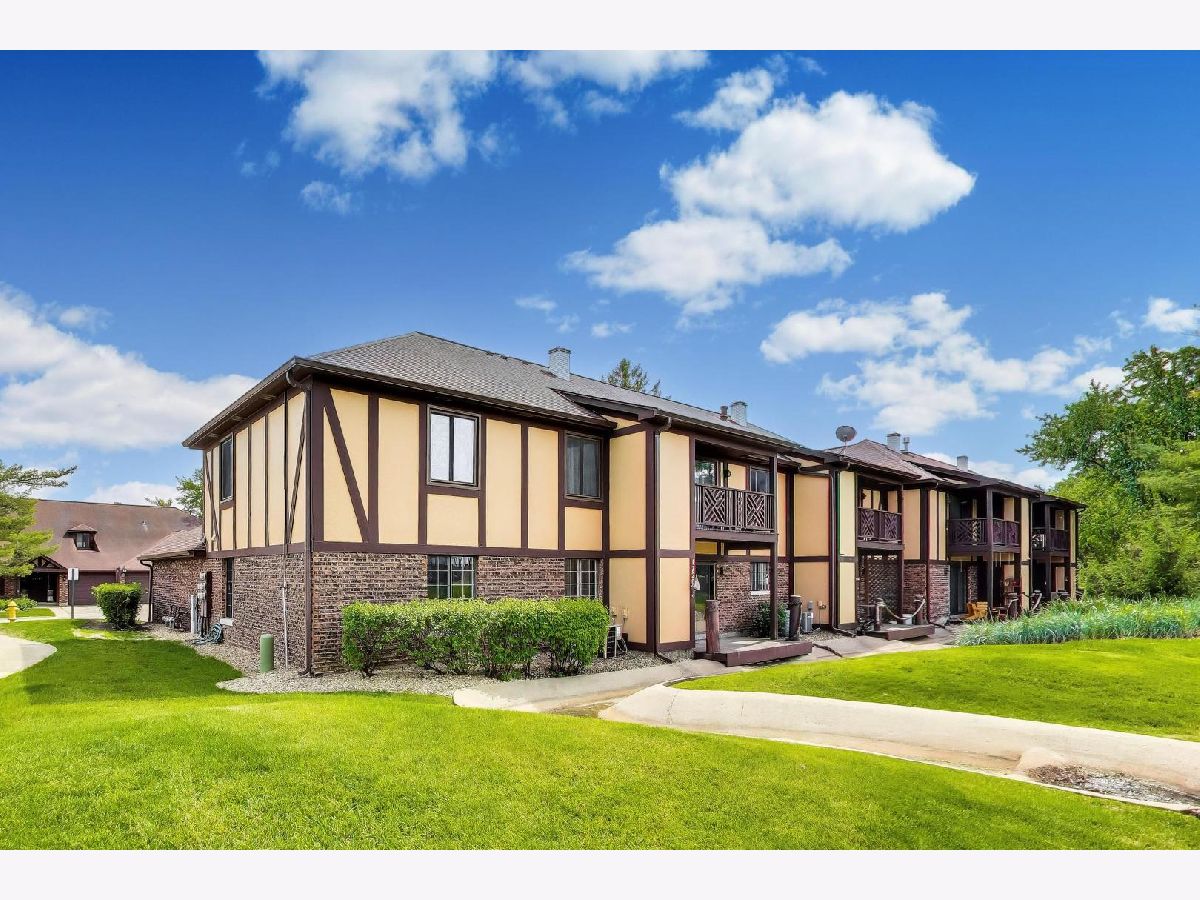
Room Specifics
All Bedroom Info:
Total Bedrooms: 2
Bedrooms Above Ground: 2
Bedrooms Below Ground: 0
Total Bedrooms: 2
Bedrooms Above Ground: 2
Bedrooms Below Ground: 0
Master Bedroom Info:
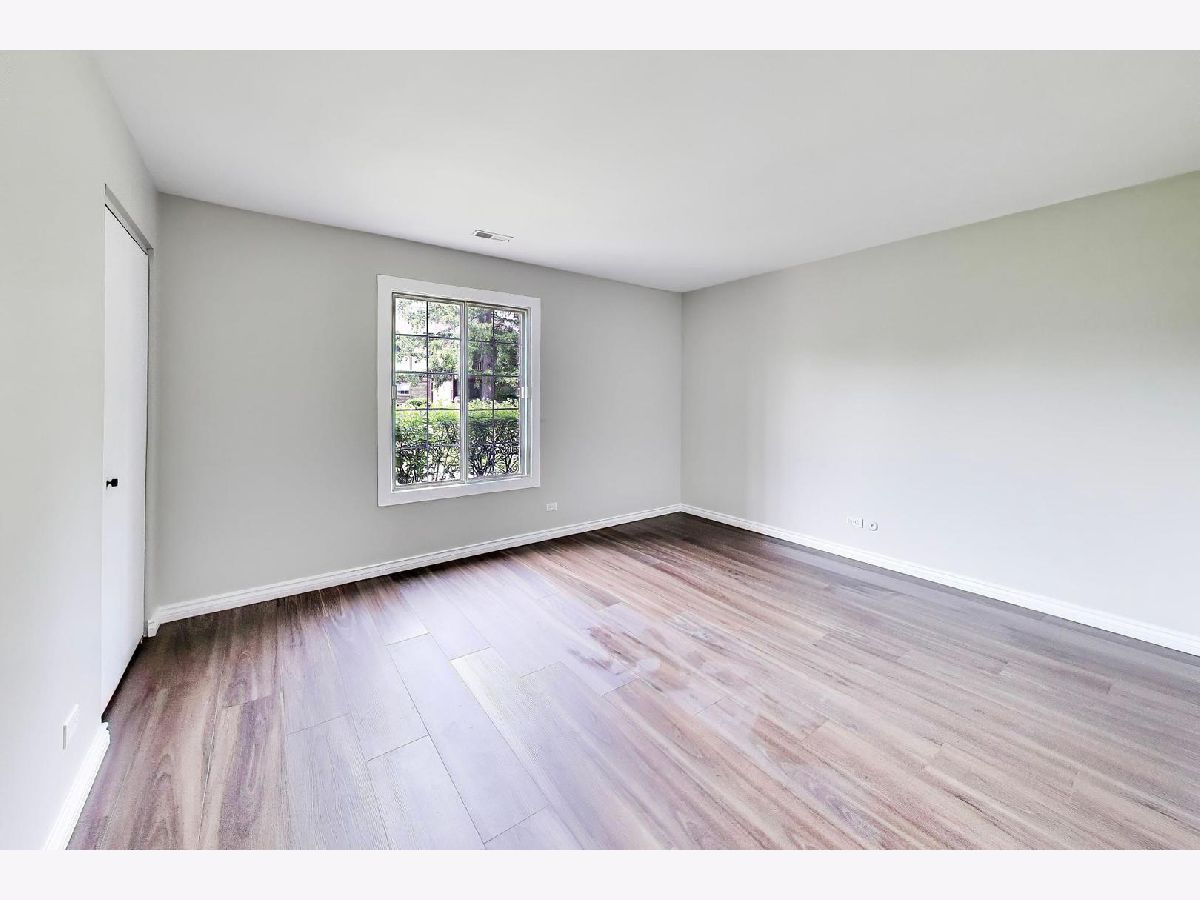
Dimensions: 12X14
Location: Main LevelDimensions: 12X14
Floor Type: Luxury Vinyl
Second Bedroom Info:
Dimensions: 11X15
Location: Main LevelDimensions: 11X15
Floor Type: Luxury Vinyl
Bathroom Info:
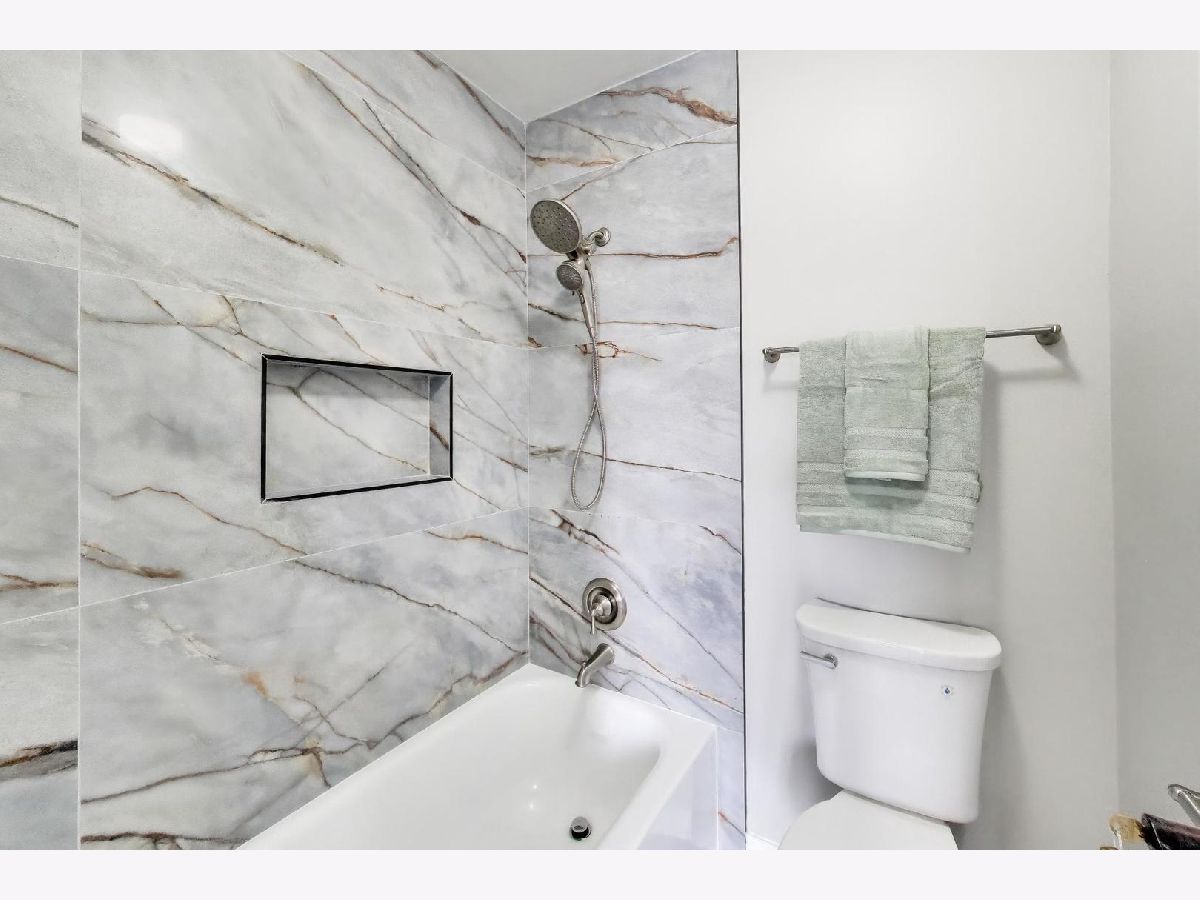
Full Bathrooms: 2
Partial Bathrooms: 0Full Bathrooms: 2
Bathroom Amenities: —
Bathroom in Basement: 0
Dining Room Info:
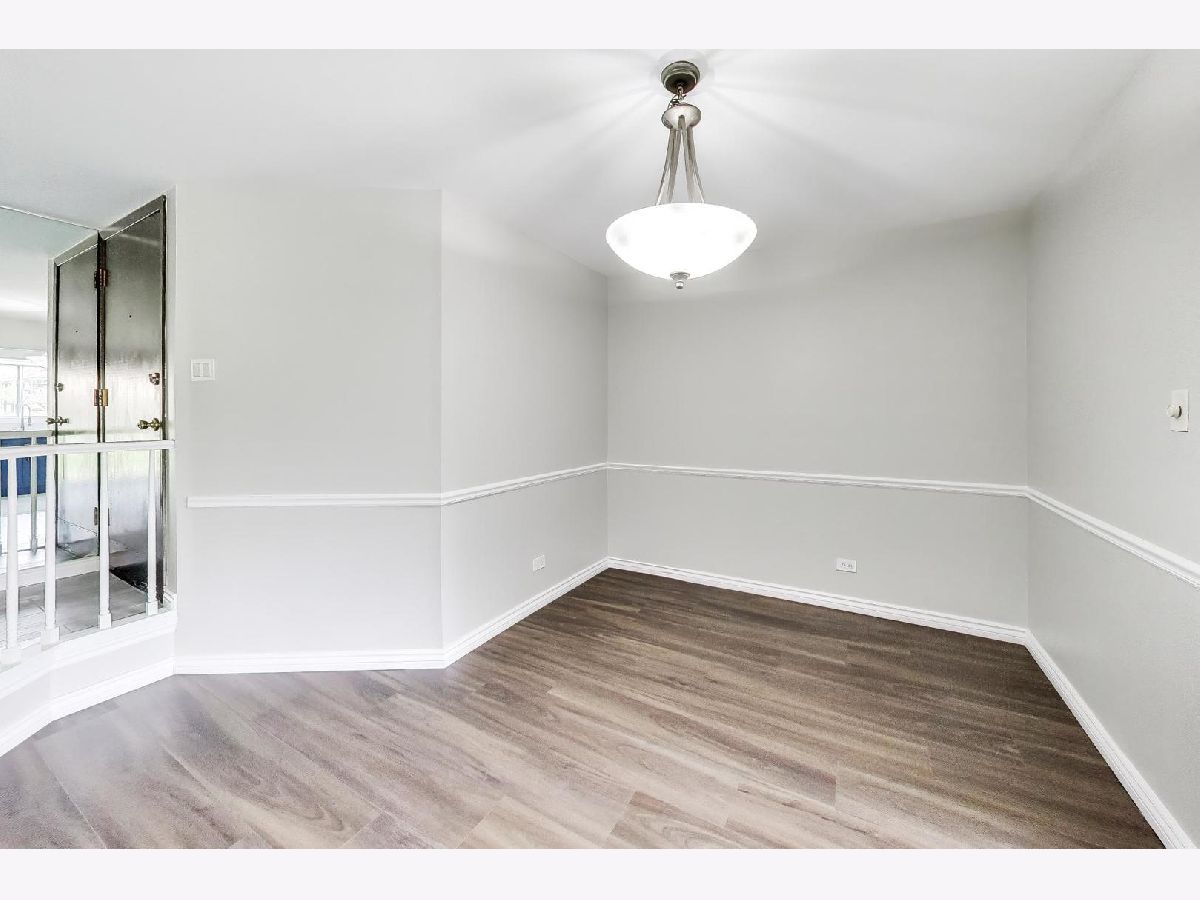
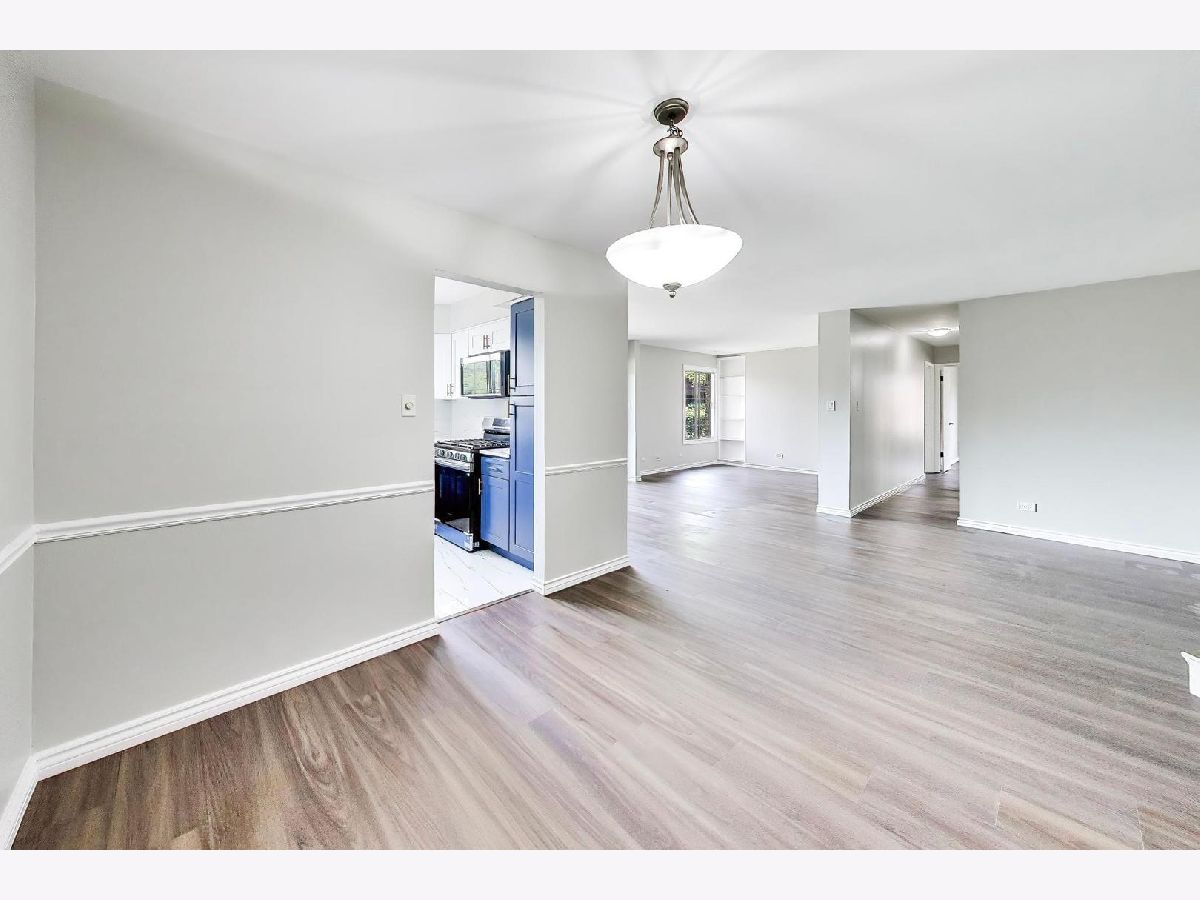
Dimensions: 11X13
Location: Main LevelDimensions: 11X13
Floor Type: Luxury Vinyl
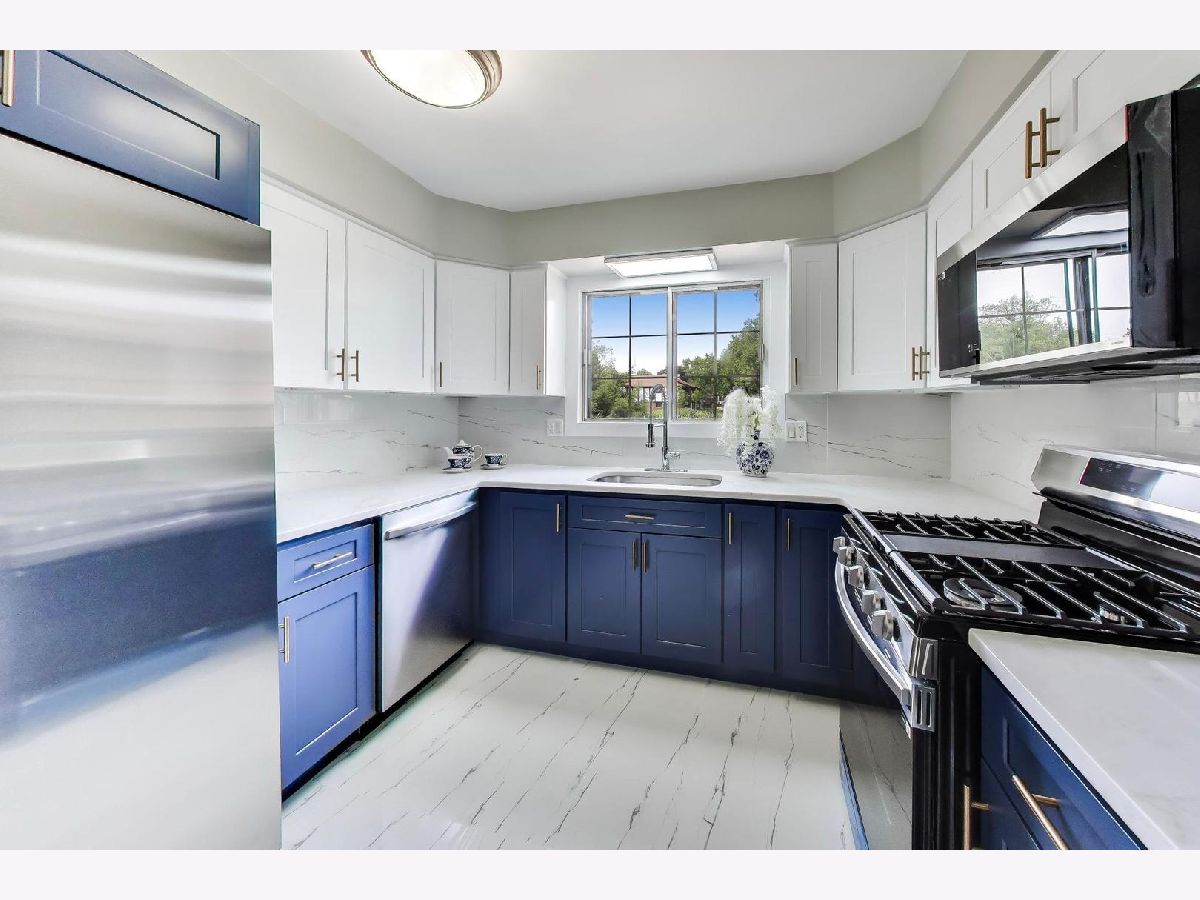
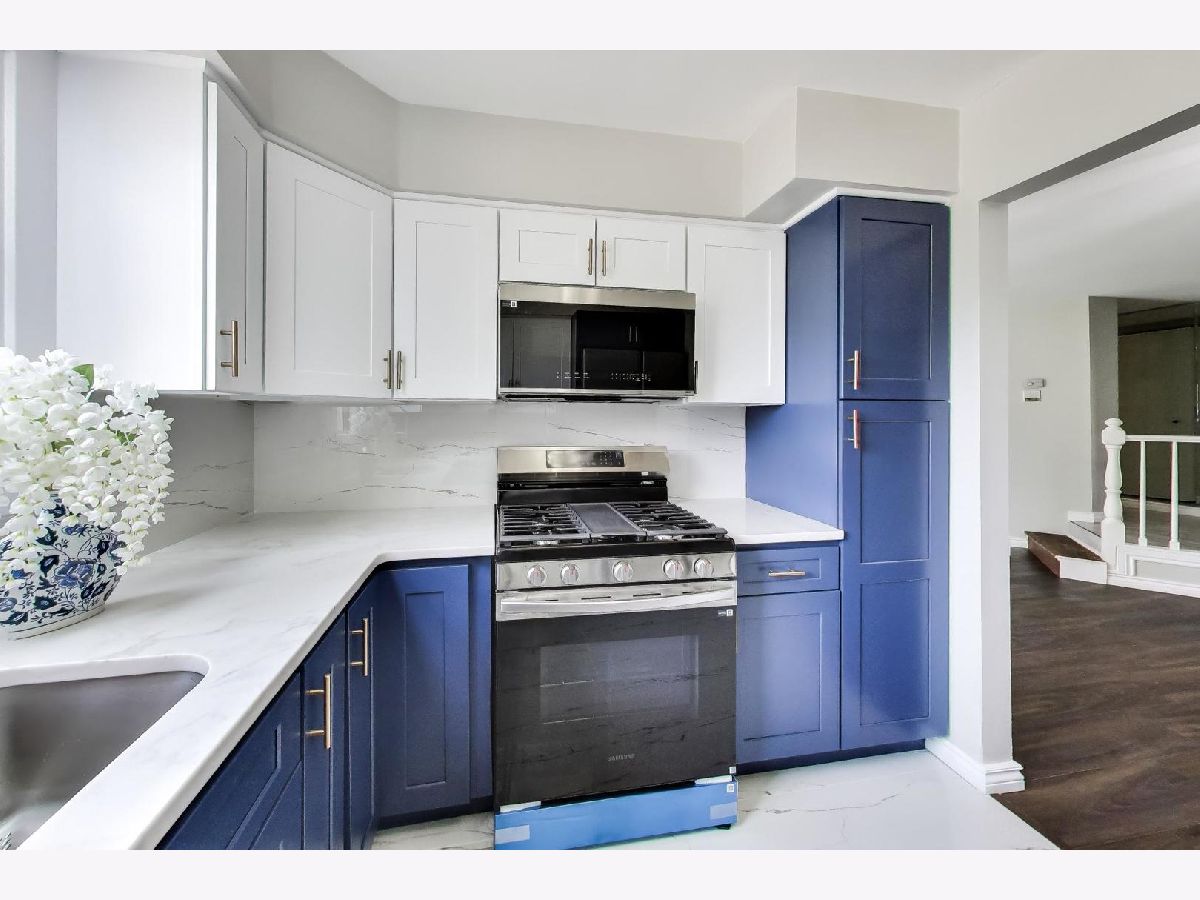
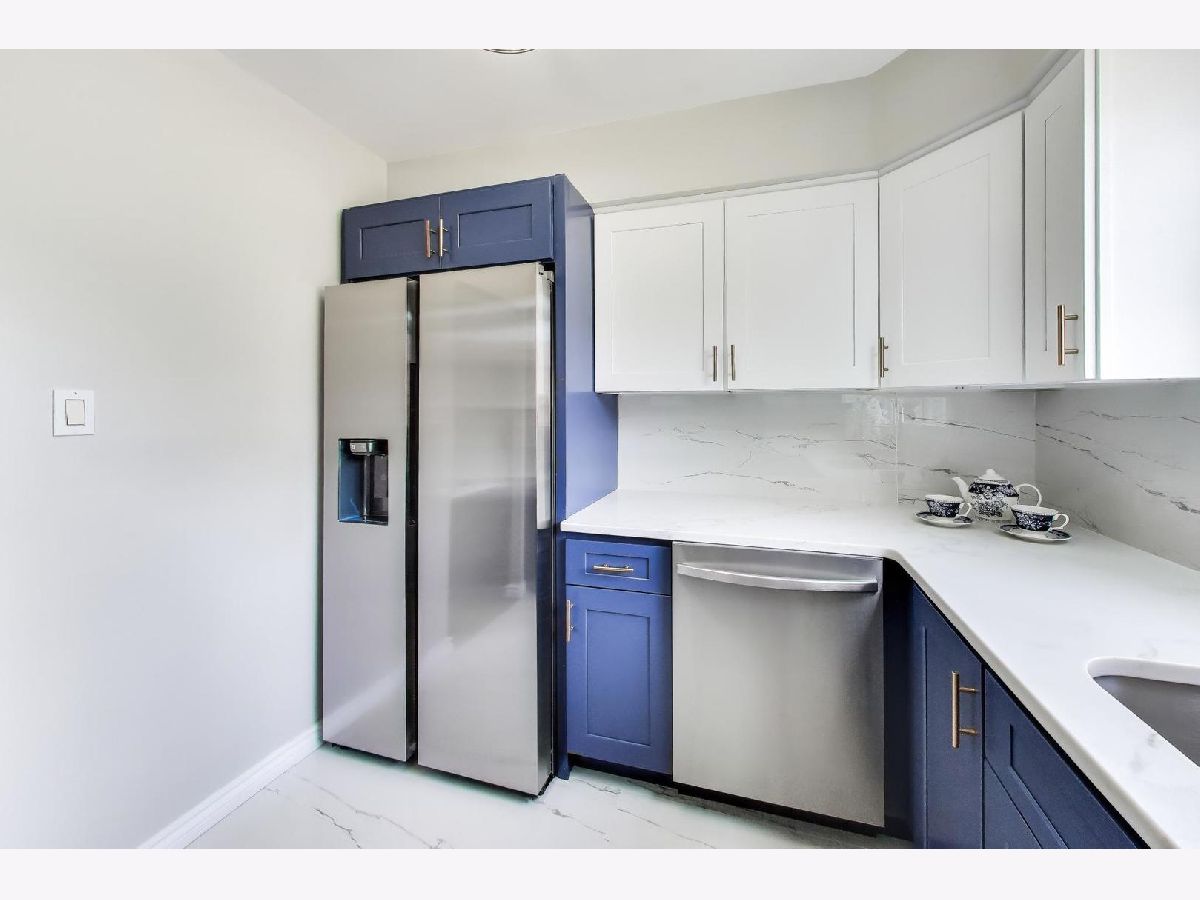
Kitchen Info:
Dimensions: 9X10
Location: Main LevelDimensions: 9X10
Floor Type: Porcelain Tile
Features: Pantry-Closet, Granite Counters, Updated Kitchen
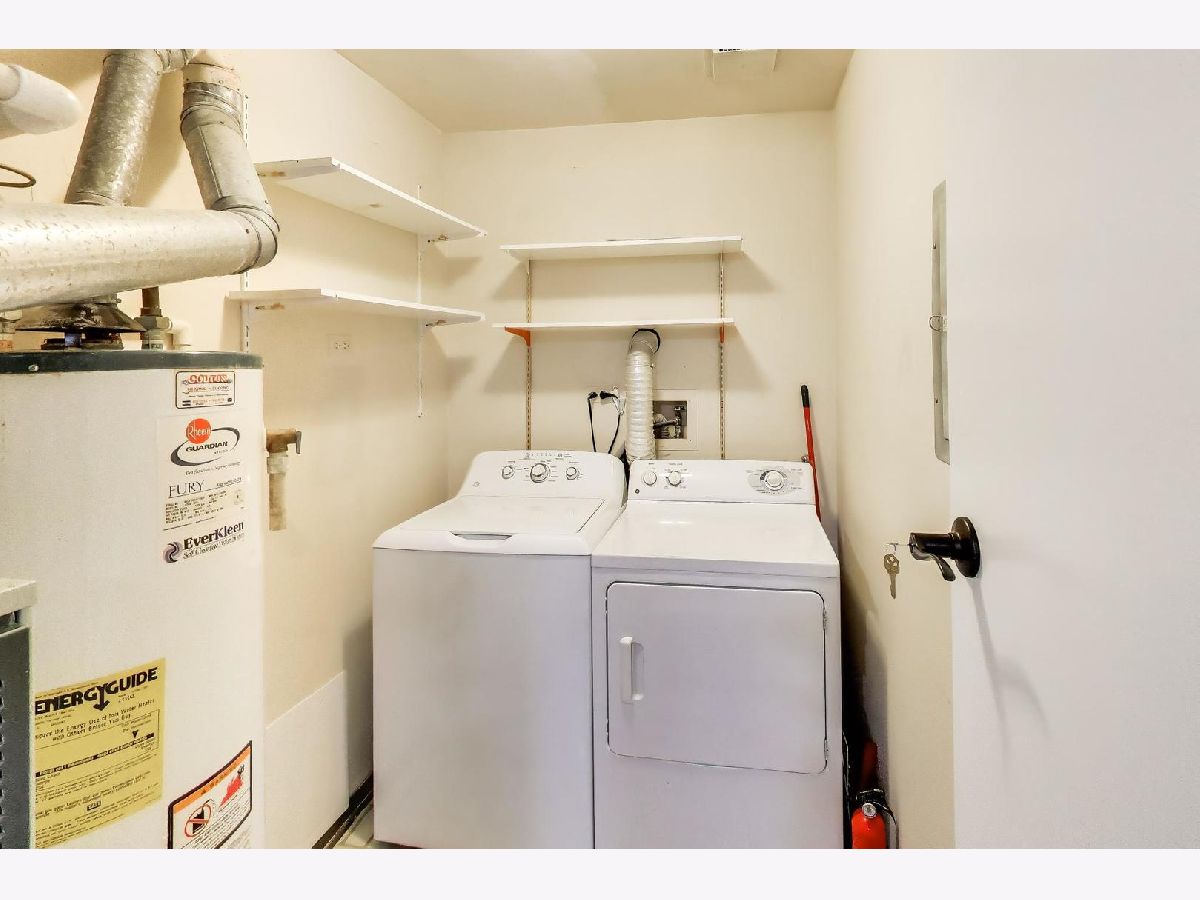
Laundry Room Info:
Dimensions: 6X9
Location: Main LevelDimensions: 6X9
Floor Type: Tile
Living Room Info:
Dimensions: 11X12
Location: Main LevelDimensions: 11X12
Floor Type: Luxury Vinyl
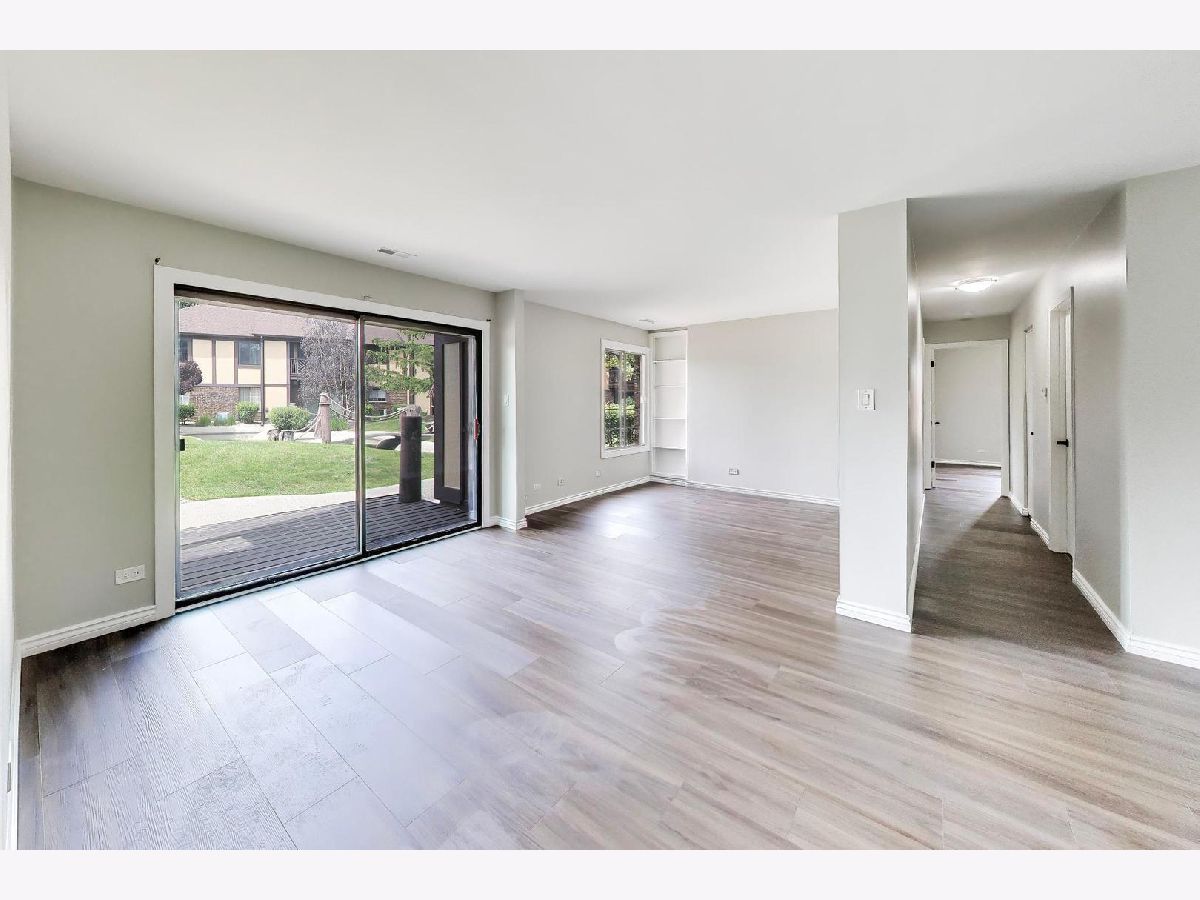
Family Room Info:
Dimensions: 12X20
Location: Main LevelDimensions: 12X20
Floor Type: Luxury Vinyl
Additional Rooms Info:
Rooms: Foyer
Basement: NoneRooms: Foyer
First Additional Room Info:
Name: Foyer
Dimensions: 7X11
Location: Main LevelName: Foyer
Dimensions: 7X11
Floor Type: —
Other Specifics
| 1 | |
| — | |
| Asphalt, Garage Owned, Attached, Owned, Garage | |
| — | |
| — | |
| — | |
| — | |
| — | |
| COMMON | |
| — | |
| Full | |
| — | |
| Range, Microwave, Dishwasher, Refrigerator, Washer, Dryer | |
| Not in DB | |
| — | |
| — | |
| — |
Contact Agent
Nearby Similar Homes
1717 Lakecliffe Drive, Wheaton, Illinois 60189
For Sale
$235,000
2 beds / 1.0 baths / 1,056 ft2
Condos/Townhomes / Built: 1977
45
1773 Gloucester Court, Wheaton, Illinois 60189
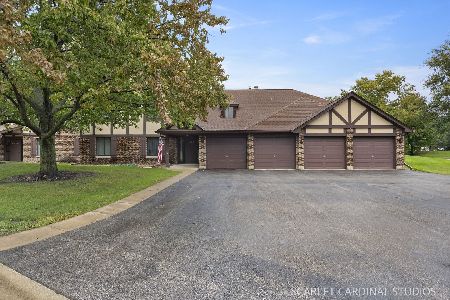
For Sale
$309,000
3 beds / 2.0 baths / 1,311 ft2
Condos/Townhomes / Built: 1978
31
1659 Dover Court, Wheaton, Illinois 60189
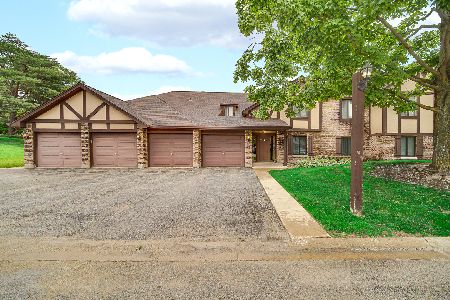
For Sale
$295,000
3 beds / 2.0 baths / 1,311 ft2
Condos/Townhomes / Built: 1978
17
1774 Gloucester Court, Wheaton, Illinois 60189
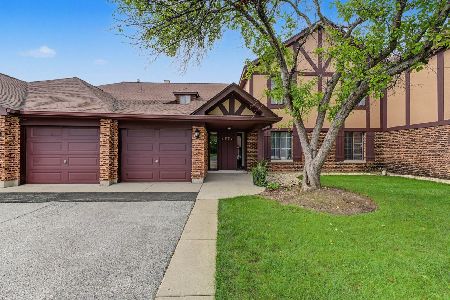
For Sale
$255,000
2 beds / 1.0 baths / 1,056 ft2
Condos/Townhomes / Built: 1978
33
1712 Lakecliffe Drive, Wheaton, Illinois 60189
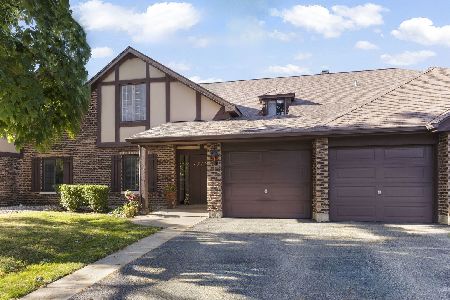
For Sale
$249,000
2 beds / 1.0 baths / 1,056 ft2
Condos/Townhomes / Built: 1978
18
1654 Dover Court, Wheaton, Illinois 60189
For Sale
$279,000
2 beds / 2.0 baths / 1,311 ft2
Condos/Townhomes / Built: 1978
25
Nearby Sold Comparables
1782 Glouchester Court, Wheaton, Illinois 60187

Sold
$174,900
2 beds / 1.0 baths / 1,056 ft2
Condos/Townhomes / Built: 1978
7124
1703 Lakecliffe Drive, Wheaton, Illinois 60187
Sold
$179,900
2 beds / 1.0 baths / 1,056 ft2
Condos/Townhomes / Built: 1979
7303
1713 Lakecliffe Drive, Wheaton, Illinois 60187
Sold
$182,000
2 beds / 1.0 baths / 0 ft2
Condos/Townhomes / Built: 1978
6818
1601 Thames Court, Wheaton, Illinois 60189
Sold
$162,500
2 beds / 1.0 baths / 0 ft2
Condos/Townhomes / Built: 1978
6294
1782 Gloucester Court, Wheaton, Illinois 60187
Sold
$173,900
2 beds / 2.0 baths / 0 ft2
Condos/Townhomes / Built: 1977
6909
Contact Agent
Listing Provided By
@properties Christies International Real Estate
