

1654 Dover Court, Wheaton, Illinois 60189


$279,000
|
For Sale
|
|
| Status: | Contingent |
| Sqft: | 1,311 |
| Cost/Sqft: | $213 |
| Beds: | 2 |
| Baths: | 2 |
| Year Built: | 1978 |
| Property Taxes: | $4,767 |
| Days On Market: | 25 |
| Lot Size: | 0,00 |
Description
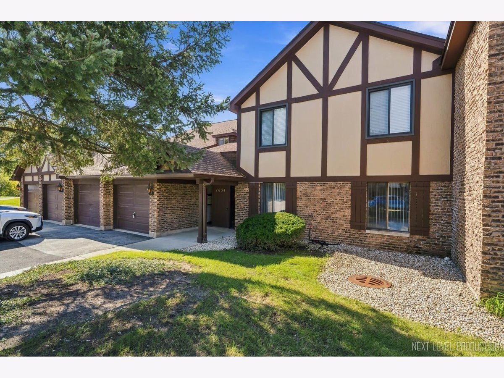
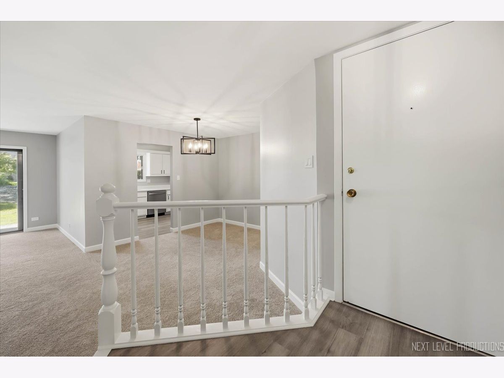
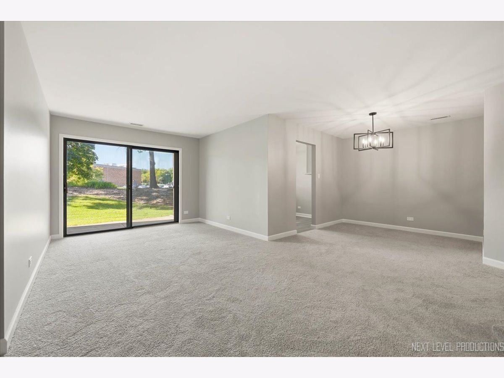
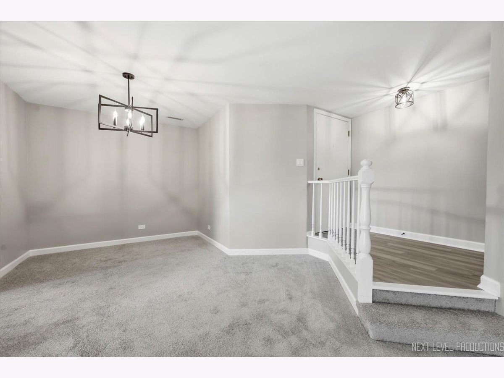
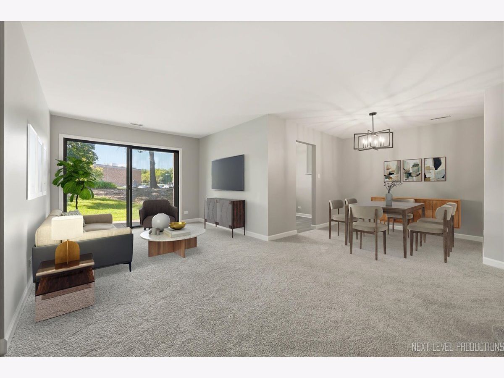
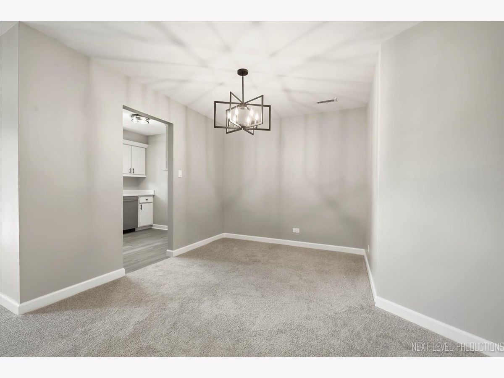
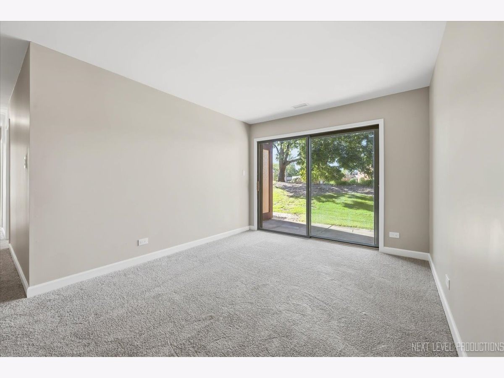
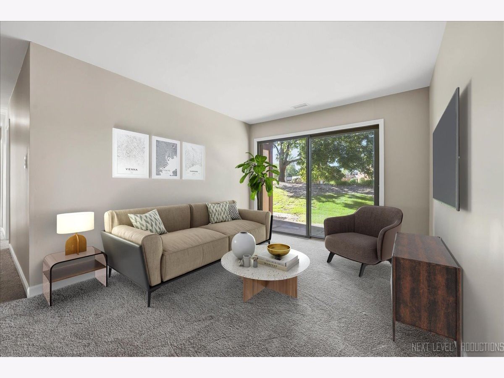
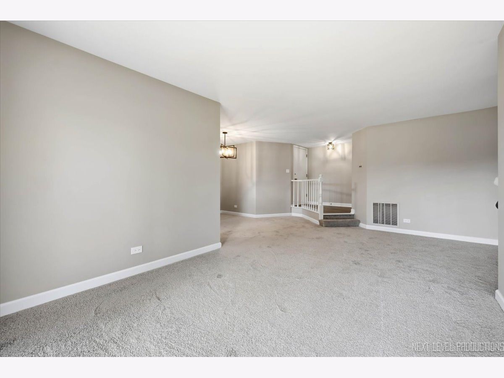
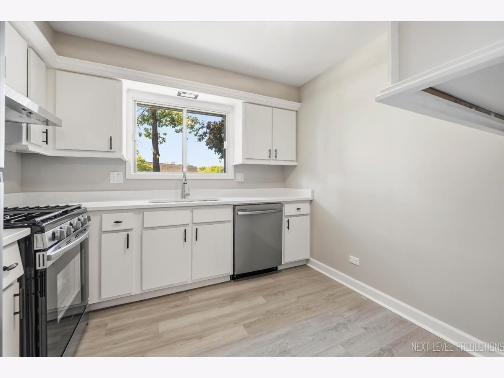
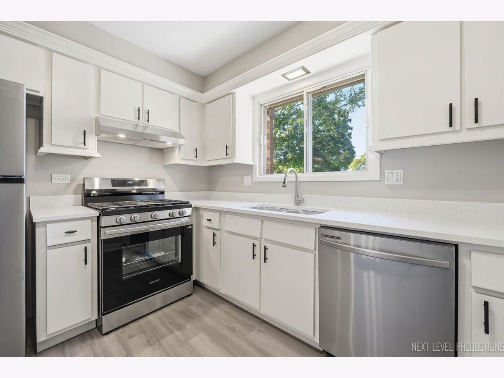
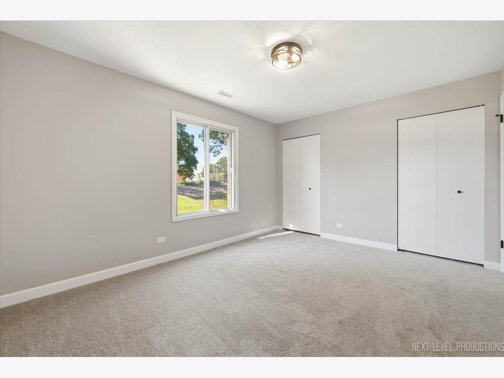
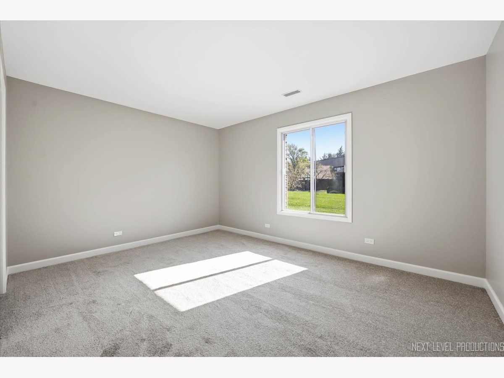
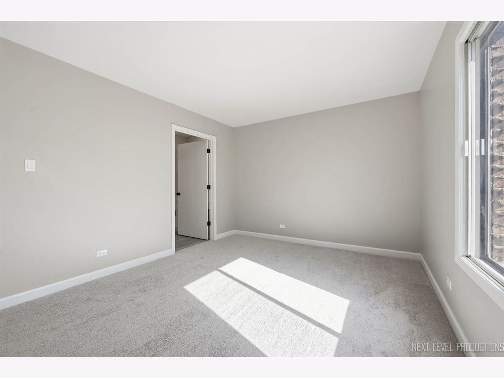
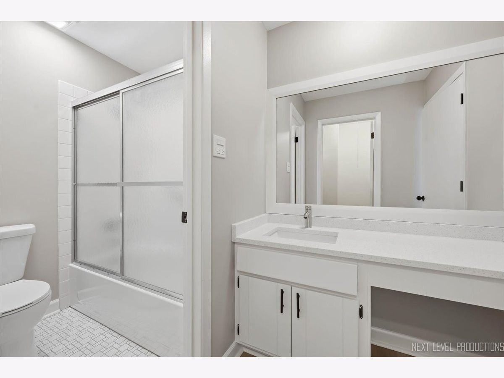
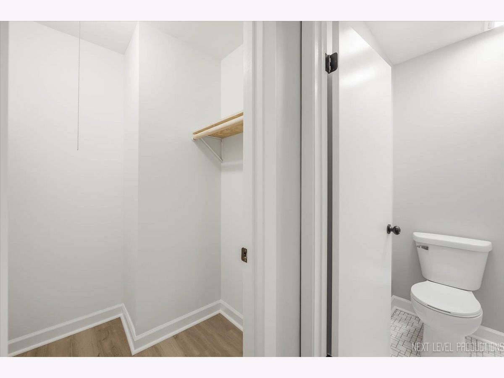
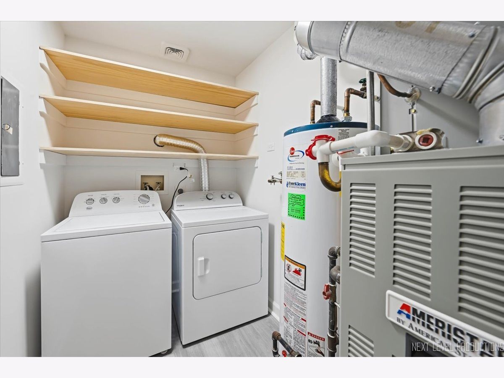
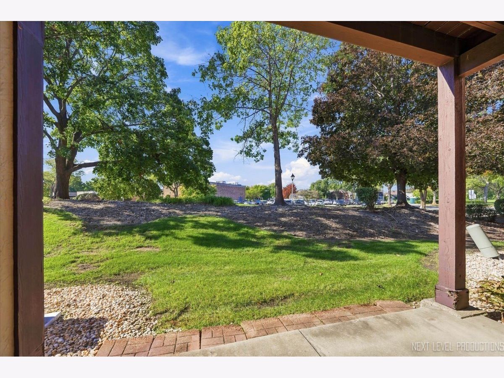
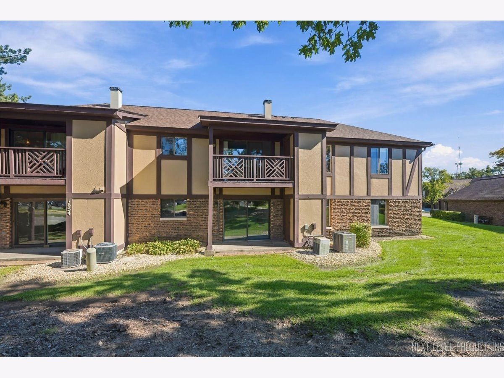
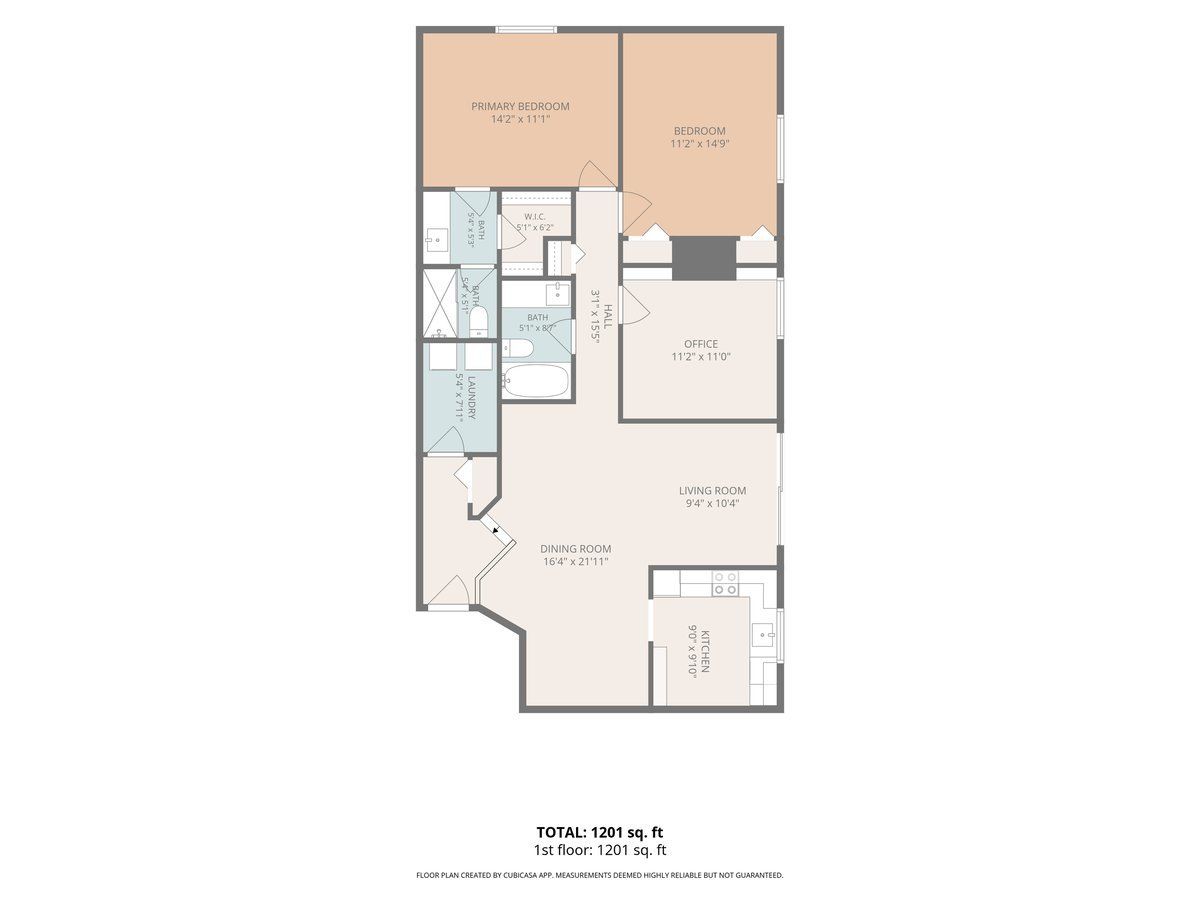
Welcome home to this beautifully refreshed and updated first-floor condo offering comfortable, flexible living space and a truly move-in-ready feel. Featuring 2 bedrooms, a dedicated office that could easily function as a 3rd bedroom, and 2 full baths, this home offers plenty of versatility for today's lifestyle. The completely refreshed interior features fresh paint and new flooring throughout, creating a bright and inviting atmosphere. The updated kitchen shines with new stainless steel appliances and quartz countertops, while both bathrooms have been thoughtfully refreshed with updated vanities and new quartz countertops. New light fixtures and updated finishes throughout add a fresh, modern touch. UPDATES INCLUDE (2026): Paint, carpet, flooring, all kitchen appliances, washer, dryer, toilets, countertops, refreshed bathroom vanities with new sinks, kitchen cabinets with new hardware and light fixtures.
Property Specifics
| Condos/Townhomes | |
| 2 | |
| — | |
| 1978 | |
| 2026 | |
| None | |
| Brick, Cedar | |
| — | |
| — | |
| No | |
| — |
| — | |
| — | |
| 434 / Monthly | |
| Insurance, Exterior Maintenance, Lawn Care, Snow Removal | |
| Lake Michigan | |
| Public Sewer | |
| Central Air | |
| Gas | |
| 12779577 | |
| 0527107304 |
Nearby Schools
| NAME: | DISTRICT: | DISTANCE: | |
|---|---|---|---|
|
Grade School
Briar Glen Elementary School |
89 | — | |
|
Middle School
Glen Crest Middle School |
89 | Not in DB | |
|
High School
Glenbard South High School |
87 | Not in DB | |
Property History
| DATE: | EVENT: | PRICE: | SOURCE: |
|---|---|---|---|
| 22 Oct, 2026 | Under contract | $279,000 | MRED MLS |
| 8 Oct, 2026 | Listed for sale | $279,000 | MRED MLS |
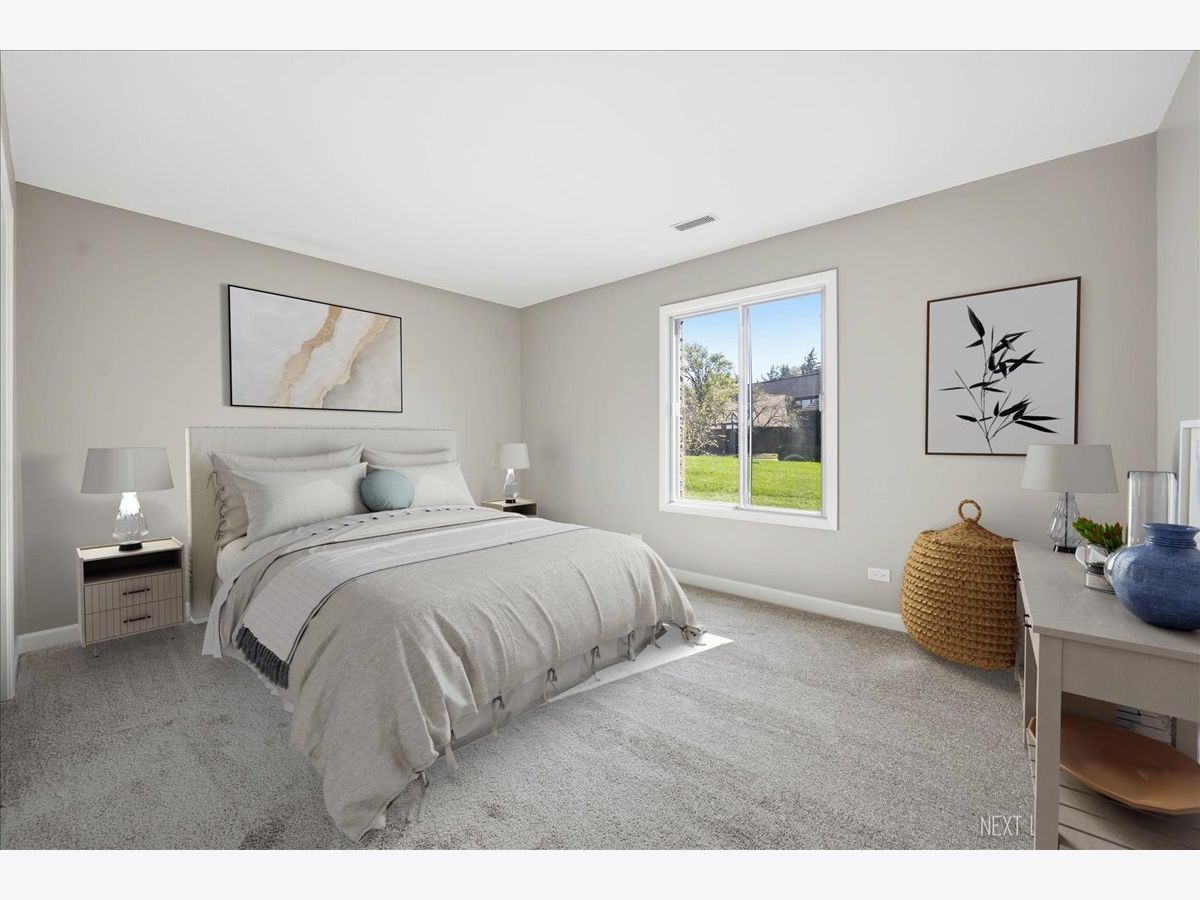
Some photos of this home have been virtually staged.
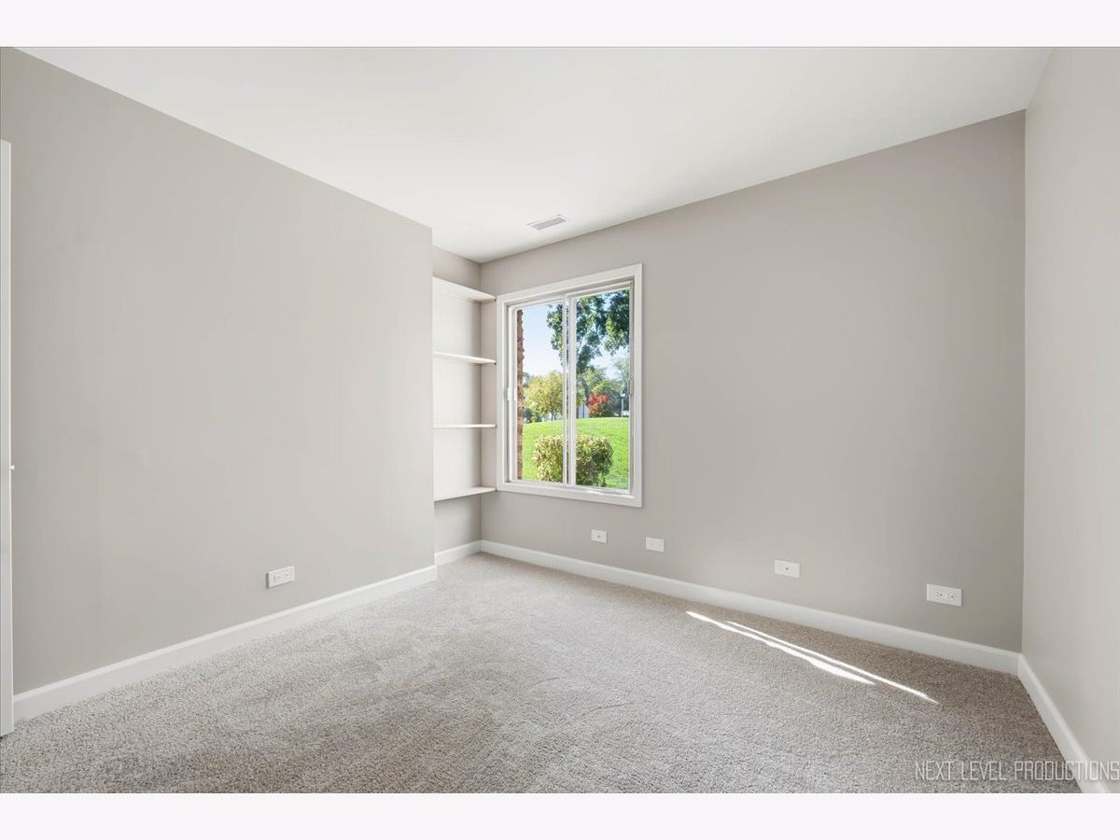
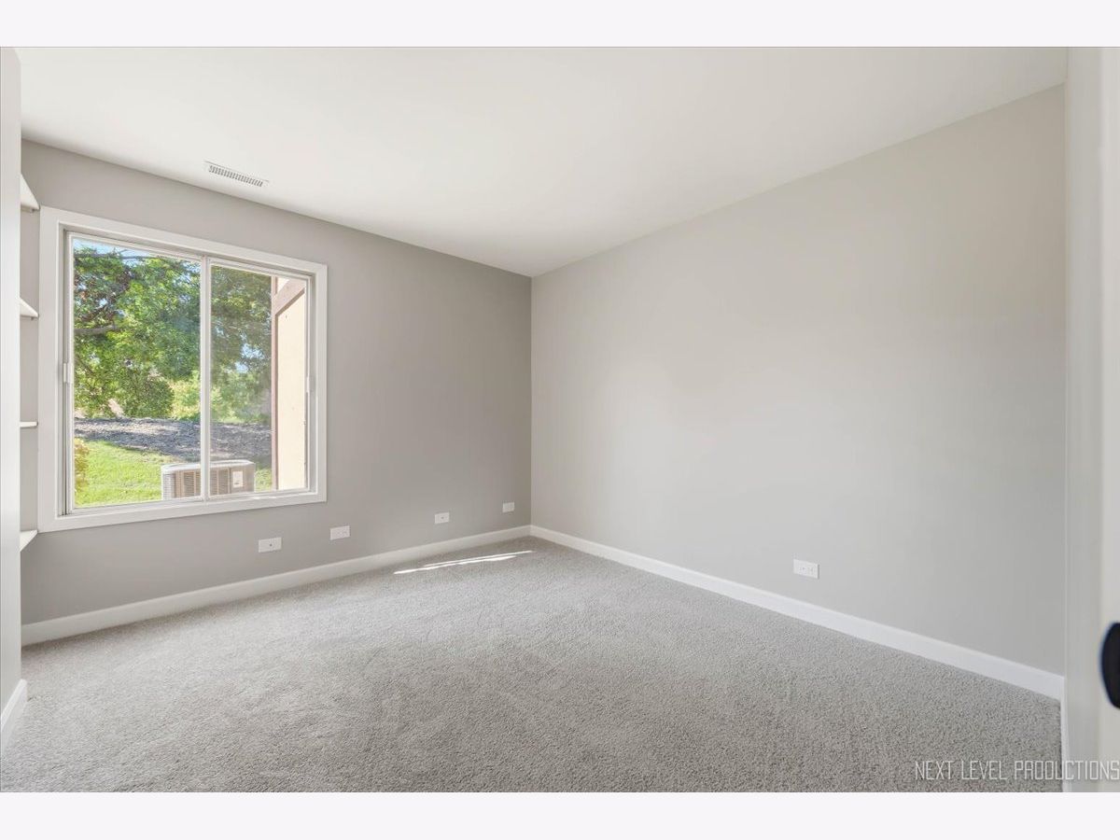
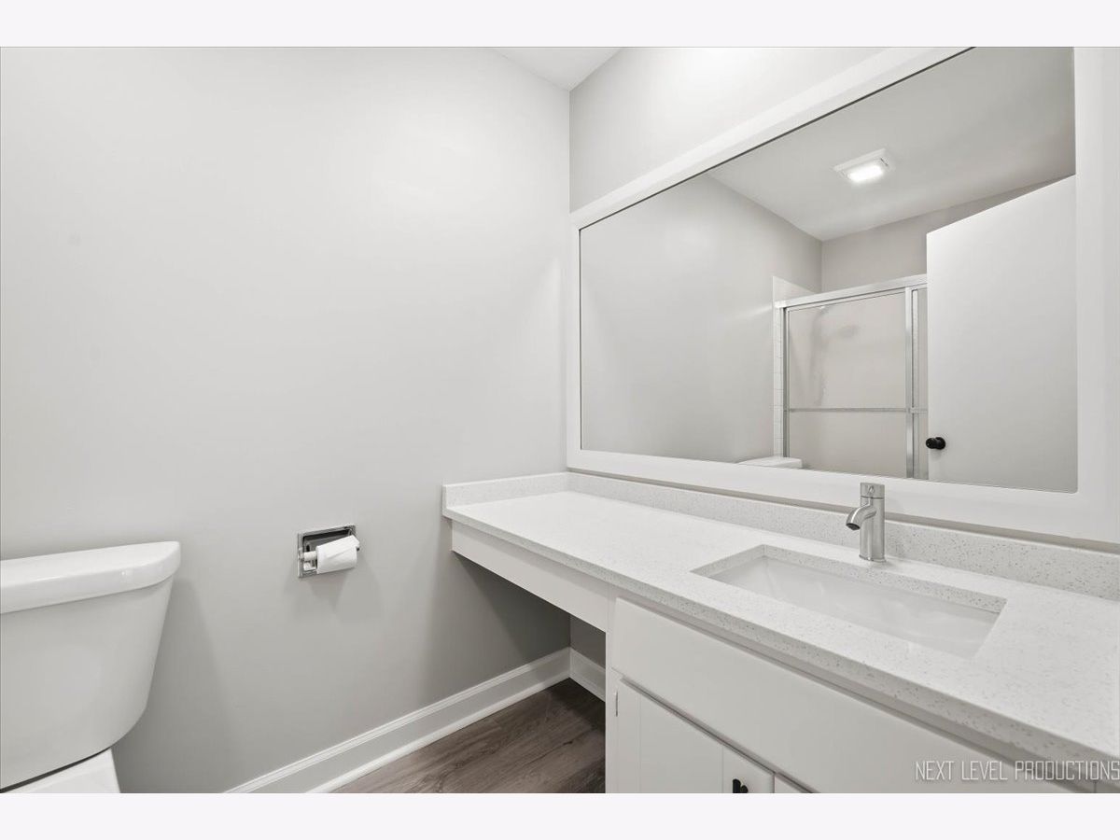
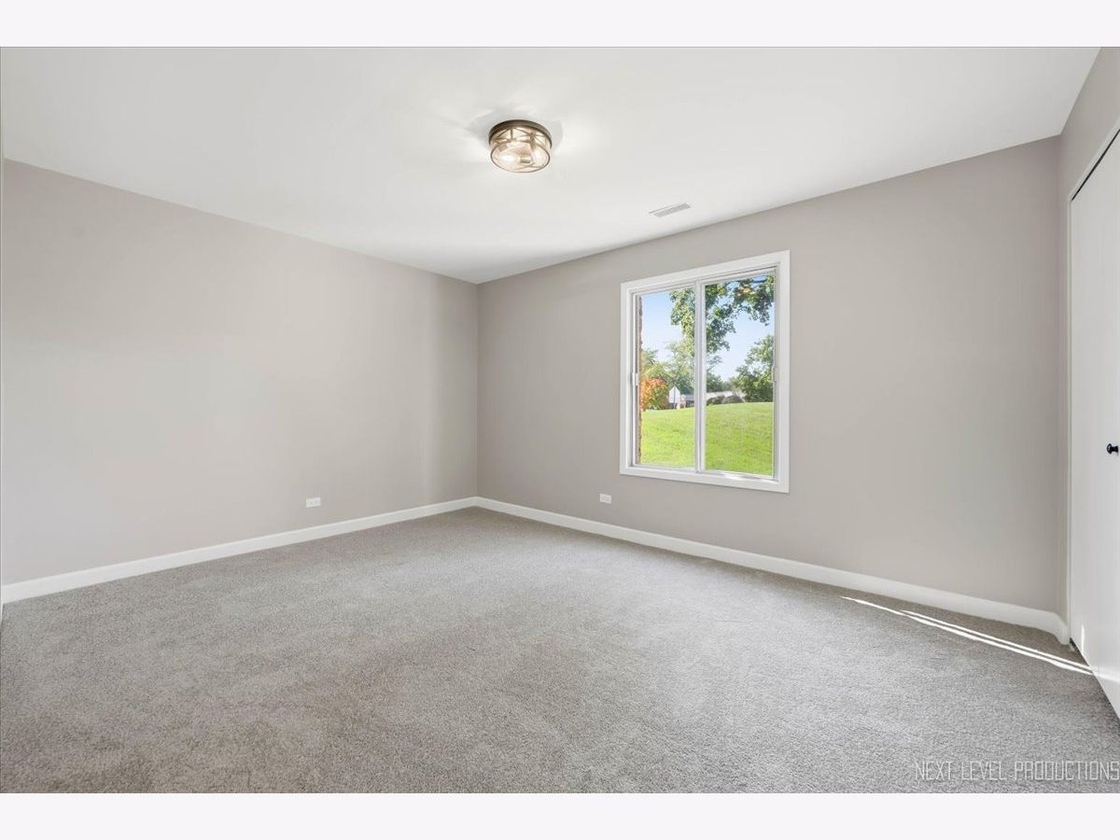
Room Specifics
Total Bedrooms: 2
Bedrooms Above Ground: 2
Bedrooms Below Ground: 0
Dimensions: 11X14
Floor Type: Carpet
Dimensions: 11X15
Floor Type: Carpet
Full Bathrooms: 2
Bathroom Amenities: —
Bathroom in Basement: 0
Dimensions: 9X10
Floor Type: Carpet
Dimensions: 9X9
Floor Type: Luxury Vinyl
Dimensions: 5X7
Floor Type: Vinyl
Dimensions: 16X21
Floor Type: Carpet
Rooms: Office
Name: Office
Dimensions: 11X11
Floor Type: Carpet
Other Specifics
| 1 | |
| — | |
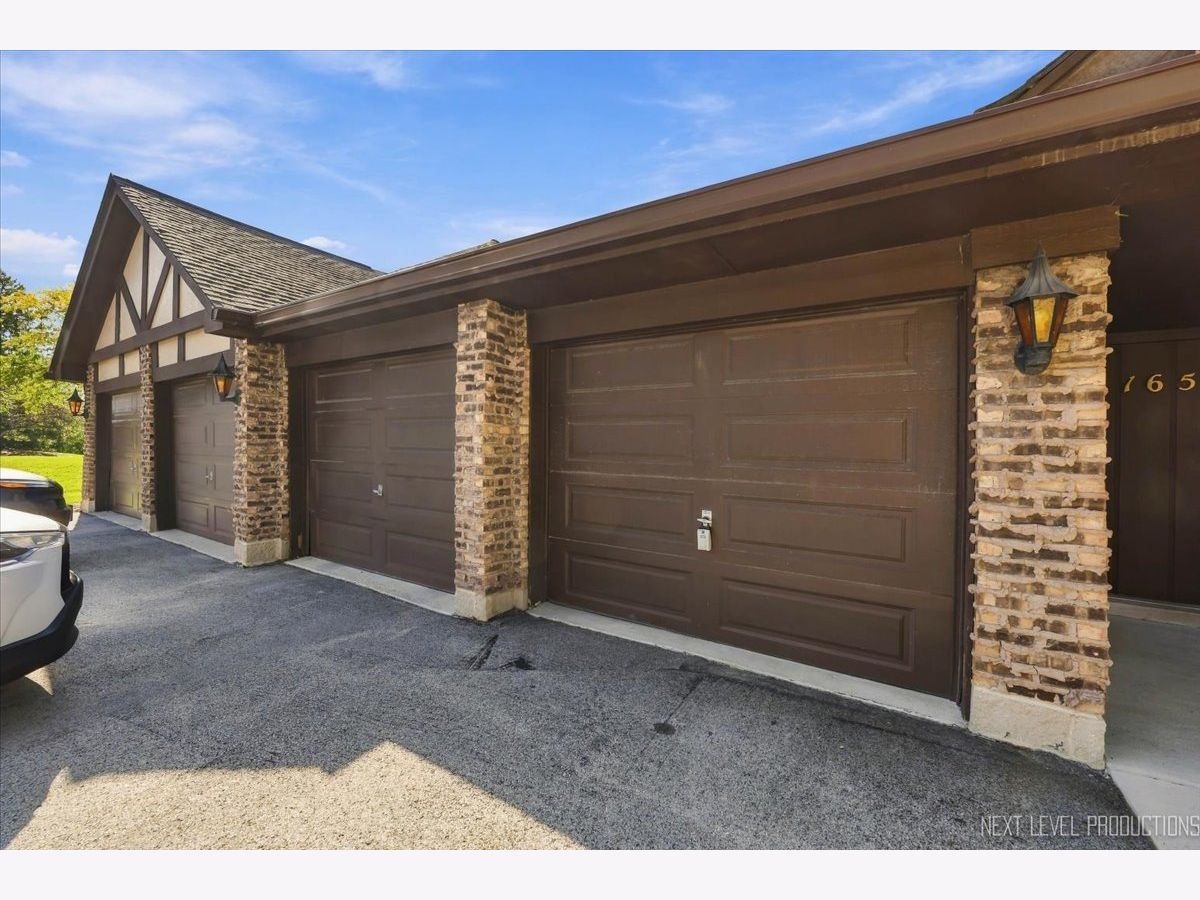
| Asphalt, Garage Door Opener, Garage Owned, Attached, Garage | |
| Main Level, Gas Dryer Hookup, In Unit | |
| Laminate | |
| — | |
| — | |
| — | |
| COMMON | |
| — | |
| Full | |
| 1st Floor Bedroom, 1st Floor Full Bath, Storage, Walk-In Closet(s), Bookcases, Quartz Counters | |
| Range, Microwave, Refrigerator, Washer, Dryer, Disposal, Stainless Steel Appliance(s) | |
| Not in DB | |
| — | |
| — | |
| — |
Tax History
| Year | Property Taxes |
|---|---|
| 2026 | $4,767 |
Contact Agent
Nearby Similar Homes
Nearby Sold Comparables

Contact Agent
Listing Provided By
john greene, Realtor
