

1720 Maple Avenue, Evanston, Illinois 60201


$1,450,000
|
For Sale
|
|
| Status: | Active |
| Sqft: | 2,678 |
| Cost/Sqft: | $541 |
| Beds: | 3 |
| Baths: | 3 |
| Year Built: | 2003 |
| Property Taxes: | $21,839 |
| Days On Market: | 28 |
| Lot Size: | 0,00 |
Description
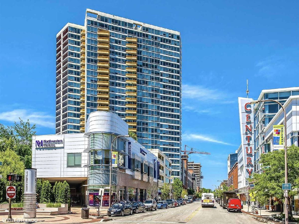
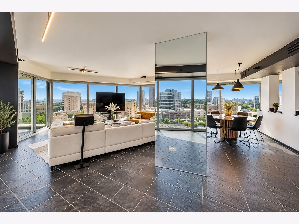
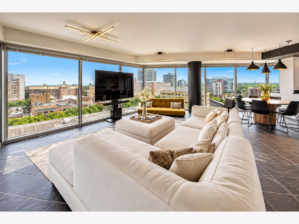
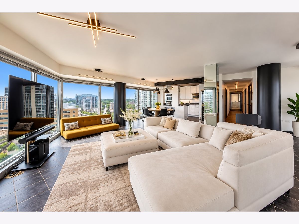
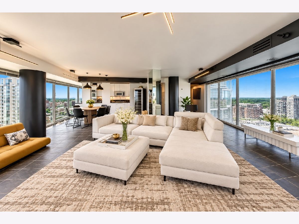
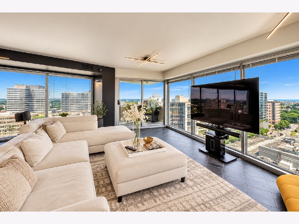
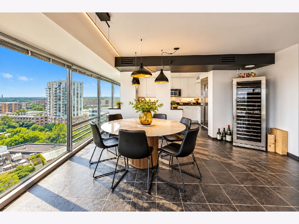
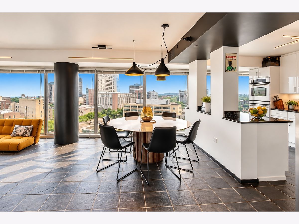
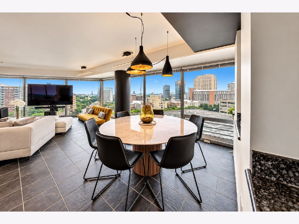
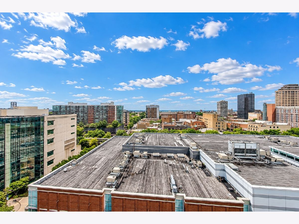
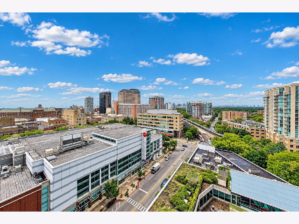
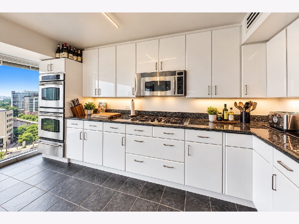
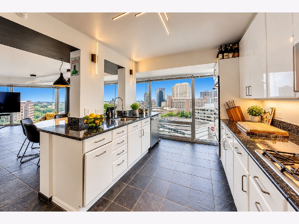
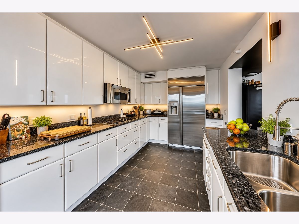
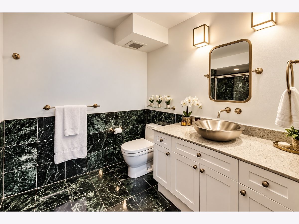
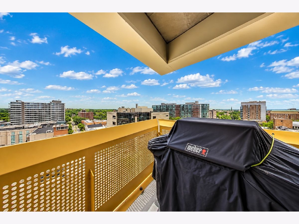
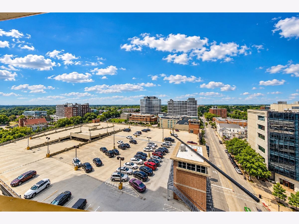
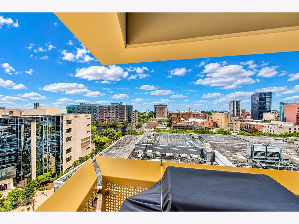
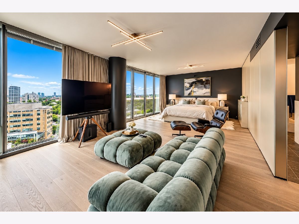
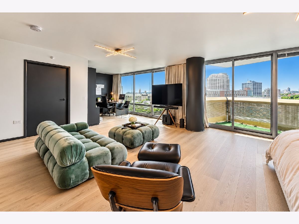
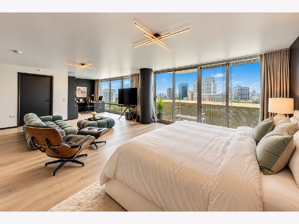
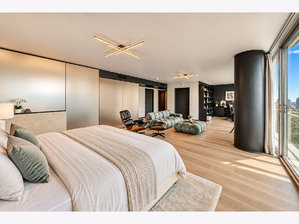
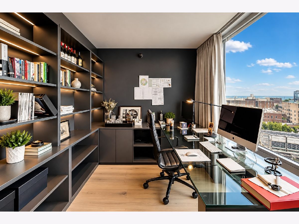
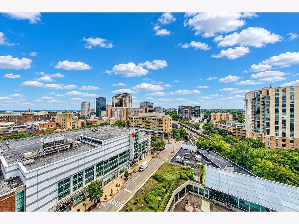
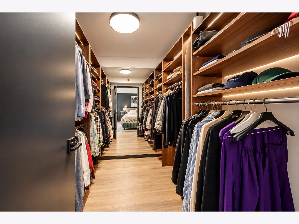
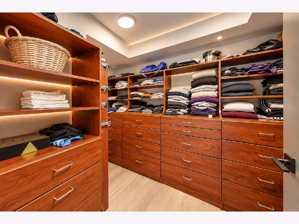
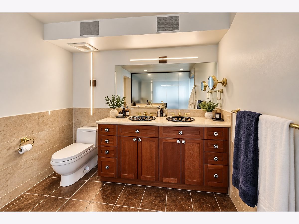
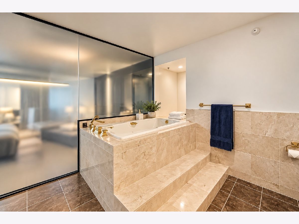
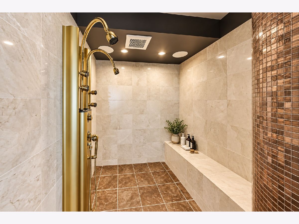
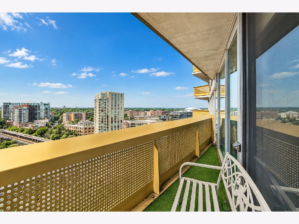
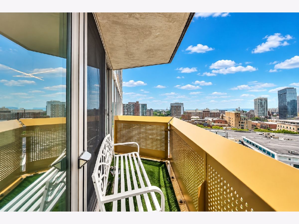
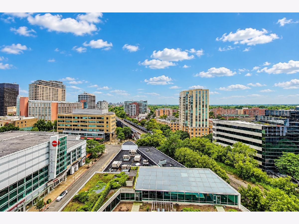
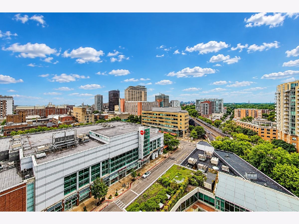
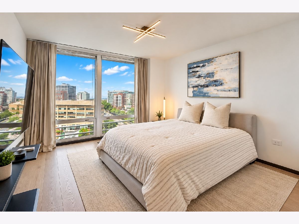
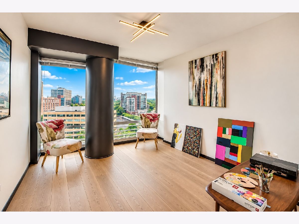
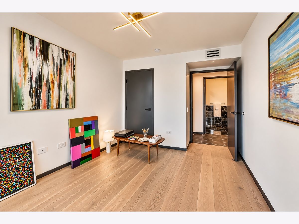
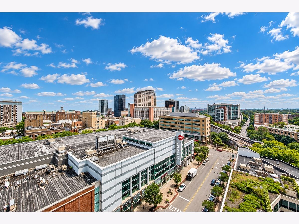
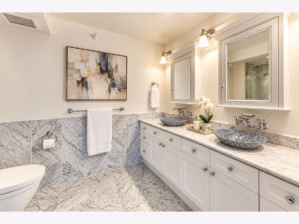
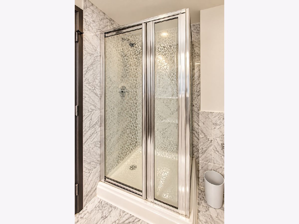
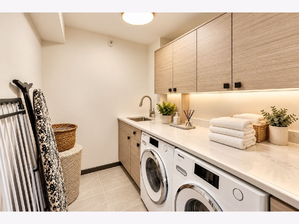
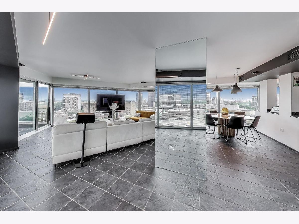
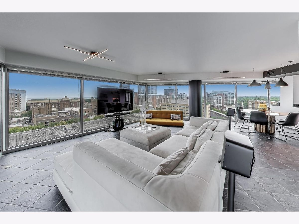
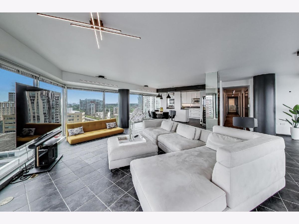
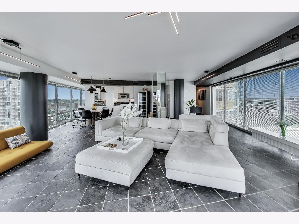
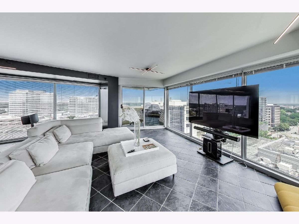
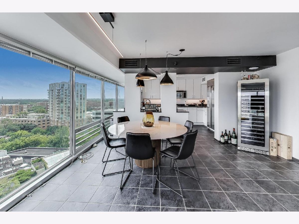
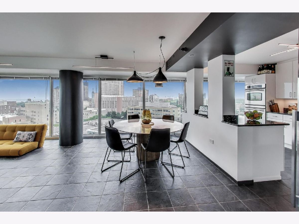
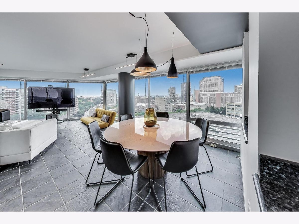
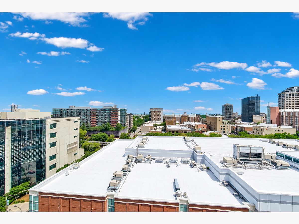
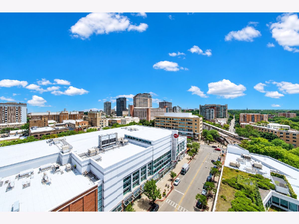
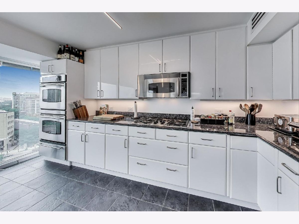
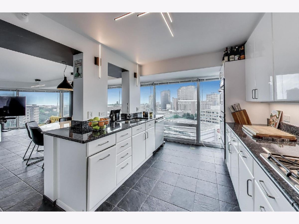
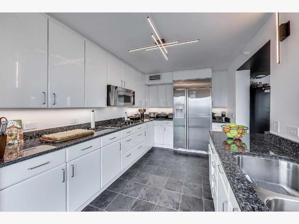
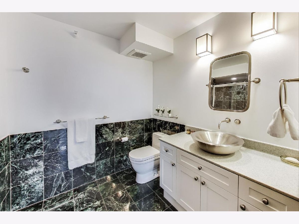
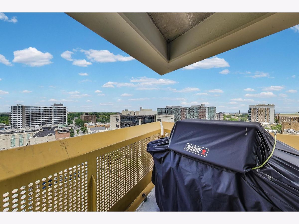
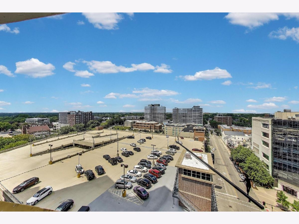
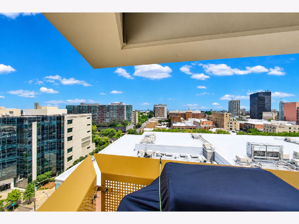
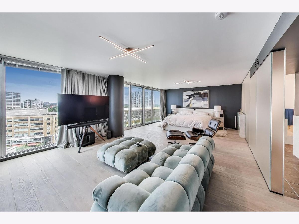
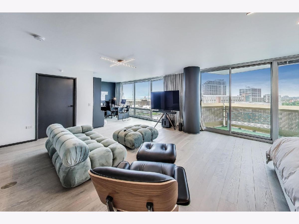
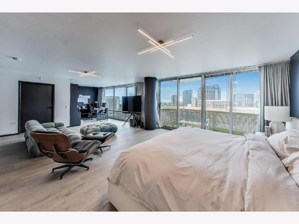
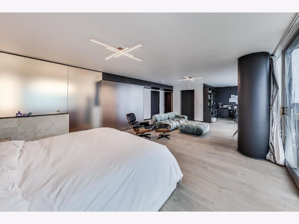
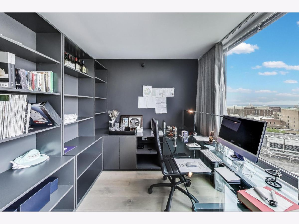
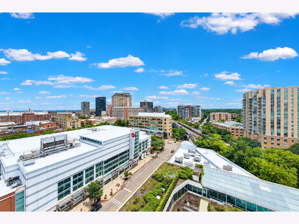
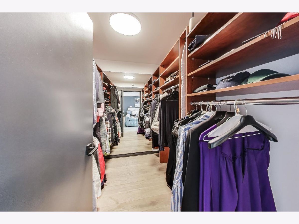
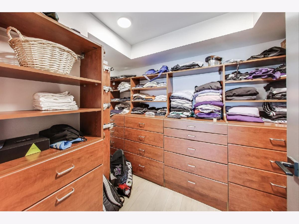
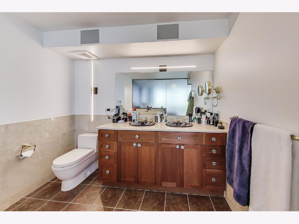
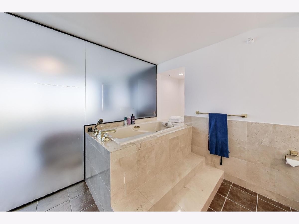
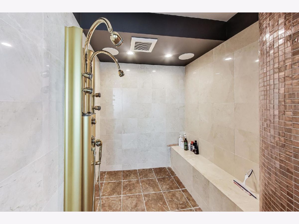
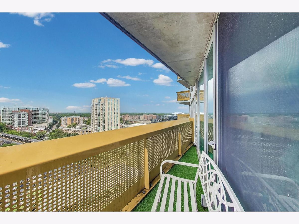
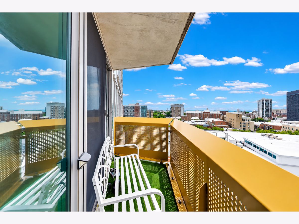
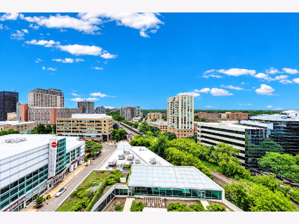
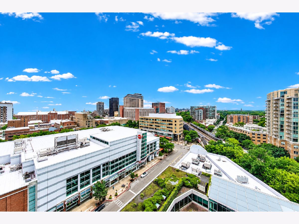
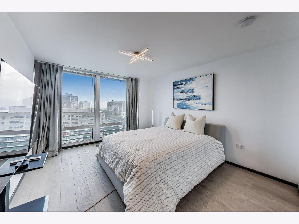
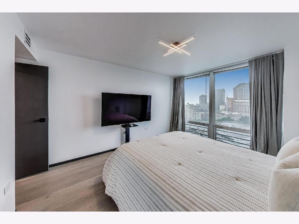
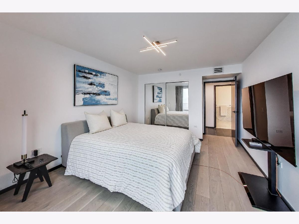
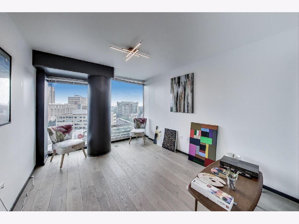
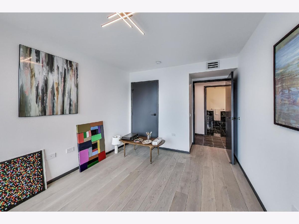
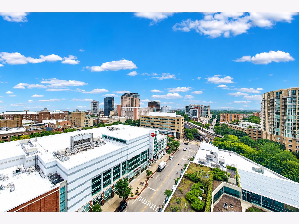
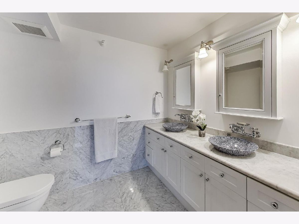
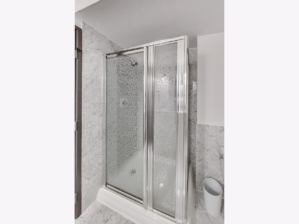
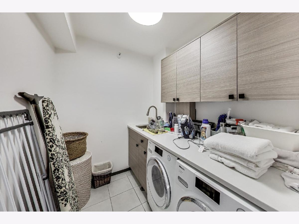
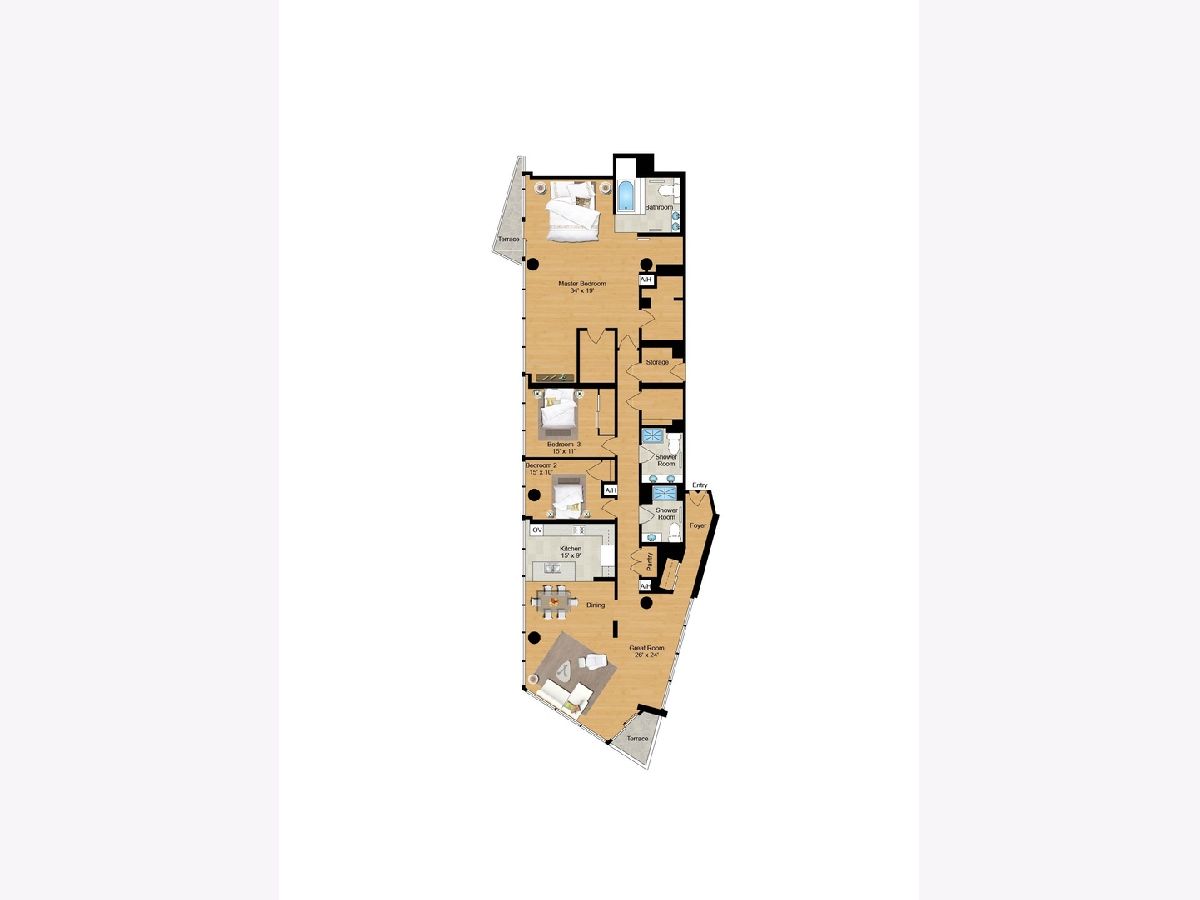
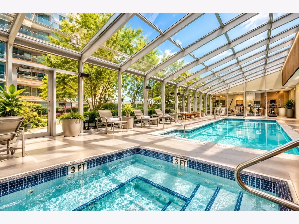
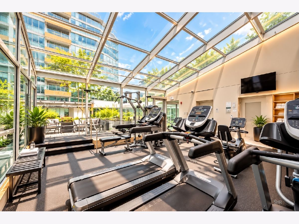
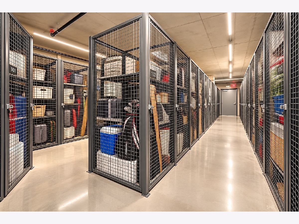
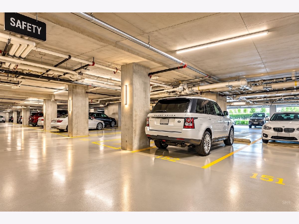
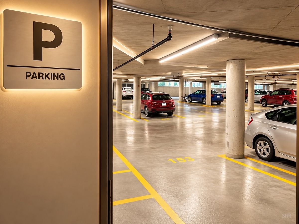
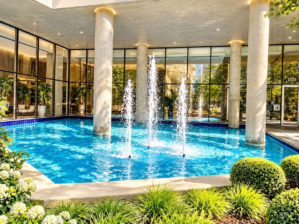
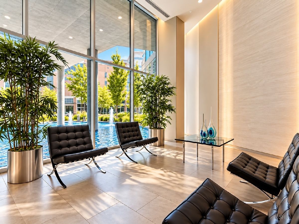
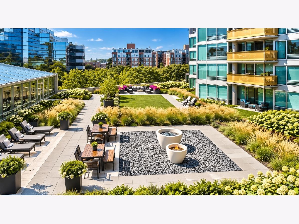
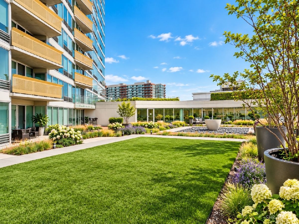
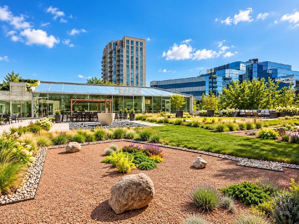
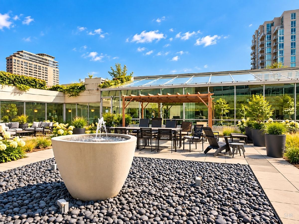
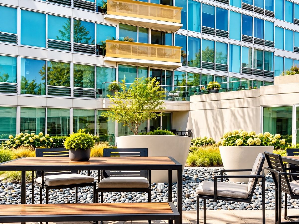
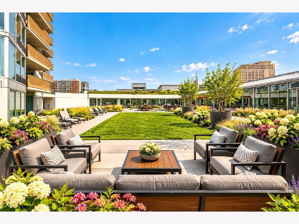
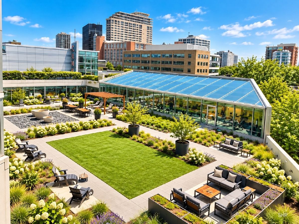
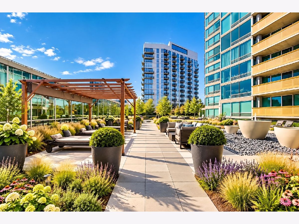
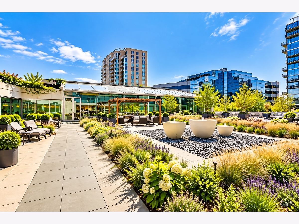
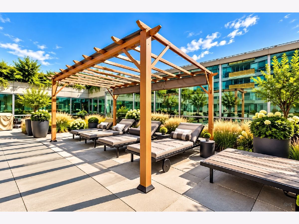
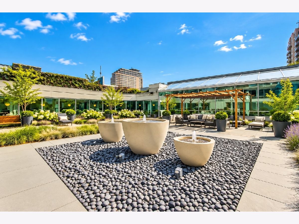
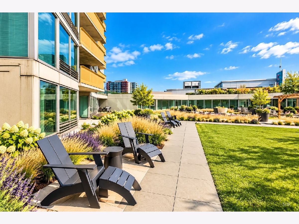
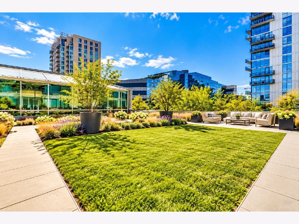
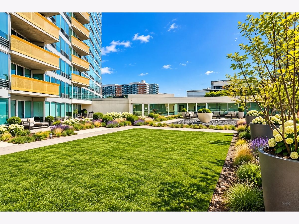
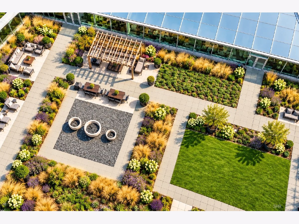
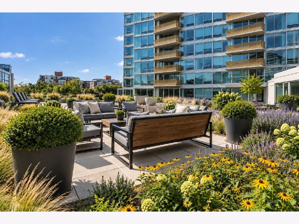
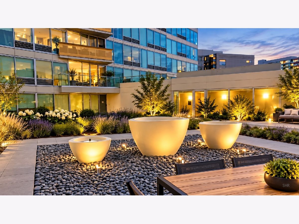
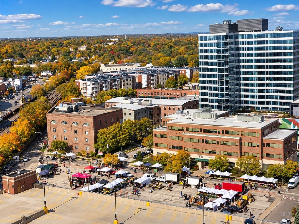
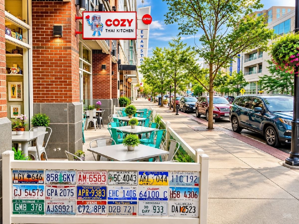
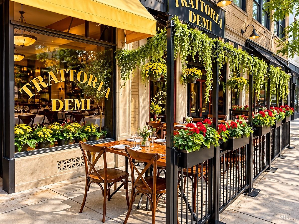
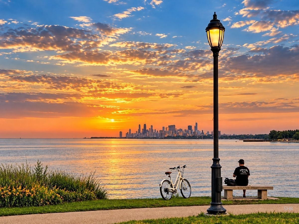
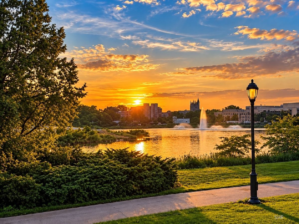
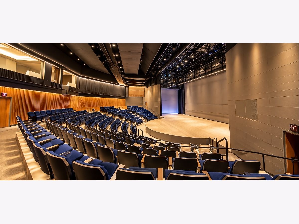
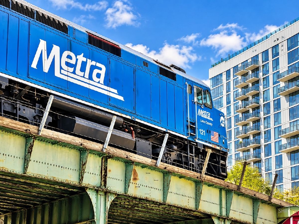
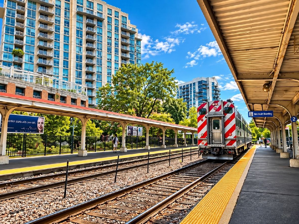
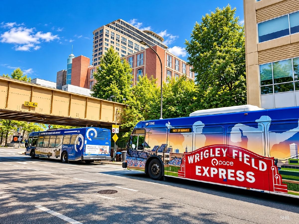
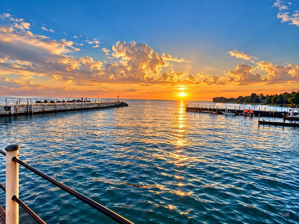
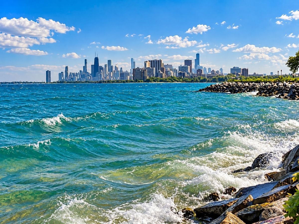
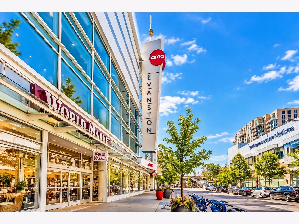
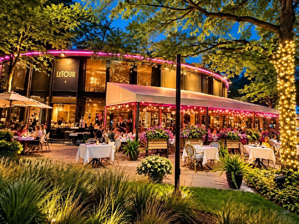
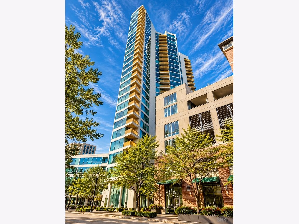
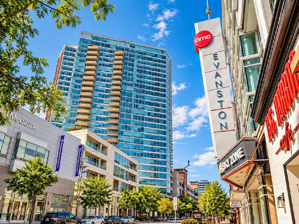
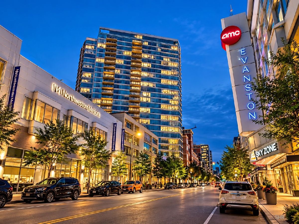
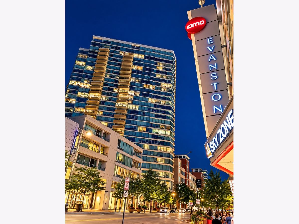
1720 Maple affords the ability to walk out your front door and have a lifestyle at your fingertips without getting in a car. Where Modern Luxury Living Meets Timeless Evanston Charm in this unique Penthouse-like unit. 2 combined units originally from acclaimed architect. Nothing like this on the current market. Remodeled unit with in-unit laundry, 2 indoor parking spaces (161 & 163) and 3 storage lockers (26, 134 & 135). Huge Professional space for remote work or launching your new company. European spa in the primary bedroom, the secondary bedrooms are large for Optima Views. Preferred 10 tier layout, feels like a Single-Family unit in the sky. A visual delight, space, location, 280-degree views & luxury lifestyle. Well-managed building with amenities that include 24-hour door staff, pool, jacuzzi, fitness center, 4th-floor deck with Room & Board patio furniture, a business center, bike room, indoor heated parking garage, EV and Plug-in Hybrid Car Electric Charging in Garage. Heat, basic cable/internet & gas are included in the assessment. Outstanding downtown Evanston location close to public transportation: CTA (Purple Line), Metra train, and Bus transit to the airport & malls. The building is a convenient walking distance to Farmer's Market, Top Tier Medical campus, and a 12-screen AMC movie theatre across the street. Walk to the center of downtown with fun local eateries and bars, for groceries you have Whole Foods & Trader Joe's and 2 Starbucks. Evanston is one of the Chicago area's premier & sought-after neighborhoods with easy access to the lakefront, beaches, music and performing venues, spas, Northwestern Hospital, and highly-rated restaurants and shopping. A true feeling of wellness with a Walk Score 97: Walker's Paradise - Daily errands do not require a car :) directly benefits your "health and wellness." Bike Score 95: Biker's Paradise - Feels like Europe or Asia with bike paths. Seller's Market in this building.
Property Specifics
| Condos/Townhomes | |
| 27 | |
| — | |
| 2003 | |
| None | |
| Concrete | |
| — | |
| — | |
| No | |
| — |
| Cook | |
| Optima Views | |
| 2099 / Monthly | |
| Heat, Air Conditioning, Water, Gas, Parking, Insurance, Security, Doorman, TV/Cable, Exercise Facilities, Pool, Exterior Maintenance, Lawn Care, Scavenger, Snow Removal | |
| Lake Michigan | |
| Public Sewer | |
| Central Air | |
| Forced Air, Zoned | |
| 12760205 | |
| 11181170141088 |
Nearby Schools
| NAME: | DISTRICT: | DISTANCE: | |
|---|---|---|---|
|
Grade School
Dewey Elementary School |
65 | — | |
|
Middle School
Nichols Middle School |
65 | Not in DB | |
|
High School
Evanston Twp High School |
202 | Not in DB | |
Property History
| DATE: | EVENT: | PRICE: | SOURCE: |
|---|---|---|---|
| 26 Apr, 2022 | Sold | $1,125,000 | MRED MLS |
| 5 Apr, 2022 | Under contract | $1,189,800 | MRED MLS |
| 10 Mar, 2022 | Listed for sale | $1,189,800 | MRED MLS |
| 19 Aug, 2023 | Under contract | $0 | MRED MLS |
| 8 Jul, 2023 | Listed for sale | $0 | MRED MLS |
| 30 Sep, 2026 | Listed for sale | $1,450,000 | MRED MLS |
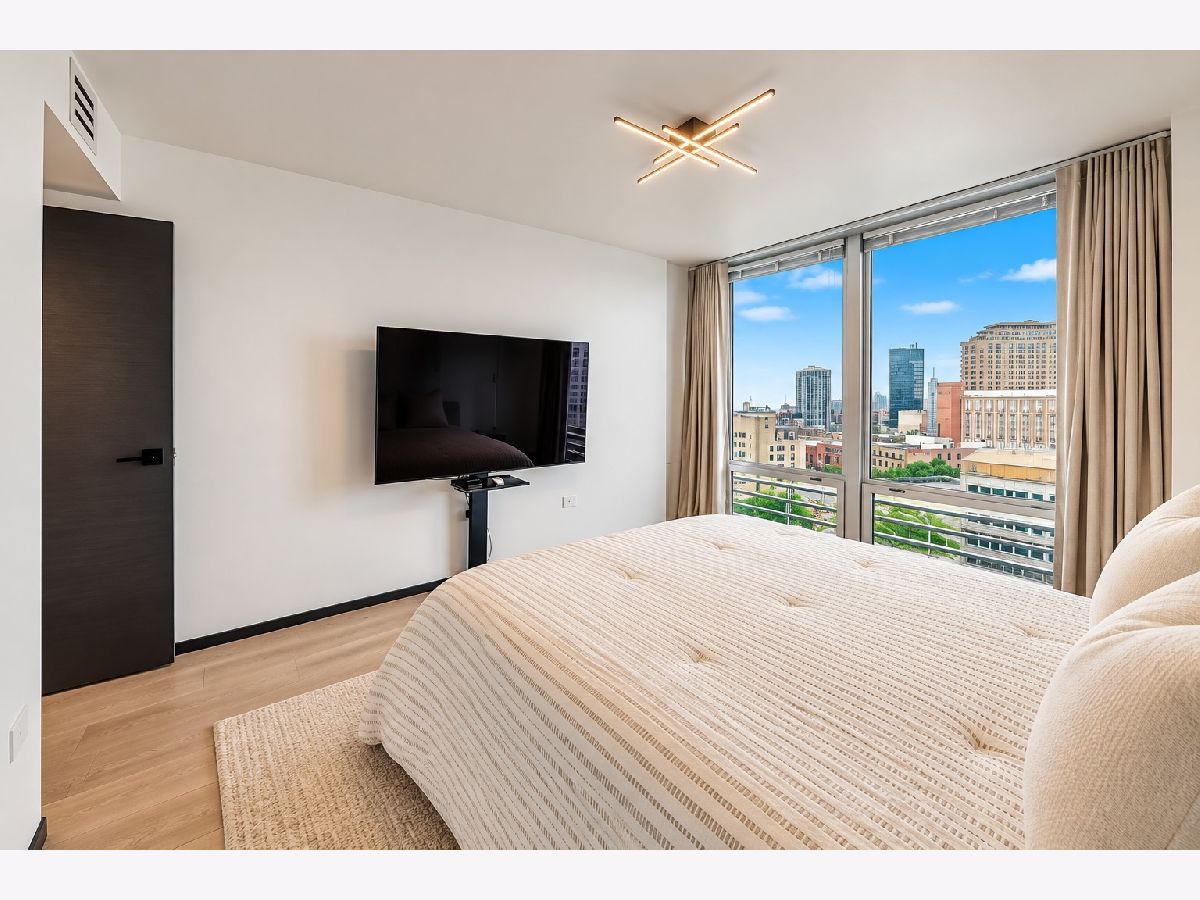
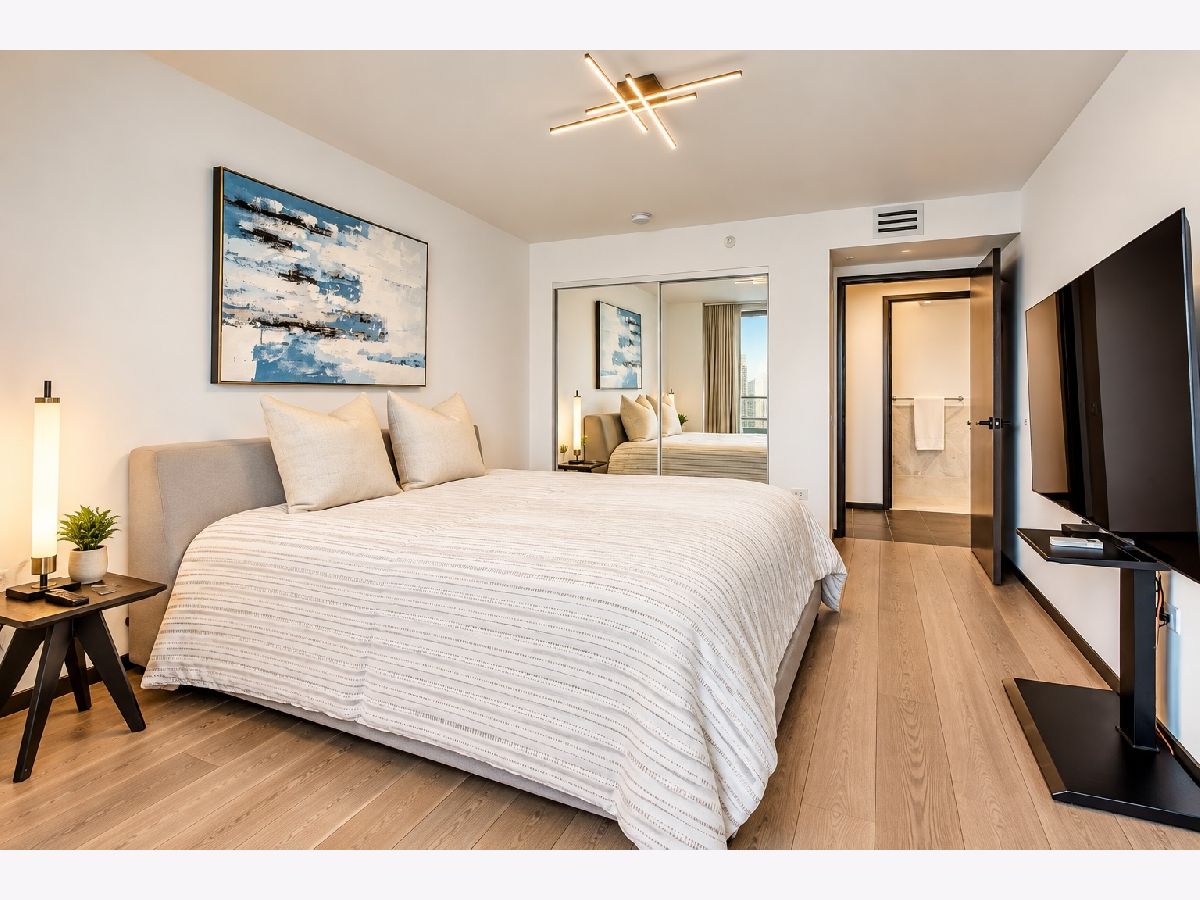
Some photos of this home have been virtually staged.




Room Specifics
Total Bedrooms: 3
Bedrooms Above Ground: 3
Bedrooms Below Ground: 0
Dimensions: 17X17
Floor Type: Hardwood
Dimensions: 16X12
Floor Type: Hardwood
Dimensions: 16X12
Floor Type: Hardwood
Full Bathrooms: 3
Bathroom Amenities: Separate Shower
Bathroom in Basement: 0
Dimensions: 16X13
Floor Type: Ceramic Tile
Dimensions: 16X19
Floor Type: Ceramic Tile
Features: Eating Area-Table Space
Dimensions: 22X18
Floor Type: Ceramic Tile
Dimensions: 27X18
Floor Type: Ceramic Tile
Rooms: No additional rooms
Other Specifics
| 2 | |
| — | |
| Garage Door Opener, Garage Owned, Attached, Garage | |
| — | |
| — | |
| — | |
| Balcony | |
| Common Grounds | |
| common | |
| — | |
| Full | |
| — | |
| Range, Microwave, Dishwasher, High End Refrigerator, Washer, Dryer, Disposal, Stainless Steel Appliance(s) | |
| Not in DB | |
| — | |
| Bike Room/Bike Trails, Door Person, Elevator in Residence, Exercise Room, Storage, On Site Manager/Engineer, Party Room, Sundeck, Indoor Pool, Service Elevator(s), Spa/Hot Tub | |
| — |
Tax History
| Year | Property Taxes |
|---|---|
| 2022 | $19,598 |
| 2026 | $21,839 |
Contact Agent
Contact Agent
Listing Provided By
Signature Homes Realty
